

8542 Latrobe Avenue, Burbank, Illinois 60459


$530,000
|
For Sale
|
|
| Status: | Active |
| Sqft: | 3,317 |
| Cost/Sqft: | $160 |
| Beds: | 4 |
| Baths: | 3 |
| Year Built: | 2001 |
| Property Taxes: | $11,690 |
| Lot Size: | 0,18 |
Description
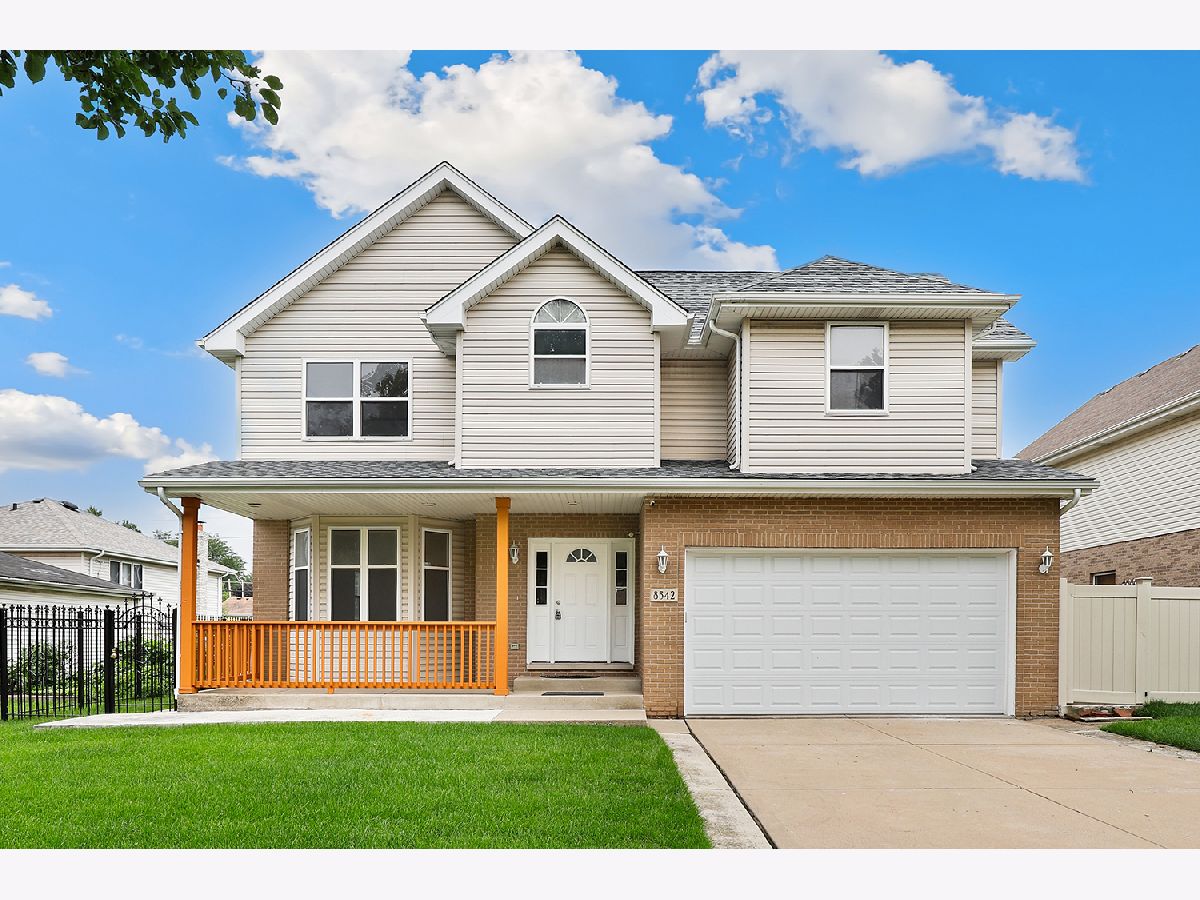
Just move in and start making memories in this spacious two story home on a beautiful tree lined street in Burbank! A charming front porch provides an inviting space for morning coffee or evening unwinding. Inside, the foyer opens to an inviting formal living and dining area featuring gleaming recently refinished hardwood floors and a beautiful bay window. The sunny kitchen offers ample storage, stainless steel appliances, granite countertops, and space for a breakfast table, plus easy access to the back patio. The adjacent family room is made for relaxing and entertaining with a floor to ceiling brick fireplace and vaulted ceiling. A convenient laundry room and half bath complete the main level. Upstairs, unwind in the spacious primary suite featuring a walk-in closet and private full bath. Three additional bedrooms and another full bath provide plenty of space for family, guests, or a home office. The finished basement adds even more living space with a generous recreation room and excellent storage options. Outside, enjoy summer gatherings, grilling, and relaxing on the patio overlooking the large, fully fenced backyard. An attached two car garage provides convenient parking and storage. Recent updates include refinished hardwood floors 2026, fresh paint throughout 2026, AC 2025, roof 2021. Ideally located near shopping, dining, parks, and schools, with easy access to major highways and nearby Chicago destinations. Enjoy local recreation at Macarthur Park, Harr Park, and Michael Looney Park, along with convenient shopping at Burbank Town Center and Burbank Station. This well-appointed home offers comfortable living, flexible space, and a convenient location. Come see today!
Property Specifics
| Single Family | |
| — | |
| — | |
| 2001 | |
| Finished, Full | |
| 894 (894 finished) | |
| Vinyl Siding, Brick | |
| Asphalt | |
| — | |
| No | |
| 0.18 |
| Cook | |
| — | |
| 0 / Not Applicable | |
| None | |
| Lake Michigan | |
| Public Sewer | |
| Central Air | |
| Gas, Forced Air | |
| 12808680 | |
| 19333080200000 |
Nearby Schools
| NAME: | DISTRICT: | DISTANCE: | |
|---|---|---|---|
|
Grade School
Luther Burbank Elementary School |
111 | — | |
|
Middle School
Liberty Junior High School |
111 | Not in DB | |
|
High School
Reavis High School |
220 | Not in DB | |
Some photos of this home have been virtually staged.


Room Specifics
Total Bedrooms: 4
Bedrooms Above Ground: 4
Bedrooms Below Ground: 0
Dimensions: 14X21
Floor Type: Hardwood
Dimensions: 11X11
Floor Type: Hardwood
Dimensions: 11X14
Floor Type: Hardwood
Dimensions: 12X17
Floor Type: Hardwood
Full Bathrooms: 3
Bathroom Amenities: Whirlpool, Separate Shower, Double Sink, Full Body Spray Shower
Bathroom in Basement: 0
Dimensions: COMBO
Floor Type: Marble
Dimensions: 11X11
Floor Type: Marble
Features: Eating Area-Table Space
Dimensions: 11X6
Floor Type: Marble
Dimensions: 25X21
Floor Type: Hardwood
Dimensions: 18X14
Floor Type: Hardwood
Rooms: Breakfast Room, Game Room, Bonus Room
Name: Breakfast Room
Dimensions: 10X13
Floor Type: Hardwood
Name: Game Room
Dimensions: 20X35
Floor Type: Ceramic Tile
Name: Bonus Room
Dimensions: 18X13
Floor Type: Ceramic Tile
Other Specifics
| 2 | |
| — | |
| Concrete, Garage Door Opener, Garage Owned, Attached, Garage | |
| Main Level, Gas Dryer Hookup, Laundry Closet, Sink | |
| Hardwood | |
| Patio, Porch | |
| None | |
| — | |
| — | |
| 7969 | |
| Unfinished | |
| Full | |
| — | |
| Range, Dishwasher, Refrigerator, Washer, Dryer, Disposal | |
| Not in DB | |
| Curbs, Sidewalks, Street Lights, Street Paved | |
| — | |
| Decorative |
Contact Agent
Nearby Similar Homes
Nearby Sold Comparables

Contact Agent
Listing Provided By
Redfin Corporation
