

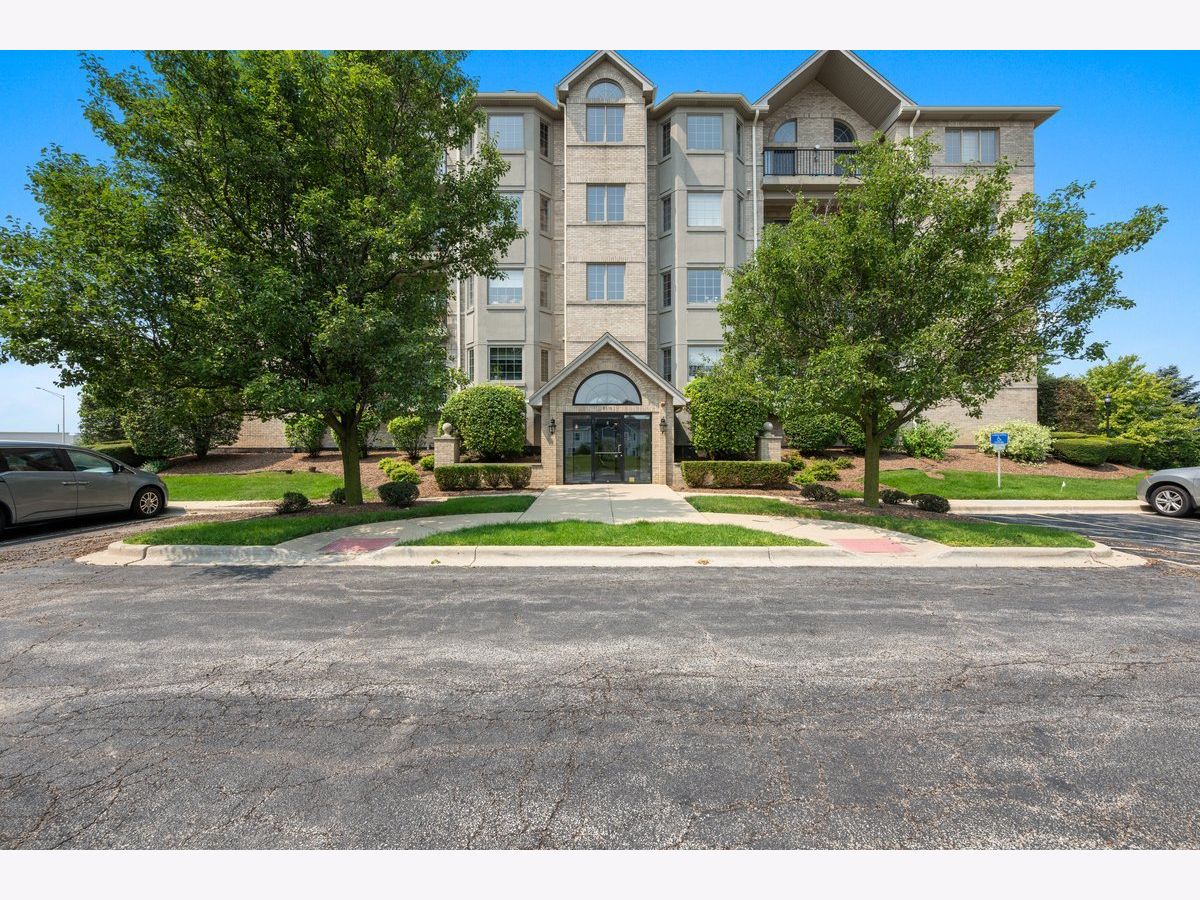
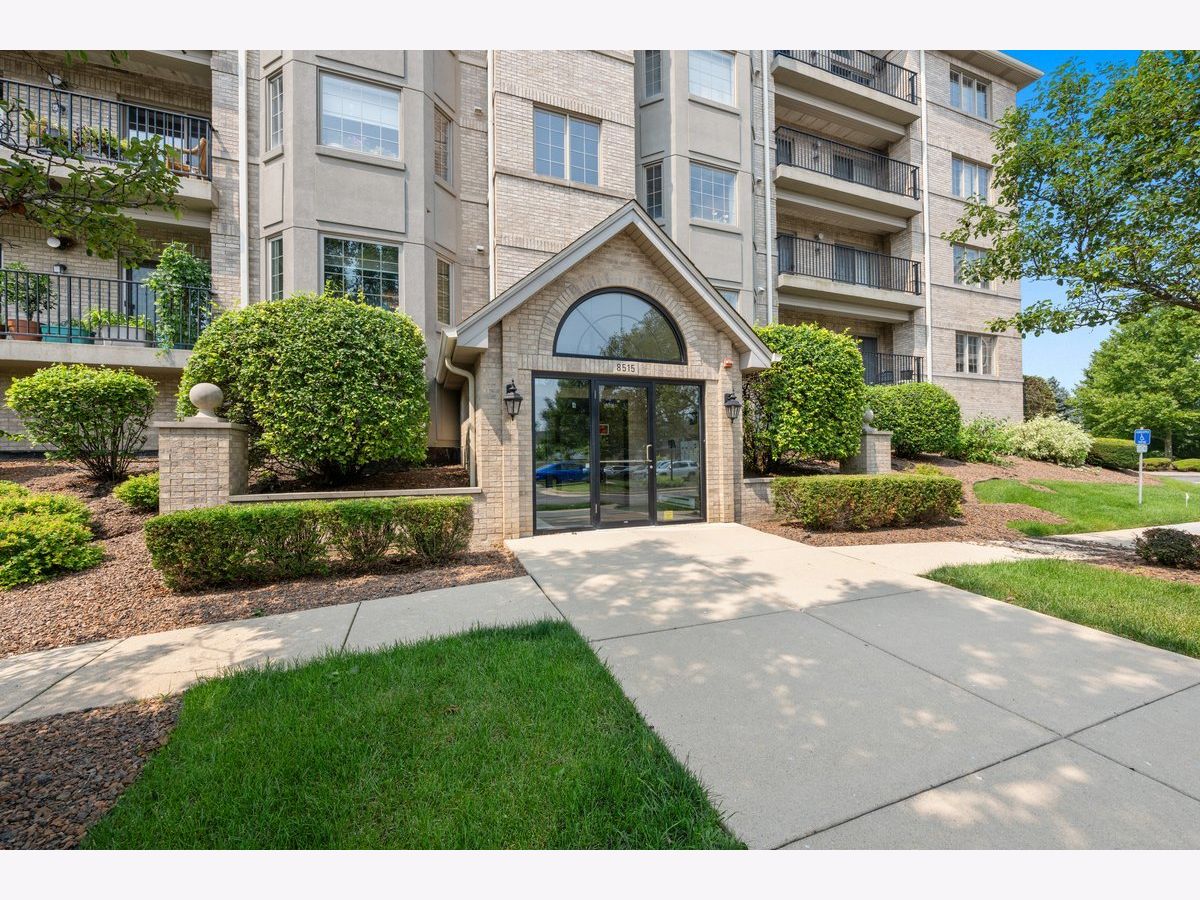
8515 Woodward Avenue, Woodridge, Illinois 60517


$379,900
|
For Sale
|
|
| Status: | New |
| Sqft: | 1,519 |
| Cost/Sqft: | $250 |
| Beds: | 2 |
| Baths: | 2 |
| Year Built: | 2006 |
| Property Taxes: | $6,142 |
| Lot Size: | 0,00 |
Description
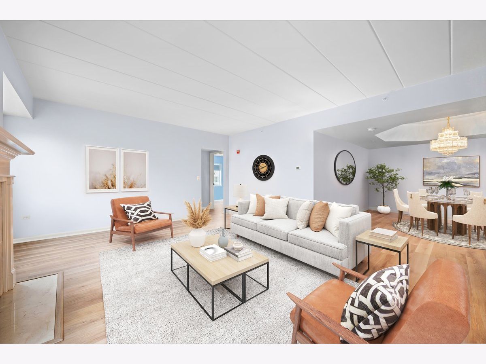
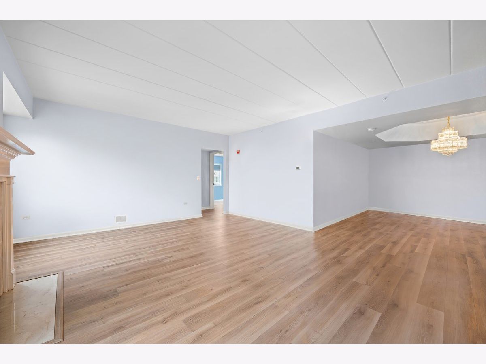
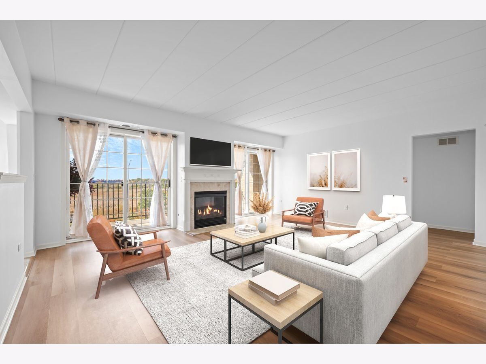
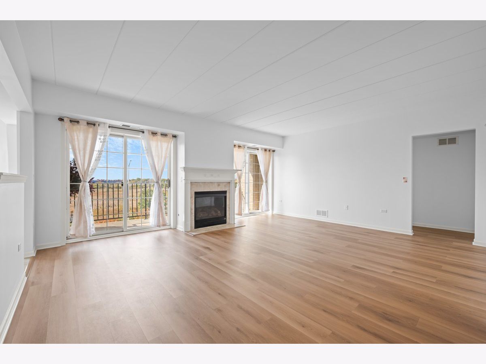
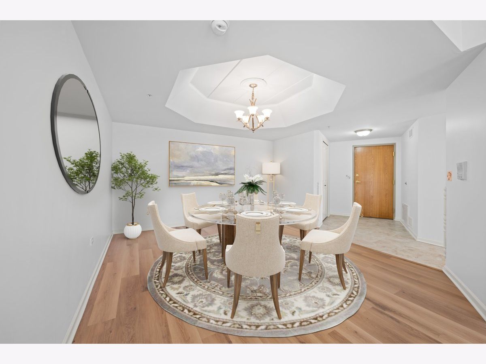
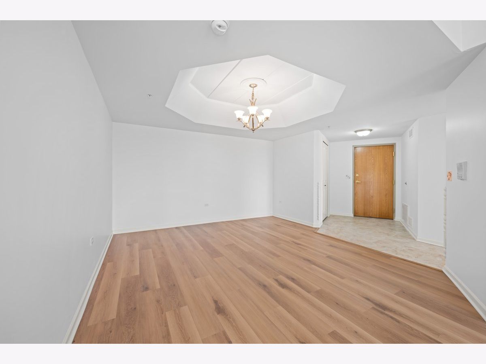
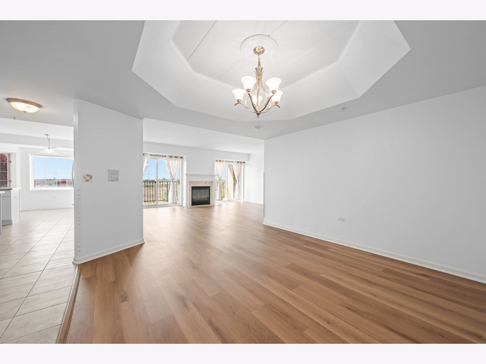
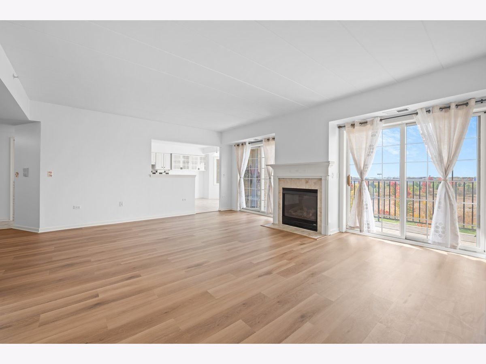
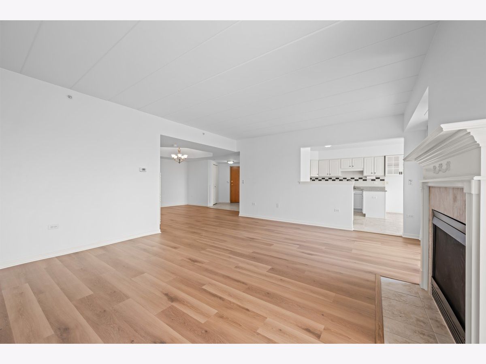
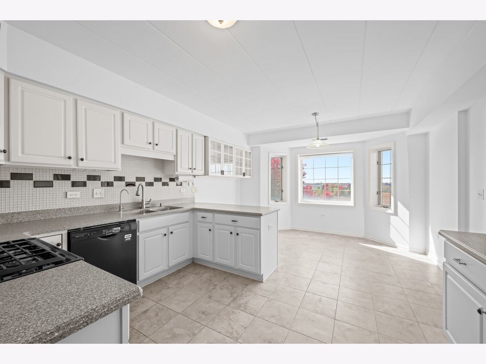
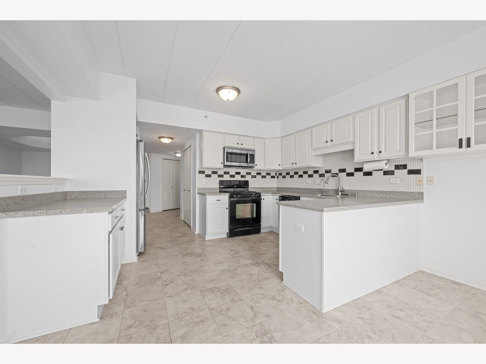
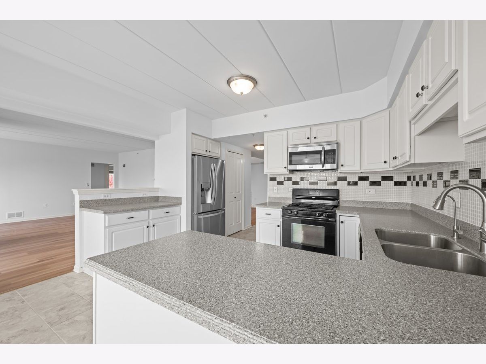
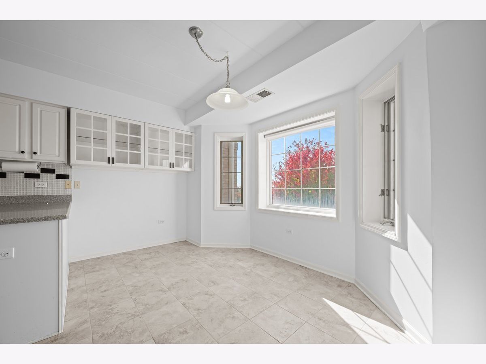
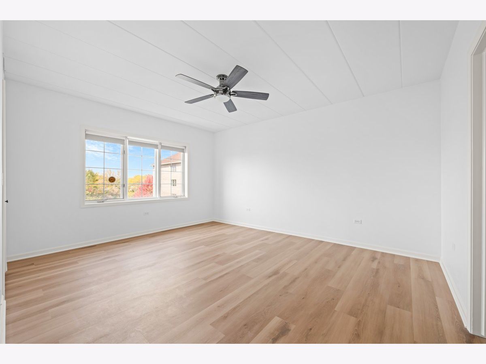
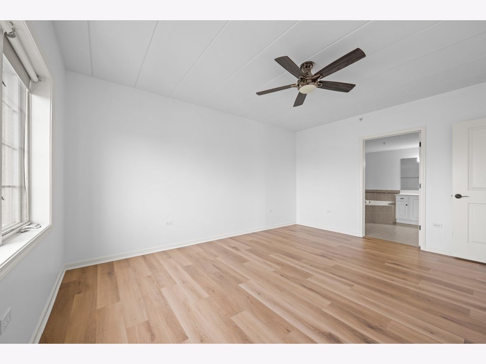
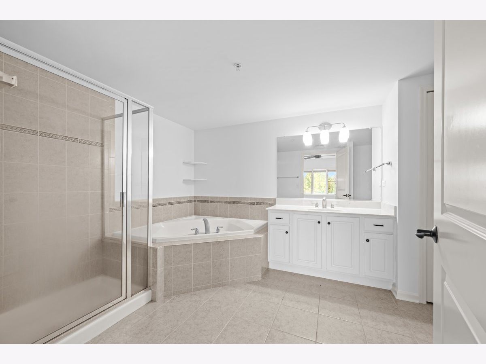
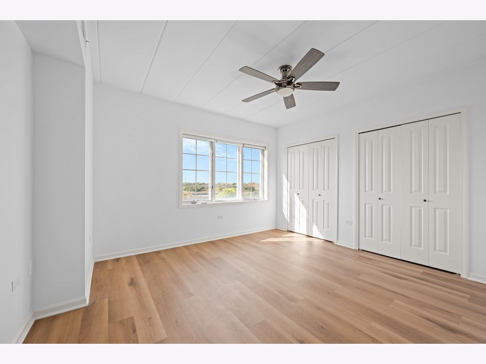
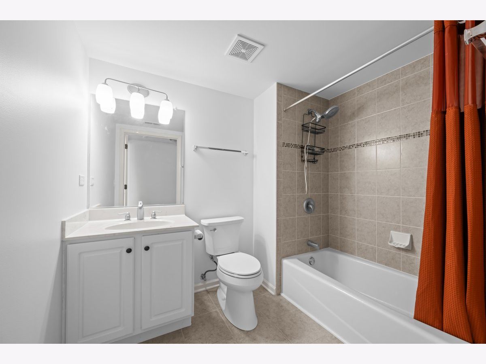
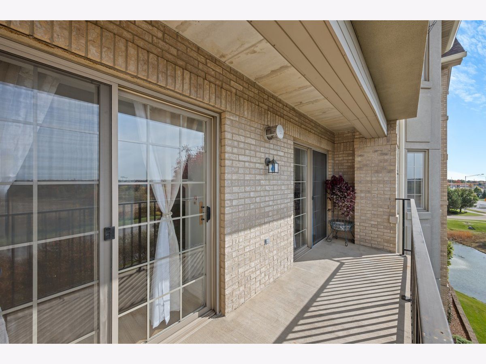
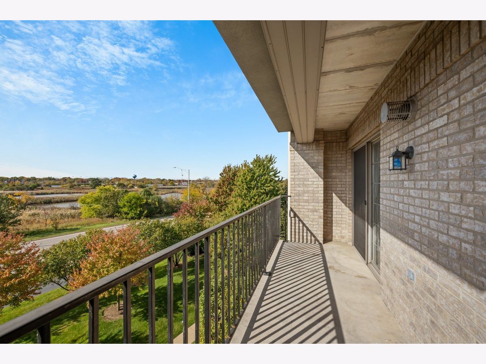
These condos are hard to come by in the sought-after Farmingdale Village community! Move right in and enjoy all the recent updates, including fresh paint throughout, brand-new luxury vinyl plank flooring, a new water heater (2026), and a reverse osmosis water filtration system. The thoughtfully designed floor plan offers plenty of room to spread out, with a generous living area centered around a cozy fireplace and sliding doors leading to your private balcony. The separate dining space provides endless possibilities and can easily accommodate a home office, reading nook, or additional sitting area. The kitchen features white cabinetry, stainless steel appliances, ample workspace, and a casual dining area. The spacious primary suite includes a private full bath and a walk-in closet, while additional walk-in closets throughout the home offer an abundance of storage that is rarely found in a condo. An elevator building with heated indoor garage parking adds everyday convenience, and the location can't be beat-just minutes from I-55, I-355, shopping, restaurants, and everything you need. If you've been waiting for an updated condo in Farmingdale Village, this is your opportunity!
Property Specifics
| Condos/Townhomes | |
| 4 | |
| — | |
| 2006 | |
| None | |
| Brick | |
| — | |
| — | |
| No | |
| — |
| — | |
| Farmingdale Village | |
| 492 / Monthly | |
| Water, Insurance, Exterior Maintenance, Lawn Care, Scavenger, Snow Removal | |
| Lake Michigan | |
| Public Sewer | |
| Central Air | |
| Gas, Forced Air | |
| 12795870 | |
| 0931314027 |
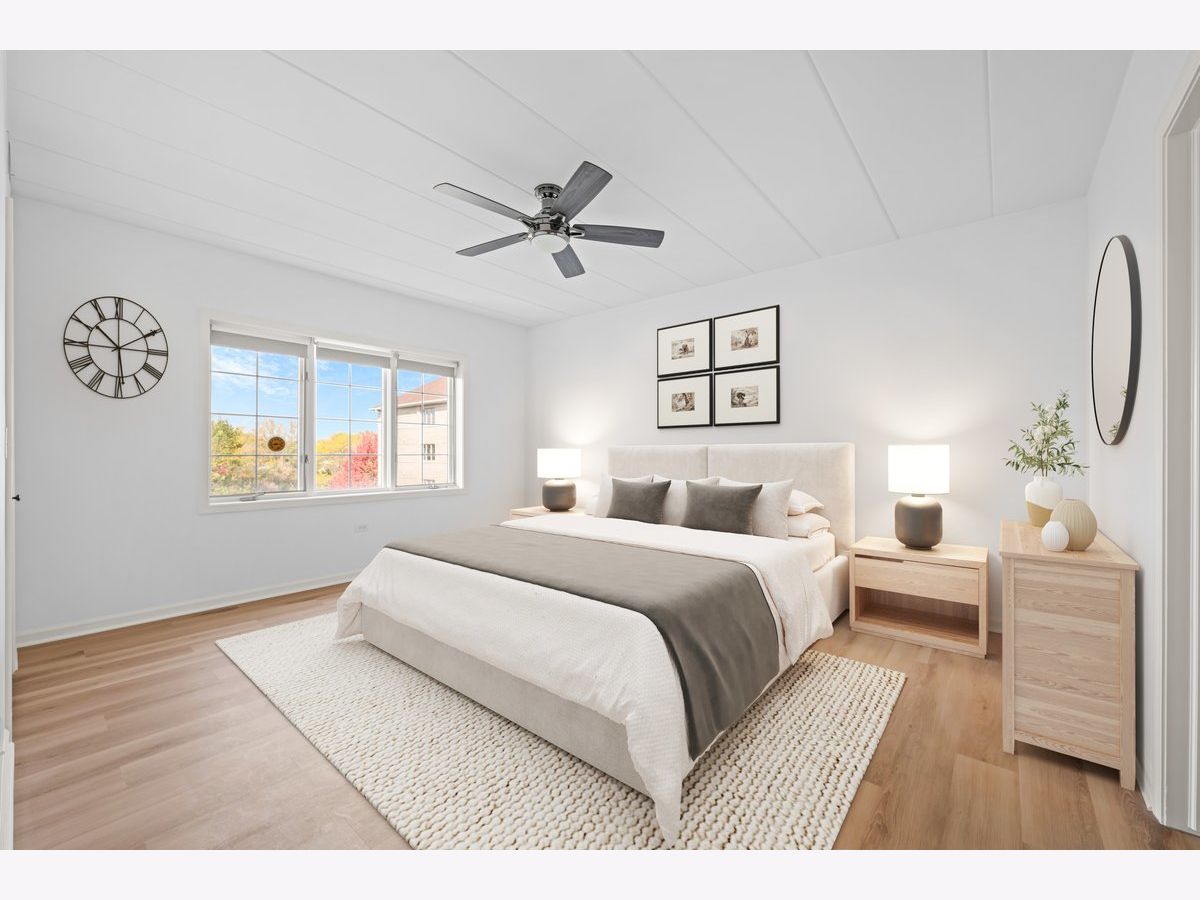
Some photos of this home have been virtually staged.
Room Specifics
Total Bedrooms: 2
Bedrooms Above Ground: 2
Bedrooms Below Ground: 0
Dimensions: 16X13
Floor Type: Luxury Vinyl
Dimensions: 13X12
Floor Type: Luxury Vinyl
Full Bathrooms: 2
Bathroom Amenities: Separate Shower
Bathroom in Basement: 0
Dimensions: 13X10
Floor Type: Luxury Vinyl
Dimensions: 18X13
Floor Type: Ceramic Tile
Features: Eating Area-Table Space, Pantry-Closet
Dimensions: 9X7
Floor Type: —
Dimensions: 19X16
Floor Type: Luxury Vinyl
Rooms: No additional rooms
Other Specifics
| 1 | |
| — | |
| Attached, Garage | |
| In Unit | |
| — | |
| — | |
| Hall Width 36 Inches or More, Lever Door Handles, No Interior Steps | |
| — | |
| — | |
| common | |
| — | |
| Full, Tub & Separate Shwr | |
| Elevator, Storage, Walk-In Closet(s) | |
| Range, Microwave, Dishwasher, Refrigerator, Washer, Dryer, Disposal | |
| Not in DB | |
| — | |
| — | |
| — |
Contact Agent
Nearby Similar Homes

Nearby Sold Comparables

Contact Agent
Listing Provided By
Baird & Warner
