

8515 Woodward Avenue, Woodridge, Illinois 60517
Subdivision > Farmingdale Village
Sorry, we are updating photos, please update this page in 15 minutes
$230,000
|
Sold
|
|
| Status: | Closed |
| Sqft: | 1,600 |
| Cost/Sqft: | $166 |
| Beds: | 2 |
| Baths: | 2 |
| Year Built: | 2006 |
| Property Taxes: | $5,550 |
| Days On Market: | 2508 |
| Lot Size: | 0,00 |
Description
Check out this 2 bedroom/2 full bathroom condo in elevator building with attached heated garage spot. Prime location in sought after Farmingdale Village. Eat in Kitchen offers table space, plenty of cabinets, and pantry closet. Living Room offers Heat-N-Glo fireplace and double sliding glass doors to the balcony. Formal dining room is perfect for entertaining. Master Bedroom has WIC and bathroom with jetted tub & stand in shower. Second bedroom has double closet. Additional full bathroom with tub shower. In unit laundry room includes washer and dryer. Includes Storage Closet. Fleixcore building. Located right off Interstate 355 and minutes to Bolingbrook Promenade.Property being sold in As-Is Condition.
Property Specifics
| Condos/Townhomes | |
| 4 | |
| — | |
| 2006 | |
| None | |
| Brick | |
| Asphalt | |
| — | |
| No | |
| — |
| Du Page | |
| Farmingdale Village | |
| 292 / Monthly | |
| Parking, Insurance, Exterior Maintenance, Lawn Care, Snow Removal | |
| Lake Michigan | |
| Public Sewer | |
| Central Air | |
| Natural Gas, Forced Air | |
| 10594026 | |
| 0931314027 |
Property History
| DATE: | EVENT: | PRICE: | SOURCE: |
|---|---|---|---|
| 28 Feb, 2020 | Sold | $230,000 | MRED MLS |
| 31 Jan, 2020 | Under contract | $264,900 | MRED MLS |
| 17 Dec, 2019 | Listed for sale | $264,900 | MRED MLS |
| 22 Jan, 2026 | Sold | $299,900 | MRED MLS |
| 2 Jan, 2026 | Under contract | $299,900 | MRED MLS |
| 22 Dec, 2025 | Listed for sale | $299,900 | MRED MLS |
| 28 Oct, 2026 | Listed for sale | $379,900 | MRED MLS |
Sorry, we are updating photos, please update this page in 15 minutes
Room Specifics
All Bedroom Info:
Total Bedrooms: 2
Bedrooms Above Ground: 2
Bedrooms Below Ground: 0
Total Bedrooms: 2
Bedrooms Above Ground: 2
Bedrooms Below Ground: 0
Second Bedroom Info:
Dimensions: —
Location: —Dimensions: —
Floor Type: Carpet
Bathroom Info:
Full Bathrooms: 2
Partial Bathrooms: 0Full Bathrooms: 2
Bathroom Amenities: Whirlpool
Bathroom in Basement: 0
Dining Room Info:
Dimensions: —
Location: —Dimensions: —
Floor Type: Carpet
Kitchen Info:
Dimensions: —
Location: —Dimensions: —
Floor Type: Ceramic Tile
Features: Eating Area-Table Space, Pantry-Closet
Laundry Room Info:
Dimensions: —
Location: —Dimensions: —
Floor Type: Ceramic Tile
Living Room Info:
Dimensions: —
Location: —Dimensions: —
Floor Type: Carpet
Additional Rooms Info:
Rooms: Balcony/Porch/Lanai
Basement: NoneRooms: Balcony/Porch/Lanai
Other Specifics
| 1 | |
| Concrete Perimeter | |
| Garage | |
| — | |
| — | |
| — | |
| Balcony, Storms/Screens | |
| — | |
| COMMON | |
| — | |
| Full | |
| Laundry Hook-Up in Unit, Storage, Flexicore, Walk-In Closet(s) | |
| Range, Microwave, Dishwasher, Refrigerator, Washer, Dryer | |
| Not in DB | |
| — | |
| — | |
| Gas Log, Gas Starter, Heatilator |
Tax History
| Year | Property Taxes |
|---|---|
| 2020 | $5,550 |
| 2026 | $5,265 |
| 2026 | $6,142 |
Contact Agent
Nearby Similar Homes
8515 Woodward Avenue, Woodridge, Illinois 60517
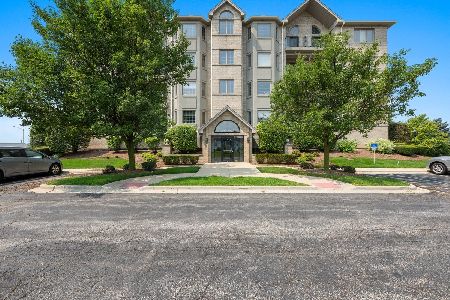
For Sale
$379,900
2 beds / 2.0 baths / 1,519 ft2
Condos/Townhomes / Built: 2006
1
7615 Bristol Court, Woodridge, Illinois 60517
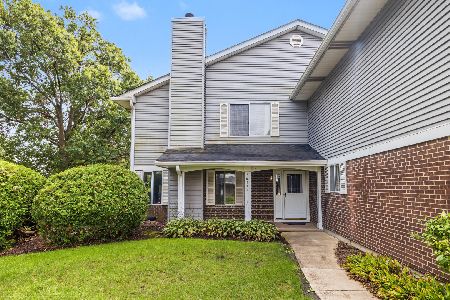
For Sale
$289,000
2 beds / 1.1 baths / 0 ft2
Condos/Townhomes / Built: 1983
27
2022 Iron Ridge Lane, Naperville, Illinois 60563

For Sale
$893,560
3 beds / 2.1 baths / 1,992 ft2
Condos/Townhomes / Built: 2026
171
2050 Iron Ridge Lane, Naperville, Illinois 60563
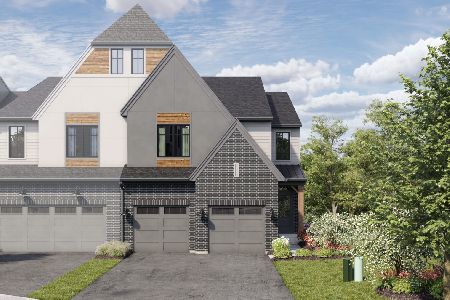
For Sale
$944,965
3 beds / 2.1 baths / 2,436 ft2
Condos/Townhomes / Built: 2026
67
2054 Iron Ridge Lane, Naperville, Illinois 60563
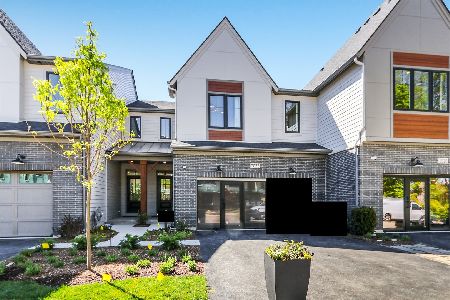
For Sale
$709,990
3 beds / 2.1 baths / 1,992 ft2
Condos/Townhomes / Built: 2026
53
2056 Iron Ridge Lane, Naperville, Illinois 60563
For Sale
$799,990
3 beds / 2.1 baths / 2,205 ft2
Condos/Townhomes / Built: 2026
96
Nearby Sold Comparables
8515 Woodward Avenue, Woodridge, Illinois 60517

Sold
$275,000
2 beds / 2.0 baths / 1,600 ft2
Condos/Townhomes / Built: 2006
2505
7613 Bristol Court, Woodridge, Illinois 60517
Sold
$149,900
2 beds / 1.1 baths / 1,161 ft2
Condos/Townhomes / Built: 1983
3115
7611 Bristol Court, Woodridge, Illinois 60517
Sold
$154,900
2 beds / 1.1 baths / 1,161 ft2
Condos/Townhomes / Built: 1983
4244
7611 Bristol Court, Woodridge, Illinois 60517

Sold
$167,000
2 beds / 1.0 baths / 1,100 ft2
Condos/Townhomes / Built: 1983
2269
Contact Agent
Listing Provided By
Coldwell Banker The Real Estate Group
