

8515 Woodward Avenue, Woodridge, Illinois 60517
Subdivision > Farmingdale Village
Sorry, we are updating photos, please update this page in 15 minutes
$260,000
|
Sold
|
|
| Status: | Closed |
| Sqft: | 1,600 |
| Cost/Sqft: | $172 |
| Beds: | 2 |
| Baths: | 2 |
| Year Built: | 2006 |
| Property Taxes: | $5,532 |
| Days On Market: | 2505 |
| Lot Size: | 0,00 |
Description
Move in ready condo with the most sought after amenities. Elevator, indoor heated garage, laundry in unit, and Flexicore construction. Spacious eat-in kitchen with granite countertops, stainless steel appliances, upgraded cabinets, and a bay window. Separate dining room perfect for entertaining. Bright family room with double sliding doors walking out to an oversized balcony. Cozy up to the gas fireplace. High end Hunter Douglas window treatments throughout. Master bedroom has a full bathroom with a walk-in shower and jacuzzi tub. 2nd full bathroom with tub and shower. Convenient to shopping, restaurants, and I355.
Property Specifics
| Condos/Townhomes | |
| 4 | |
| — | |
| 2006 | |
| None | |
| Brick | |
| — | |
| — | |
| No | |
| — |
| Du Page | |
| Farmingdale Village | |
| 325 / Monthly | |
| Water, Parking, Insurance, Exterior Maintenance, Lawn Care, Scavenger, Snow Removal | |
| Lake Michigan | |
| Public Sewer | |
| Central Air | |
| Natural Gas | |
| 10596179 | |
| 0931314022 |
Nearby Schools
| NAME: | DISTRICT: | DISTANCE: | |
|---|---|---|---|
|
Grade School
Prairieview Elementary School |
66 | — | |
|
Middle School
Lakeview Junior High School |
66 | Not in DB | |
|
High School
South High School |
99 | Not in DB | |
Property History
| DATE: | EVENT: | PRICE: | SOURCE: |
|---|---|---|---|
| 2 Mar, 2020 | Sold | $260,000 | MRED MLS |
| 3 Feb, 2020 | Under contract | $275,000 | MRED MLS |
| 20 Dec, 2019 | Listed for sale | $275,000 | MRED MLS |
Some photos of this home have been virtually staged.
Sorry, we are updating photos, please update this page in 15 minutesRoom Specifics
All Bedroom Info:
Total Bedrooms: 2
Bedrooms Above Ground: 2
Bedrooms Below Ground: 0
Total Bedrooms: 2
Bedrooms Above Ground: 2
Bedrooms Below Ground: 0
Bathroom Info:
Full Bathrooms: 2
Partial Bathrooms: 0Full Bathrooms: 2
Bathroom Amenities: Whirlpool, Separate Shower
Bathroom in Basement: 0
Dining Room Info:
Dimensions: —
Location: —Dimensions: —
Floor Type: Carpet
Kitchen Info:
Dimensions: —
Location: —Dimensions: —
Floor Type: Porcelain Tile
Features: Eating Area-Breakfast Bar, Eating Area-Table Space, Island, Pantry-Closet
Laundry Room Info:
Dimensions: —
Location: —Dimensions: —
Floor Type: Porcelain Tile
Living Room Info:
Dimensions: —
Location: —Dimensions: —
Floor Type: Carpet
Additional Rooms Info:
Rooms: No additional rooms
Basement: NoneRooms: No additional rooms
Other Specifics
| 1 | |
| — | |
| Garage | |
| — | |
| — | |
| — | |
| — | |
| — | |
| COMMON | |
| — | |
| Full | |
| Elevator, Storage, Flexicore, Walk-In Closet(s) | |
| — | |
| Not in DB | |
| — | |
| — | |
| Electric |
Tax History
| Year | Property Taxes |
|---|---|
| 2020 | $5,532 |
Contact Agent
Nearby Similar Homes
8515 Woodward Avenue, Woodridge, Illinois 60517
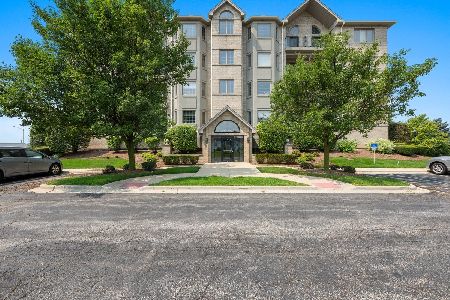
For Sale
$379,900
2 beds / 2.0 baths / 1,519 ft2
Condos/Townhomes / Built: 2006
1
7615 Bristol Court, Woodridge, Illinois 60517
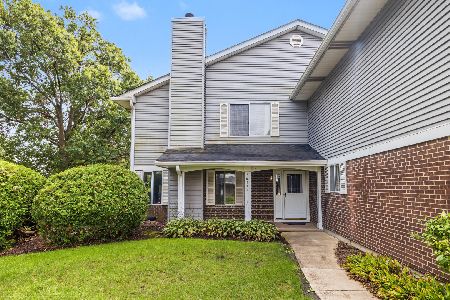
For Sale
$289,000
2 beds / 1.1 baths / 0 ft2
Condos/Townhomes / Built: 1983
27
2022 Iron Ridge Lane, Naperville, Illinois 60563

For Sale
$893,560
3 beds / 2.1 baths / 1,992 ft2
Condos/Townhomes / Built: 2026
171
2050 Iron Ridge Lane, Naperville, Illinois 60563
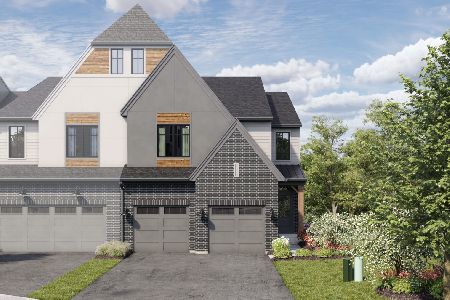
For Sale
$944,965
3 beds / 2.1 baths / 2,436 ft2
Condos/Townhomes / Built: 2026
67
2054 Iron Ridge Lane, Naperville, Illinois 60563
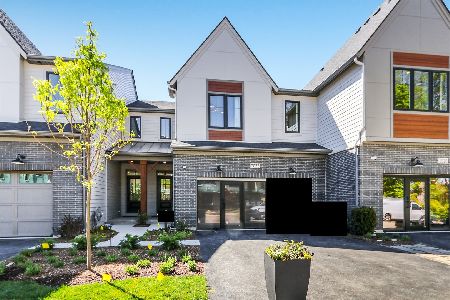
For Sale
$709,990
3 beds / 2.1 baths / 1,992 ft2
Condos/Townhomes / Built: 2026
53
2056 Iron Ridge Lane, Naperville, Illinois 60563
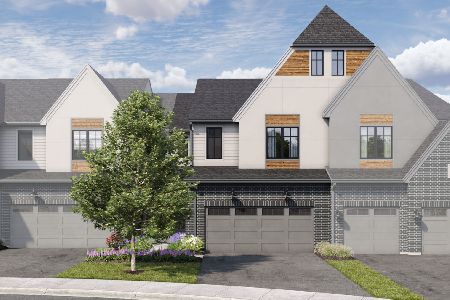
For Sale
$799,990
3 beds / 2.1 baths / 2,205 ft2
Condos/Townhomes / Built: 2026
96
Nearby Sold Comparables
8515 Woodward Avenue, Woodridge, Illinois 60517

Sold
$264,900
2 beds / 2.0 baths / 1,600 ft2
Condos/Townhomes / Built: 2006
2508
7613 Bristol Court, Woodridge, Illinois 60517
Sold
$149,900
2 beds / 1.1 baths / 1,161 ft2
Condos/Townhomes / Built: 1983
3115
7611 Bristol Court, Woodridge, Illinois 60517
Sold
$154,900
2 beds / 1.1 baths / 1,161 ft2
Condos/Townhomes / Built: 1983
4244
7611 Bristol Court, Woodridge, Illinois 60517

Sold
$167,000
2 beds / 1.0 baths / 1,100 ft2
Condos/Townhomes / Built: 1983
2269
Contact Agent
Listing Provided By
Platinum Partners Realtors
