

8516 Una Avenue, Naperville, Illinois 60565


$789,000
|
For Sale
|
|
| Status: | New |
| Sqft: | 3,846 |
| Cost/Sqft: | $205 |
| Beds: | 4 |
| Baths: | 4 |
| Year Built: | 1973 |
| Property Taxes: | $14,742 |
| Days On Market: | 1 |
| Lot Size: | 1,63 |
Description
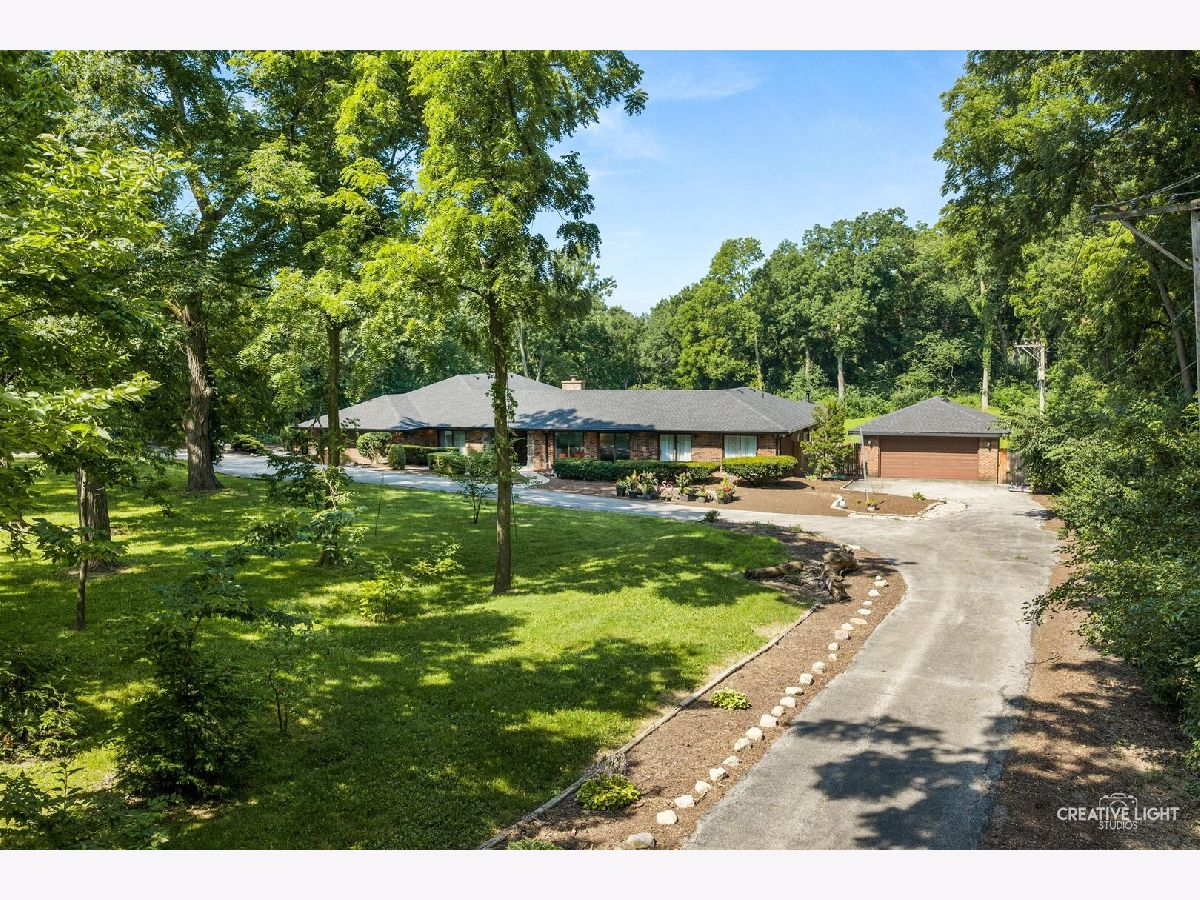
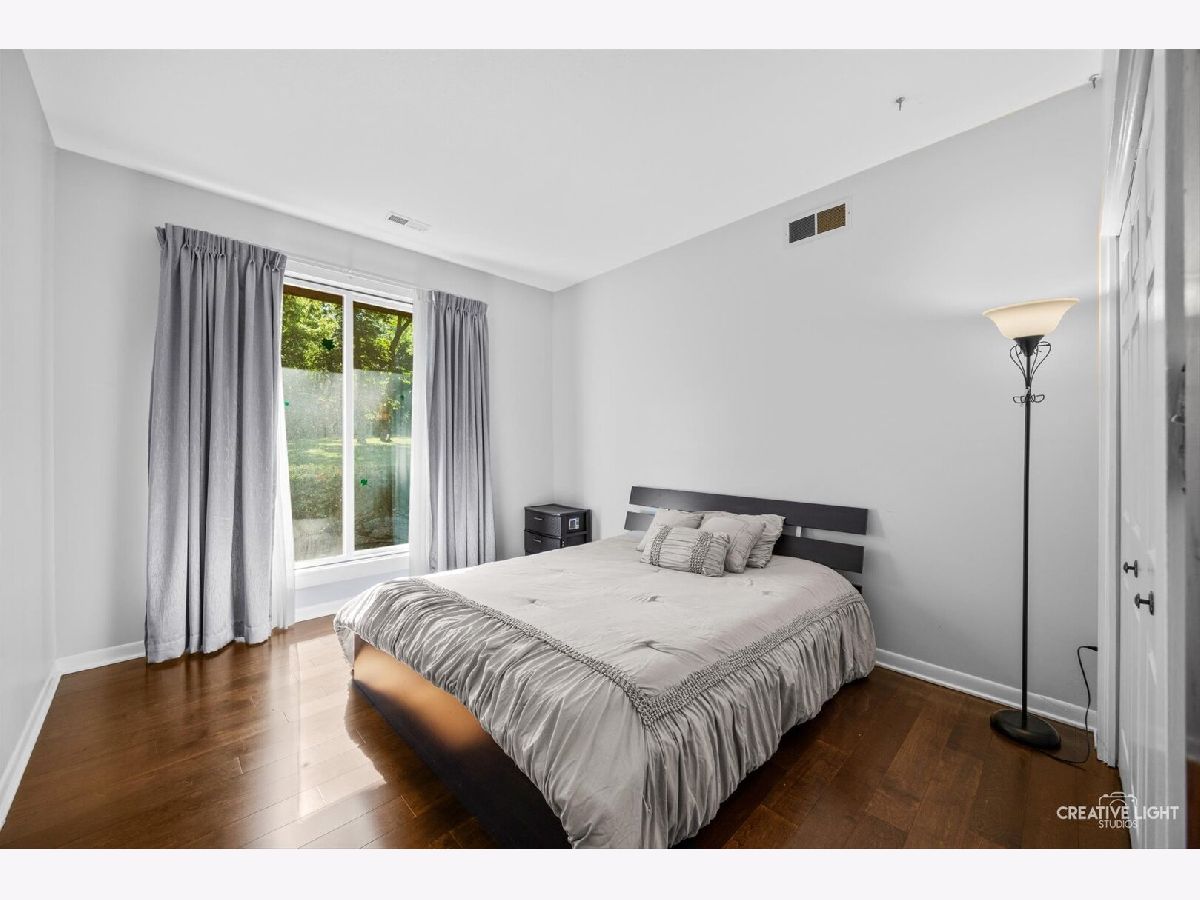
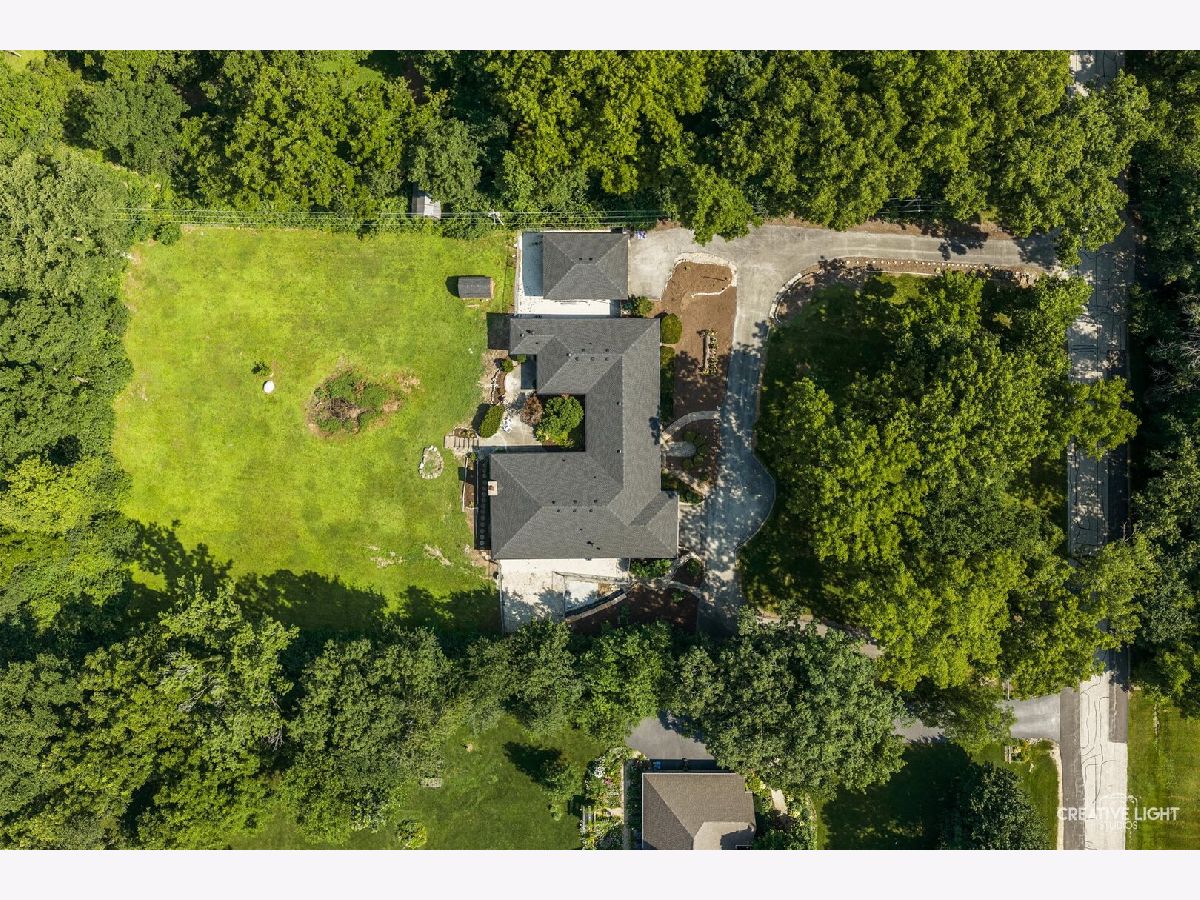
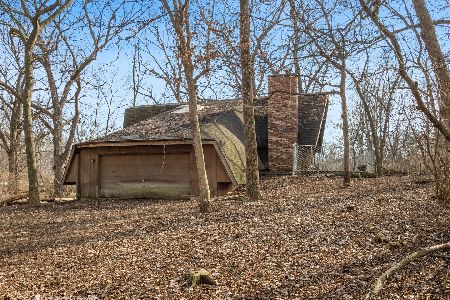
Escape to your own private sanctuary! Tucked away on a breathtaking 1.6-acre wooded lot, this one-of-a-kind custom brick ranch offers nearly 4,000 sq. ft. of meticulously updated luxury. A grand circular driveway welcomes you home to a perfect blend of secluded nature and modern convenience. The sprawling interior features newer hardwood floors throughout and an expansive Great Room anchored by a stunning stone wood-burning fireplace and a built-in step-down bar-perfect for hosting. Culinary enthusiasts will love the completely updated gourmet kitchen, boasting premium stainless Bosch appliances, an upgraded steam oven, and a massive one-piece quartz center island. Work from home in style in the impressive 21x18 den/office, flooded with natural light from two sets of patio doors framing serene forest views. The bedroom wing is thoughtfully designed with just 3 steps down for added privacy. The primary suite serves as a true retreat with its own dedicated HVAC system and a freshly remodeled bath featuring a large custom shower and deep soaking tub. An additional hallway bath is beautifully updated with a double vanity and spacious shower. This versatile layout also easily accommodates in-law living arrangements. Outdoors, enjoy effortless, low-maintenance living with two massive patios overlooking the pristine wooded yard, plus a fenced dog run. Car enthusiasts and hobbyists will appreciate the 4-car garage capacity, featuring a 2-car attached garage plus an oversized, 35-foot-deep 2-car detached garage. Key Updates & Features: HVAC (2021), dual climate zones, top-of-the-line iSpring 6-stage water treatment system with UV, and an unbeatable location with easy access to Rt 53 and I-355. Don't miss this magnificent estate!
Property Specifics
| Single Family | |
| — | |
| — | |
| 1973 | |
| — | |
| RANCH | |
| No | |
| 1.63 |
| — | |
| — | |
| 0 / Not Applicable | |
| — | |
| — | |
| — | |
| 12704670 | |
| 0835303007 |
Nearby Schools
| NAME: | DISTRICT: | DISTANCE: | |
|---|---|---|---|
|
Middle School
Thomas Jefferson Junior High Sch |
68 | Not in DB | |
|
High School
South High School |
99 | Not in DB | |
Property History
| DATE: | EVENT: | PRICE: | SOURCE: |
|---|---|---|---|
| 16 Jul, 2026 | Listed for sale | $789,000 | MRED MLS |






Room Specifics
Total Bedrooms: 4
Bedrooms Above Ground: 4
Bedrooms Below Ground: 0
Dimensions: —
Floor Type: —
Dimensions: —
Floor Type: —
Dimensions: —
Floor Type: —
Full Bathrooms: 4
Bathroom Amenities: Whirlpool,Separate Shower
Bathroom in Basement: 0
Rooms: —
Basement Description: —
Other Specifics
| 4 | |
| — | |
| — | |
| — | |
| — | |
| 176 X 400 X 177 X 402 | |
| Unfinished | |
| — | |
| — | |
| — | |
| Not in DB | |
| — | |
| — | |
| — | |
| — |
Tax History
| Year | Property Taxes |
|---|---|
| 2026 | $14,742 |
Contact Agent
Nearby Similar Homes

Nearby Sold Comparables



Contact Agent
Listing Provided By
RE/MAX of Naperville
