

8 Gartner Road, Naperville, Illinois 60540


$574,999
|
For Sale
|
|
| Status: | New |
| Sqft: | 2,095 |
| Cost/Sqft: | $274 |
| Beds: | 3 |
| Baths: | 2 |
| Year Built: | 1961 |
| Property Taxes: | $9,302 |
| Lot Size: | 0,27 |
Description
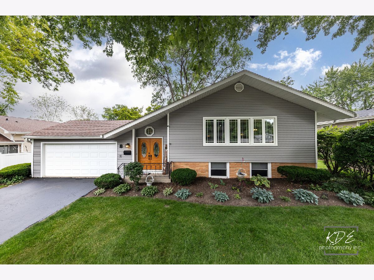
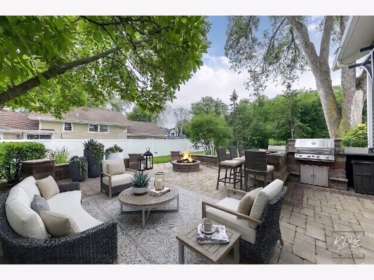
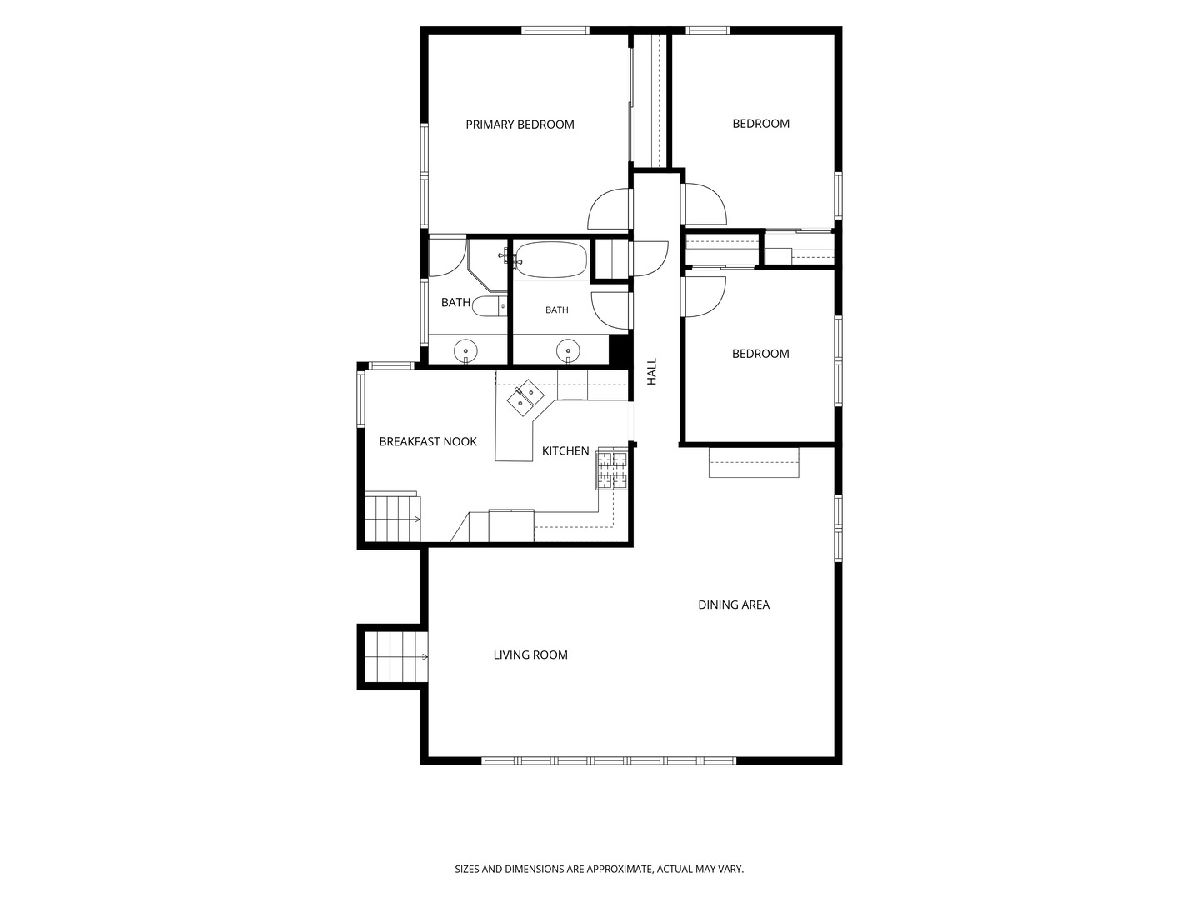
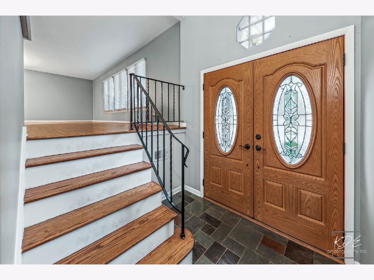
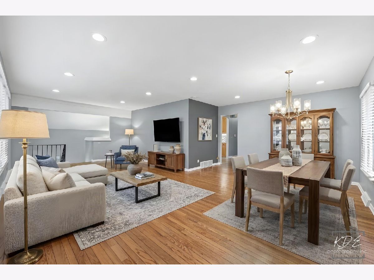
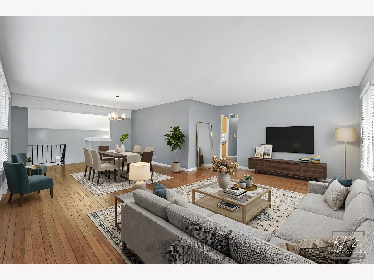
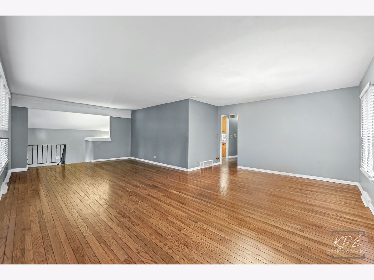
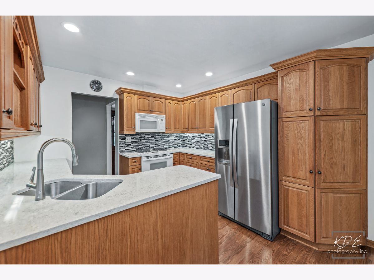
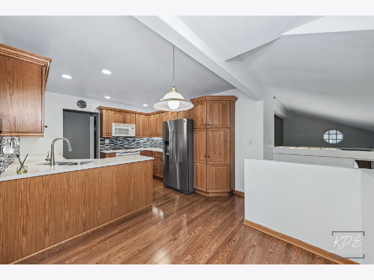
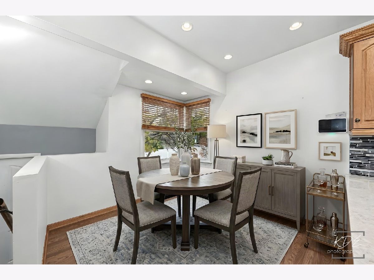
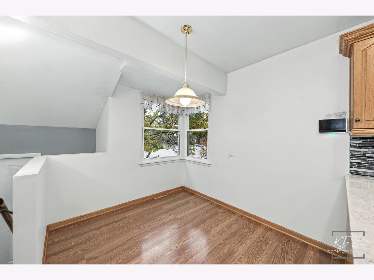
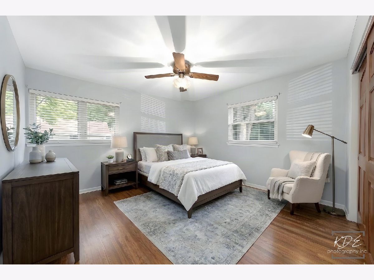
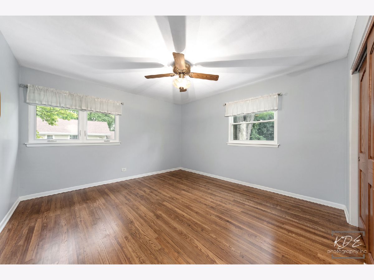
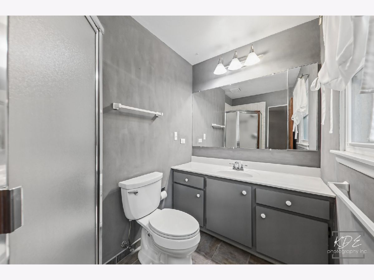
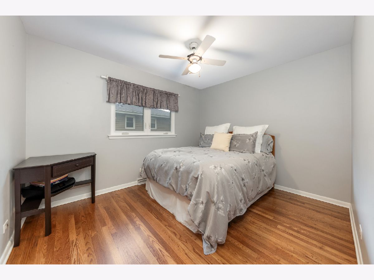
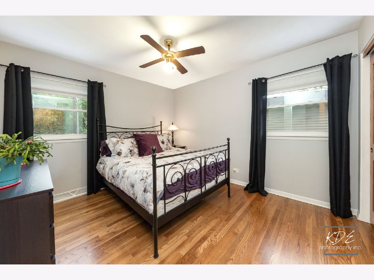
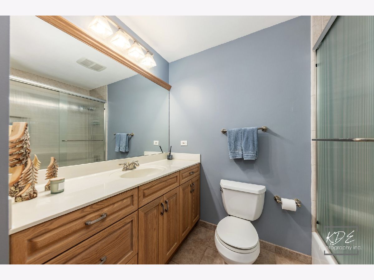
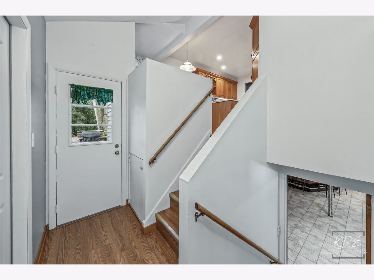
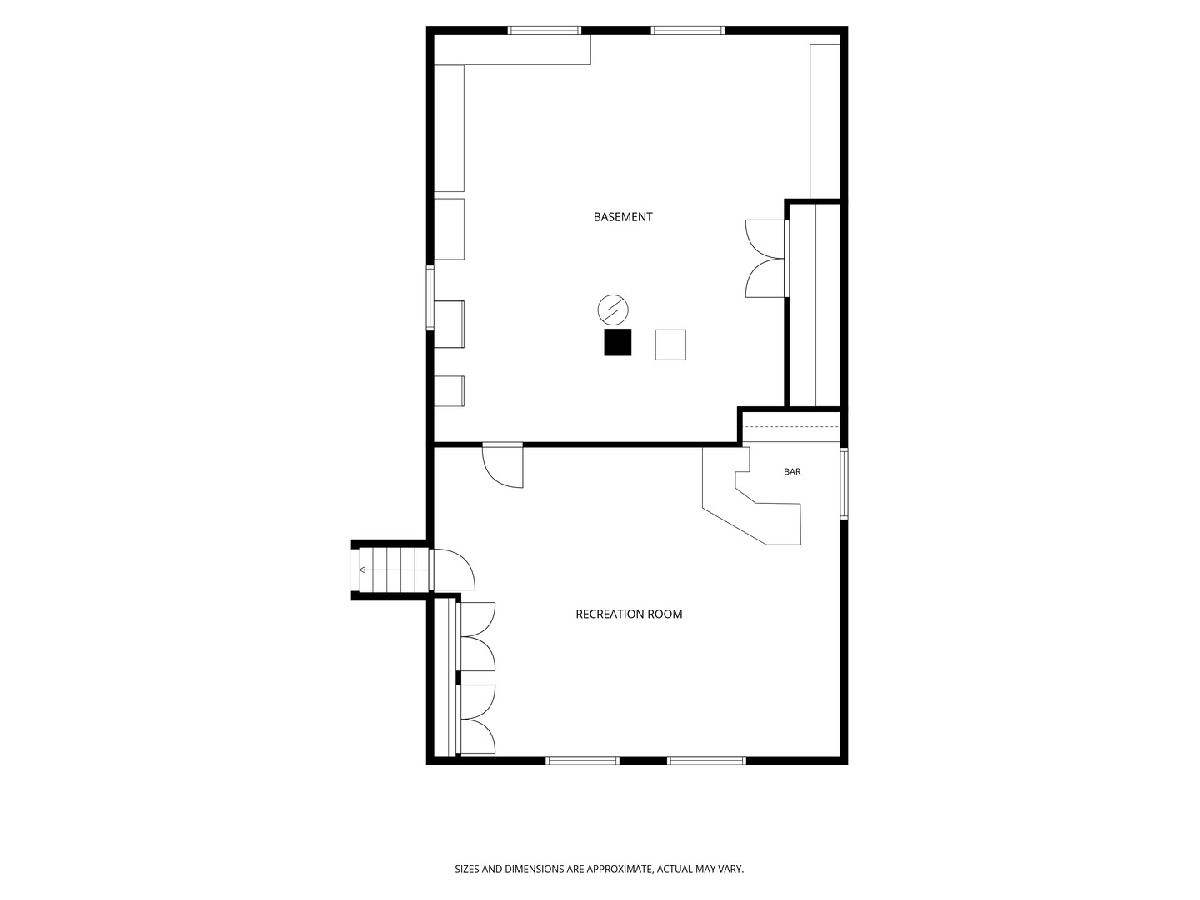
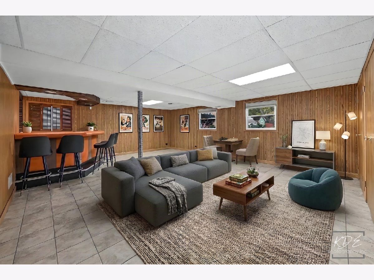
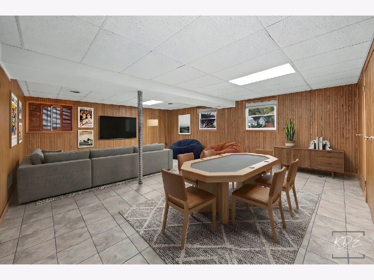
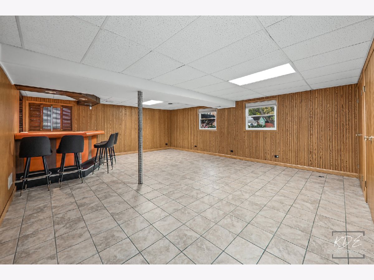
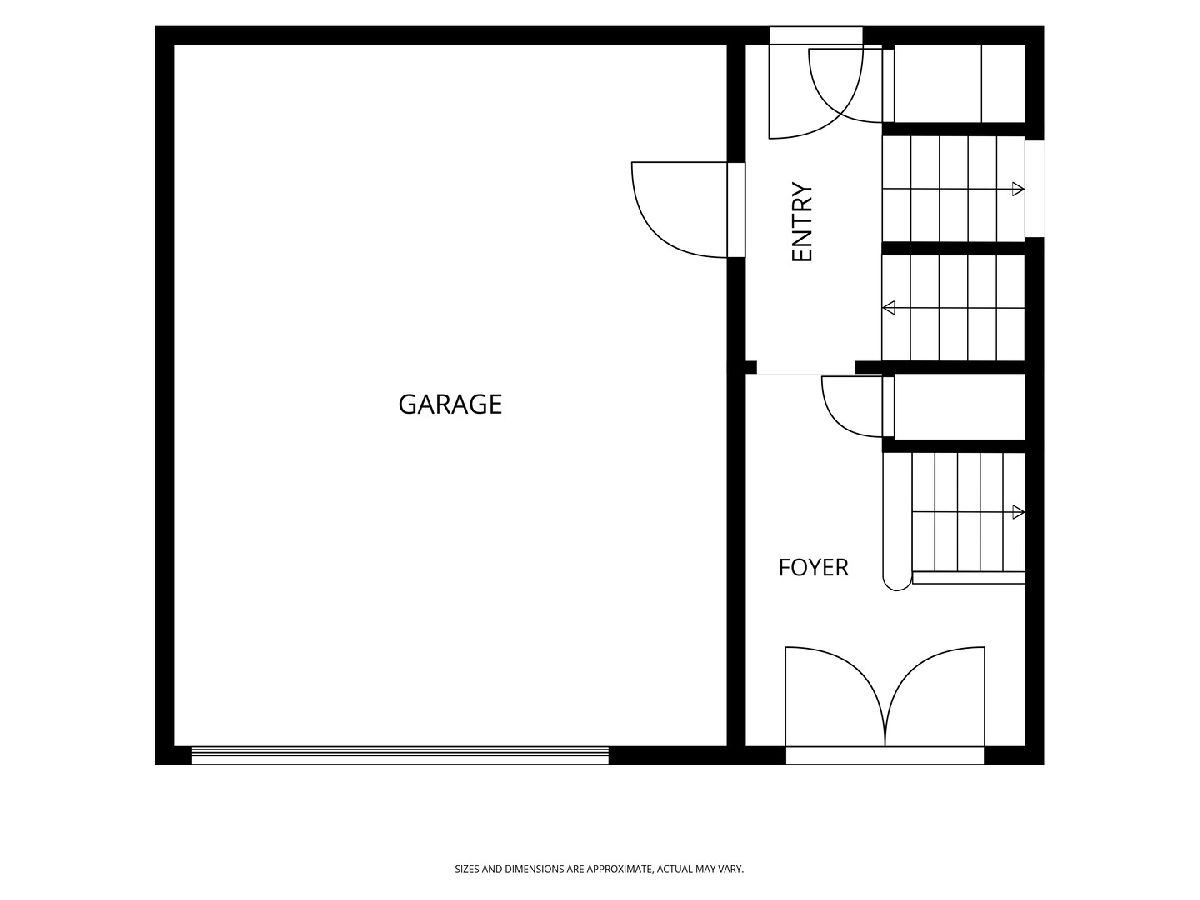
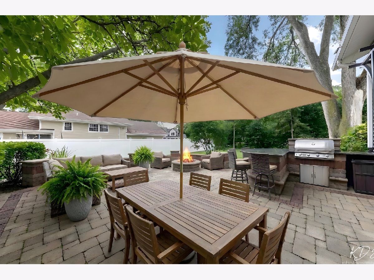
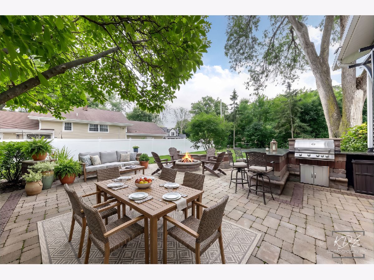
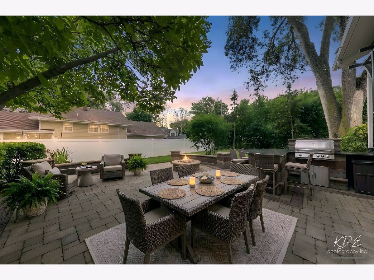
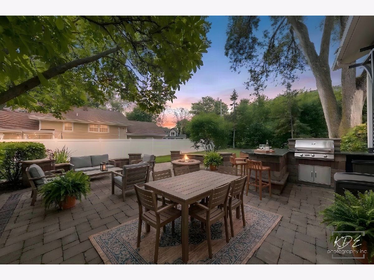
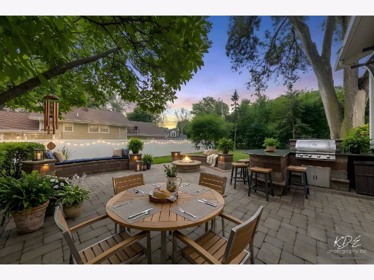
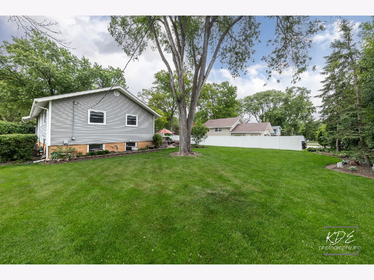
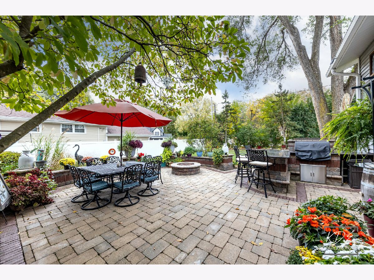
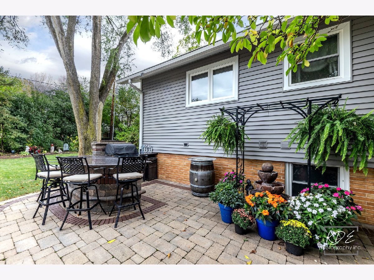
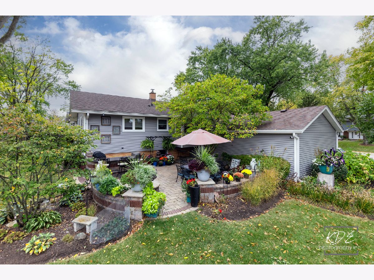
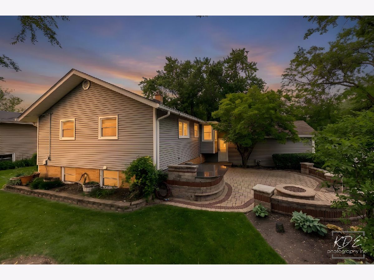
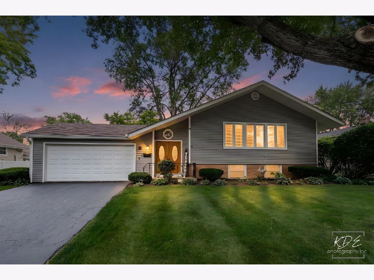
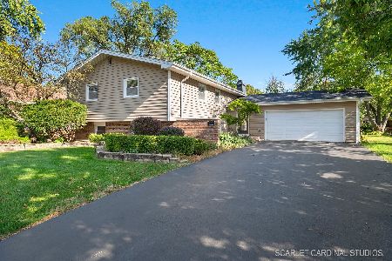
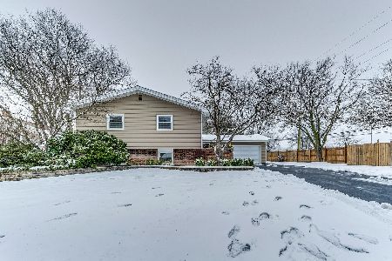
Welcome to the desirable Moser Highlands neighborhood where everything Naperville is within reach. Bright and inviting Raised Ranch with beautiful hardwood floors and incredible backyard designed for entertaining or relaxation. Main level living features a spacious Living & Dining Room and eat-in Kitchen with NEW quartz counters, glass tile backsplash, recessed & under cabinet lighting and breakfast space overlooking the backyard. The Primary Suite has a private bath with walk-in shower and backyard views. Two additional bedrooms and full hall bath complete the main level. The full english lower level features a spacious Family/Recreation Room with wet bar, plus a large unfinished area with laundry, storage space, plus space for your future vision. Potential for a third bathroom and pad for future fireplace are already in place. The Large Backyard is a Must See! Enjoy the spacious paver patio surrounded by mature trees and beautiful landscaping, complete with an outdoor kitchen featuring a built-in gas grill and bar seating, gas-connected firepit, fountain, retaining walls and landscape lighting. Additional features include Windows (2021), Water Heater (2021), Hardwood Flooring (recently refinished), Furnace/AC (2012), Roof (2011). LOCATION, LOCATION, LOCATION! Naperville District 203 Schools: Elmwood Elementary, Lincoln Junior High School, Naperville Central HS. Blocks to the DuPage River Trail, Trader Joe's & Naperville Plaza Shopping Center. Minutes to Downtown Naperville with Restaurants, Shopping, Metra, Recreation & Much More. Just move in and enjoy everything Naperville has to offer in the desirable Moser Highlands neighborhood! LIVE-LOVE-NAPERVILLE!
Property Specifics
| Single Family | |
| — | |
| Raised Ranch | |
| 1961 | |
| Finished, Bath/Stubbed, Rec/Family Area, Roughed-In Fireplace, Storage Space, Full, Daylight | |
| 1,497 (1,123 finished) | |
| Vinyl Siding, Brick | |
| Asphalt | |
| — | |
| No | |
| 0.27 |
| — | |
| East Highlands | |
| 0 / Not Applicable | |
| None | |
| Lake Michigan, Public | |
| Public Sewer | |
| Central Air | |
| Gas | |
| 12802434 | |
| 0819319010 |
Nearby Schools
| NAME: | DISTRICT: | DISTANCE: | |
|---|---|---|---|
|
Grade School
Elmwood Elementary School |
203 | — | |
|
Middle School
Lincoln Junior High School |
203 | Not in DB | |
|
High School
Naperville Central High School |
203 | Not in DB | |
Some photos of this home have been virtually staged.
Room Specifics
Total Bedrooms: 3
Bedrooms Above Ground: 3
Bedrooms Below Ground: 0
Dimensions: 14X13
Floor Type: Hardwood
Dimensions: 12X11
Floor Type: Hardwood
Dimensions: 12X10
Floor Type: Hardwood
Full Bathrooms: 2
Bathroom Amenities: —
Bathroom in Basement: 0
Dimensions: 20X14
Floor Type: Hardwood
Dimensions: 11X9
Floor Type: Laminate
Features: Eating Area-Table Space
Dimensions: 26X25
Floor Type: —
Dimensions: 14X14
Floor Type: Hardwood
Dimensions: 25X20
Floor Type: Ceramic Tile
Rooms: Breakfast Room
Name: Breakfast Room
Dimensions: 9X8
Floor Type: Laminate
Other Specifics
| 2 | |
| — | |
| Asphalt, Garage Door Opener, Attached, Garage | |
| Laundry Chute, Sink | |
| Hardwood | |
| Patio | |
| Outdoor Grill, Fire Pit | |
| Mature Trees, Level | |
| 47 x 47 x 134 x 75 x 137 | |
| — | |
| Full, Shower Only | |
| Wet Bar, Quartz Counters | |
| Range, Microwave, Dishwasher, Refrigerator, Freezer, Washer, Dryer, Disposal, Humidifier | |
| Not in DB | |
| Curbs, Sidewalks, Street Lights, Street Paved | |
| — | |
| — |
Contact Agent
Nearby Similar Homes

Nearby Sold Comparables

Contact Agent
Listing Provided By
RE/MAX Professionals Select
