

854 Aspen Drive, Manteno, Illinois 60950
Subdivision > Oak Ridge
Sorry, we are updating photos, please update this page in 15 minutes
$55,000
|
Sold
|
|
| Status: | Closed |
| Sqft: | 0 |
| Cost/Sqft: | — |
| Beds: | 3 |
| Baths: | 3 |
| Year Built: | 2002 |
| Property Taxes: | $416 |
| Days On Market: | 3205 |
| Lot Size: | 0,00 |
Description
Just move into this 1800 square foot home! This 3 bedroom, 2.5 bath home has tons of natural light, and an open floor plan. Large kitchen, with big center island and skylights. Kitchenette area and separate dining room. Large homey family room, and formal living room. Huge master bedroom with walk in closet, and ensuite bath, featuring double sinks, garden tub, and separate shower. Generous sized spare bedrooms with large closets. Extra deep 2.5 car garage with finished room off the back for office/ rec space (not heated/cooled). All appliances stay! Newer hot water heater. Come view this beautiful home today, and make it yours. 55+ community.
Property Specifics
| Mobile | |
| — | |
| — | |
| 2002 | |
| — | |
| Vinyl Siding | |
| Asphalt | |
| WESTBROOKE | |
| No | |
| — |
| Kankakee | |
| Oak Ridge | |
| — / — | |
| — | |
| Public | |
| Public Sewer | |
| Central Air | |
| Natural Gas, Forced Air | |
| 09832842 | |
| 00000000000000 |
Property History
| DATE: | EVENT: | PRICE: | SOURCE: |
|---|---|---|---|
| 25 May, 2007 | Sold | $88,500 | MRED MLS |
| 3 Feb, 2007 | Under contract | $89,900 | MRED MLS |
| 11 Jan, 2007 | Listed for sale | $89,900 | MRED MLS |
| 6 Jul, 2018 | Sold | $55,000 | MRED MLS |
| 20 Jun, 2018 | Under contract | $60,000 | MRED MLS |
| — | Last price change | $62,500 | MRED MLS |
| 14 Jan, 2018 | Listed for sale | $67,000 | MRED MLS |
| 24 Sep, 2026 | Listed for sale | $119,900 | MRED MLS |
Sorry, we are updating photos, please update this page in 15 minutes
Room Specifics
All Bedroom Info:
Total Bedrooms: 3
Bedrooms Above Ground: 3
Bedrooms Below Ground: 0
Total Bedrooms: 3
Bedrooms Above Ground: 3
Bedrooms Below Ground: 0
Second Bedroom Info:
Dimensions: —
Location: —Dimensions: —
Floor Type: Carpet
Third Bedroom Info:
Dimensions: —
Location: —Dimensions: —
Floor Type: Carpet
Bathroom Info:
Full Bathrooms: 3
Partial Bathrooms: 1Full Bathrooms: 3
Bathroom Amenities: Separate Shower, Double Sink, Garden Tub
Bathroom in Basement: —
Dining Room Info:
Dimensions: —
Location: —Dimensions: —
Floor Type: Carpet
Kitchen Info:
Dimensions: —
Location: —Dimensions: —
Floor Type: Vinyl
Features: Eating Area-Breakfast Bar, Eating Area-Table Space, Island
Laundry Room Info:
Dimensions: —
Location: —Dimensions: —
Floor Type: Vinyl
Living Room Info:
Dimensions: —
Location: —Dimensions: —
Floor Type: Carpet
Family Room Info:
Dimensions: —
Location: —Dimensions: —
Floor Type: Carpet
Additional Rooms Info:
Rooms: No additional rooms
Basement: —Rooms: No additional rooms
Other Specifics
| 2.5 | |
| — | |
| Garage, Space/s | |
| — | |
| — | |
| — | |
| Storms/Screens, Cable Access | |
| — | |
| 60X100 | |
| — | |
| Full | |
| Vaulted/Cathedral Ceilings, Skylight(s) | |
| Range, Microwave, Dishwasher, Refrigerator, Washer, Dryer, Disposal | |
| Not in DB | |
| Clubhouse, Street Paved | |
| — | |
| — |
Tax History
| Year | Property Taxes |
|---|---|
| 2007 | $558 |
| 2018 | $416 |
| 2026 | $405 |
Contact Agent
Nearby Similar Homes
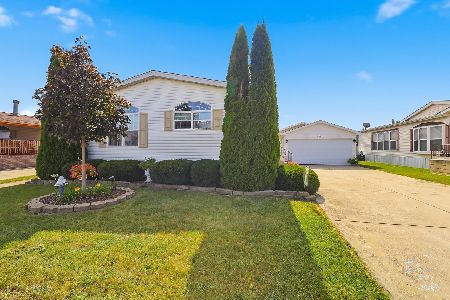
1151 Ash Court, Manteno, Illinois 60950
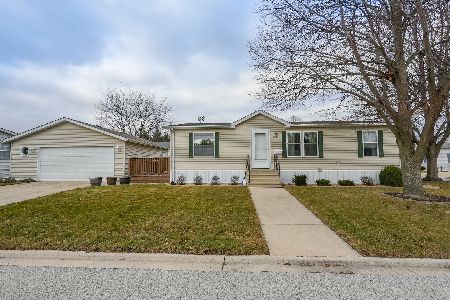
For Sale
$72,500
3 beds / 2.0 baths / 0 ft2
Mobile / Built: 1998
287
830 Cedar Circle, Manteno, Illinois 60950
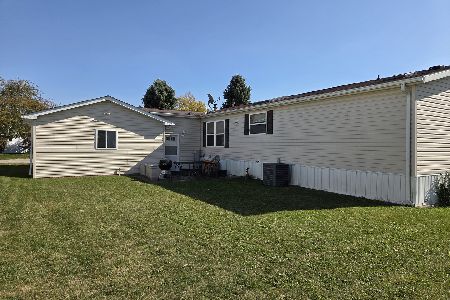
For Sale
$76,500
3 beds / 2.0 baths / 0 ft2
Mobile / Built: 2000
0
928 Holly Drive, Manteno, Illinois 60950
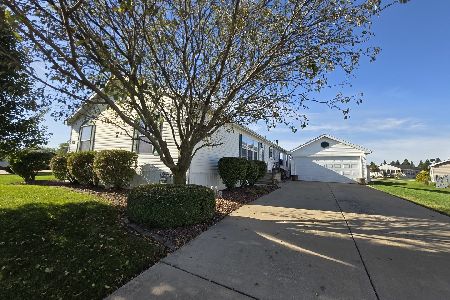
For Sale
$130,000
3 beds / 2.0 baths / 0 ft2
Mobile / Built: 2005
13
Nearby Sold Comparables
848 Aspen Drive, Manteno, Illinois 60950

Sold
$119,900
3 beds / 2.0 baths / 0 ft2
Mobile / Built: 2002
226
827 Aspen Drive, Manteno, Illinois 60950

Sold
$85,000
3 beds / 2.1 baths / 0 ft2
Mobile / Built: 2003
2685
857 Aspen Drive, Manteno, Illinois 60950

Sold
$100,000
3 beds / 2.1 baths / 0 ft2
Mobile / Built: 2003
851
875 Arbor Drive, Manteno, Illinois 60950
Sold
$99,900
3 beds / 2.0 baths / 0 ft2
Mobile / Built: 2002
7262
Contact Agent
Listing Provided By
Coldwell Banker Residential
