

8546 Sunset Drive, Byron, Illinois 61010


$325,000
|
For Sale
|
|
| Status: | New |
| Sqft: | 2,280 |
| Cost/Sqft: | $143 |
| Beds: | 3 |
| Baths: | 3 |
| Year Built: | 1988 |
| Property Taxes: | $4,615 |
| Days On Market: | 3 |
| Lot Size: | 0,50 |
Description
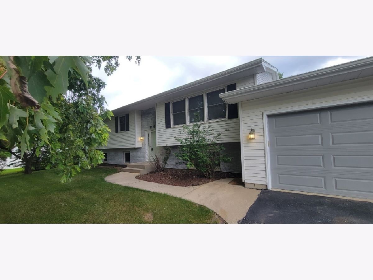
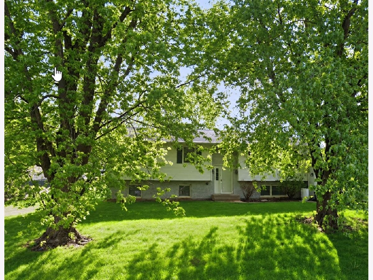
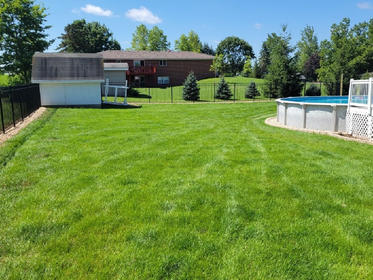
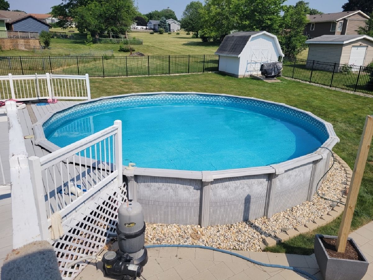
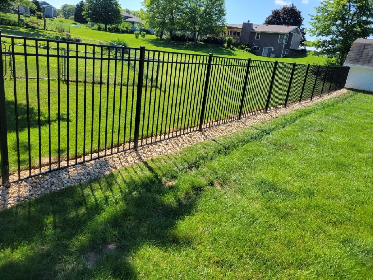
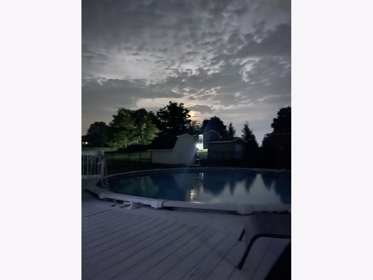
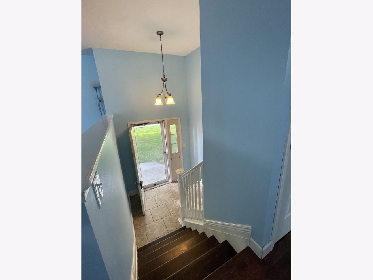
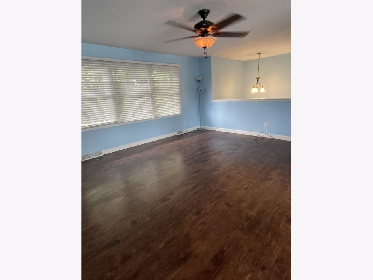
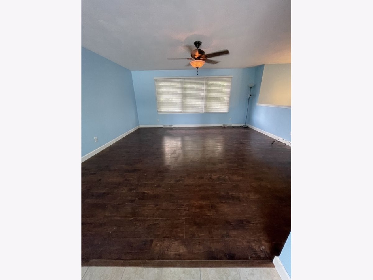
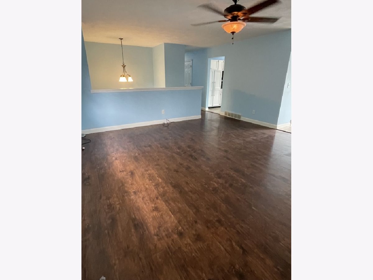
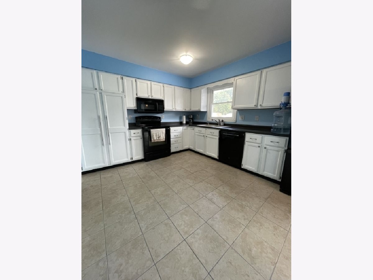
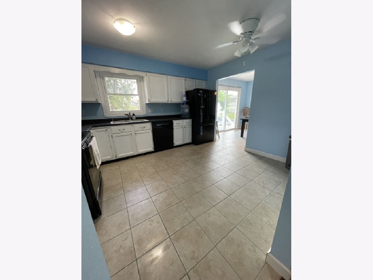
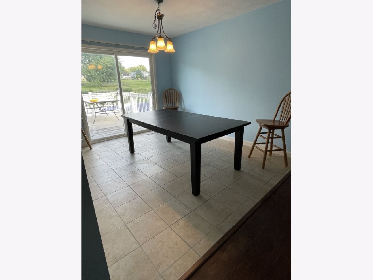
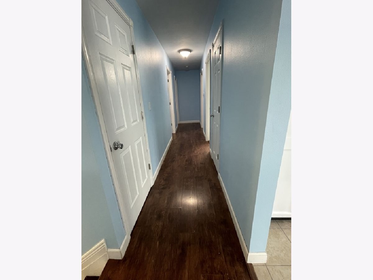
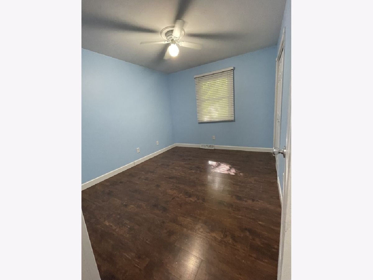
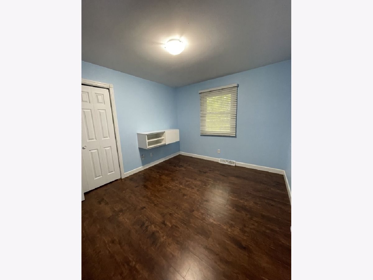
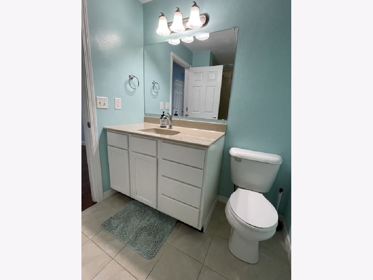
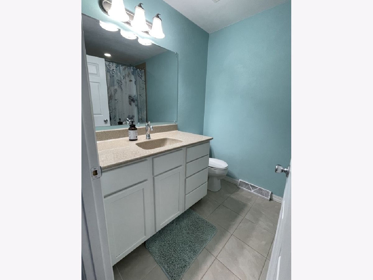
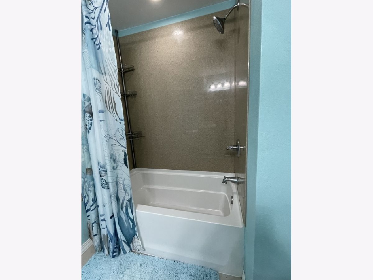
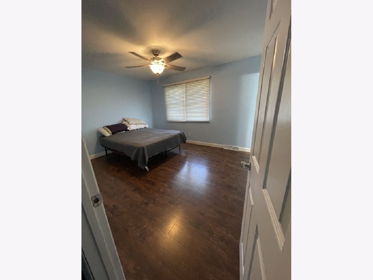
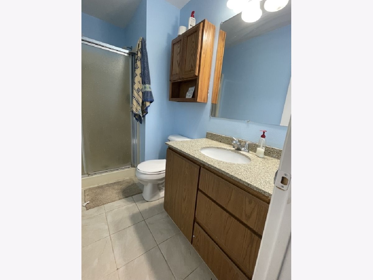
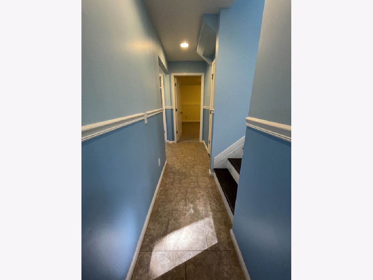
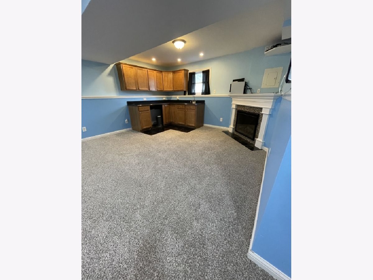
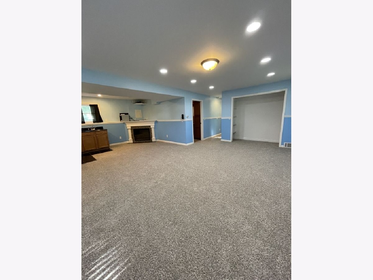
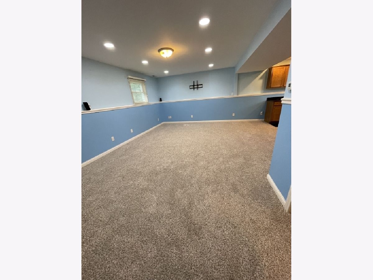
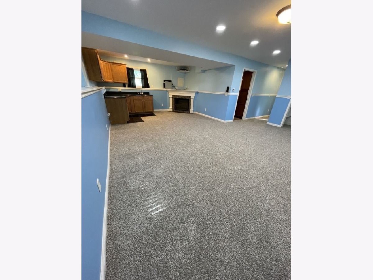
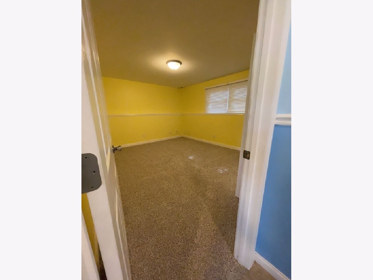
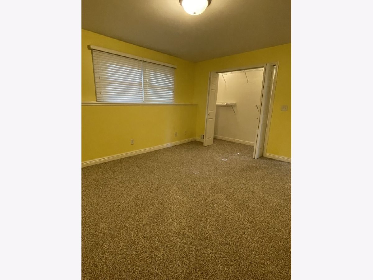
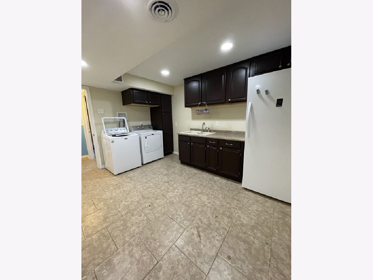
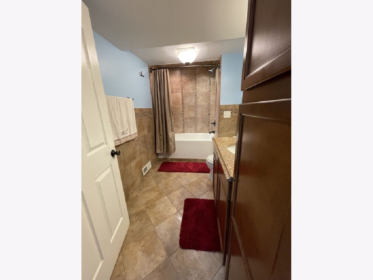
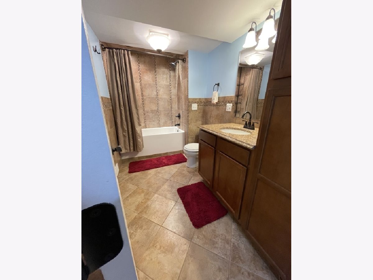
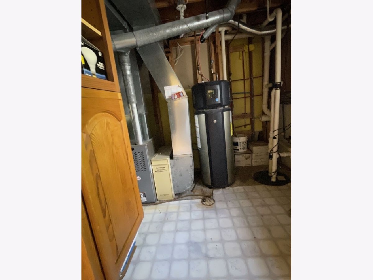
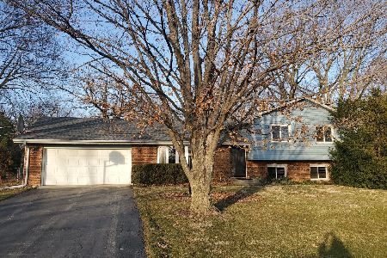
Welcome home! This updated 4 bedroom 3 full bath home is ready to make you feel at home. Large living spaces, amazing laundry room, tons of storage and a backyard to have all the best summer parties or winter fires you'll want to make this yours! The list of new is extensive. New A/C (2025), New updated and upgraded bathrooms. Soaking tubs, solid surface vanities and gorgeous lighting. New exhaust fan in Master. New quiet efficiency ceiling fans throughout. New ceramic flooring in kitchen and dining room. Plus all new carpet downstairs. Not to mention the amenities included so you can start enjoying life in your new home; all GE kitchen appliances including garbage disposal, fridge, oven, dishwasher and above range microwave. New Maytag washer and dryer in the laundry room. Outside you'll find two huge decks, concrete patio and the relaxing 27' above ground pool. New pool cover and pillow added so you can be ready to enjoy summer next year worry free. New pool ladder. Electric in place if your backyard vision includes a hot tub. Amazing full concrete floor shed with loft to stow all the toys and don't miss the three car or toy parking pad. Fully fenced 1/2 acre yard for lots of room to play. Located in Byron Hills, close to schools and downtown.
Property Specifics
| Single Family | |
| — | |
| — | |
| 1988 | |
| — | |
| — | |
| No | |
| 0.5 |
| Ogle | |
| — | |
| — / Not Applicable | |
| — | |
| — | |
| — | |
| 12755811 | |
| 05302520020000 |
Property History
| DATE: | EVENT: | PRICE: | SOURCE: |
|---|---|---|---|
| 10 Sep, 2026 | Listed for sale | $325,000 | MRED MLS |
Room Specifics
Total Bedrooms: 4
Bedrooms Above Ground: 3
Bedrooms Below Ground: 1
Dimensions: —
Floor Type: —
Dimensions: —
Floor Type: —
Dimensions: —
Floor Type: —
Full Bathrooms: 3
Bathroom Amenities: Garden Tub,Soaking Tub
Bathroom in Basement: 1
Rooms: —
Basement Description: —
Other Specifics
| 2 | |
| — | |
| — | |
| — | |
| — | |
| 55x56x175x165x151 | |
| Full | |
| — | |
| — | |
| — | |
| Not in DB | |
| — | |
| — | |
| — | |
| — |
Tax History
| Year | Property Taxes |
|---|---|
| 2026 | $4,615 |
Contact Agent
Nearby Similar Homes

Nearby Sold Comparables

Contact Agent
Listing Provided By
Continental Real Estate Group
