

8704 Sunset Drive, Byron, Illinois 61010


$337,000
|
For Sale
|
|
| Status: | Active |
| Sqft: | 1,748 |
| Cost/Sqft: | $193 |
| Beds: | 3 |
| Baths: | 2 |
| Year Built: | 2001 |
| Property Taxes: | $6,046 |
| Days On Market: | 12 |
| Lot Size: | 0,51 |
Description
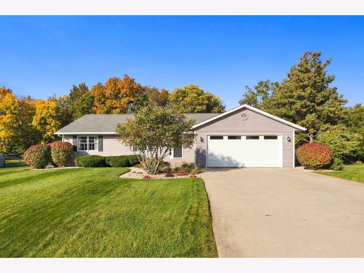
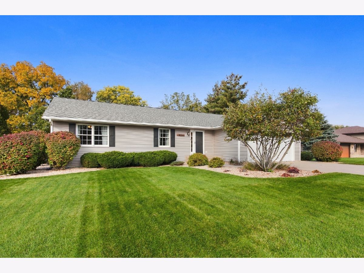
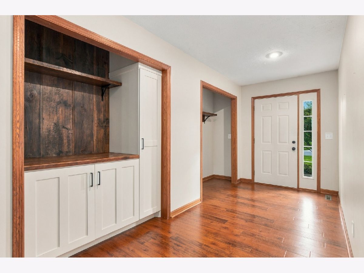
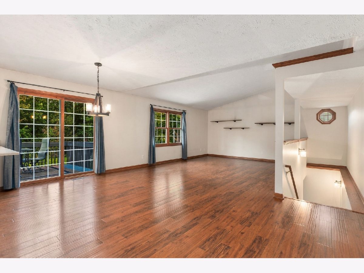
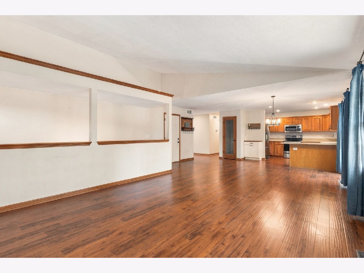
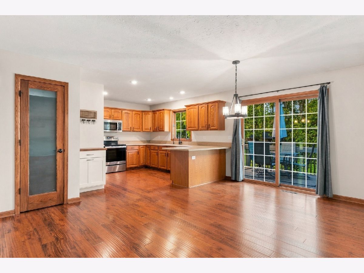
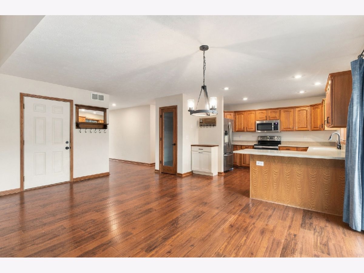
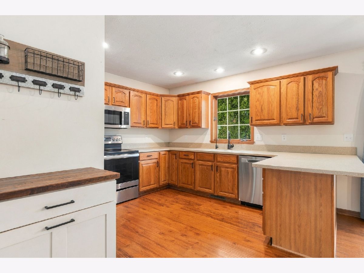
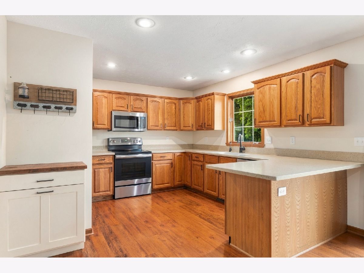
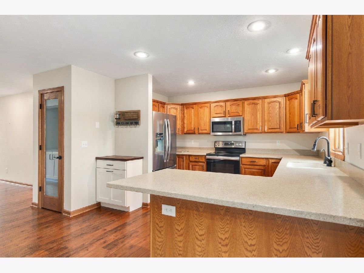
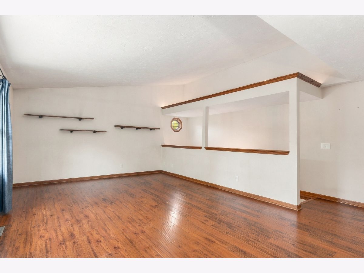
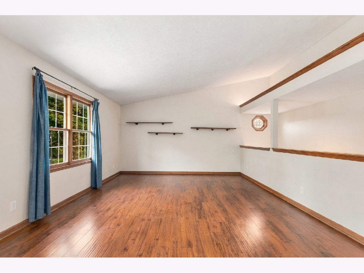
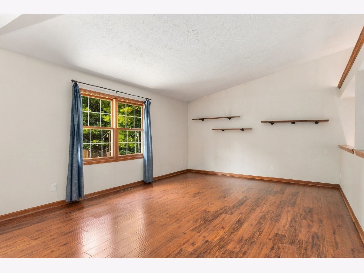
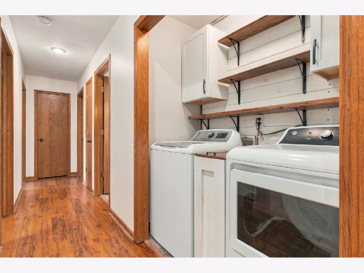
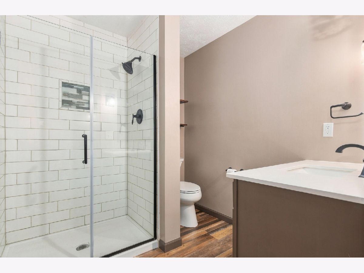
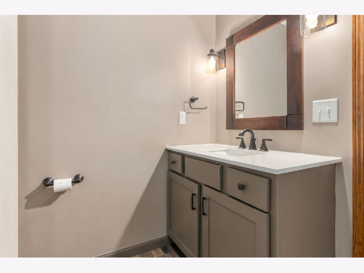
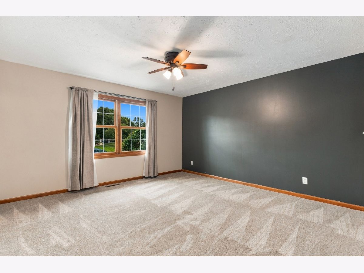
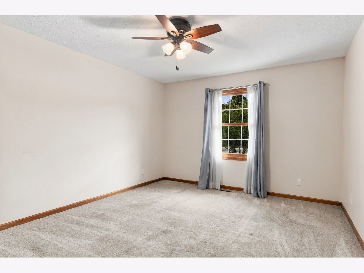
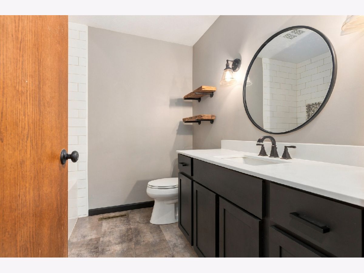
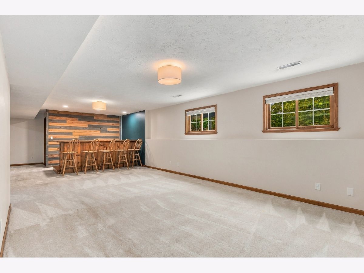
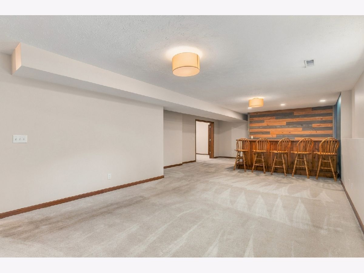
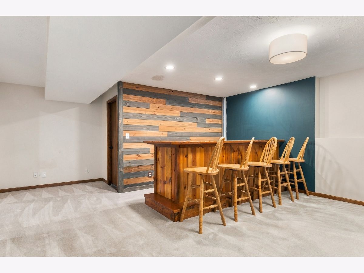
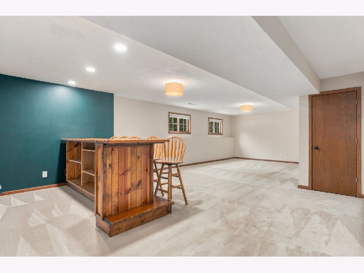
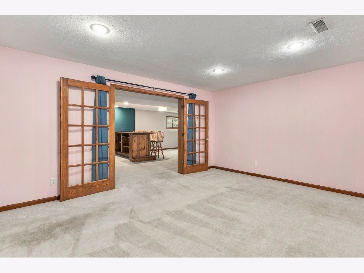
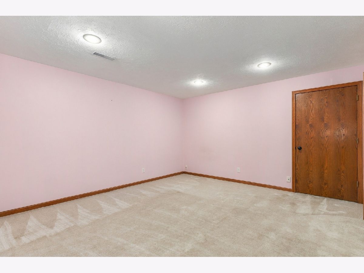
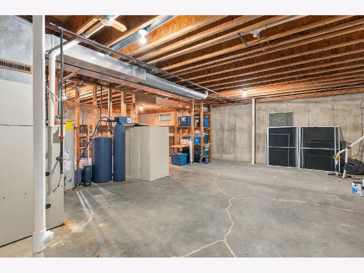
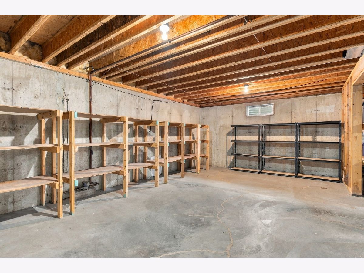
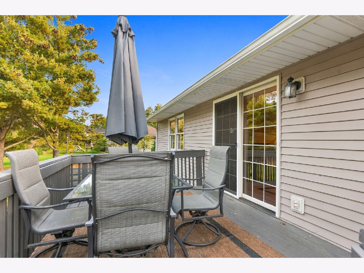
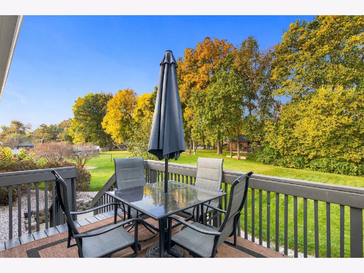
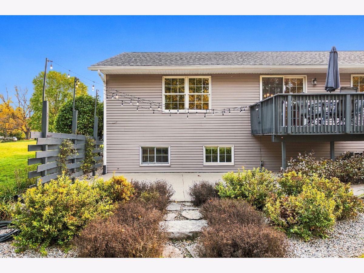
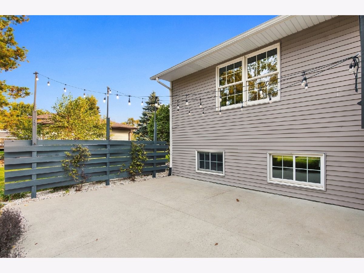
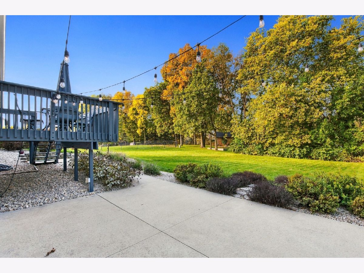
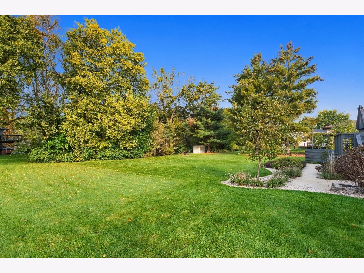
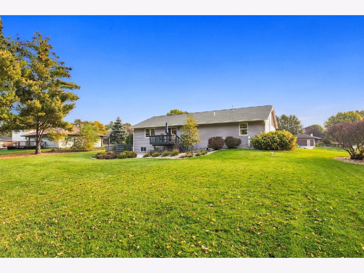
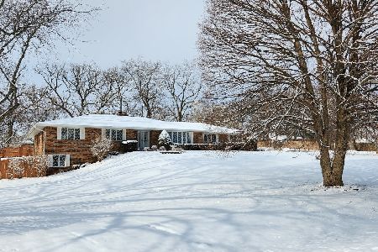
Open-concept ranch in Byron Hills Subdivision featuring 3 bedrooms plus an office, 2 bathrooms, and a finished basement, situated on a beautiful half-acre lot. Both bathrooms have been fully updated, while the eat-in kitchen features stainless steel appliances and a dining area with wood laminate flooring that flows into the expansive living room with vaulted ceilings. Convenient main-floor laundry adds to the home's functional layout. The spacious backyard includes both a deck and patio, offering plenty of room for outdoor enjoyment. Roof replaced in 2020.
Property Specifics
| Single Family | |
| — | |
| — | |
| 2001 | |
| Finished, Full | |
| Vinyl Siding | |
| — | |
| — | |
| No | |
| 0.51 |
| Ogle | |
| — | |
| — / Not Applicable | |
| None | |
| Public | |
| Septic Tank | |
| Central Air | |
| Gas | |
| 12786359 | |
| 05302020040000 |
Property History
| DATE: | EVENT: | PRICE: | SOURCE: |
|---|---|---|---|
| 15 Oct, 2026 | Listed for sale | $337,000 | MRED MLS |
Room Specifics
All Bedroom Info:
Total Bedrooms: 3
Bedrooms Above Ground: 3
Bedrooms Below Ground: 0
Total Bedrooms: 3
Bedrooms Above Ground: 3
Bedrooms Below Ground: 0
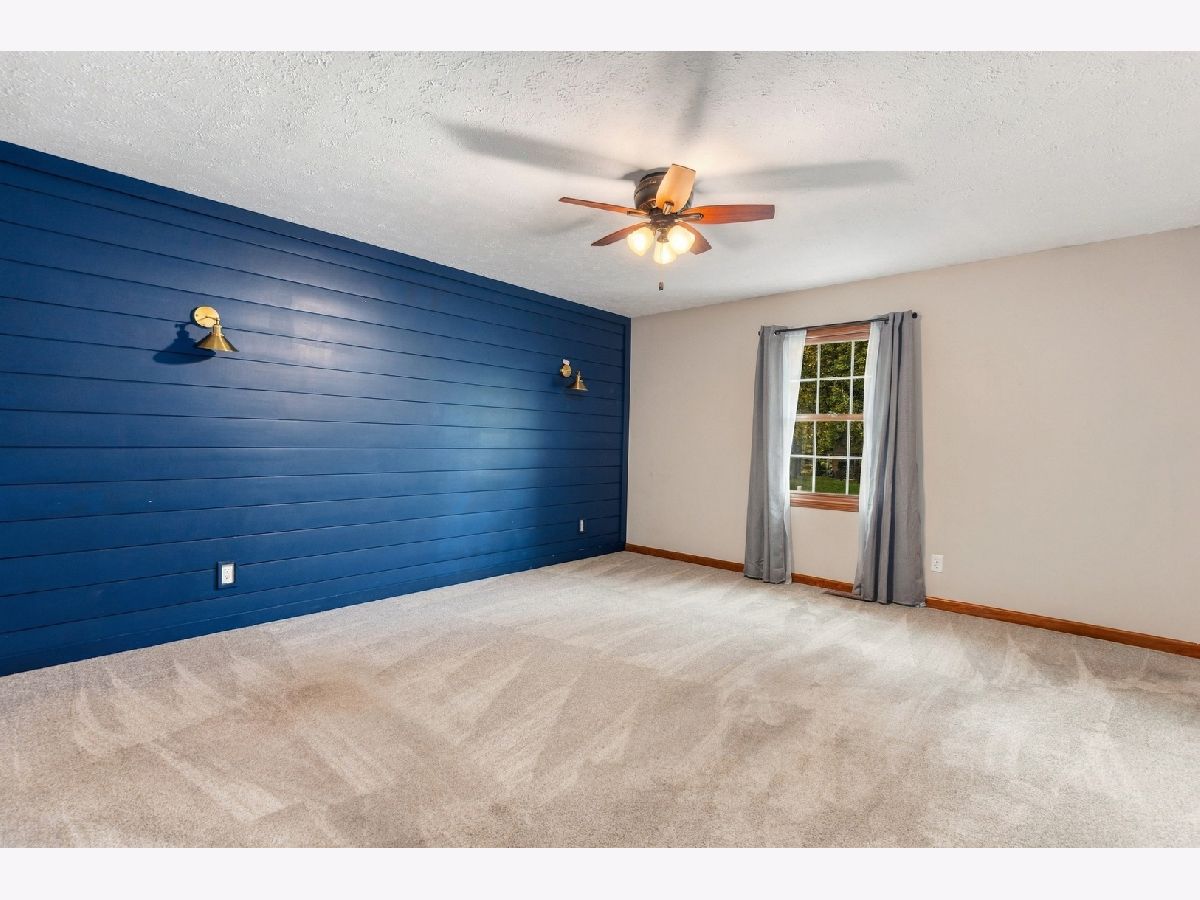
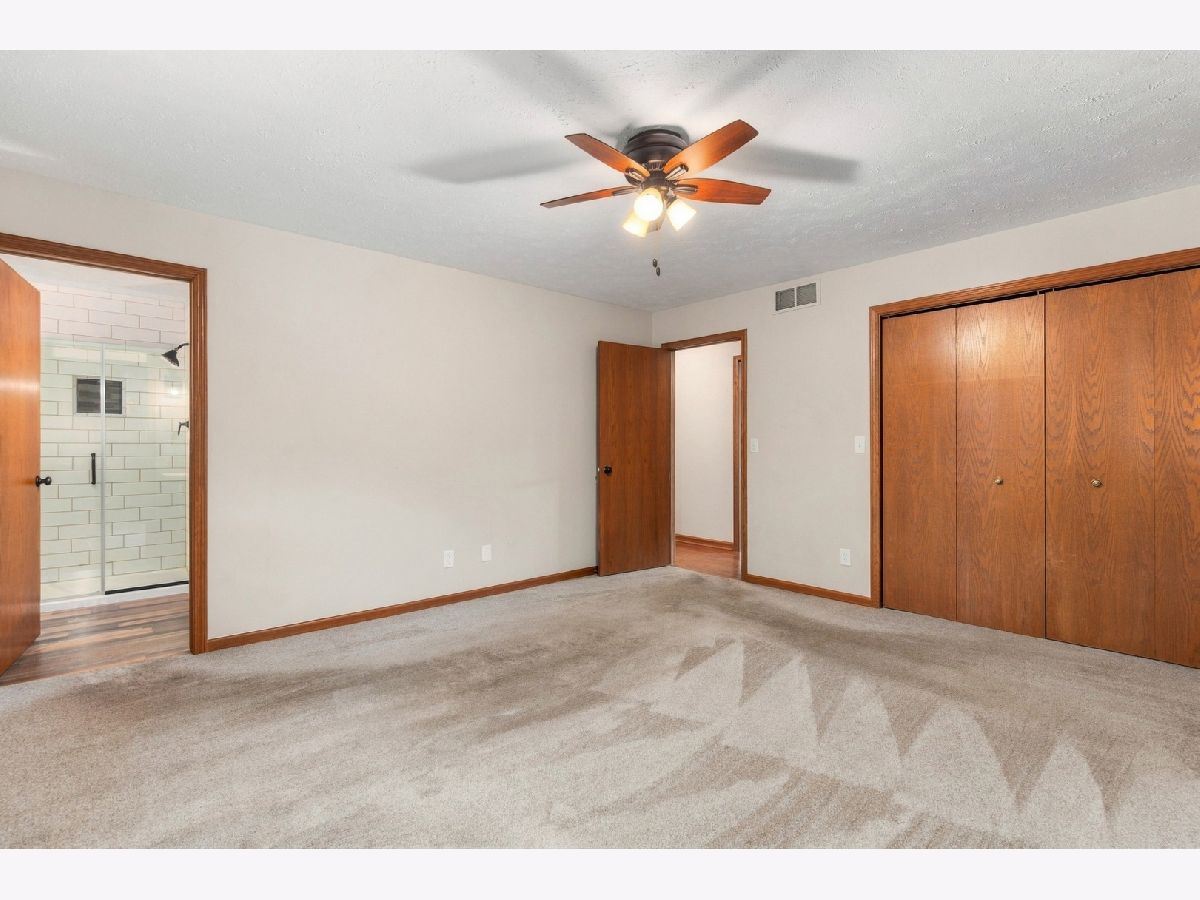
Master Bedroom Info:
Dimensions: 15X14
Location: Main LevelDimensions: 15X14
Floor Type: Carpet
Second Bedroom Info:
Dimensions: 14X13
Location: Main LevelDimensions: 14X13
Floor Type: Carpet
Third Bedroom Info:
Dimensions: 13X12
Location: Main LevelDimensions: 13X12
Floor Type: Carpet
Bathroom Info:
Full Bathrooms: 2
Partial Bathrooms: 0Full Bathrooms: 2
Bathroom Amenities: —
Bathroom in Basement: 0
Dining Room Info:
Dimensions: COMBO
Location: Main LevelDimensions: COMBO
Floor Type: —
Kitchen Info:
Dimensions: 21X14
Location: Main LevelDimensions: 21X14
Floor Type: Wood Laminate
Laundry Room Info:
Dimensions: 4X6
Location: Main LevelDimensions: 4X6
Floor Type: —
Living Room Info:
Dimensions: 18X14
Location: Main LevelDimensions: 18X14
Floor Type: Wood Laminate
Family Room Info:
Dimensions: 31X17
Location: BasementDimensions: 31X17
Floor Type: Carpet
Additional Rooms Info:
Rooms: Office
Basement: Finished, FullRooms: Office
First Additional Room Info:
Name: Office
Dimensions: 16X14
Location: BasementName: Office
Dimensions: 16X14
Floor Type: Carpet
Other Specifics
| 2 | |
| — | |
| Attached, Garage | |
| — | |
| — | |
| — | |
| — | |
| — | |
| 125x180 | |
| — | |
| Full | |
| — | |
| — | |
| Not in DB | |
| — | |
| — | |
| — |
Tax History
| Year | Property Taxes |
|---|---|
| 2026 | $6,046 |
Contact Agent
Nearby Similar Homes
8546 Sunset Drive, Byron, Illinois 61010
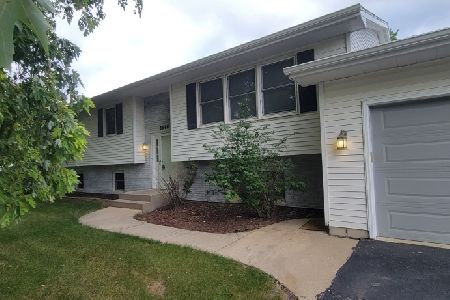
For Sale
$319,500
3 beds / 3.0 baths / 2,601 ft2
Single Family / Built: 1988
47
3910 Mockingbird Lane, Byron, Illinois 61010
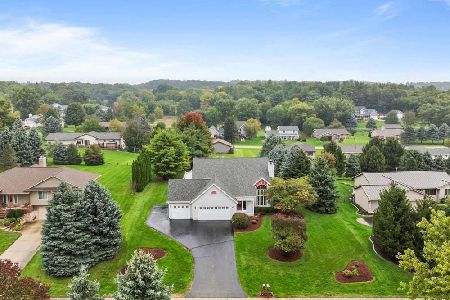
For Sale
$385,000
5 beds / 3.1 baths / 3,116 ft2
Single Family / Built: 1994
26
1535 Westmont Drive, Byron, Illinois 61010
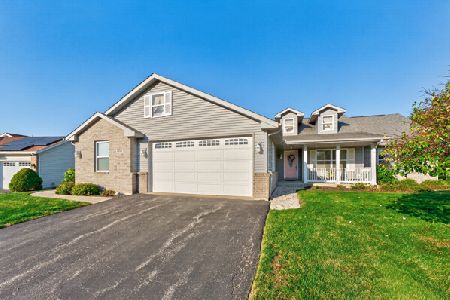
For Sale
$289,900
3 beds / 3.0 baths / 1,752 ft2
Single Family / Built: 2004
3
Nearby Sold Comparables
8687 Acadia Court, Byron, Illinois 61010

Sold
$187,500
3 beds / 3.0 baths / 1,904 ft2
Single Family / Built: 1973
2763
8687 Acadia Court, Byron, Illinois 61010
Sold
$129,900
3 beds / 3.0 baths / 1,904 ft2
Single Family / Built: 1973
5013
8672 Sunset Drive, Byron, Illinois 61010
Sold
$179,000
3 beds / 2.1 baths / 0 ft2
Single Family / Built: 1991
6457
8715 Riverview Drive, Byron, Illinois 61010
Sold
$185,000
3 beds / 2.0 baths / 2,479 ft2
Single Family / Built: 1986
3039
8651 Acadia Court, Byron, Illinois 61010
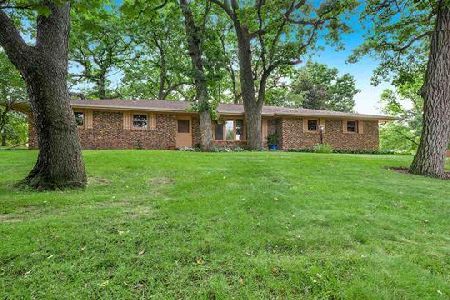
Sold
$159,000
3 beds / 2.0 baths / 1,654 ft2
Single Family / Built: 1971
2260
8660 Sunset Drive, Byron, Illinois 61010
Sold
$250,000
3 beds / 4.0 baths / 4,176 ft2
Single Family / Built: 1980
1366
Contact Agent
Listing Provided By
RE/MAX Professionals Select
