

861 Hill Avenue, Glen Ellyn, Illinois 60137


$380,000
|
For Sale
|
|
| Status: | New |
| Sqft: | 2,559 |
| Cost/Sqft: | $148 |
| Beds: | 4 |
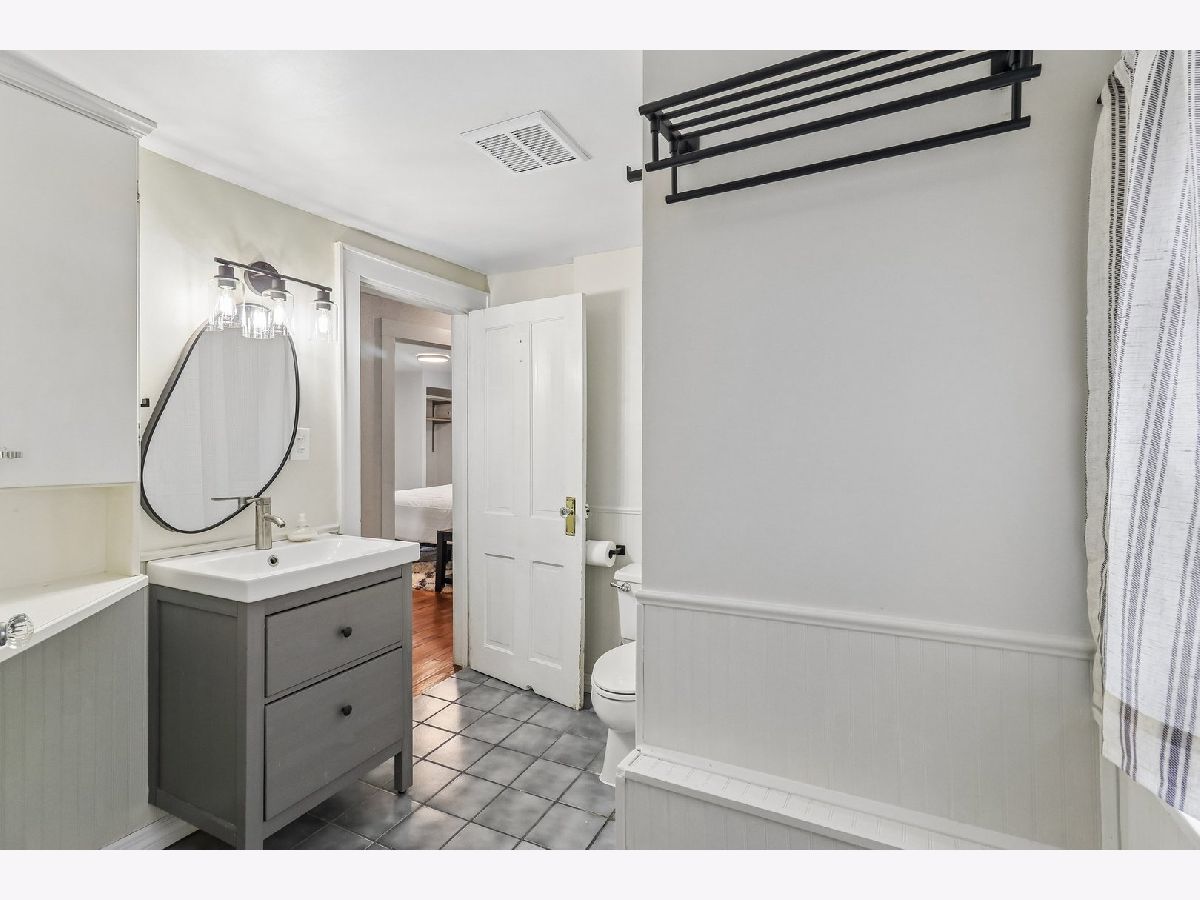
| Baths: | 2 |
| Year Built: | 1865 |
| Property Taxes: | $10,353 |
| Days On Market: | 3 |
| Lot Size: | 0,15 |
Description
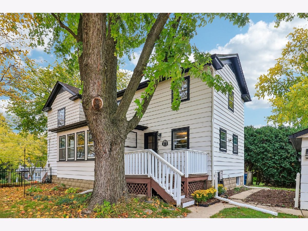
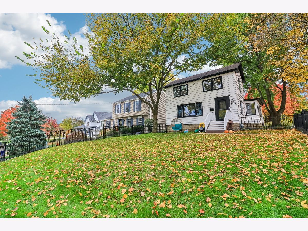
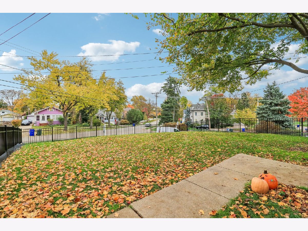
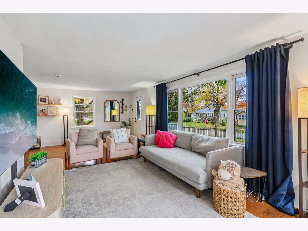
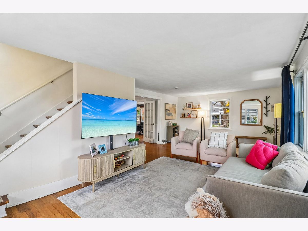
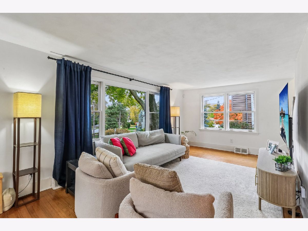
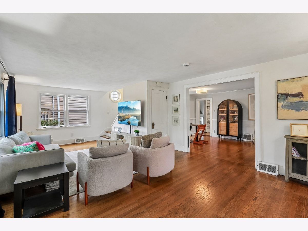
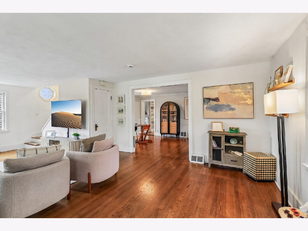
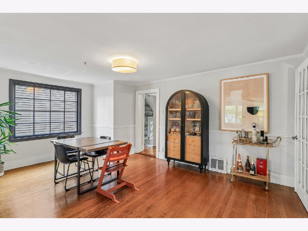
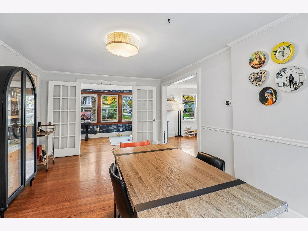
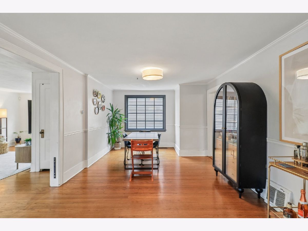
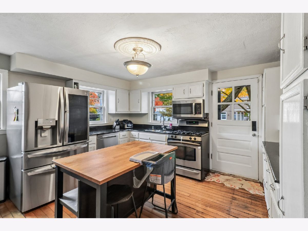
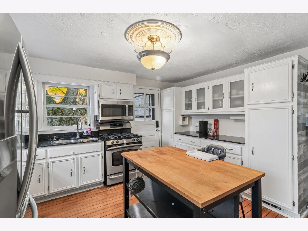
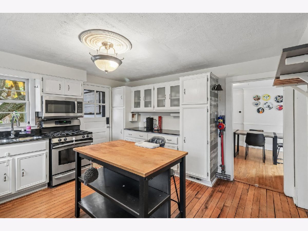
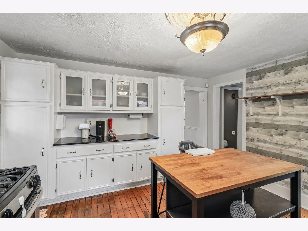
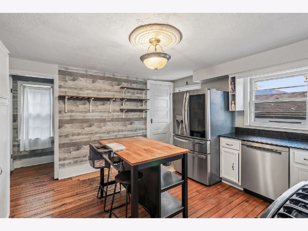
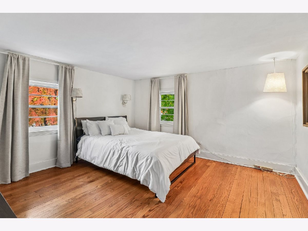
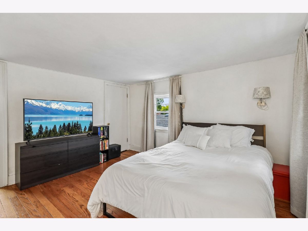
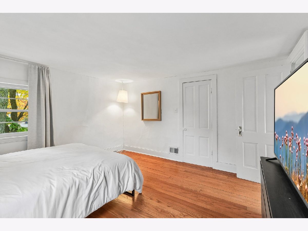
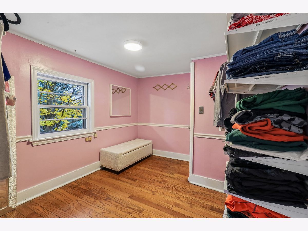
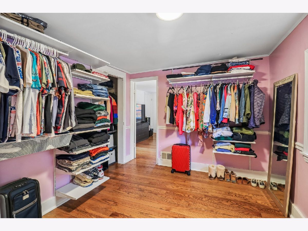
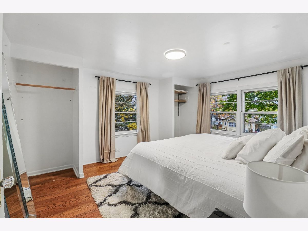
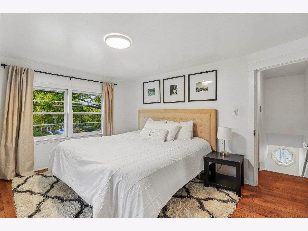
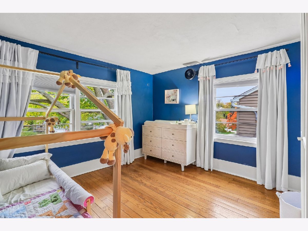
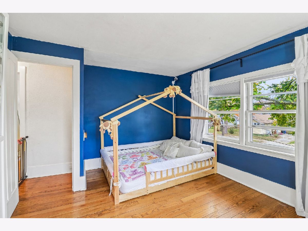
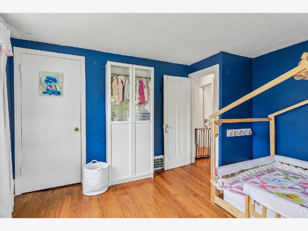
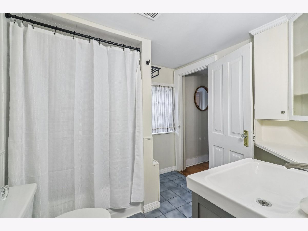
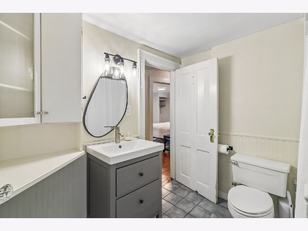
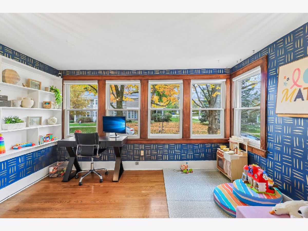
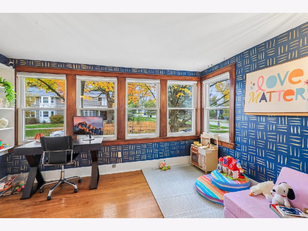
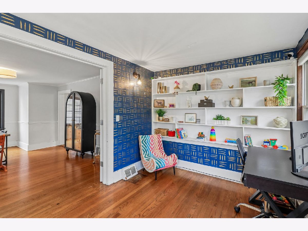
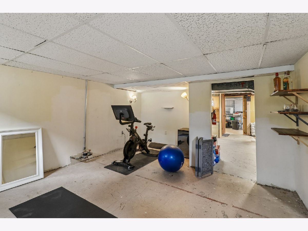
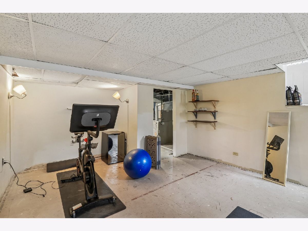
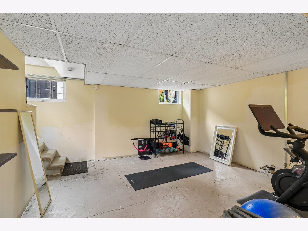
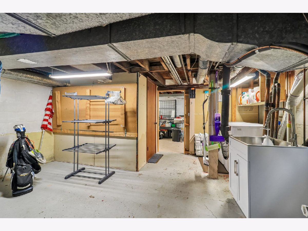
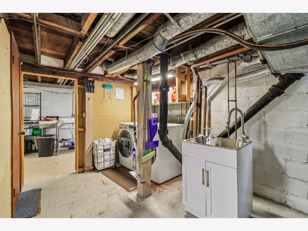
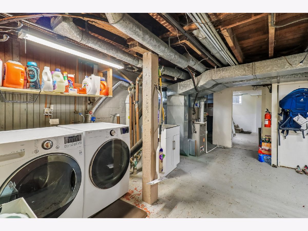
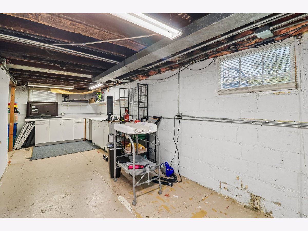
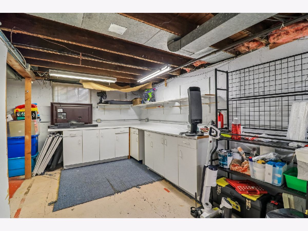
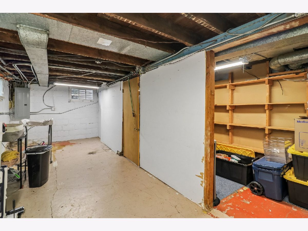
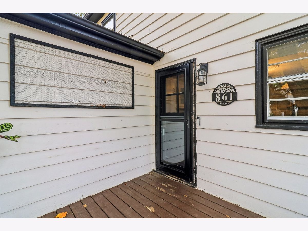
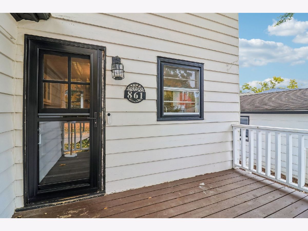
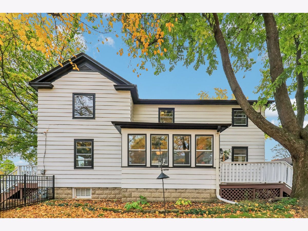
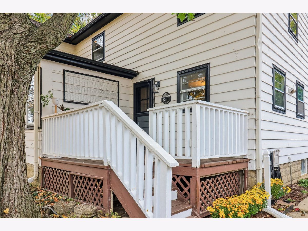
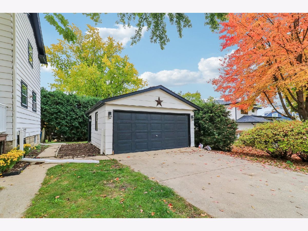
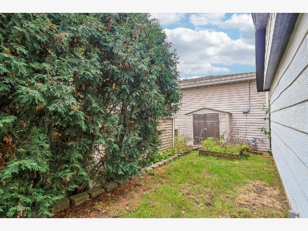
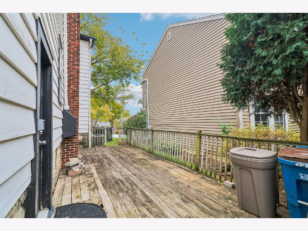
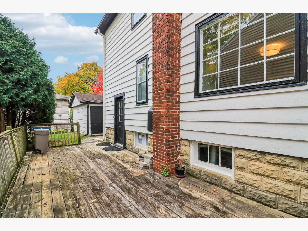
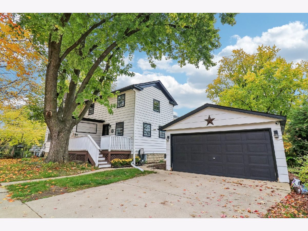
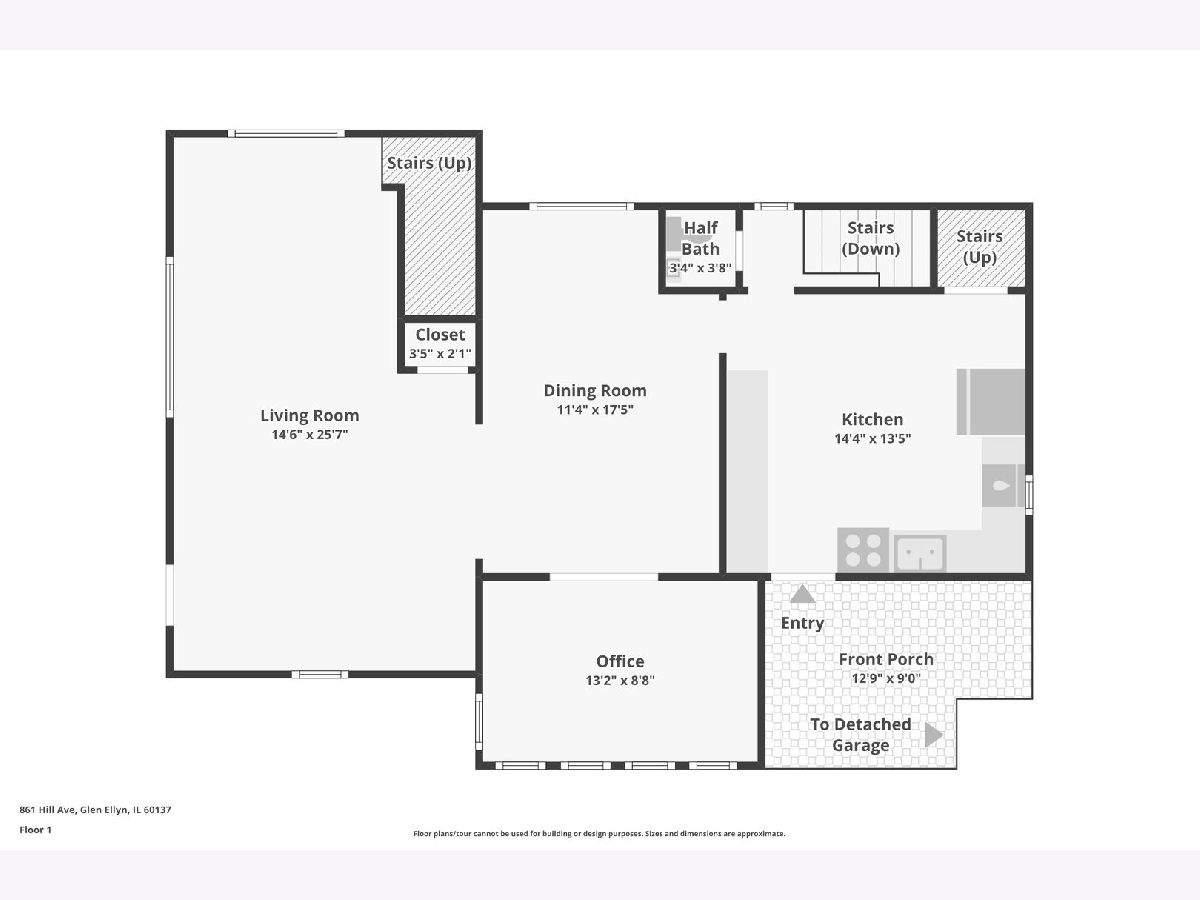
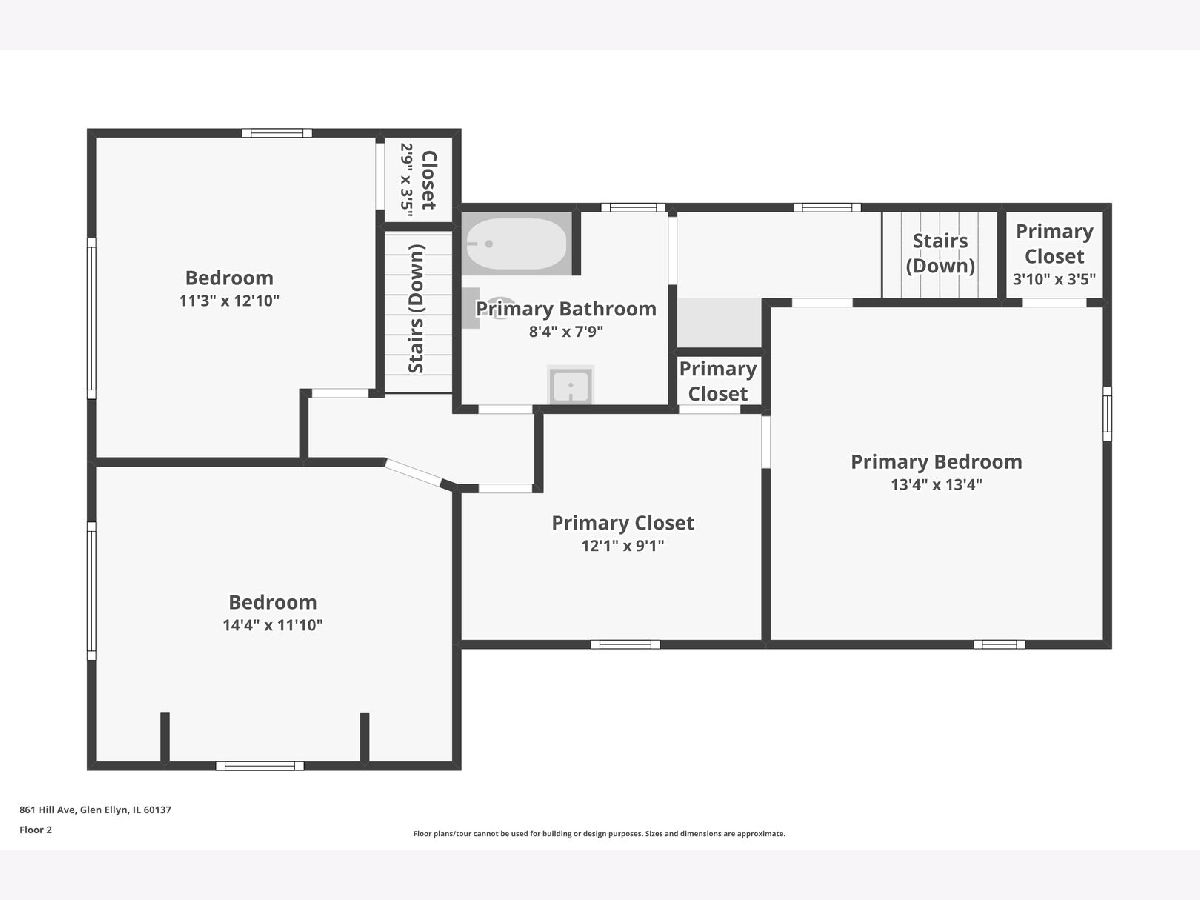
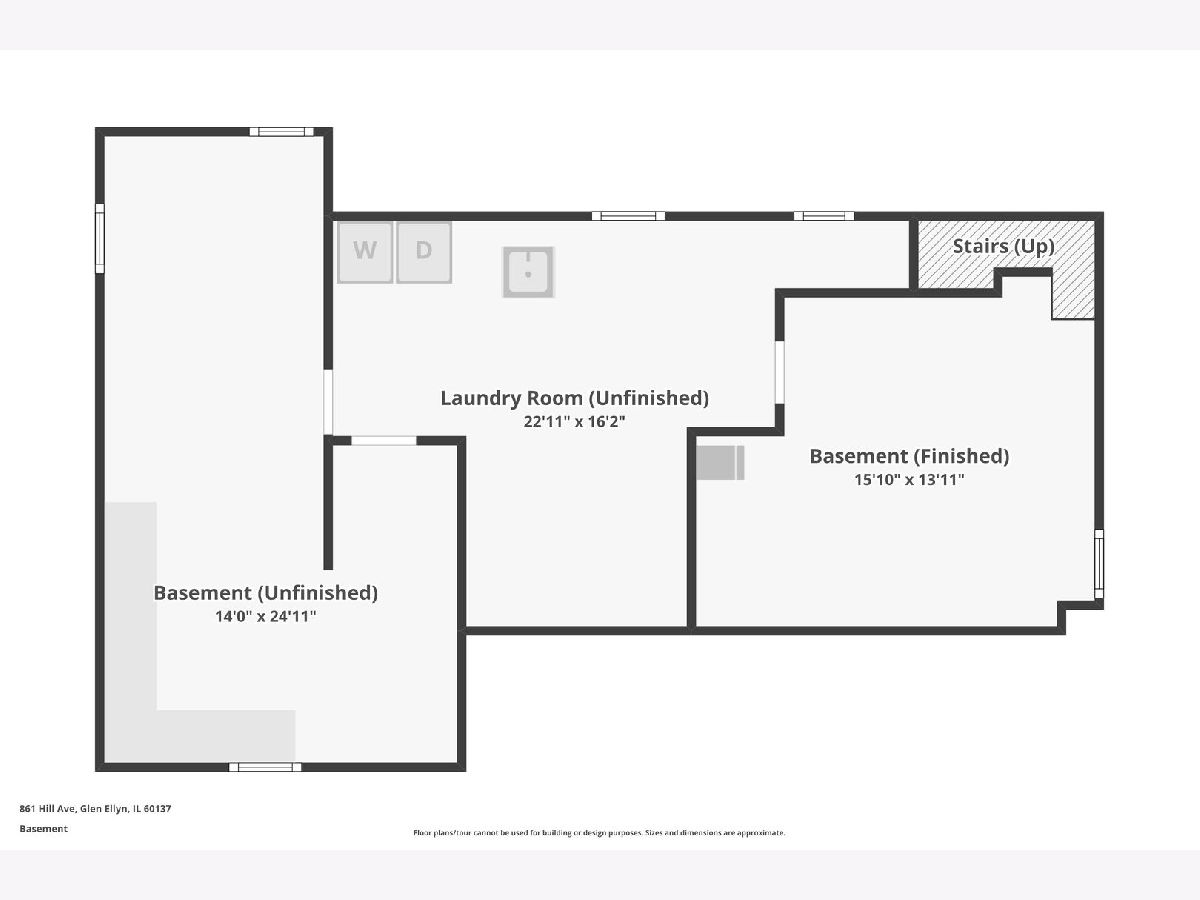
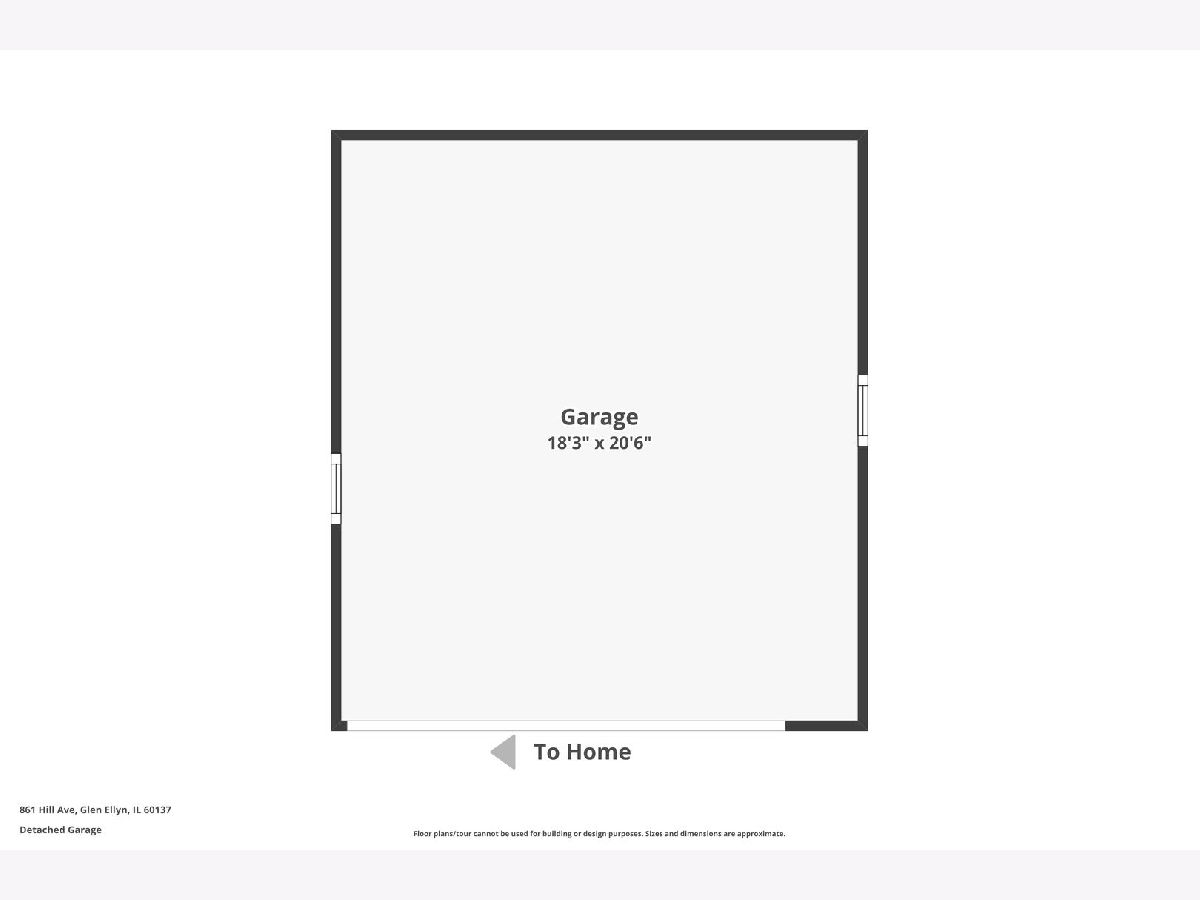
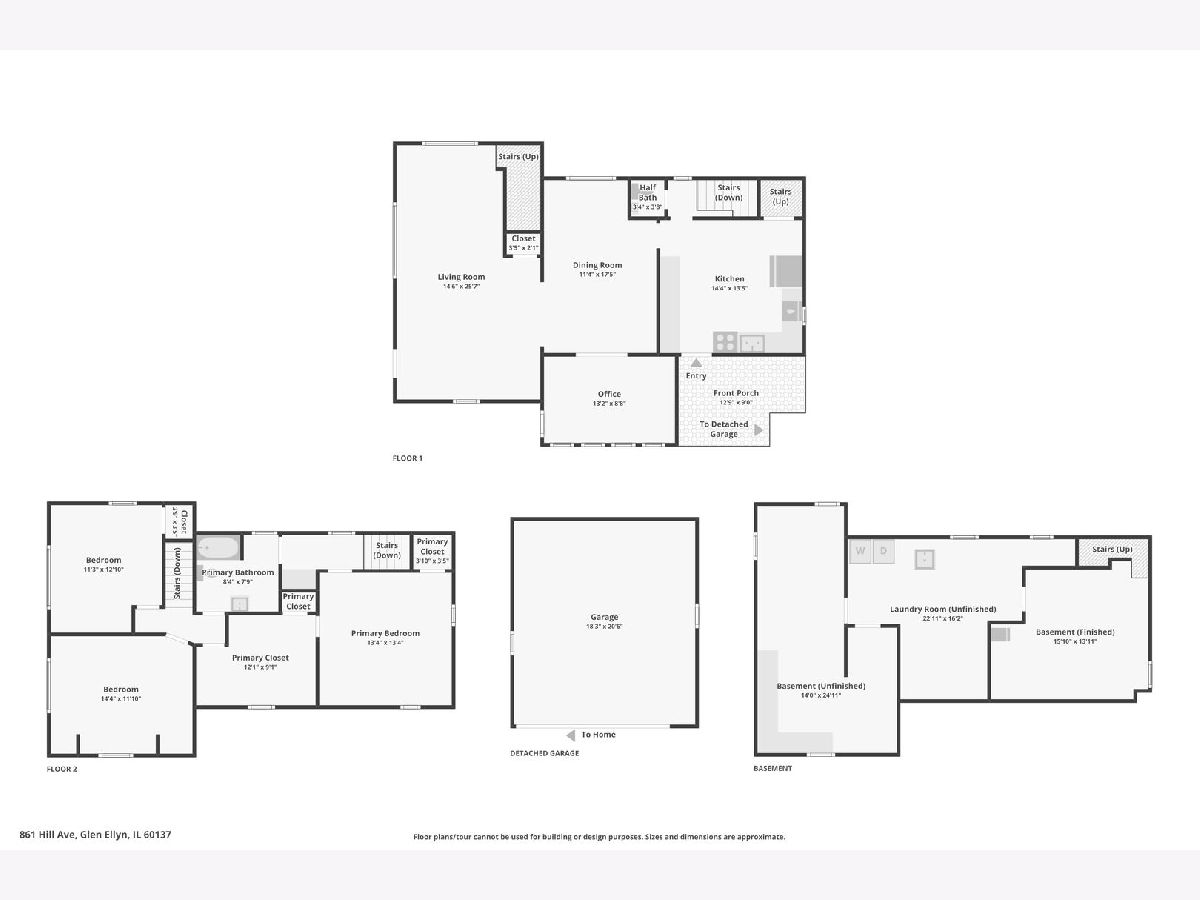
In 1865, John Smith built a farmhouse. He probably didn't imagine that people would still be discussing its architecture more than 160 years later. He needed a house. History, as it turns out, had other plans. Today, 861 Hill Avenue is a beautiful example of vernacular architecture, shaped by the needs and traditions of the people who built it. What began as an ordinary farmhouse has acquired an extraordinary character over more than 160 years. With 2,559 square feet, the house is considerably more spacious than its nineteenth-century origins might suggest. Sunlight pours through the windows of the living room, while French doors lead into a separate dining room. Beyond it, a bright four-season room offers a lovely setting for work, reading, or enjoying the seasons. The kitchen pairs white cabinets, granite counters, and stainless steel appliances with original wood floors dating to 1865. Their rich grain and weathered character tell a story that no amount of artificial distressing could ever replicate. And then there are the two staircases. Once a practical feature of nineteenth-century domestic life, they now lend the house an unexpected architectural distinction. One is tucked into the living room, while the other connects directly to the kitchen. What was once an ordinary household convenience has become one of the home's most distinctive architectural features. Upstairs are four bedrooms and a full bath, while the basement offers a family room and additional storage. Outside, mature trees frame the property. The detached garage has an EV charging station, a convenience that arrived somewhat later than the original floorboards. Once situated on the outskirts of a small village, the farmhouse now sits less than a mile from downtown Glen Ellyn, with its restaurants, shops, and train station. John Smith chose a good place to build. Time has made the location even better.
Property Specifics
| Single Family | |
| — | |
| Farmhouse | |
| 1865 | |
| Partially Finished, Full | |
| 853 (853 finished) | |
| Frame | |
| — | |
| — | |
| No | |
| 0.15 |
| — | |
| — | |
| — / Not Applicable | |
| None | |
| Public | |
| Public Sewer | |
| Central Air | |
| Gas, Forced Air | |
| 12776318 | |
| 0513102003 |
Nearby Schools
| NAME: | DISTRICT: | DISTANCE: | |
|---|---|---|---|
|
Grade School
Ben Franklin Elementary School |
41 | — | |
|
Middle School
Hadley Junior High School |
41 | Not in DB | |
|
High School
Glenbard West High School |
87 | Not in DB | |
Property History
| DATE: | EVENT: | PRICE: | SOURCE: |
|---|---|---|---|
| 20 Aug, 2025 | Sold | $370,000 | MRED MLS |
| 21 Jul, 2025 | Under contract | $375,000 | MRED MLS |
| 14 Jul, 2025 | Listed for sale | $375,000 | MRED MLS |
| 6 Nov, 2026 | Listed for sale | $380,000 | MRED MLS |
Room Specifics
Total Bedrooms: 4
Bedrooms Above Ground: 4
Bedrooms Below Ground: 0
Dimensions: 13X13
Floor Type: Hardwood
Dimensions: 14X12
Floor Type: —
Dimensions: 11X13
Floor Type: Hardwood
Dimensions: 12X9
Floor Type: Hardwood
Full Bathrooms: 2
Bathroom Amenities: —
Bathroom in Basement: 0
Dimensions: 11X17
Floor Type: Hardwood
Dimensions: 13X14
Floor Type: Hardwood
Features: Granite Counters
Dimensions: 23X16
Floor Type: —
Dimensions: 15X26
Floor Type: Hardwood
Dimensions: 16X14
Floor Type: —
Rooms: Office, Workshop
Name: Office
Dimensions: 13X9
Floor Type: Hardwood
Name: Work Room
Dimensions: 14X25
Floor Type: —
Other Specifics
| 2 | |
| — | |
| Concrete, Garage Owned, Detached, Garage | |
| — | |
| Hardwood | |
| Porch | |
| — | |
| — | |
| 6384 | |
| — | |
| None | |
| Separate Dining Room | |
| Range, Microwave, Dishwasher, Refrigerator, Washer, Dryer, Stainless Steel Appliance(s) | |
| Not in DB | |
| — | |
| — | |
| — |
Tax History
| Year | Property Taxes |
|---|---|
| 2025 | $9,938 |
| 2026 | $10,353 |
Contact Agent
Nearby Similar Homes
Nearby Sold Comparables




Contact Agent
Listing Provided By
Andersen Realty Group
