

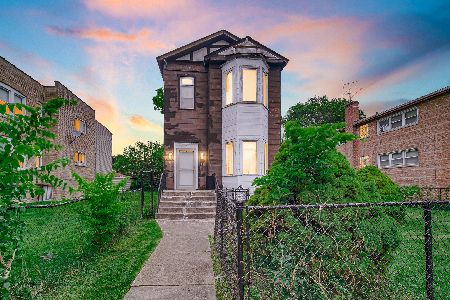
8624 Justine Street, Auburn Gresham, Chicago, Illinois 60620


$314,900
|
For Sale
|
|
| Status: | New |
| Sqft: | 1,275 |
| Cost/Sqft: | $247 |
| Beds: | 5 |
| Baths: | 2 |
| Year Built: | 1922 |
| Property Taxes: | $2,612 |
| Lot Size: | 0,00 |
Description
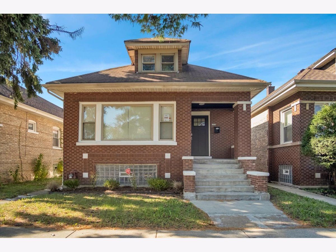
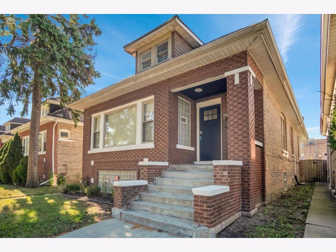
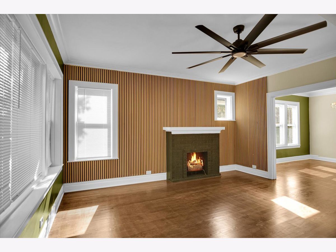
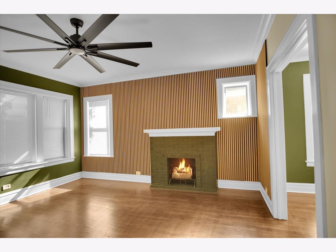
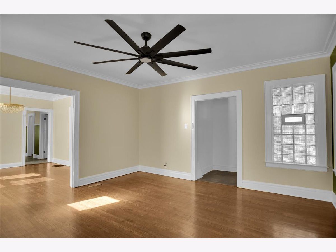
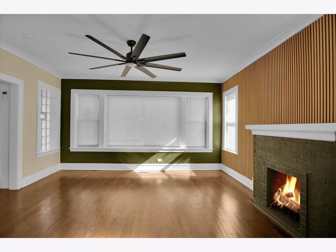
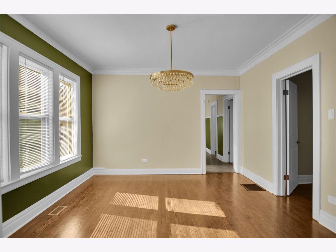
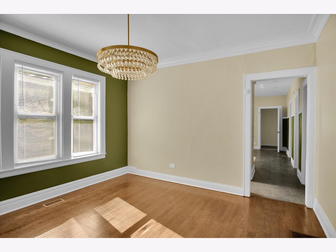
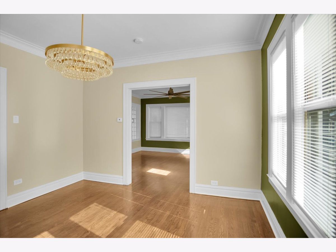
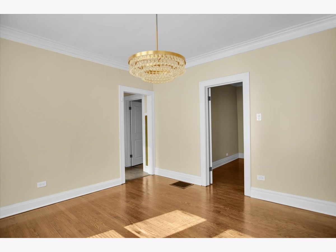
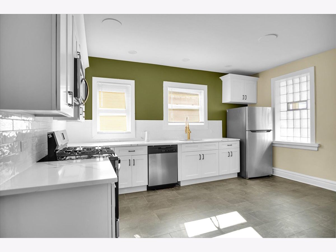
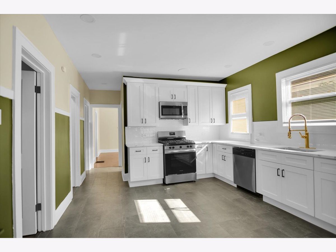
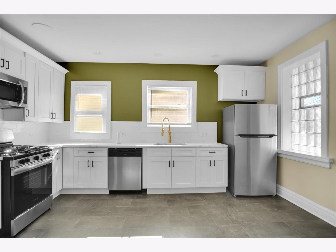
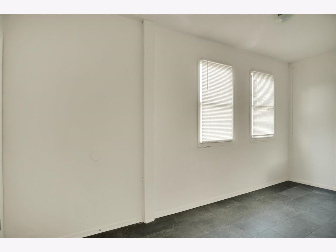
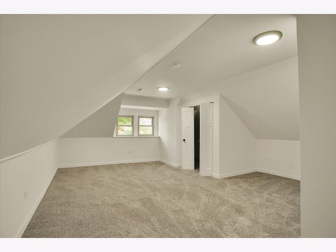
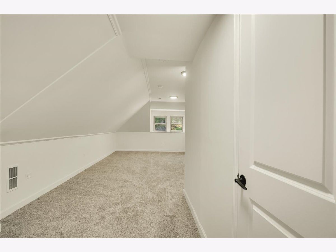
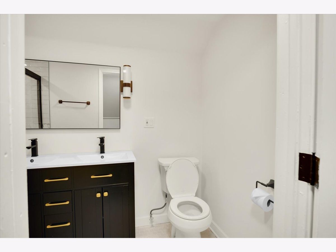
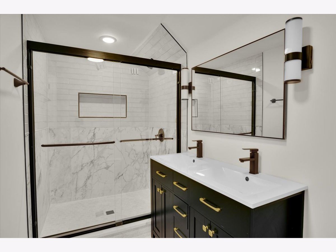
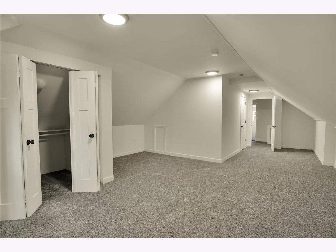
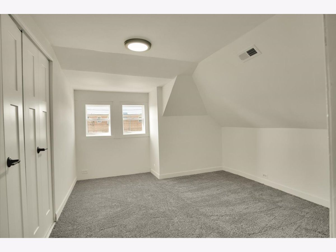
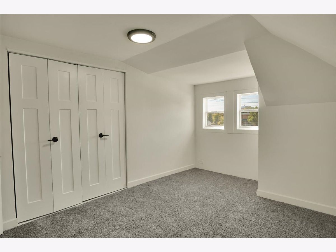
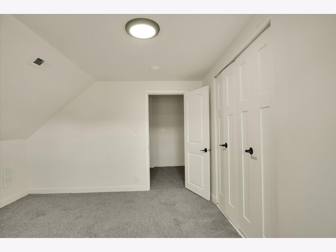
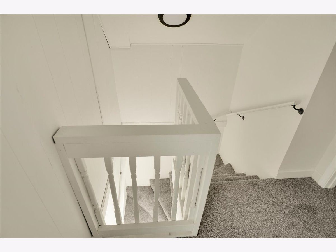
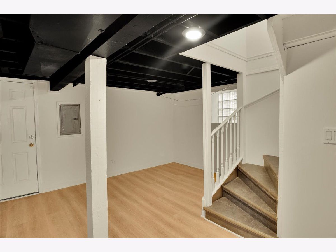
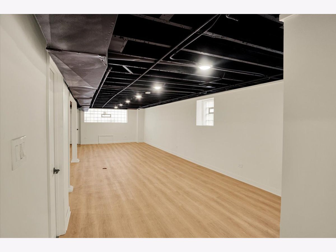
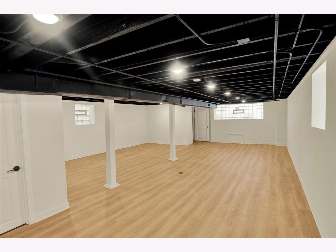
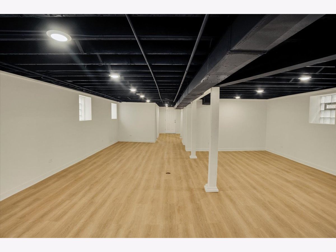
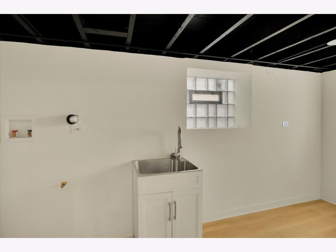
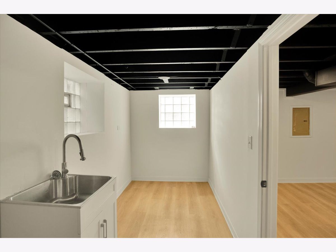
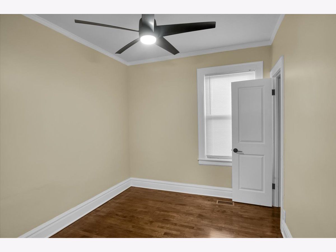
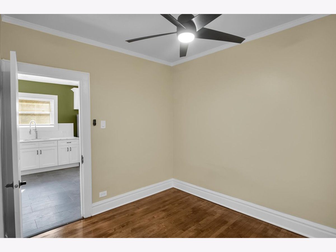
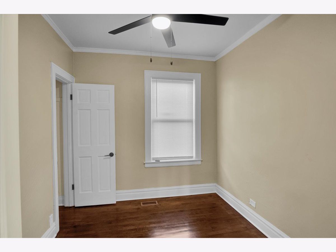
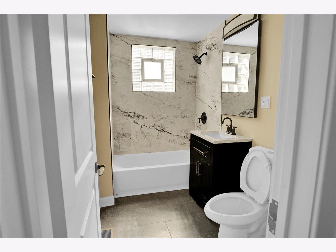
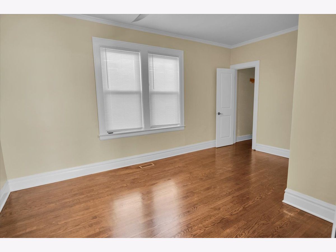
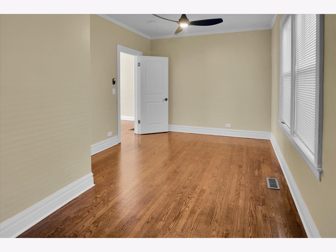
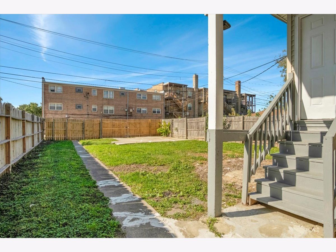
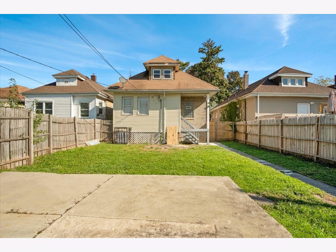
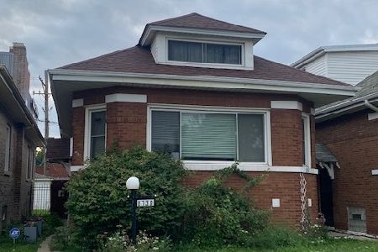
Step inside and fall for classic Chicago all over again. This beautifully remodeled 5 bed, 2 bath home pairs the timeless character of Chicago architecture with sleek, contemporary finishes, creating a space that feels both established and brand new. Thoughtfully updated from top to bottom, every room invites you to settle in. Upstairs, the expansive primary suite is a true private retreat, with an impressive sense of space and comfort you'll look forward to coming home to. Downstairs, the beautifully finished basement is made for entertaining, with room for game days, movie nights, and gatherings that turn into memories. With generous living spaces, stylish updates, and character you simply can't replicate, this is a rare blend of elegance, function, and classic Chicago appeal. Schedule your showing today!
Property Specifics
| Single Family | |
| — | |
| — | |
| 1922 | |
| 2026 | |
| Finished, Exterior Entry, Full | |
| Vinyl Siding, Brick, Concrete | |
| Asphalt | |
| — | |
| No | |
| — |
| Cook | |
| — | |
| — / Not Applicable | |
| None | |
| Lake Michigan | |
| Public Sewer | |
| Central Air | |
| Gas, Forced Air | |
| 12801330 | |
| 20323230210000 |
Property History
| DATE: | EVENT: | PRICE: | SOURCE: |
|---|---|---|---|
| 29 Jan, 2010 | Sold | $37,150 | MRED MLS |
| 7 Jan, 2010 | Under contract | $29,000 | MRED MLS |
| 29 Dec, 2009 | Listed for sale | $29,000 | MRED MLS |
| 4 Nov, 2026 | Listed for sale | $314,900 | MRED MLS |
Room Specifics
Total Bedrooms: 5
Bedrooms Above Ground: 5
Bedrooms Below Ground: 0
Dimensions: 31X18
Floor Type: Hardwood
Dimensions: 11X15
Floor Type: Hardwood
Dimensions: 10X9
Floor Type: Hardwood
Dimensions: 9X11
Floor Type: Carpet
Full Bathrooms: 2
Bathroom Amenities: —
Bathroom in Basement: 0
Dimensions: 13X13
Floor Type: Hardwood
Dimensions: 15X13
Floor Type: Ceramic Tile
Features: Eating Area-Table Space
Dimensions: 15X6
Floor Type: Wood Laminate
Dimensions: 15X15
Floor Type: Hardwood
Dimensions: 22X49
Floor Type: Wood Laminate
Rooms: Bedroom 5, Enclosed Porch
Name: Bedroom 5
Dimensions: 13X13
Floor Type: Carpet
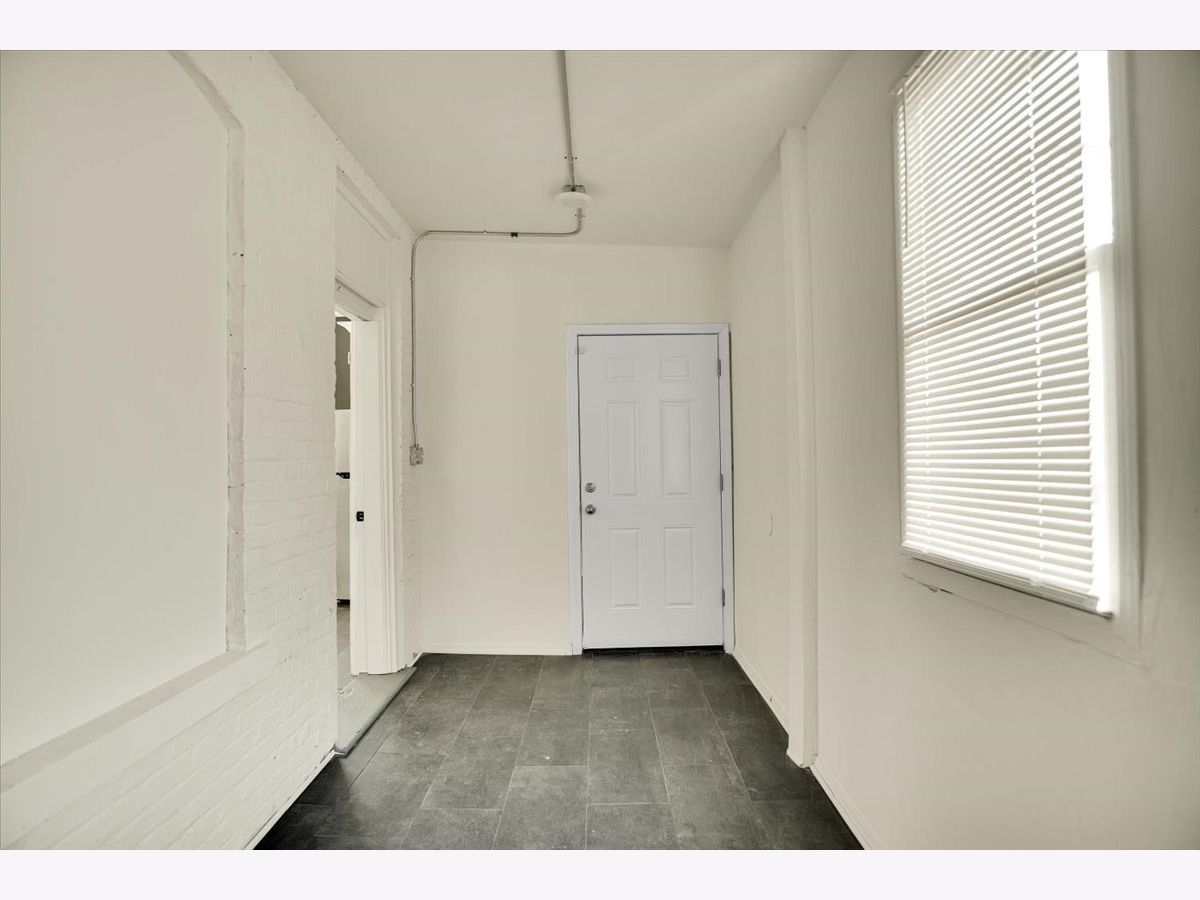
Name: Enclosed Porch
Dimensions: 7X17
Floor Type: Ceramic Tile
Other Specifics
| — | |
| Brick/Mortar,Concrete Perimeter | |
| — | |
| — | |
| Hardwood, Laminate | |
| Deck, Porch | |
| — | |
| — | |
| 25x125 | |
| — | |
| Full | |
| 1st Floor Bedroom, 1st Floor Full Bath | |
| Range, Microwave, Dishwasher, Refrigerator, Range Hood | |
| Not in DB | |
| Curbs, Sidewalks, Street Lights, Street Paved | |
| — | |
| Decorative |
Tax History
| Year | Property Taxes |
|---|---|
| 2010 | $2,035 |
| 2026 | $2,612 |
Contact Agent
Nearby Similar Homes
Nearby Sold Comparables



Contact Agent
Listing Provided By
Circle One Realty
