

1535 Westmont Drive, Byron, Illinois 61010


$289,900
|
For Sale
|
|
| Status: | New |
| Sqft: | 1,752 |
| Cost/Sqft: | $165 |
| Beds: | 3 |
| Baths: | 3 |
| Year Built: | 2004 |
| Property Taxes: | $5,471 |
| Days On Market: | 3 |
| Lot Size: | 0,00 |
Description
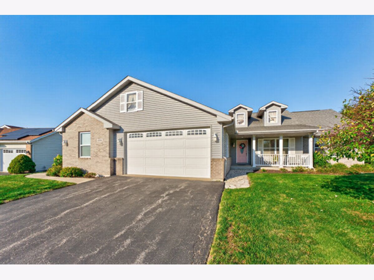
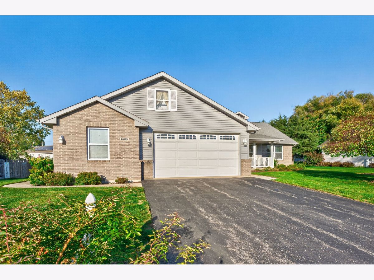
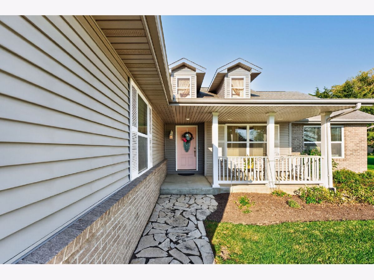
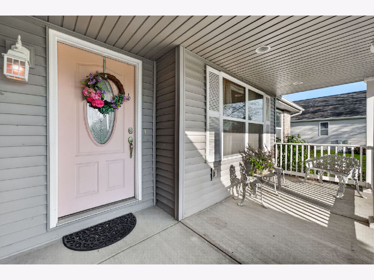
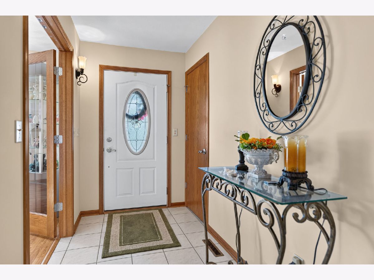
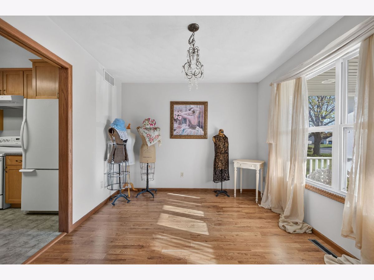
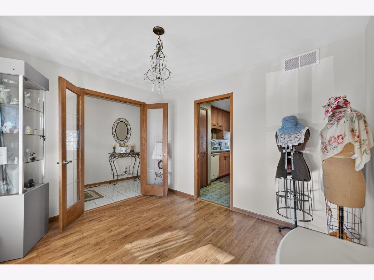
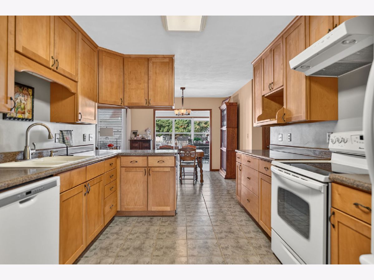
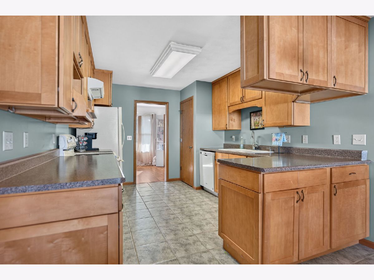
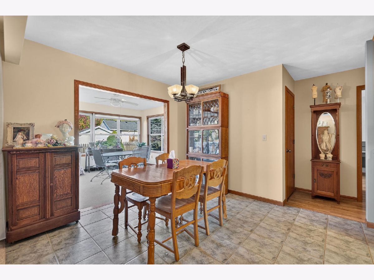
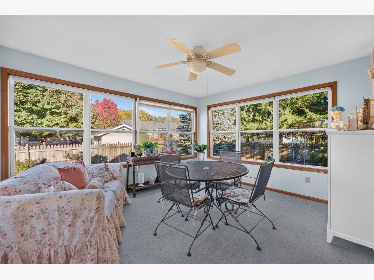
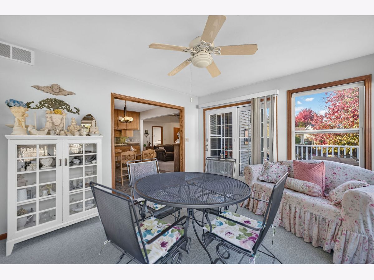
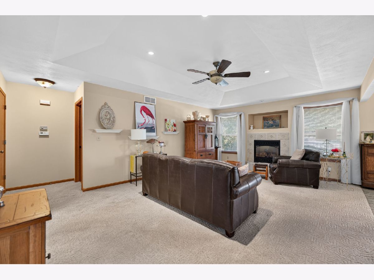
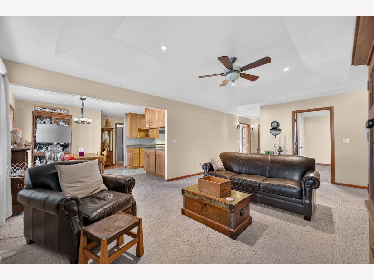
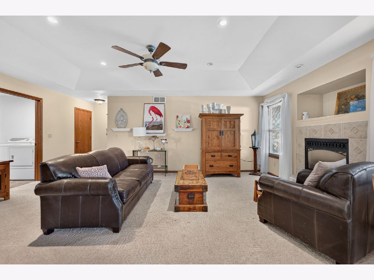
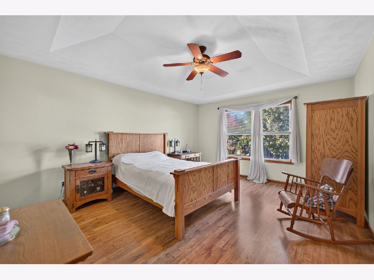
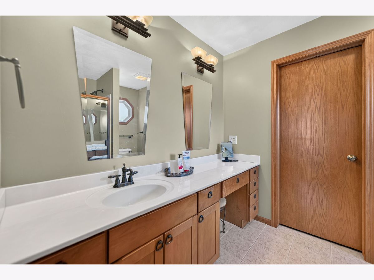
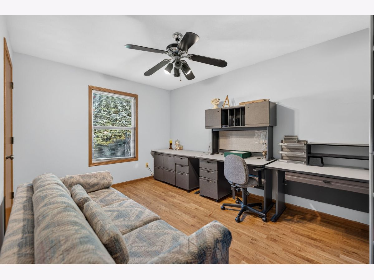
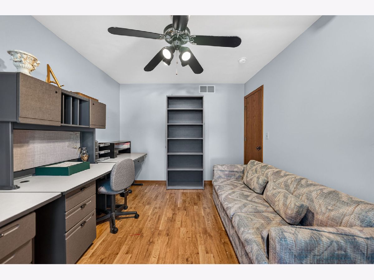
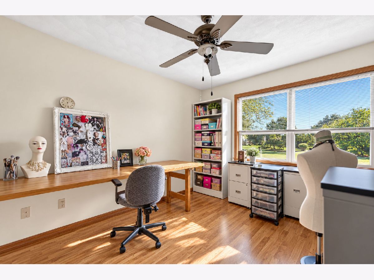
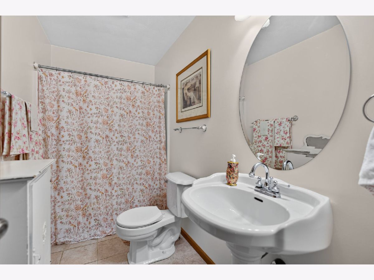
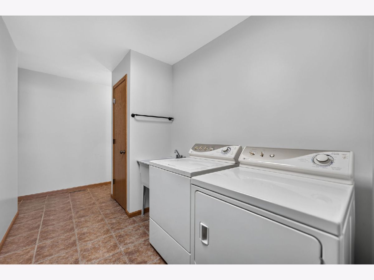
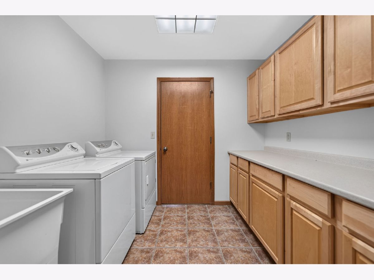
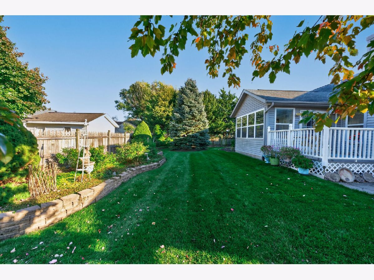
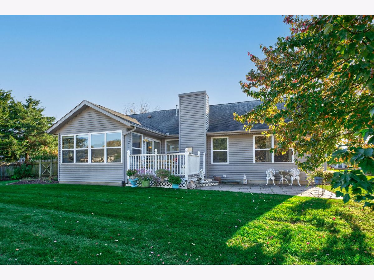
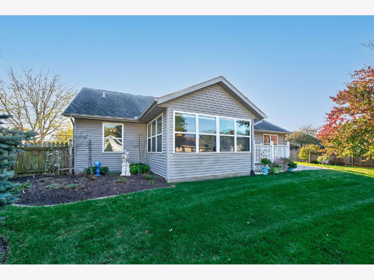
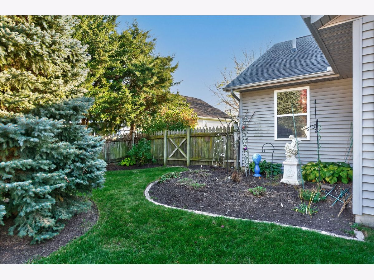
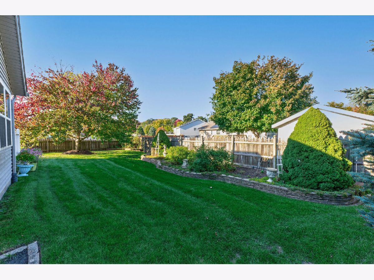
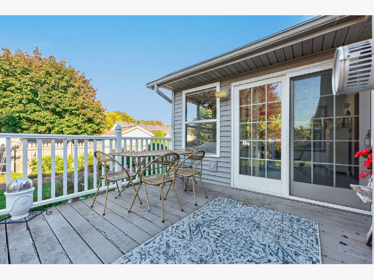
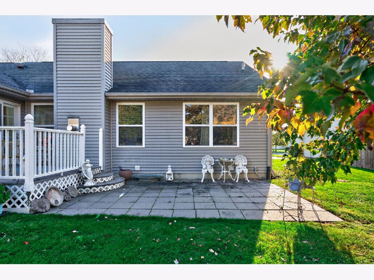
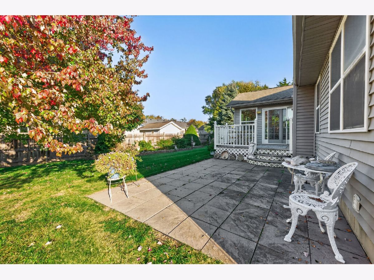
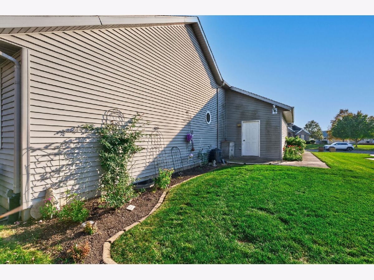
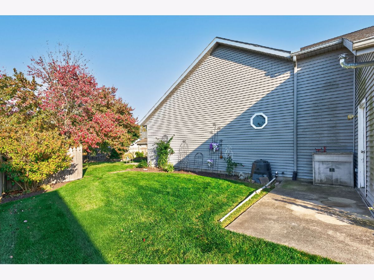
Welcome home to this beautifully maintained 3-bedroom, 3-bathroom home in Byron, IL! Built in 2004, this home offers a spacious layout with thoughtful features throughout. High tray ceilings and a gas fireplace create a warm, inviting living room, while the bright front room makes the perfect home office or additional living space with tons of natural light. The eat-in kitchen opens to a four-season room overlooking the partially fenced backyard, creating the perfect spot to relax or entertain year-round. The primary suite features a spacious bathroom and an attached walk-in closet, while the convenience of main-floor laundry just off the garage makes every day living a breeze. An oversized two-car garage and a large unfinished basement offer plenty of storage and endless possibilities, including an oversized shop area and a full bathroom. Located close to Byron High School and downtown, this home offers the space, comfort, and convenience you've been looking for.
Property Specifics
| Single Family | |
| — | |
| — | |
| 2004 | |
| Partially Finished, Full | |
| Vinyl Siding, Brick, Stone | |
| — | |
| — | |
| No | |
| — |
| Ogle | |
| — | |
| — / Not Applicable | |
| None | |
| Community | |
| Community Sewer | |
| Central Air | |
| Forced Air | |
| 12793158 | |
| 05303010350000 |
Nearby Schools
| NAME: | DISTRICT: | DISTANCE: | |
|---|---|---|---|
|
Grade School
Mary Morgan Elementary School |
226 | — | |
|
Middle School
Byron Middle School |
226 | Not in DB | |
|
High School
Byron High School |
226 | Not in DB | |
Property History
| DATE: | EVENT: | PRICE: | SOURCE: |
|---|---|---|---|
| 24 Oct, 2026 | Listed for sale | $289,900 | MRED MLS |
Room Specifics
Total Bedrooms: 3
Bedrooms Above Ground: 3
Bedrooms Below Ground: 0
Dimensions: 16X13
Floor Type: —
Dimensions: 10X13
Floor Type: —
Dimensions: 12X10
Floor Type: —
Full Bathrooms: 3
Bathroom Amenities: —
Bathroom in Basement: 1
Dimensions: 22X10
Floor Type: —
Dimensions: 13X8
Floor Type: —
Dimensions: 20X14
Floor Type: —
Rooms: Office, Heated Sun Room
Name: Office
Dimensions: 9X11
Floor Type: —
Name: Heated Sun Room
Dimensions: 13X11
Floor Type: —
Other Specifics
| 2 | |
| — | |
| Attached, Garage | |
| — | |
| — | |
| — | |
| — | |
| — | |
| 81 X 140 X 103 X 130 | |
| — | |
| Full | |
| — | |
| — | |
| Not in DB | |
| — | |
| — | |
| — |
Tax History
| Year | Property Taxes |
|---|---|
| 2026 | $5,471 |
Contact Agent
Nearby Similar Homes
Nearby Sold Comparables

Contact Agent
Listing Provided By
Dickerson & Nieman Realtors - Rockford
