

8728 King Drive, Chatham, Chicago, Illinois 60619


$424,900
|
For Sale
|
|
| Status: | New |
| Sqft: | 2,800 |
| Cost/Sqft: | $152 |
| Beds: | 3 |
| Baths: | 3 |
| Year Built: | 1954 |
| Property Taxes: | $1,487 |
| Days On Market: | 2 |
| Lot Size: | 0,12 |
Description
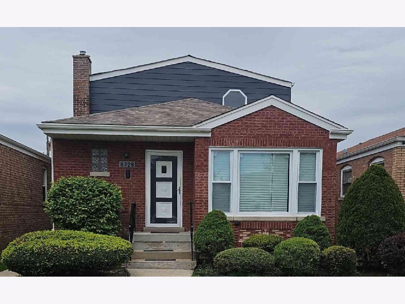
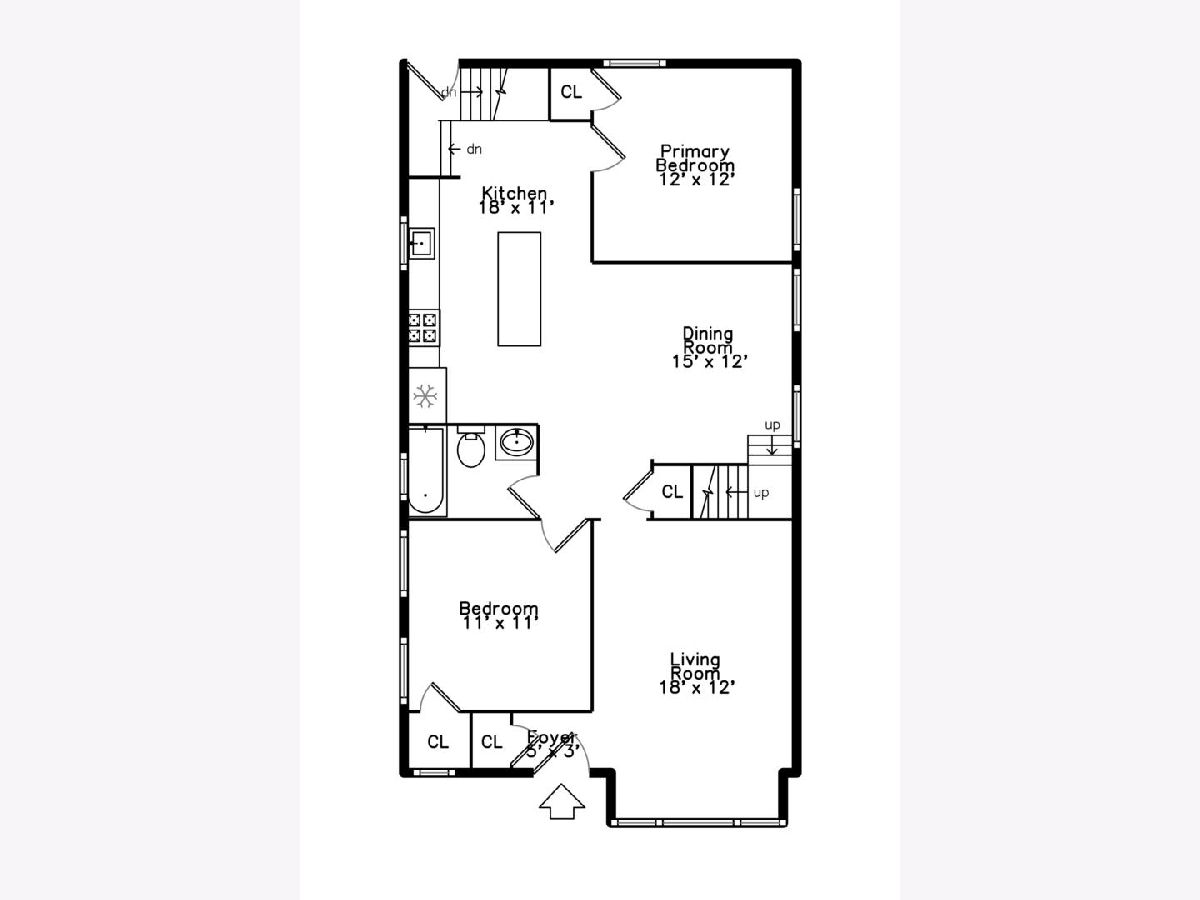
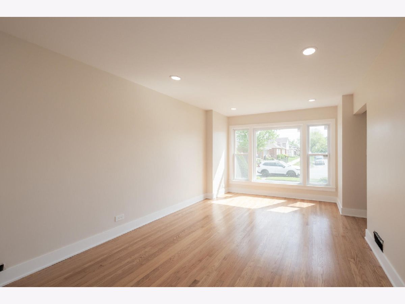
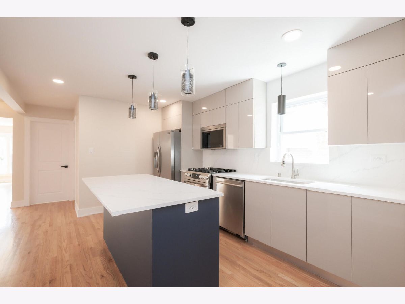
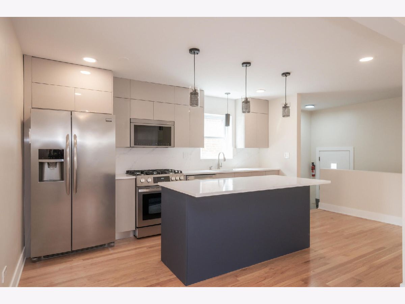
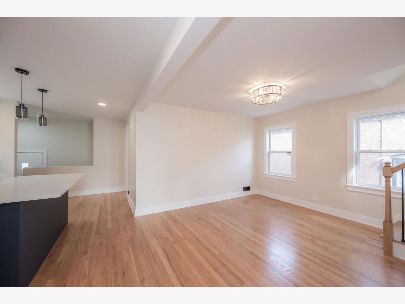
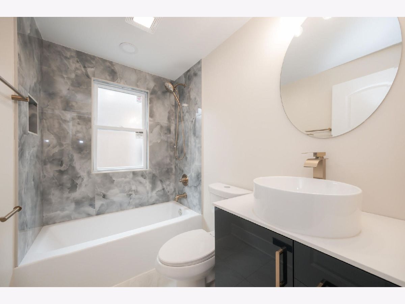
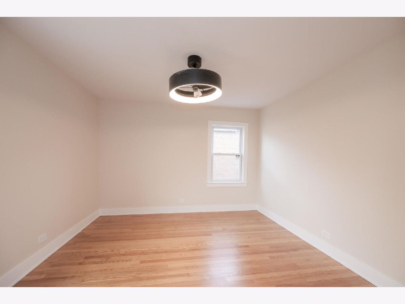
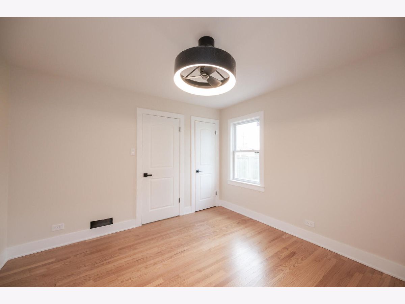
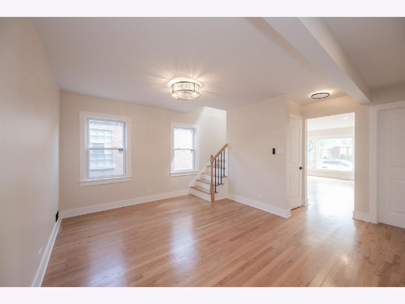
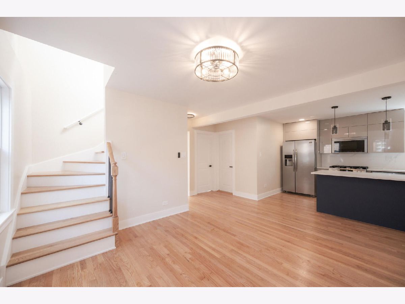
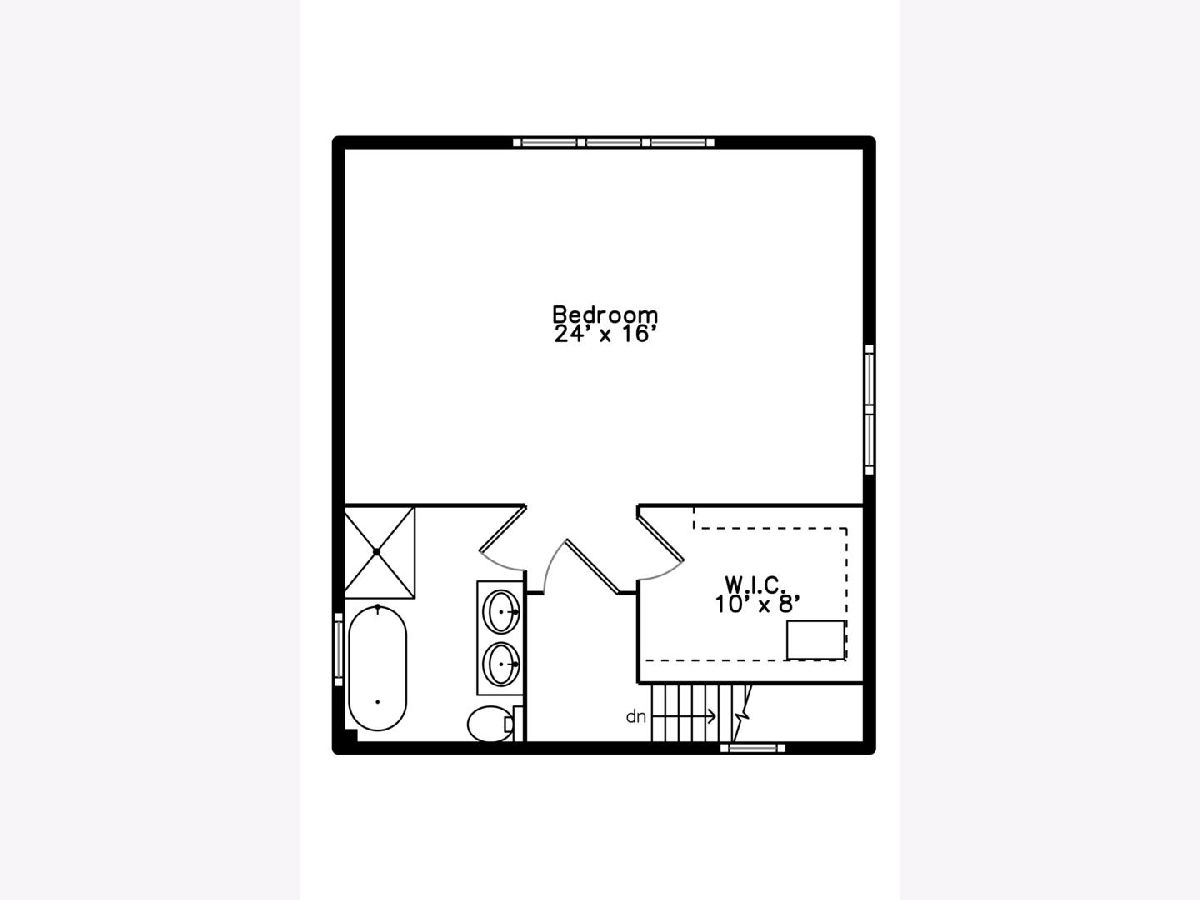
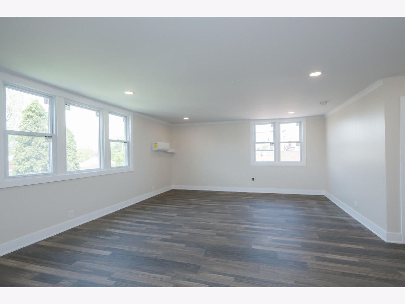
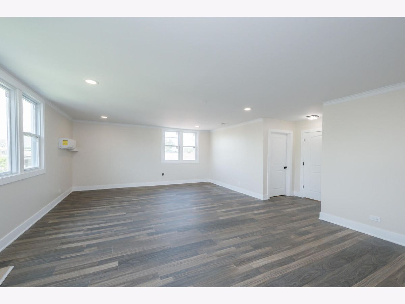
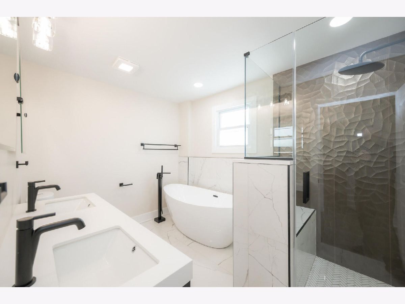
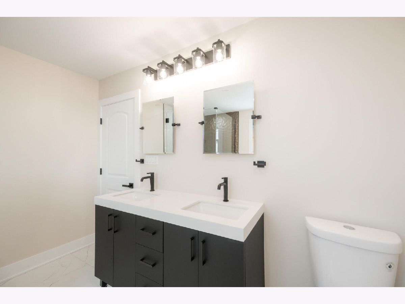
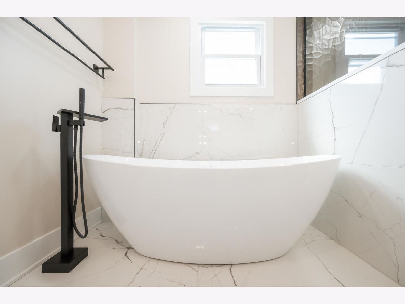
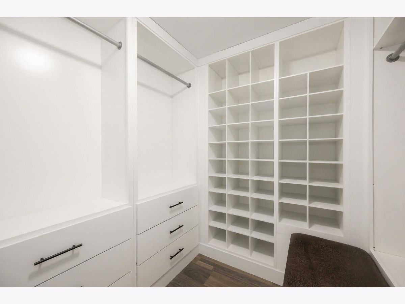
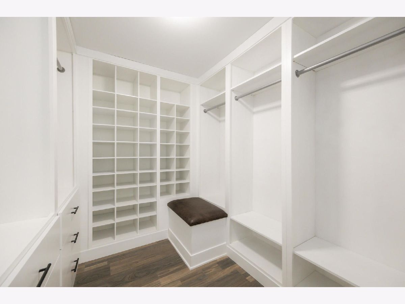
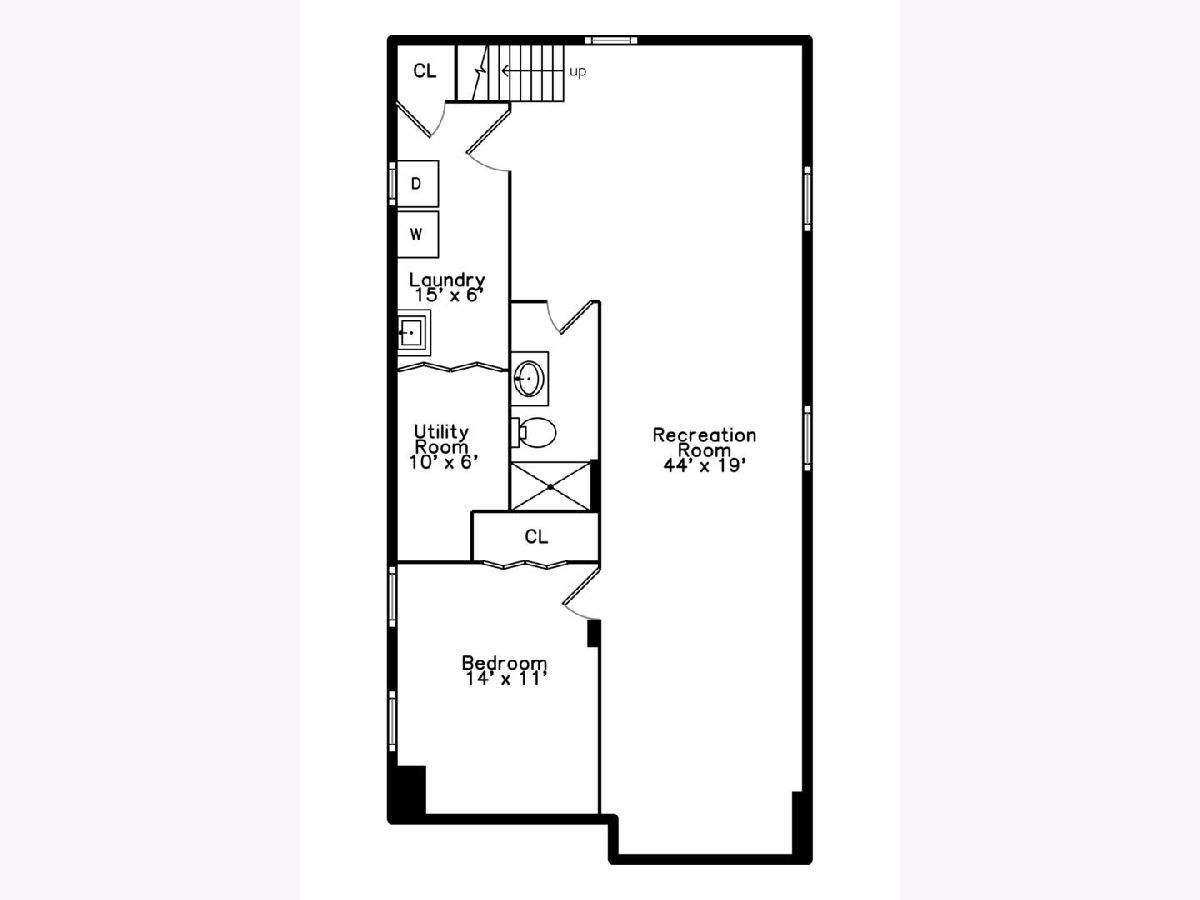
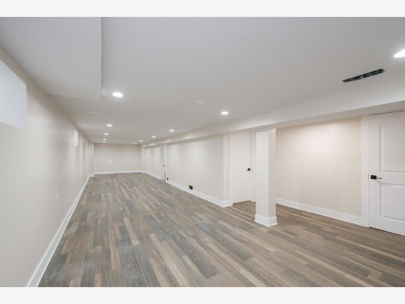
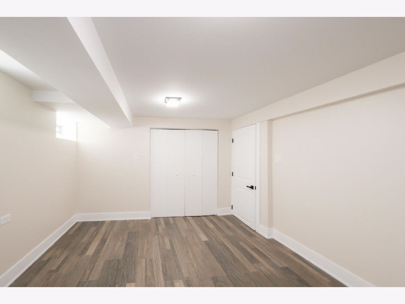
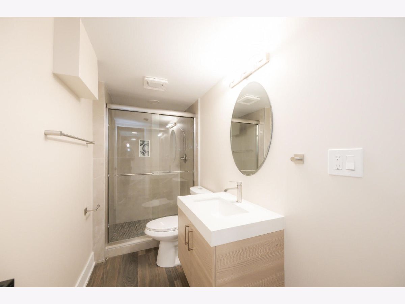
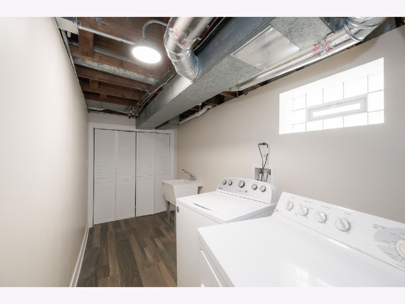
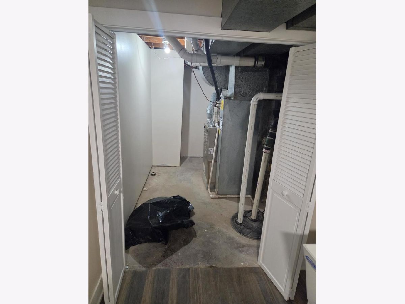
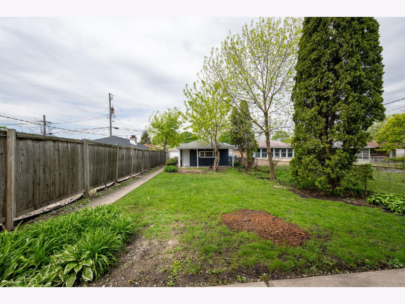
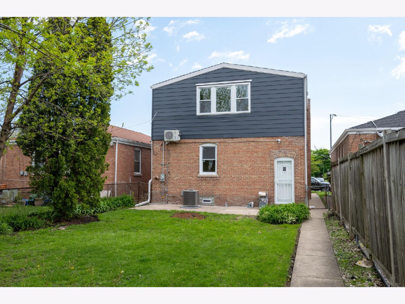
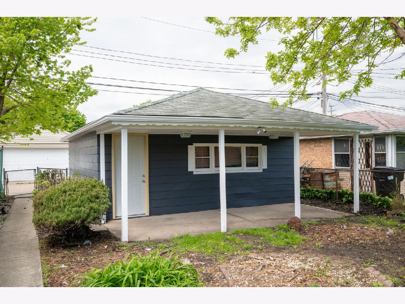
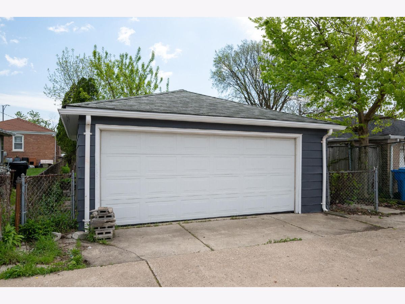
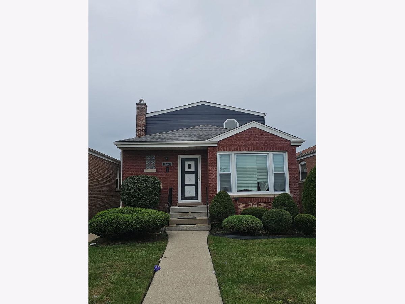
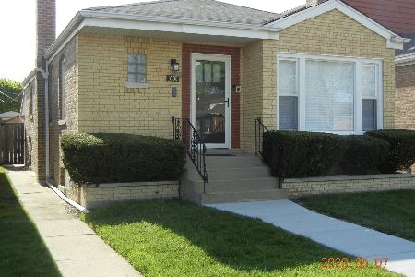
Beautifully reimagined raised ranch in the Chesterfield/Chatham area, displaying a complete transformation tailored for modern living. This 4-bedroom, 3-bath home features a thoughtfully designed open-concept layout that creates easy flow between the living, dining, and kitchen spaces for everyday living and entertaining. The fully updated kitchen showcases stainless steel appliances, updated finishes, and functional workspace. Extensive system upgrades include a new furnace, new roof, central air, windows, and interior and exterior doors. Refinished hardwood floors, along with designer lighting and ceiling fans, add warmth and a clean, contemporary aesthetic throughout the home. The primary suite includes abundant storage and a spa-inspired ensuite with a soaking tub, glass-enclosed walk-in shower, dual vanities, and a custom walk-in closet. Two additional updated full baths-one on the main level and one on the lower level-provide added convenience. The finished lower level provides flexible space for recreation, a home office, or relaxation. Outdoors, the spacious backyard provides room for entertaining, play, or quiet unwinding. A detached two-car garage with sun porch adds storage and versatile additional space. Situated in a well-established neighborhood close to parks, schools, and major transportation routes, this bright, move-in ready home stands out for its extensive updates and livability.
Property Specifics
| Single Family | |
| — | |
| — | |
| 1954 | |
| — | |
| — | |
| No | |
| 0.12 |
| Cook | |
| — | |
| — / Not Applicable | |
| — | |
| — | |
| — | |
| 12767533 | |
| 25031050340000 |
Property History
| DATE: | EVENT: | PRICE: | SOURCE: |
|---|---|---|---|
| 23 Sep, 2026 | Listed for sale | $424,900 | MRED MLS |
Room Specifics
Total Bedrooms: 4
Bedrooms Above Ground: 3
Bedrooms Below Ground: 1
Dimensions: —
Floor Type: —
Dimensions: —
Floor Type: —
Dimensions: —
Floor Type: —
Full Bathrooms: 3
Bathroom Amenities: —
Bathroom in Basement: 1
Rooms: —
Basement Description: —
Other Specifics
| 2 | |
| — | |
| — | |
| — | |
| — | |
| 25 x 205 | |
| — | |
| — | |
| — | |
| — | |
| Not in DB | |
| — | |
| — | |
| — | |
| — |
Tax History
| Year | Property Taxes |
|---|---|
| 2026 | $1,487 |
Contact Agent
Nearby Similar Homes
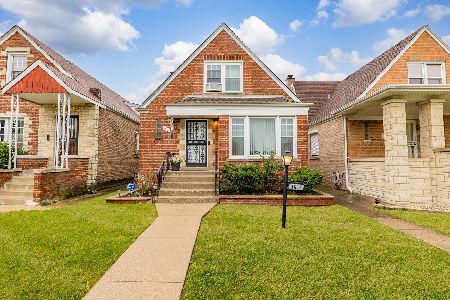
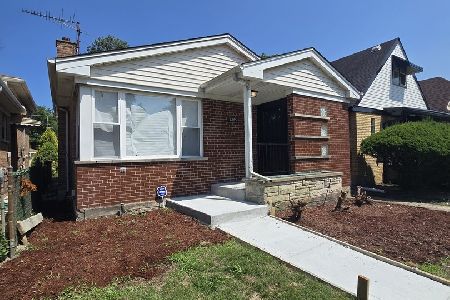
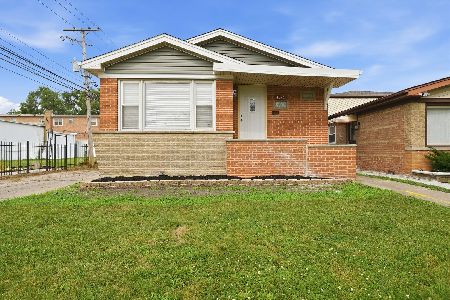
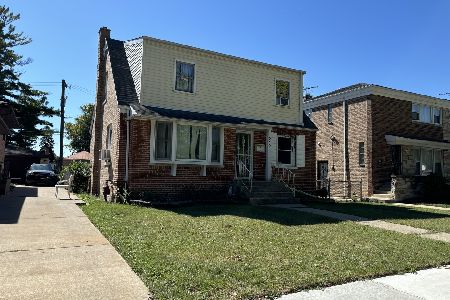
Nearby Sold Comparables


Contact Agent
Listing Provided By
Beycome Brokerage Realty LLC
