

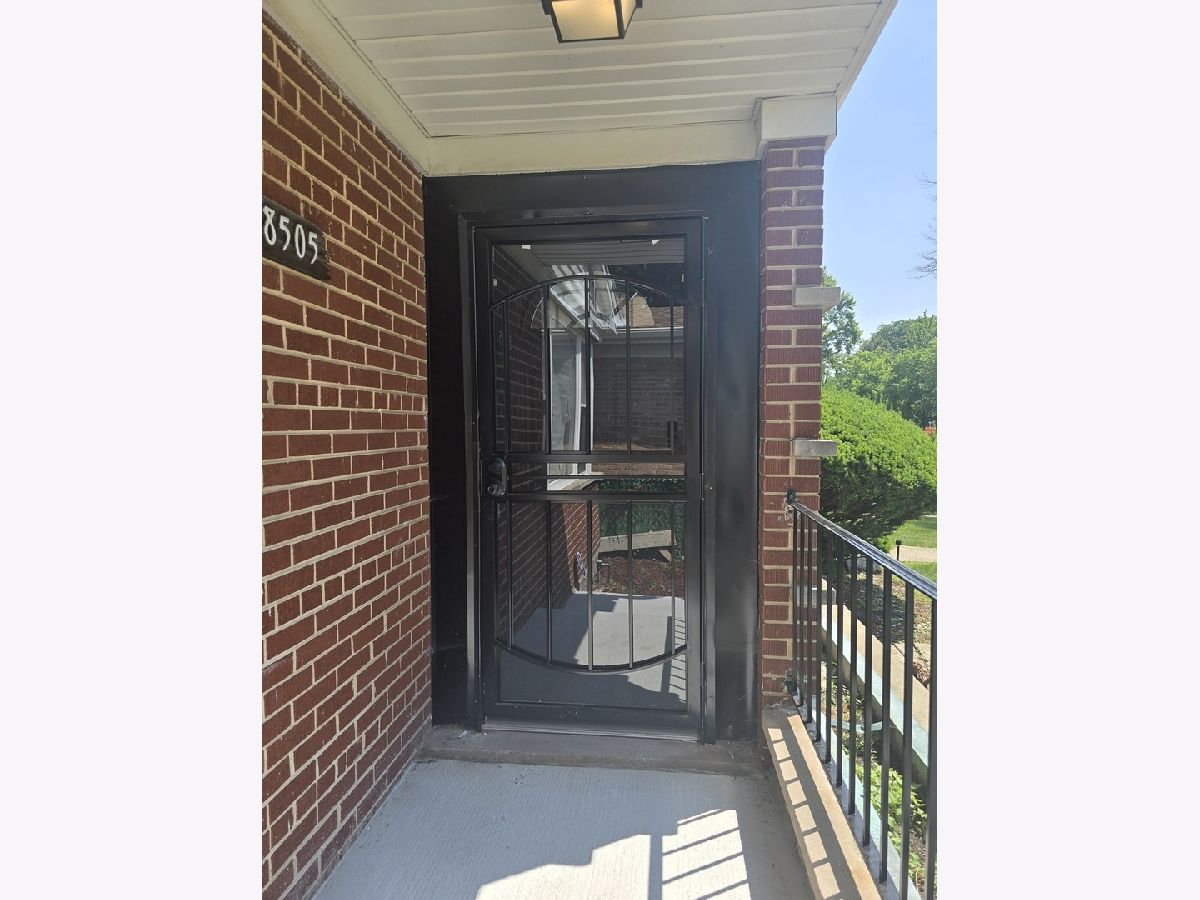
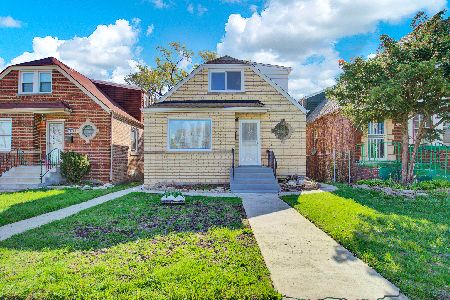
8505 King Drive, Chatham, Chicago, Illinois 60619


$349,999
|
For Sale
|
|
| Status: | Active |
| Sqft: | 1,500 |
| Cost/Sqft: | $233 |
| Beds: | 4 |
| Baths: | 3 |
| Year Built: | 1961 |
| Property Taxes: | $2,587 |
| Days On Market: | 68 |
| Lot Size: | 0,12 |
Description
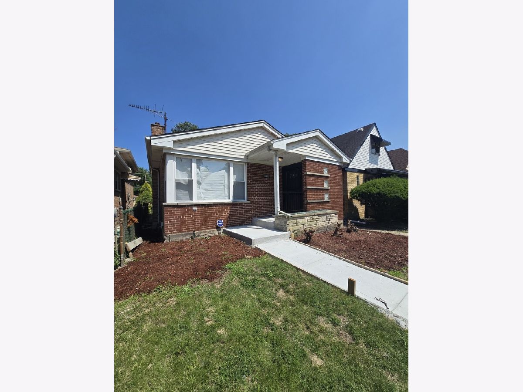
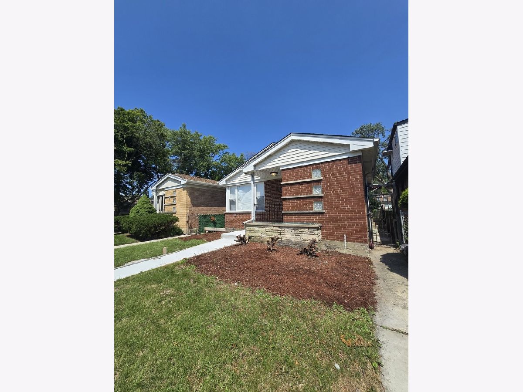
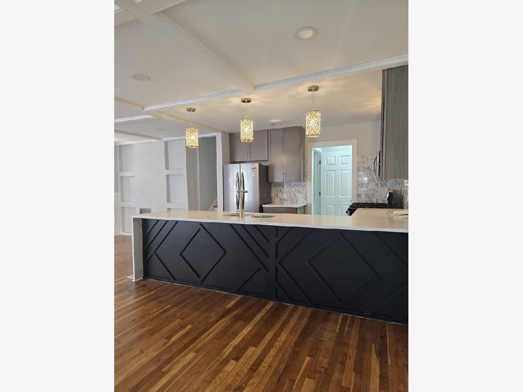
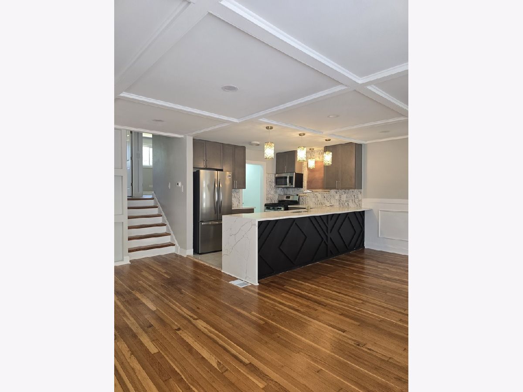
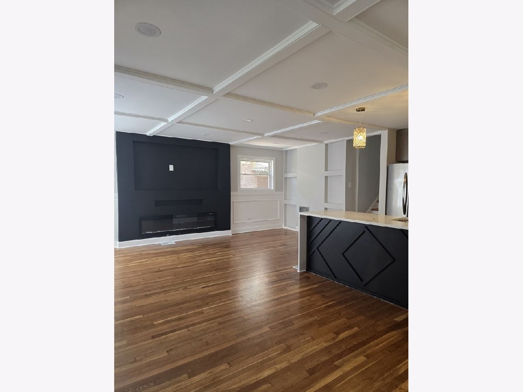
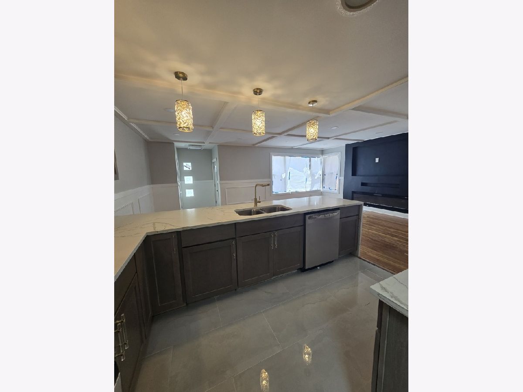
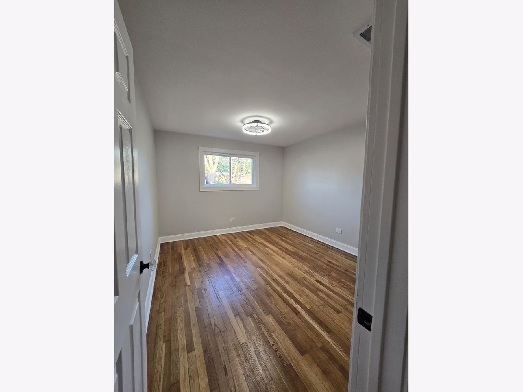
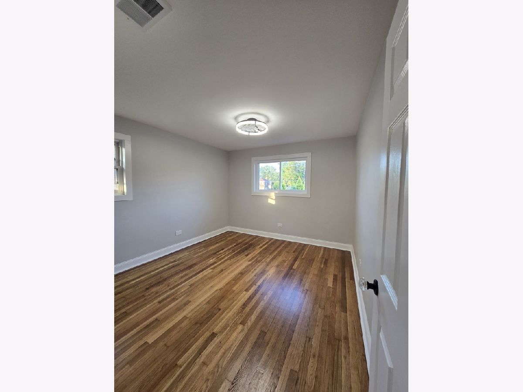
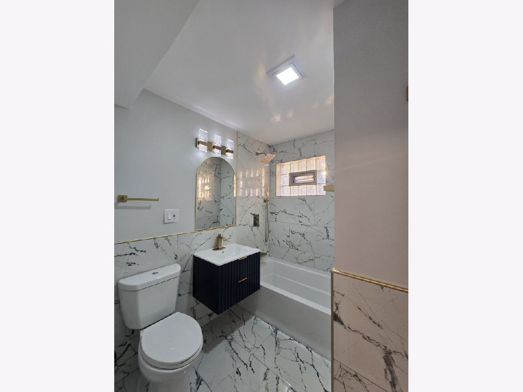
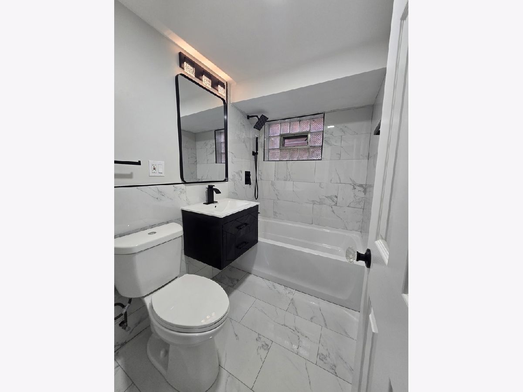
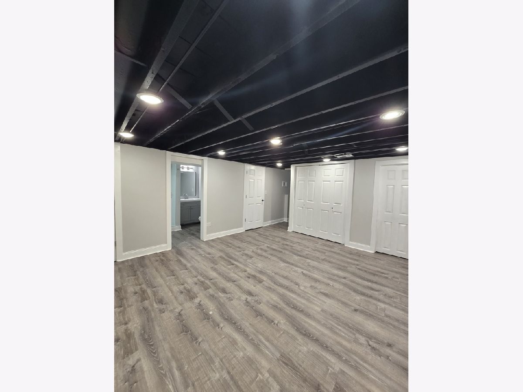
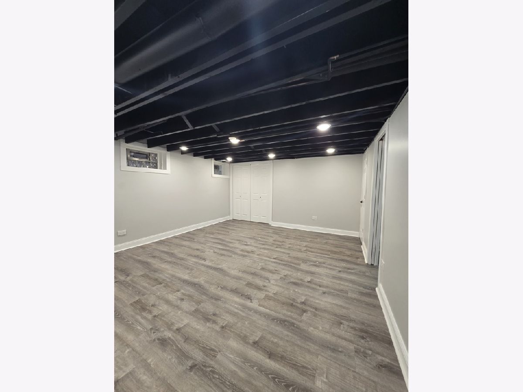
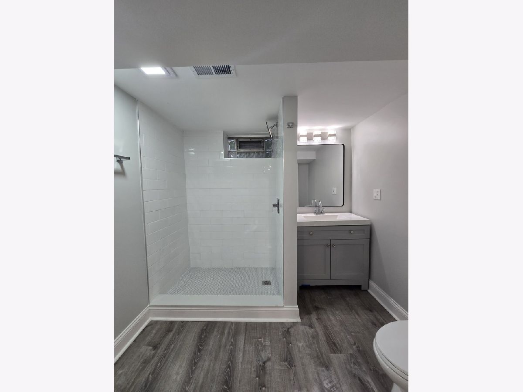
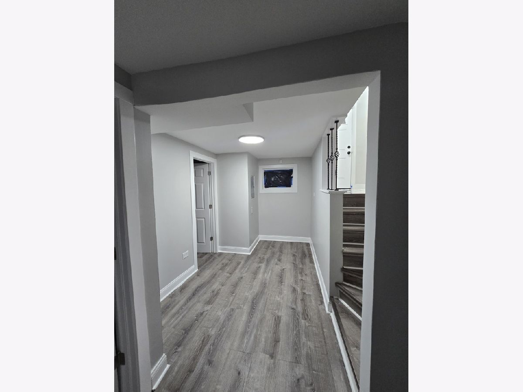
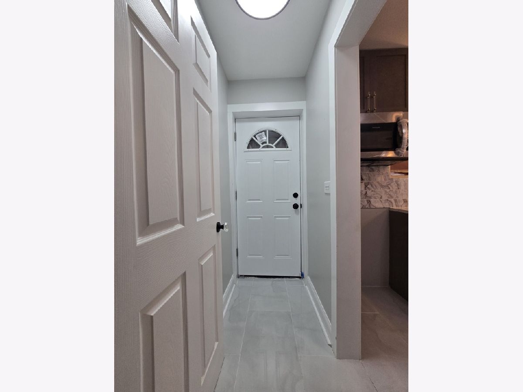
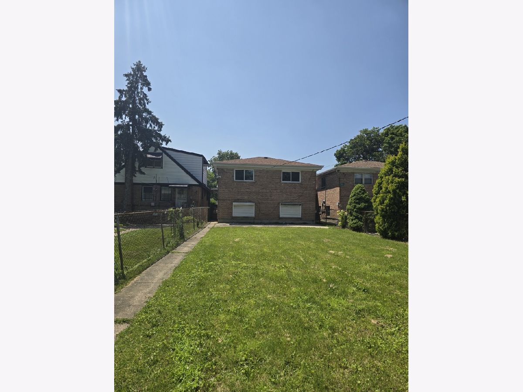
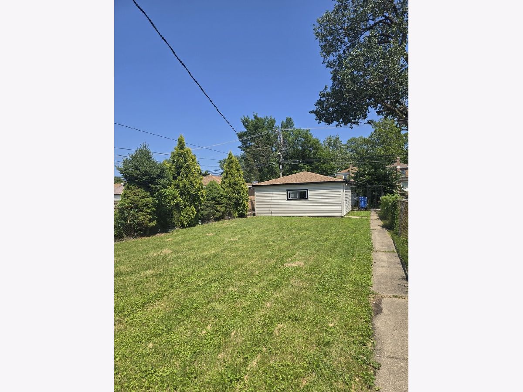
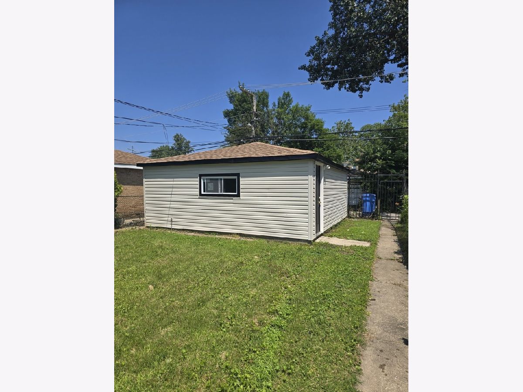
Honey stop the car!!! The luxurious updates elevates this property to a whole different level. Featuring 4 bedrooms and 3 bathrooms, hardwood flooring, recessed lighting and modern touches throughout. The kitchen is gorgeous with quartz counter tops, new cabinetry, and amazing back splash. Finished lower level with a full bathroom and laundry area is perfect for entertaining with gorgeous fenced in yard that's great for family gathering. Property overlooks Cole park which make easy access to walking trails, sports and a fieldhouse, bus transportation, shopping and of course watch the seasons change from your Livingroom. COME CHECK IT OUT TODAY!!!
Property Specifics
| Single Family | |
| — | |
| — | |
| 1961 | |
| 2026 | |
| Finished, Full | |
| Aluminum Siding, Brick | |
| — | |
| — | |
| No | |
| 0.12 |
| Cook | |
| — | |
| — / Not Applicable | |
| None | |
| Lake Michigan | |
| Public Sewer | |
| Central Air | |
| Natural Gas | |
| 12740516 | |
| 20344060020000 |
Property History
| DATE: | EVENT: | PRICE: | SOURCE: |
|---|---|---|---|
| 13 Jan, 2026 | Sold | $145,000 | MRED MLS |
| 4 Nov, 2025 | Under contract | $149,900 | MRED MLS |
| — | Last price change | $159,900 | MRED MLS |
| 21 May, 2025 | Listed for sale | $159,900 | MRED MLS |
| — | Last price change | $359,999 | MRED MLS |
| 23 Aug, 2026 | Listed for sale | $359,999 | MRED MLS |
Room Specifics
All Bedroom Info:
Total Bedrooms: 4
Bedrooms Above Ground: 4
Bedrooms Below Ground: 0
Total Bedrooms: 4
Bedrooms Above Ground: 4
Bedrooms Below Ground: 0
Master Bedroom Info:
Dimensions: 14X11
Location: 4th LevelDimensions: 14X11
Floor Type: Hardwood
Second Bedroom Info:
Dimensions: 12X11
Location: 4th LevelDimensions: 12X11
Floor Type: Hardwood
Third Bedroom Info:
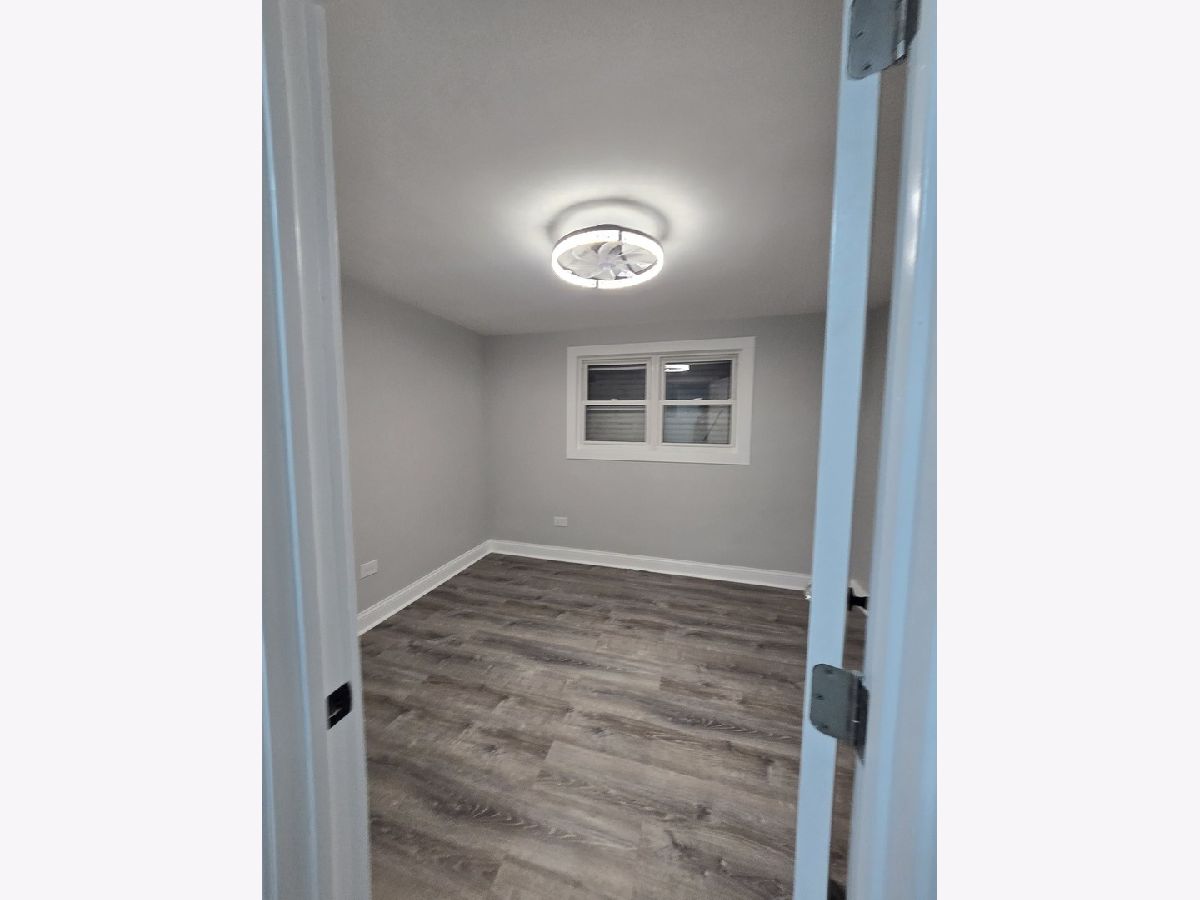
Dimensions: 12X11
Location: 2nd LevelDimensions: 12X11
Floor Type: Luxury Vinyl
Fourth Bedroom Info:
Dimensions: 10X11
Location: 2nd LevelDimensions: 10X11
Floor Type: Luxury Vinyl
Bathroom Info:
Full Bathrooms: 3
Partial Bathrooms: 0Full Bathrooms: 3
Bathroom Amenities: —
Bathroom in Basement: 1
Dining Room Info:
Dimensions: 10X11
Location: 3rd LevelDimensions: 10X11
Floor Type: Hardwood
Kitchen Info:
Dimensions: 10X11
Location: 3rd LevelDimensions: 10X11
Floor Type: Ceramic Tile
Features: Island, Custom Cabinetry, Granite Counters, 34 Inch or Lower Countertops, Updated Kitchen
Laundry Room Info:
Dimensions: 5X5
Location: BasementDimensions: 5X5
Floor Type: Luxury Vinyl
Living Room Info:
Dimensions: 22X12
Location: 3rd LevelDimensions: 22X12
Floor Type: Hardwood
Family Room Info:
Dimensions: 25X14
Location: BasementDimensions: 25X14
Floor Type: —
Additional Rooms Info:
Rooms: No additional rooms
Basement: Finished, FullRooms: No additional rooms
Other Specifics
| 2 | |
| — | |
| Garage Owned, Detached, Garage | |
| Gas Dryer Hookup | |
| Hardwood | |
| Patio | |
| — | |
| — | |
| 30X167 | |
| — | |
| None | |
| Beamed Ceilings, Open Floorplan, Quartz Counters | |
| Microwave, Dishwasher, Refrigerator, Gas Cooktop, Gas Oven | |
| Not in DB | |
| — | |
| — | |
| — |
Tax History
| Year | Property Taxes |
|---|---|
| 2026 | $2,587 |
Contact Agent
Nearby Similar Homes
8519 King Drive, Chicago, Illinois 60619
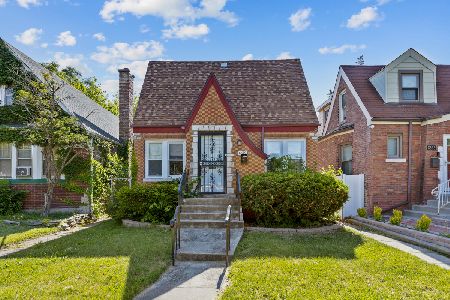
Foreclosure
$249,900
4 beds / 2.0 baths / 1,211 ft2
Single Family / Built: 1941
16
8437 King Drive, Chicago, Illinois 60619
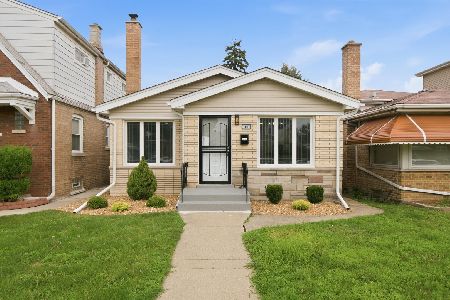
For Sale
$344,900
4 beds / 2.0 baths / 1,282 ft2
Single Family / Built: 1957
66
8534 Vernon Avenue, Chicago, Illinois 60619
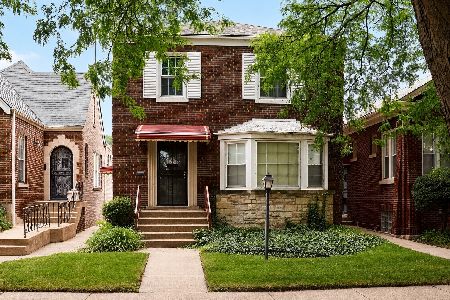
For Sale
$115,000
3 beds / 1.1 baths / 1,475 ft2
Single Family / Built: 1948
60
8405 Vernon Avenue, Chicago, Illinois 60619
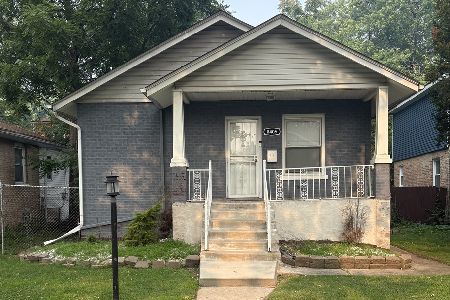
For Sale
$270,000
2 beds / 2.0 baths / 936 ft2
Single Family / Built: 1925
11
8534 Rhodes Avenue, Chicago, Illinois 60619
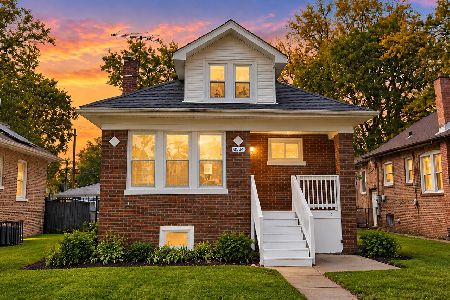
Foreclosure
$259,900
3 beds / 2.0 baths / 1,254 ft2
Single Family / Built: 1923
2
8640 Vernon Avenue, Chicago, Illinois 60619
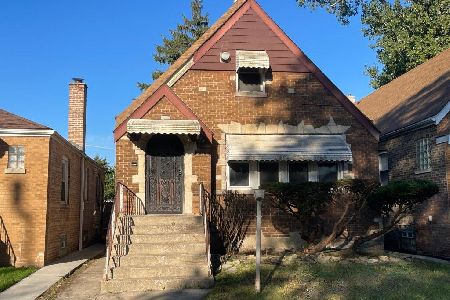
For Sale
$125,000
4 beds / 1.1 baths / 1,998 ft2
Single Family / Built: 1936
22
Nearby Sold Comparables
Chicago, Illinois 60619
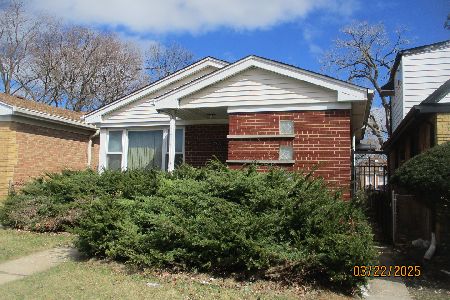
Sold
$149,900
4 beds / 2.0 baths / 1,063 ft2
Single Family / Built: 1961
527
8511 King Drive, Chicago, Illinois 60619

Sold
$199,500
3 beds / 3.0 baths / 1,164 ft2
Single Family / Built: 1944
3158
8511 King Drive, Chicago, Illinois 60619
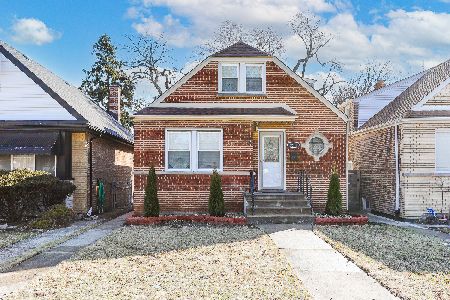
Sold
$274,900
3 beds / 3.0 baths / 1,164 ft2
Single Family / Built: 1944
595
8513 King Drive, Chicago, Illinois 60619
Sold
$93,000
3 beds / 2.0 baths / 5,040 ft2
Single Family / Built: 1944
2619
8513 King Drive, Chicago, Illinois 60619
Sold
$259,900
3 beds / 3.0 baths / 5,040 ft2
Single Family / Built: 1944
2009
8459 King Drive, Chicago, Illinois 60619
Sold
$119,900
3 beds / 1.1 baths / 1,008 ft2
Single Family / Built: 1958
6511
Contact Agent
Listing Provided By
Blue Door Dave Inc
