

8534 Vernon Avenue, Chatham, Chicago, Illinois 60619


$115,000
|
For Sale
|
|
| Status: | Contingent |
| Sqft: | 1,475 |
| Cost/Sqft: | $78 |
| Beds: | 3 |
| Baths: | 2 |
| Year Built: | 1948 |
| Property Taxes: | $2,688 |
| Days On Market: | 60 |
| Lot Size: | 0,00 |
Description
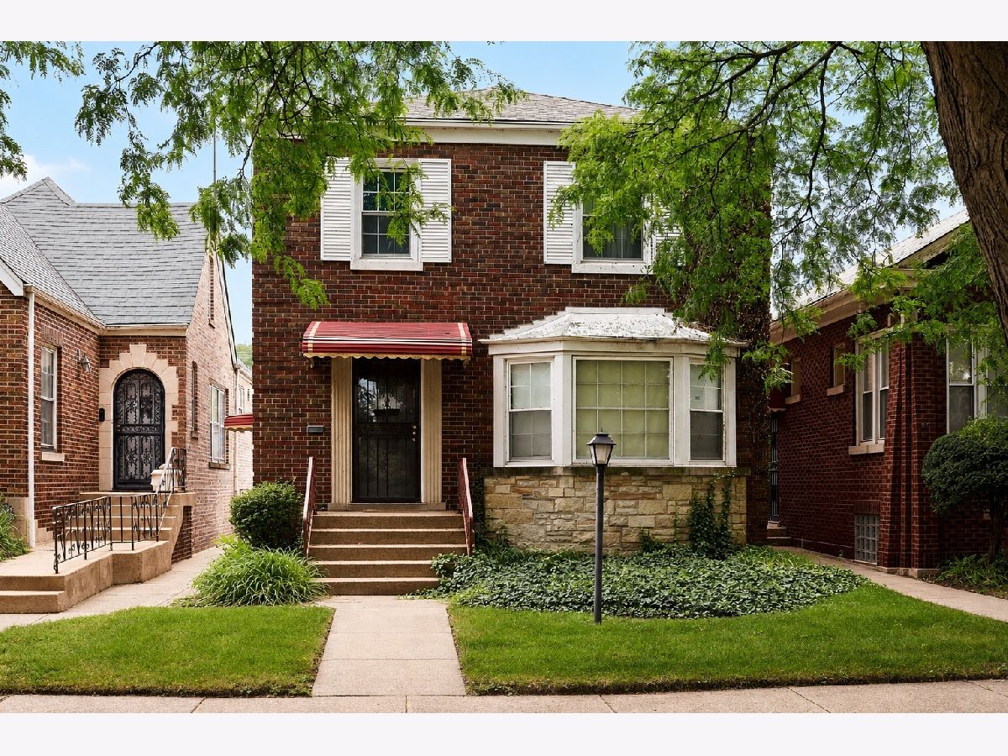
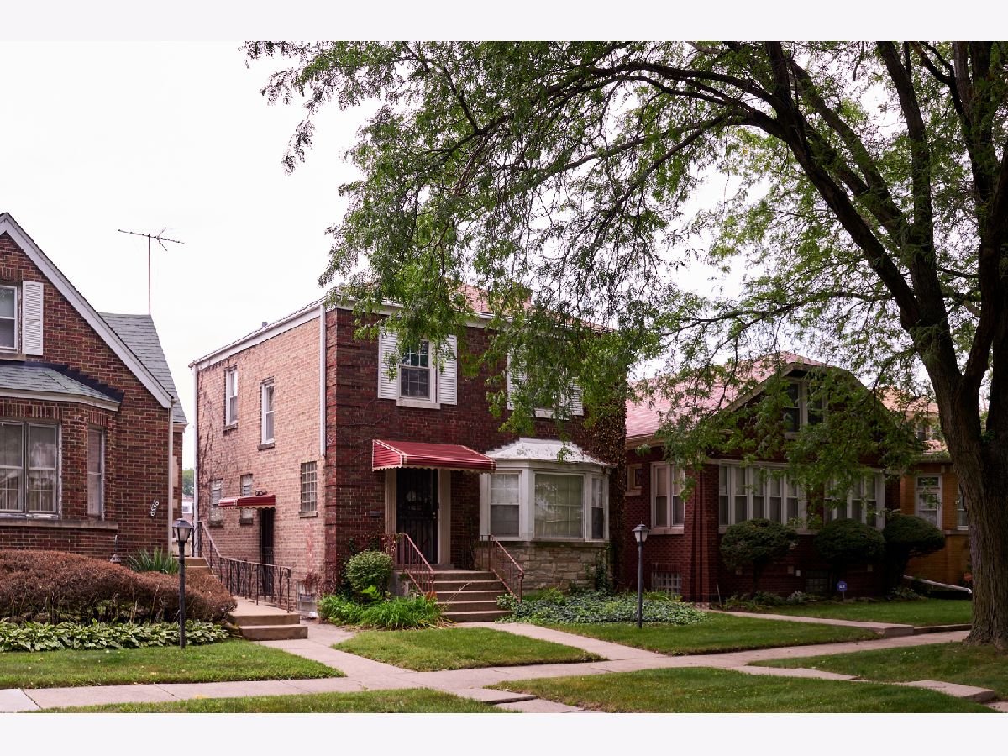
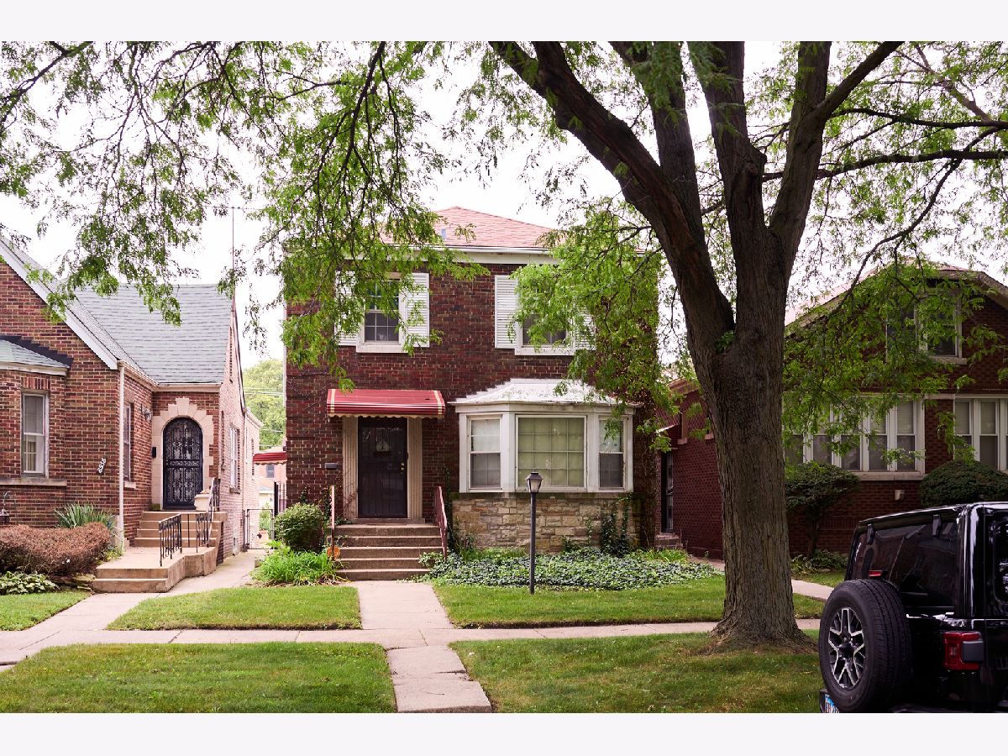
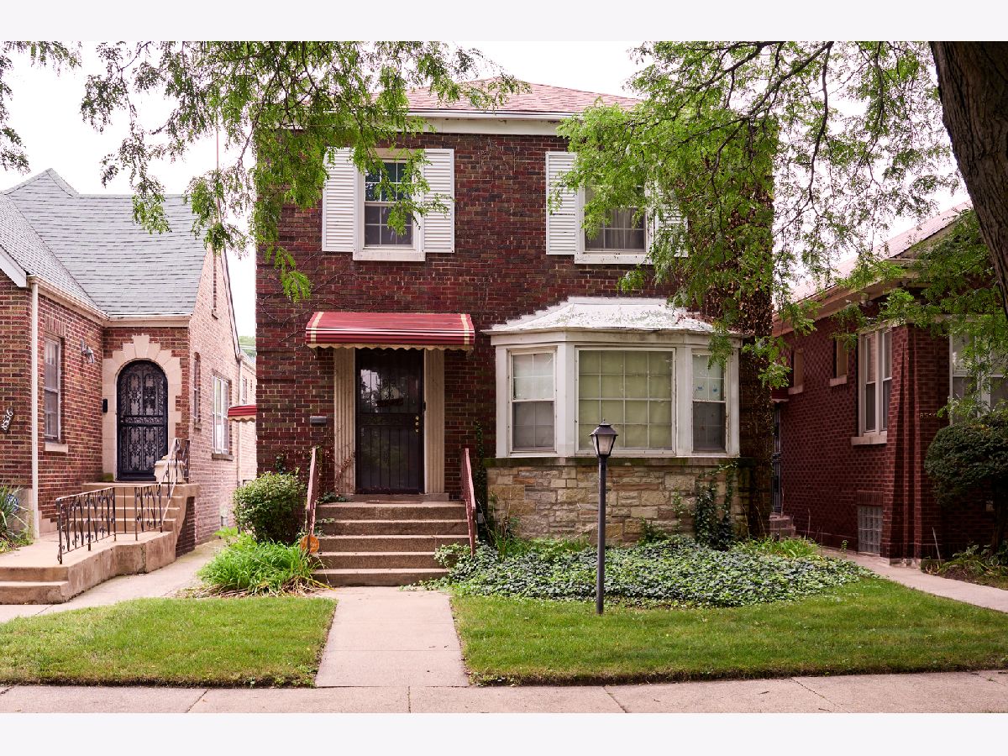
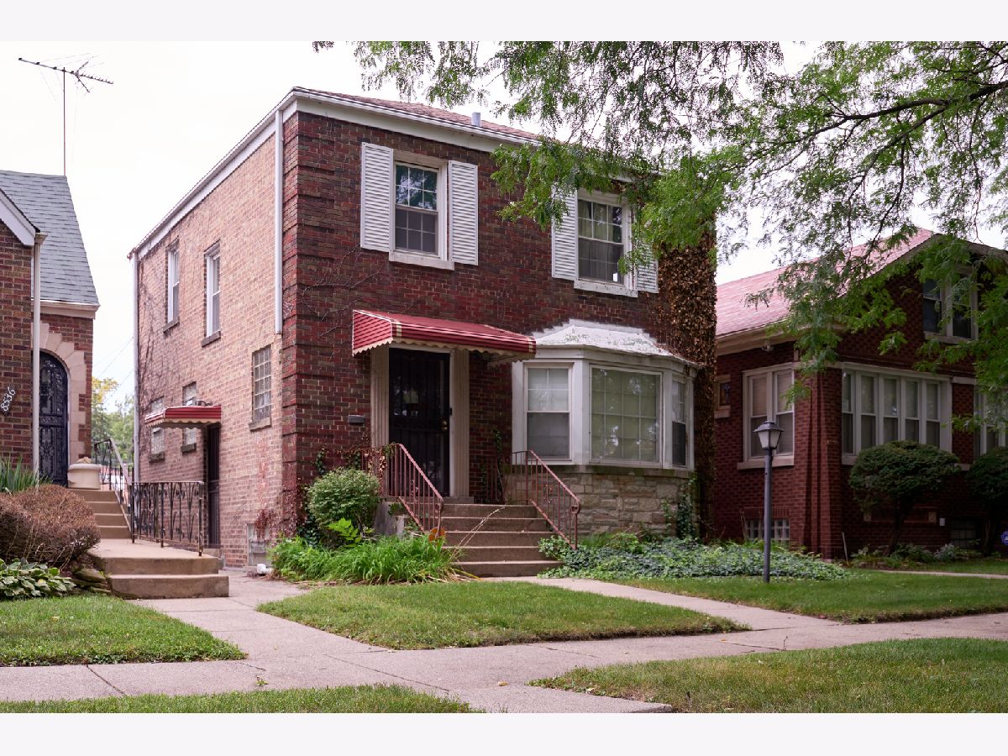
Welcome to 8534 S Vernon Avenue, a classic Chicago Georgian offering timeless character, generous living space, and outstanding potential! This beautiful 3-bedroom home features a traditional layout with a spacious living room, separate formal dining room, kitchen, and a charming rear sunroom that provides additional flexible space and overlooks the backyard. All three bedrooms are located on the second level along with the full bath, while the basement offers even more possibilities for storage, recreation, a home office, or future finished living space. Whether you're an investor searching for your next value-add opportunity or a buyer ready to create a home of your own, this property provides a solid foundation with plenty of room to enhance, update, and build equity. The classic Georgian architecture, functional floor plan, basement, and additional sunroom make this a property with tremendous potential. Bring your vision and transform this already beautiful home into something truly special. A great opportunity for investors, rehabbers, or owner-occupants looking for space, character, and long-term value on Chicago's South Side!
Property Specifics
| Single Family | |
| — | |
| — | |
| 1948 | |
| Unfinished, Full | |
| Brick, Stone | |
| — | |
| — | |
| No | |
| — |
| Cook | |
| — | |
| — / Not Applicable | |
| None | |
| Lake Michigan | |
| Public Sewer | |
| Central Air | |
| Natural Gas | |
| 12745171 | |
| 20344060320000 |
Property History
| DATE: | EVENT: | PRICE: | SOURCE: |
|---|---|---|---|
| 18 Sep, 2026 | Under contract | $115,000 | MRED MLS |
| 31 Aug, 2026 | Listed for sale | $115,000 | MRED MLS |
Some photos of this home have been virtually staged.
Room Specifics
Total Bedrooms: 3
Bedrooms Above Ground: 3
Bedrooms Below Ground: 0
Dimensions: 13X12
Floor Type: Hardwood
Dimensions: 11X11
Floor Type: Hardwood
Dimensions: 10X10
Floor Type: Hardwood
Full Bathrooms: 2
Bathroom Amenities: —
Bathroom in Basement: 0
Dimensions: 12X11
Floor Type: —
Dimensions: 12X10
Floor Type: —
Dimensions: 12X12
Floor Type: —
Dimensions: 20X12
Floor Type: —
Rooms: Sun Room
Name: Sun Room
Dimensions: 8X7
Floor Type: —
Other Specifics
| 2 | |
| — | |
| Detached, Garage | |
| — | |
| — | |
| — | |
| — | |
| — | |
| 5040 | |
| — | |
| None | |
| — | |
| Double Oven, Refrigerator | |
| Not in DB | |
| — | |
| — | |
| — |
Tax History
| Year | Property Taxes |
|---|---|
| 2026 | $2,688 |
Contact Agent
Nearby Similar Homes
Nearby Sold Comparables



Contact Agent
Listing Provided By
eXp Realty
