

8743 Stone Creek Boulevard, Frankfort, Illinois 60423


$1,150,000
|
For Sale
|
|
| Status: | Active |
| Sqft: | 4,000 |
| Cost/Sqft: | $288 |
| Beds: | 5 |
| Baths: | 5 |
| Year Built: | 2016 |
| Property Taxes: | $20,235 |
| Lot Size: | 0,41 |
Description
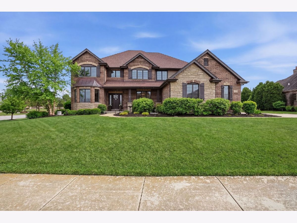
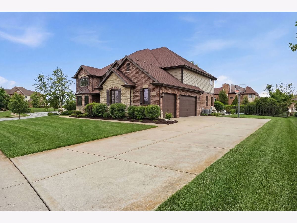
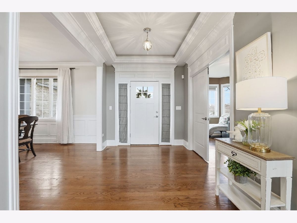
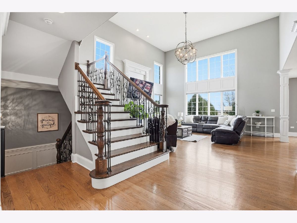
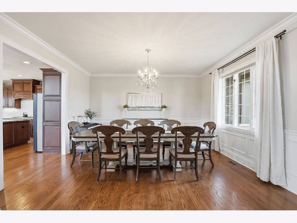
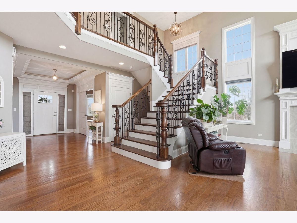
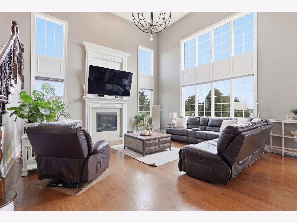
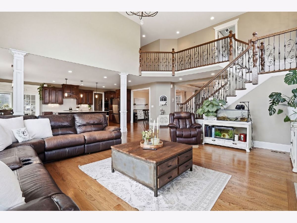
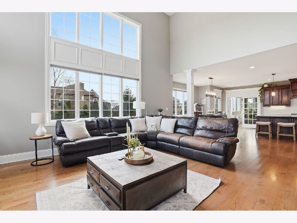
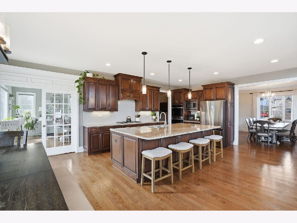
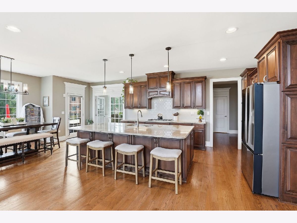
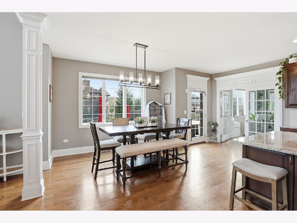
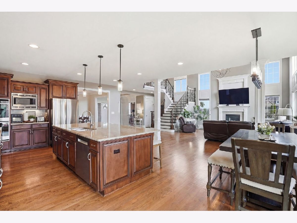
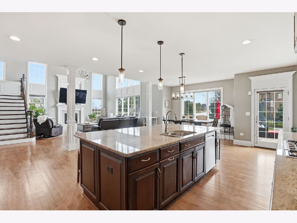
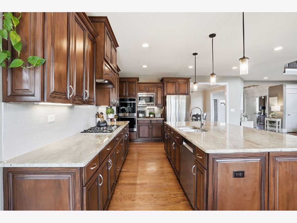
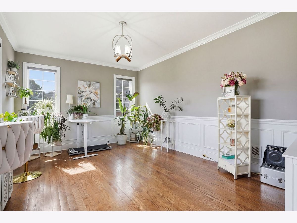
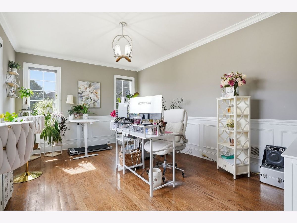
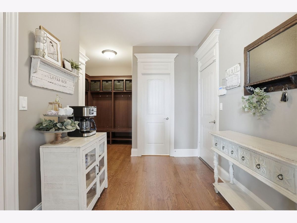
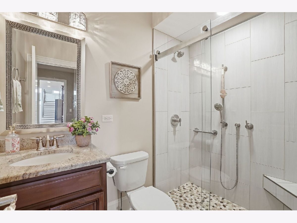
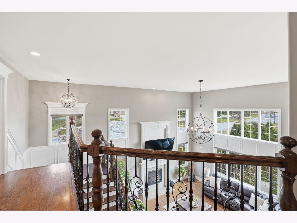
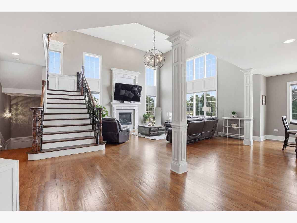
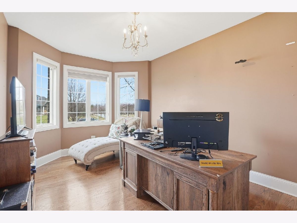
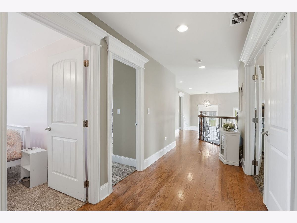
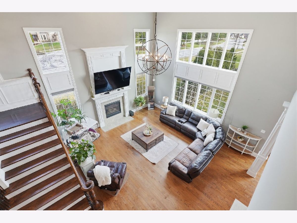
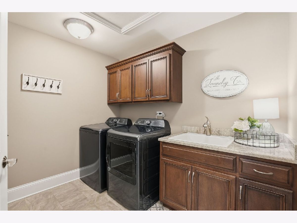
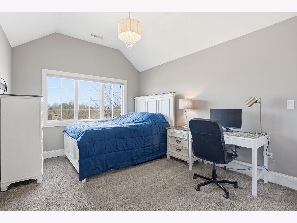
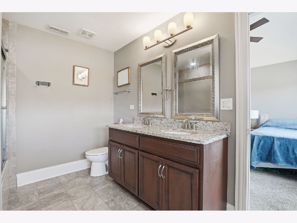
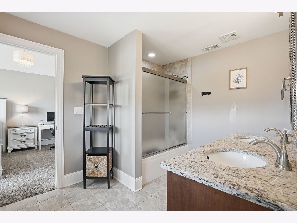
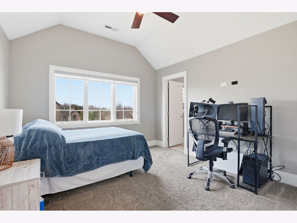
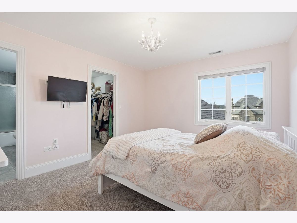
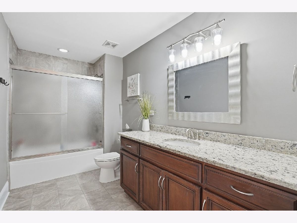
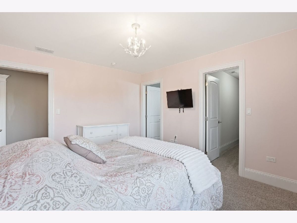
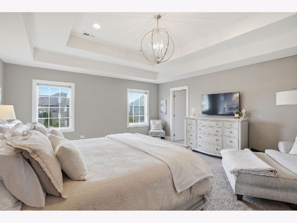
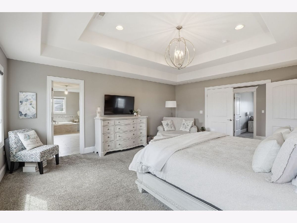
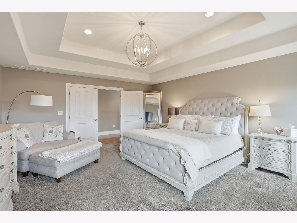
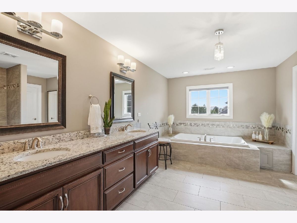
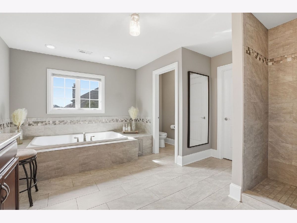
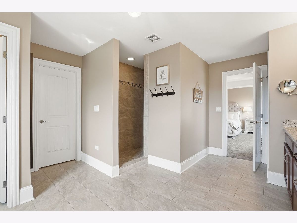
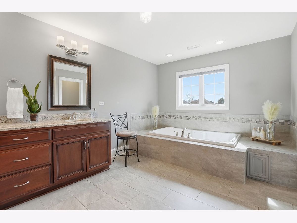
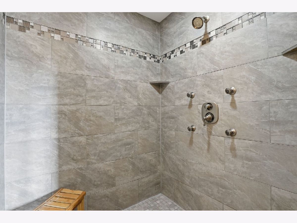
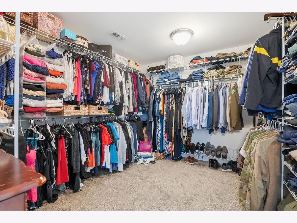
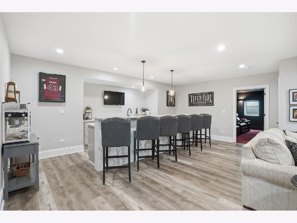
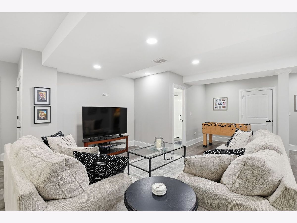
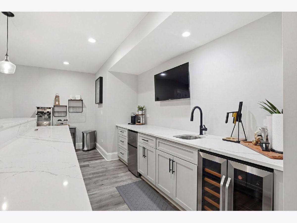
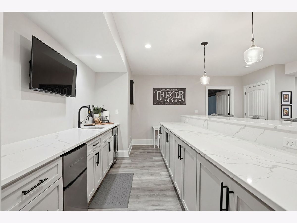
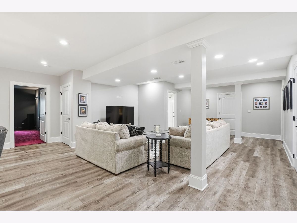
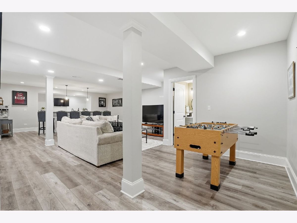
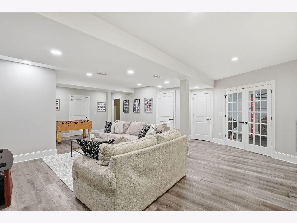
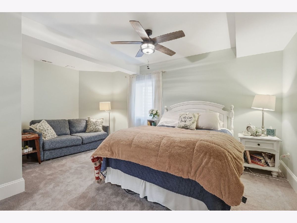
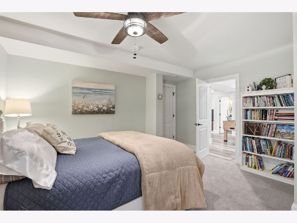
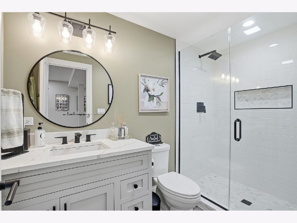
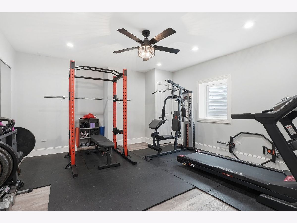
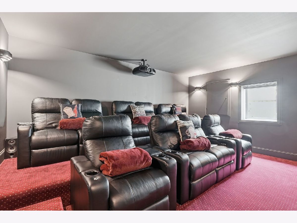
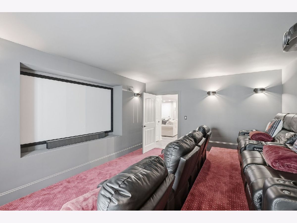
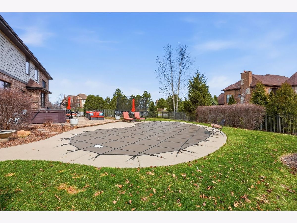
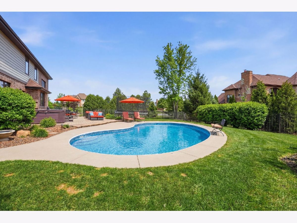
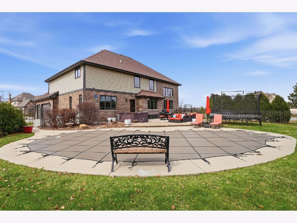
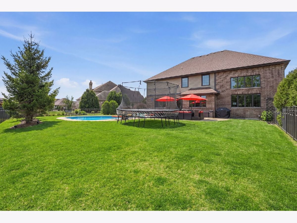
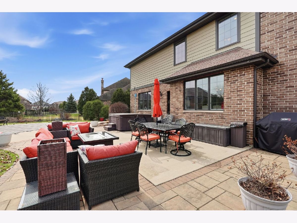
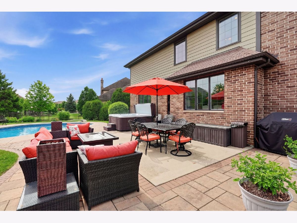
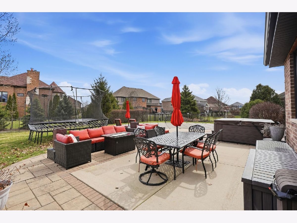
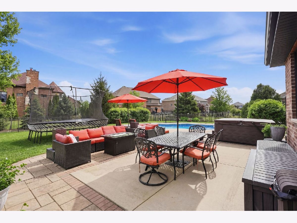
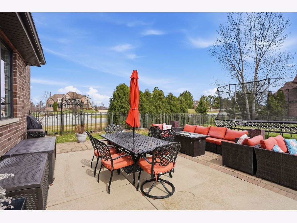
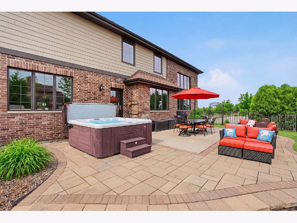
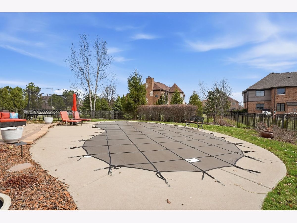
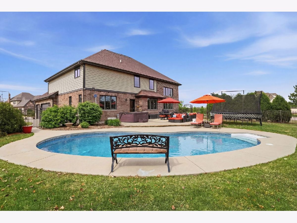
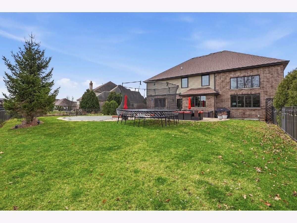
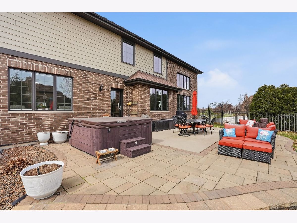
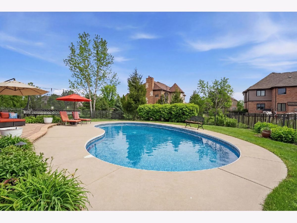
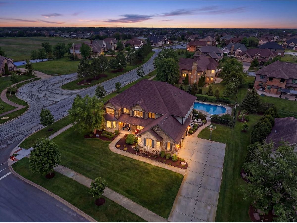
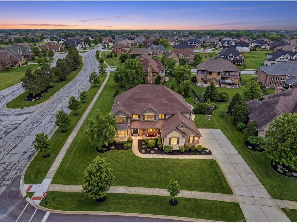
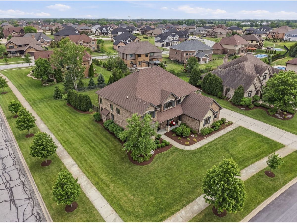
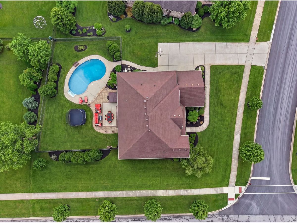
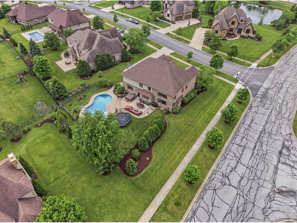
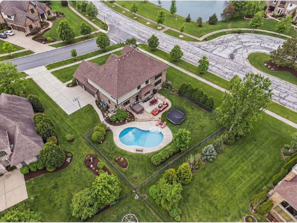
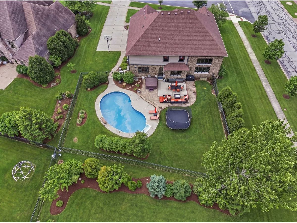
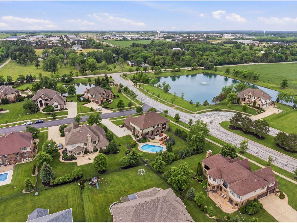
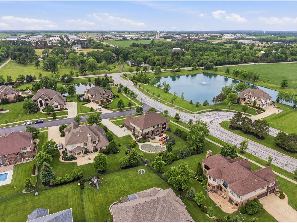
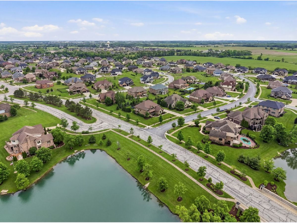
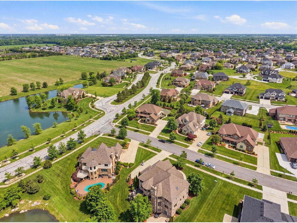
Stunning Brick & Stone Corner-Lot Home with Pool, Home Theater & Home Gym This 5-6 bedroom, 5 bath home in Stone Creek Subdivision blends upscale living with standout entertainment spaces. The open main level features two offices, formal and casual living/dining areas, and an upgraded kitchen with granite counters, a large island, and newer stainless appliances. The great room's fireplace is topped by an 85" TV - all mounted TVs stay. Upstairs offers 4 bedrooms, including a primary suite with an amazing bath, a princess suite with an ensuite bath, and two additional bedrooms sharing a Jack-and-Jill bath, plus a convenient second-floor laundry with new GE Profile washer and dryer (2026). The finished basement (2023) is an entertainer's dream: a cinema-style home theater room that seats 10 with a 132" screen, 4K projector, and surround sound (included with full-price offer) - enjoy authentic movie nights at home with family - plus a private home gym that could double as an office, yoga studio, crafts room, or other flex space. A wet bar, guest bedroom, and full bath round out your basement oasis. A battery backup sump pump adds peace of mind. Outside, enjoy a fenced backyard with a pool (new pool pump and liner), hot tub, and trampoline, all beautifully set off by professionally installed landscape lighting that transforms the outdoor space into a stunning nighttime retreat. Minutes to downtown Frankfort - luxury and unforgettable entertaining in a prime location.
Property Specifics
| Single Family | |
| — | |
| — | |
| 2016 | |
| — | |
| — | |
| No | |
| 0.41 |
| Will | |
| Stone Creek | |
| 500 / Annual | |
| — | |
| — | |
| — | |
| 12668903 | |
| 1909353020010000 |
Nearby Schools
| NAME: | DISTRICT: | DISTANCE: | |
|---|---|---|---|
|
Grade School
Chelsea Elementary School |
157C | — | |
|
Middle School
Hickory Creek Middle School |
157C | Not in DB | |
|
High School
Lincoln-way East High School |
210 | Not in DB | |
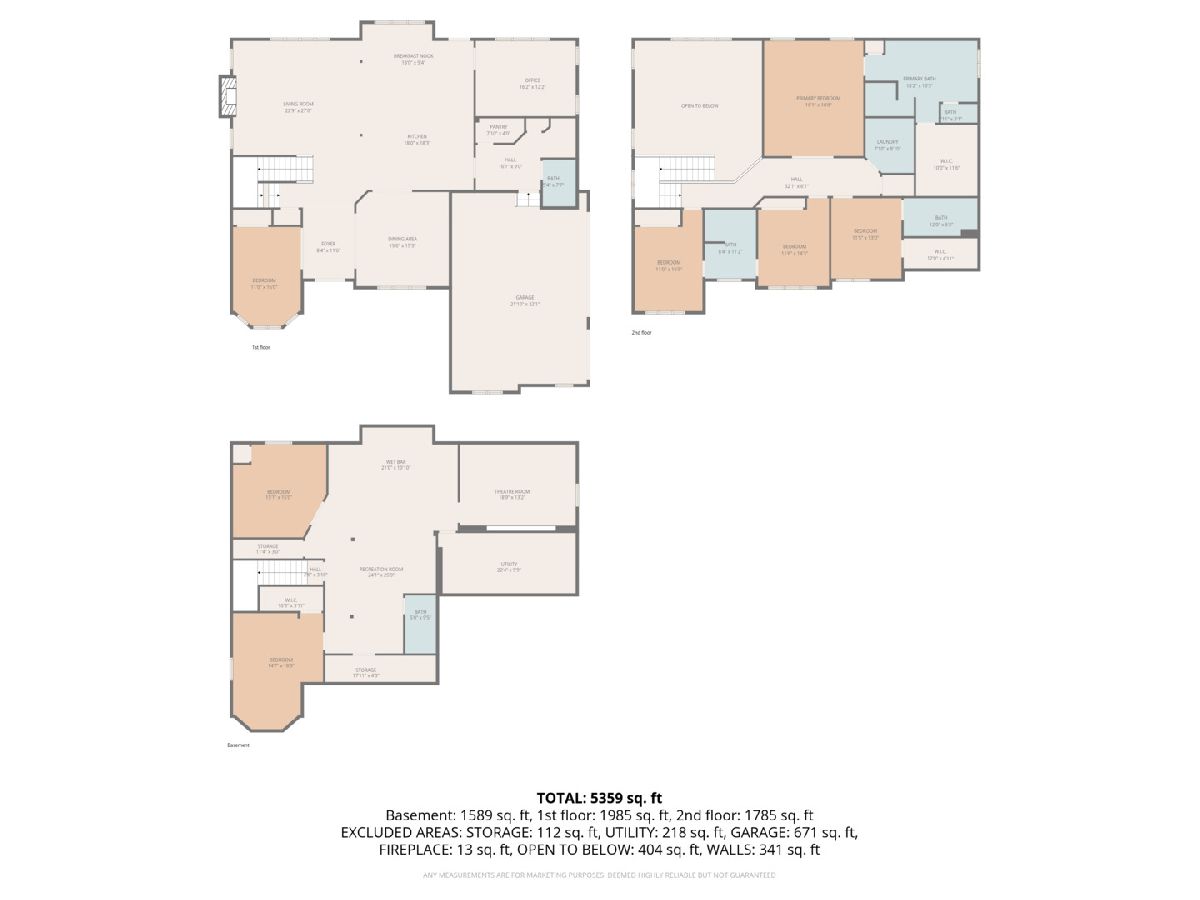
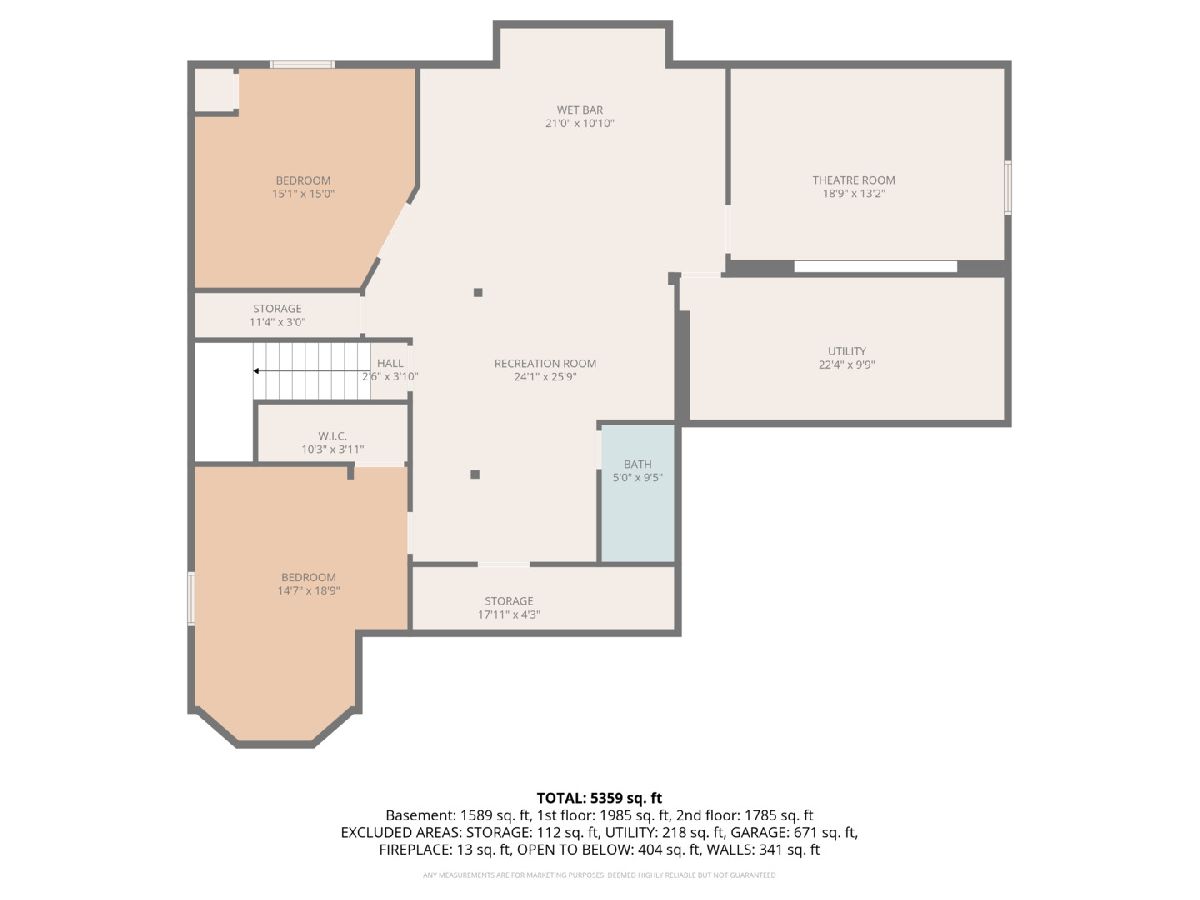
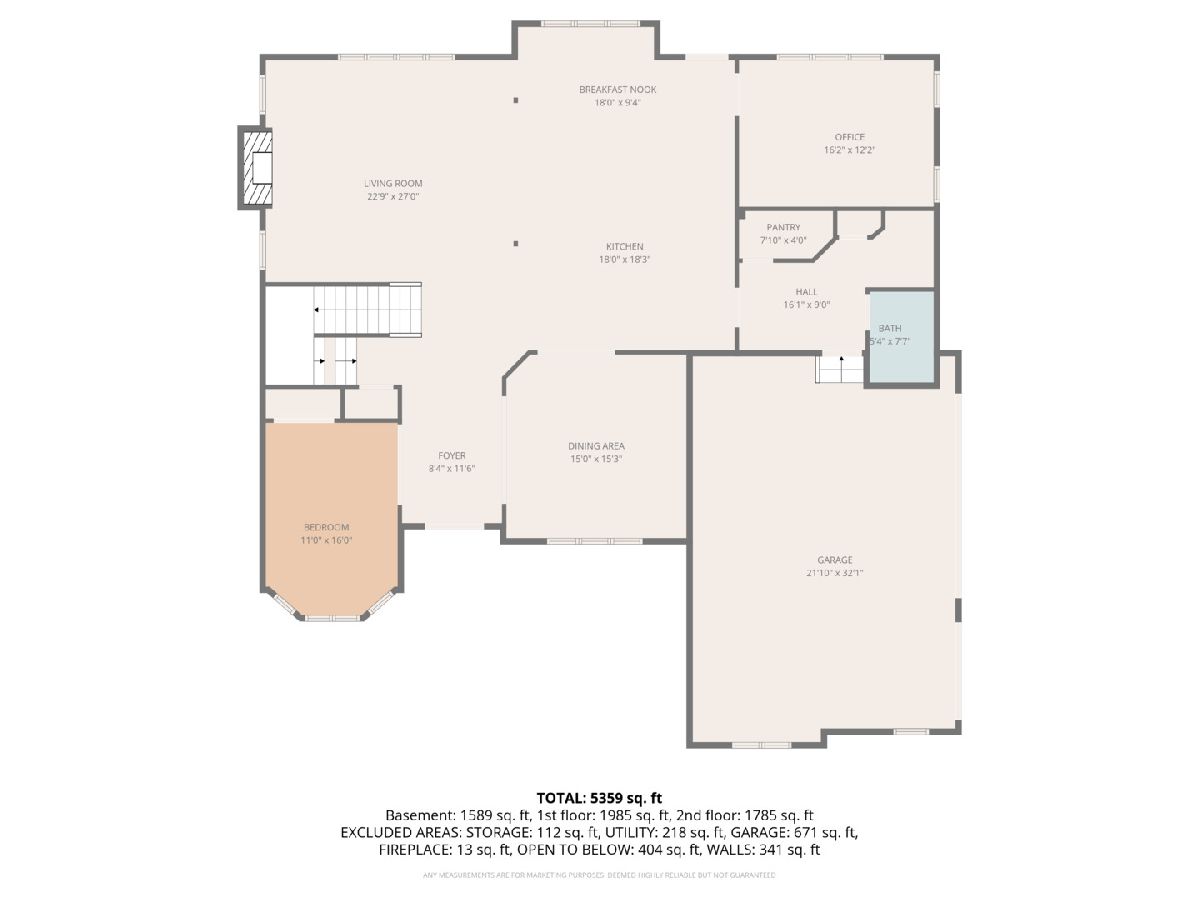
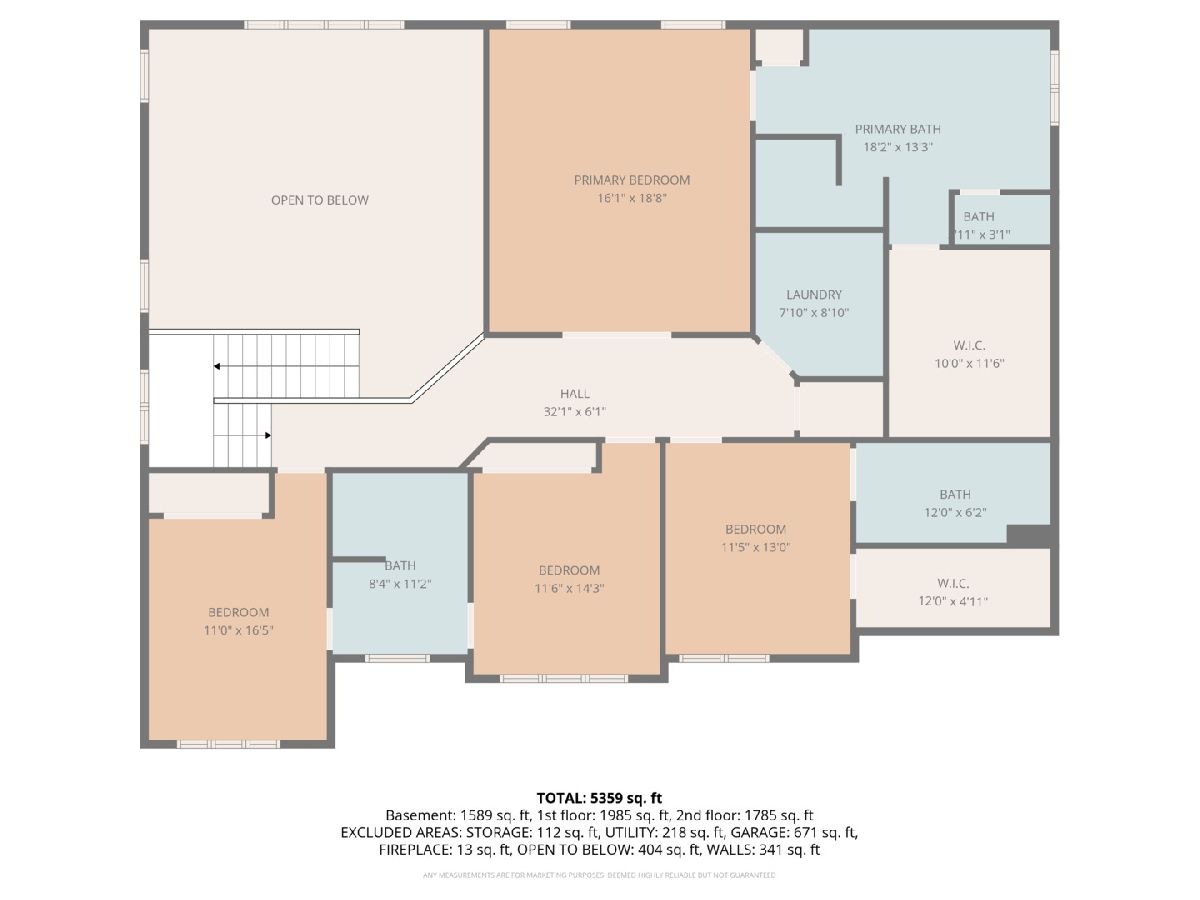
Room Specifics
Total Bedrooms: 5
Bedrooms Above Ground: 5
Bedrooms Below Ground: 0
Dimensions: —
Floor Type: —
Dimensions: —
Floor Type: —
Dimensions: —
Floor Type: —
Dimensions: —
Floor Type: —
Full Bathrooms: 5
Bathroom Amenities: Whirlpool,Separate Shower,Double Sink,Full Body Spray Shower
Bathroom in Basement: 0
Rooms: —
Basement Description: —
Other Specifics
| 3 | |
| — | |
| — | |
| — | |
| — | |
| 17834 | |
| Unfinished | |
| — | |
| — | |
| — | |
| Not in DB | |
| — | |
| — | |
| — | |
| — |
Contact Agent
Nearby Similar Homes
Nearby Sold Comparables

Contact Agent
Listing Provided By
Village Realty Inc
