

8844 Halsted Street, Auburn Gresham, Chicago, Illinois 60620


$279,999
|
For Sale
|
|
| Status: | Active |
| Sqft: | 1,315 |
| Cost/Sqft: | $213 |
| Beds: | 3 |
| Baths: | 3 |
| Year Built: | 1960 |
| Property Taxes: | $1,957 |
| Days On Market: | 14 |
| Lot Size: | 0,07 |
Description
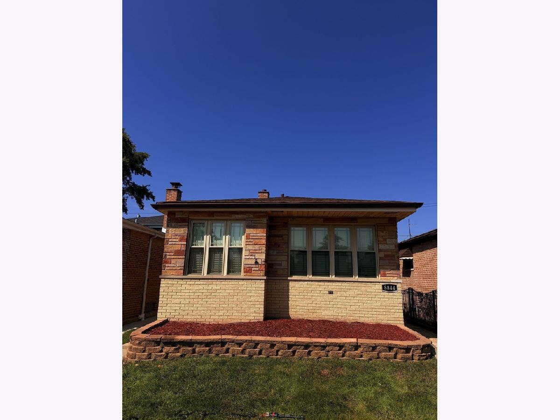
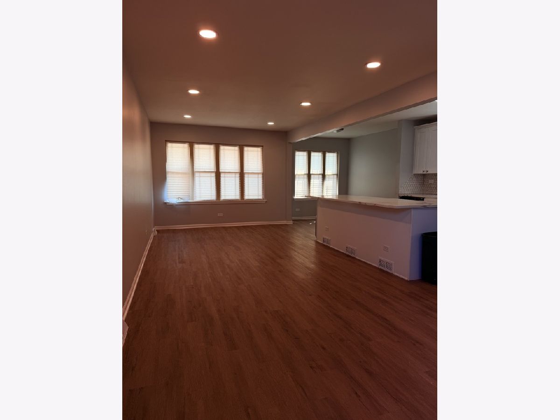
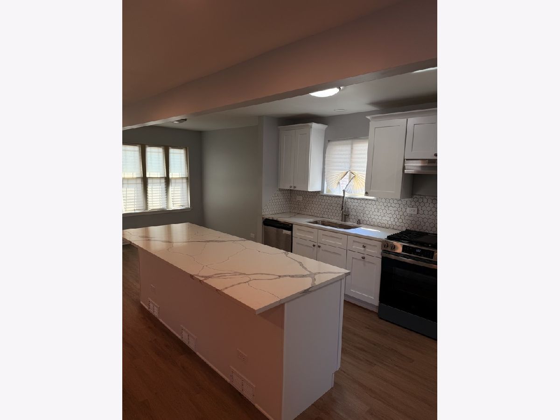
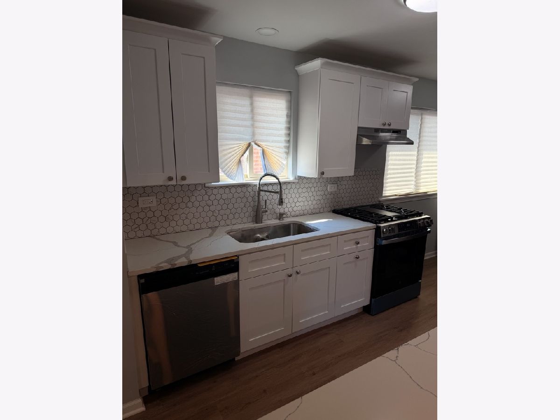
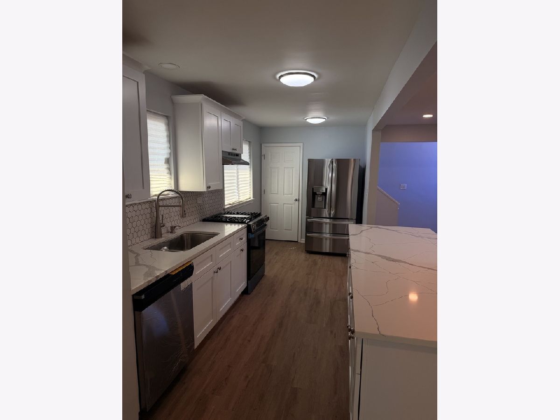
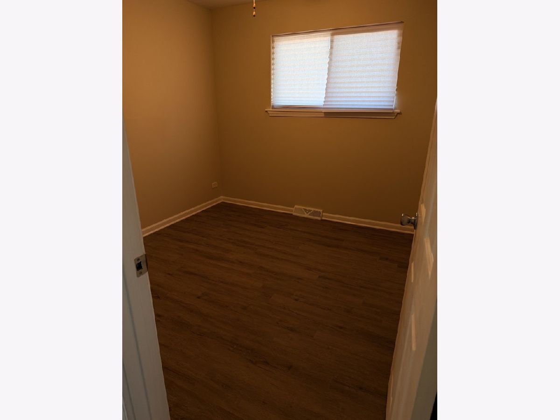
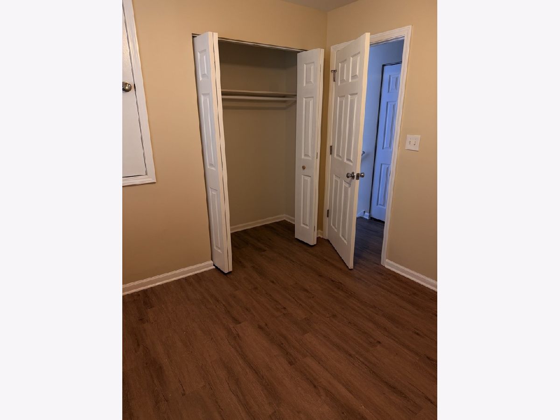
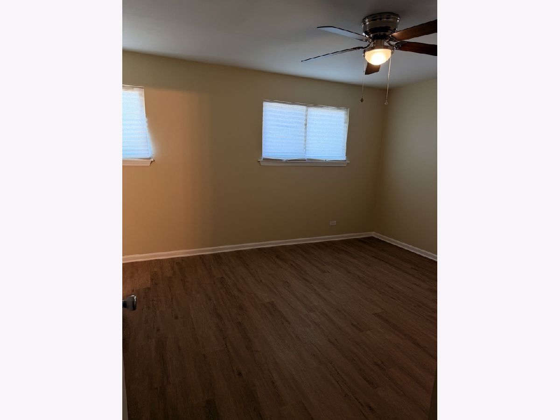
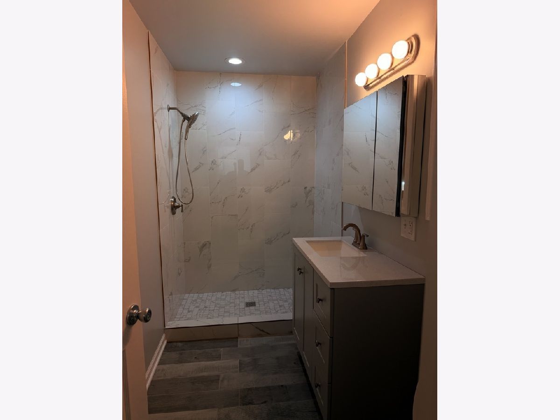
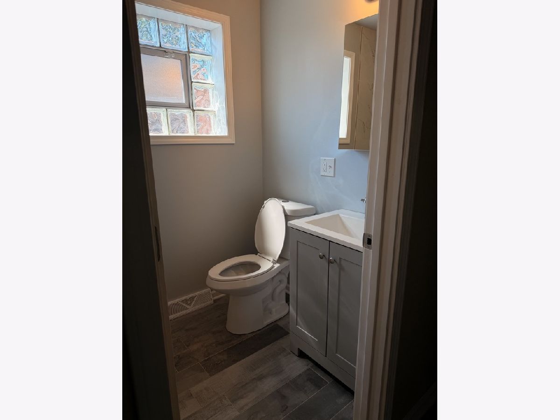
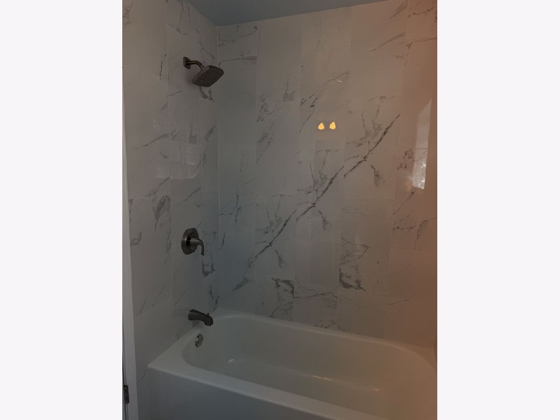
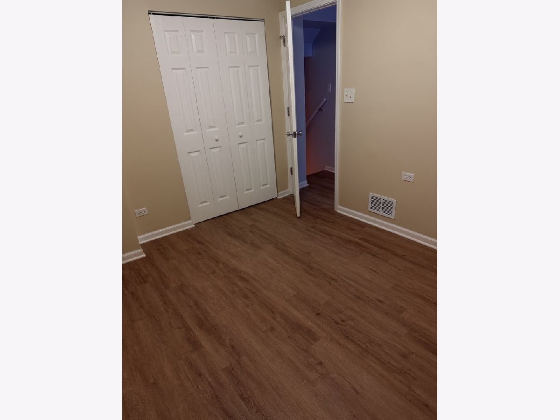
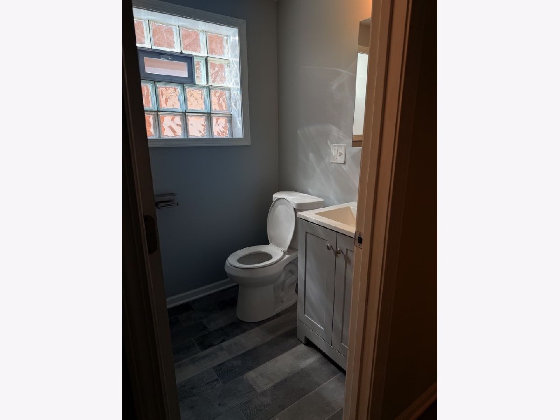
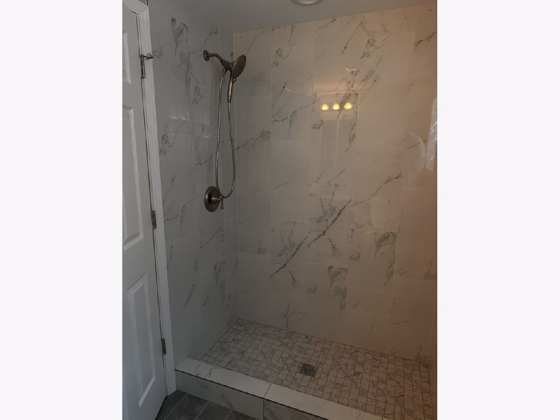
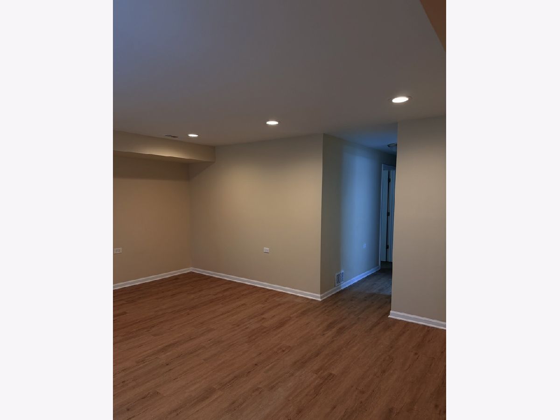
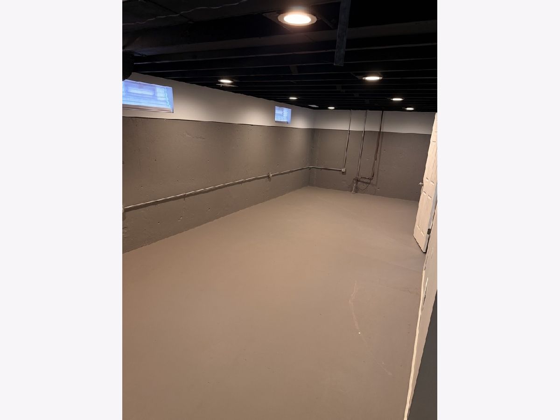
Great Opportunity to Own an All-Brick 3-Bedroom, 3-Bathroom Home! Welcome to this beautiful all-brick home offering spacious living areas and thoughtful updates throughout. The main level features a beautifully updated kitchen with quartz countertops, stainless steel appliances, and plenty of cabinet space. The bathrooms have also been tastefully updated with elegant porcelain tile. The spacious primary bedroom offers a private en-suite bathroom, creating a comfortable retreat. The lower level provides additional living space with a family room, an additional bedroom, and a full bathroom-perfect for guests, extended family, or a home office. The basement offers even more space and is ready for entertaining, family gatherings, and creating lasting memories. With three bedrooms, three bathrooms, multiple living areas, and an all-brick exterior, this home offers both style and functionality. Don't miss the opportunity to make this beautiful home your own!
Property Specifics
| Single Family | |
| — | |
| — | |
| 1960 | |
| 2025 | |
| Finished, Full | |
| Brick | |
| Asphalt | |
| — | |
| No | |
| 0.07 |
| Cook | |
| Gresham | |
| 0 / Not Applicable | |
| None | |
| Public | |
| Public Sewer | |
| Central Air | |
| Gas | |
| 12792644 | |
| 25052160480000 |
Property History
| DATE: | EVENT: | PRICE: | SOURCE: |
|---|---|---|---|
| 23 Oct, 2026 | Listed for sale | $279,999 | MRED MLS |
Room Specifics
Total Bedrooms: 3
Bedrooms Above Ground: 3
Bedrooms Below Ground: 0
Dimensions: 12X14
Floor Type: —
Dimensions: 12X12
Floor Type: —
Dimensions: 12X12
Floor Type: —
Full Bathrooms: 3
Bathroom Amenities: —
Bathroom in Basement: 0
Dimensions: 10X12
Floor Type: —
Dimensions: 12X14
Floor Type: —
Dimensions: 12X14
Floor Type: —
Dimensions: 12X14
Floor Type: —
Dimensions: 10X12
Floor Type: —
Rooms: No additional rooms
Other Specifics
| — | |
| Concrete Perimeter | |
| Off Alley, Alley Access | |
| — | |
| — | |
| — | |
| — | |
| — | |
| 0744 | |
| — | |
| None | |
| — | |
| — | |
| Not in DB | |
| — | |
| — | |
| — |
Tax History
| Year | Property Taxes |
|---|---|
| 2026 | $1,957 |
Contact Agent
Nearby Similar Homes

Nearby Sold Comparables


Contact Agent
Listing Provided By
Consumer Realty Group, Inc.
