

8763 Carlisle Court, Darien, Illinois 60561


$825,000
|
For Sale
|
|
| Status: | Contingent |
| Sqft: | 3,791 |
| Cost/Sqft: | $218 |
| Beds: | 4 |
| Baths: | 3 |
| Year Built: | 1988 |
| Property Taxes: | $14,096 |
| Days On Market: | 8 |
| Lot Size: | 0,35 |
Description
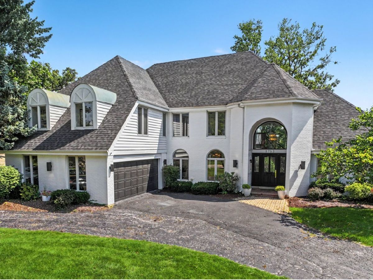
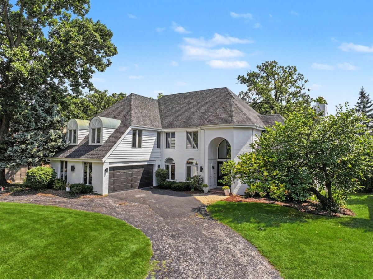
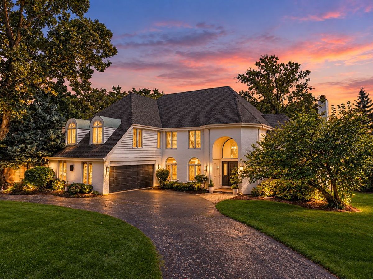
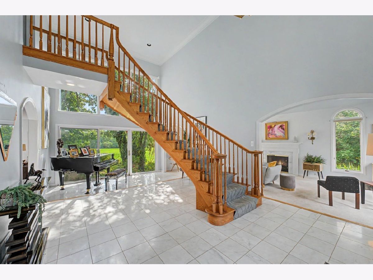
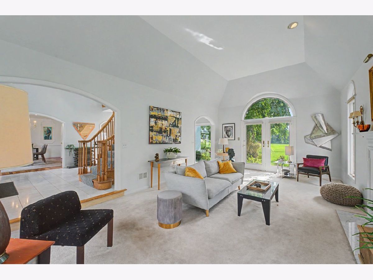
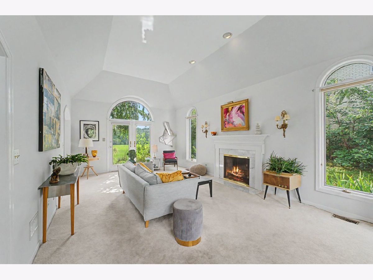
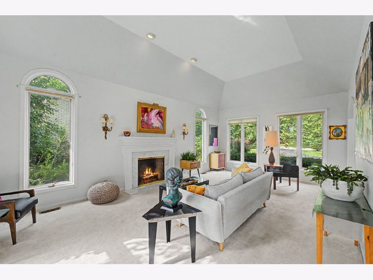
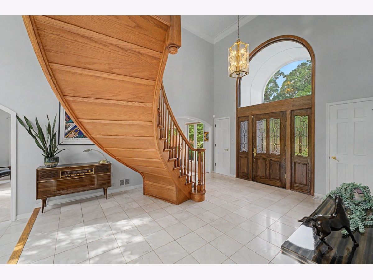
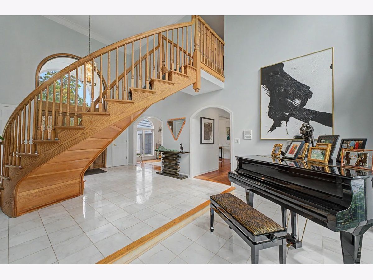
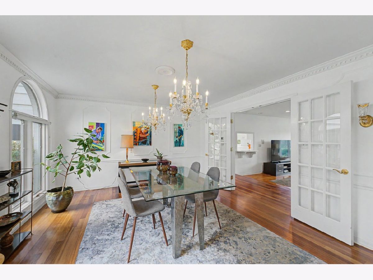
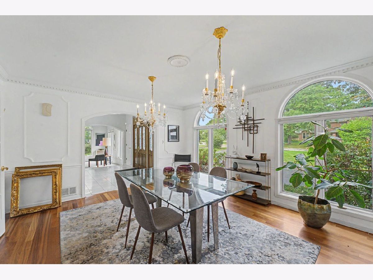
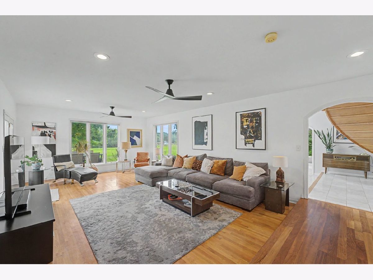
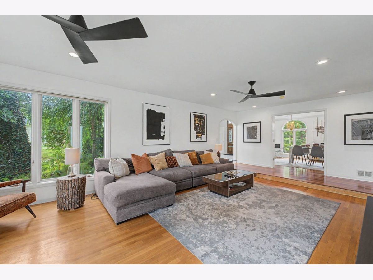
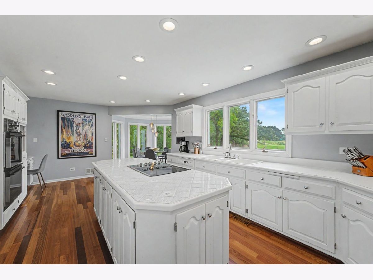
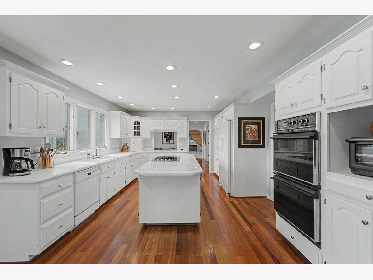
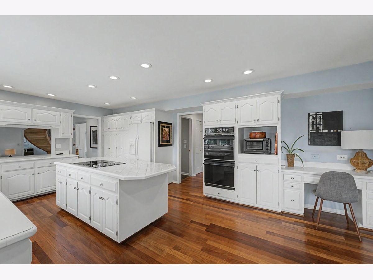
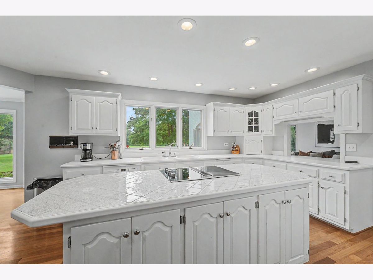
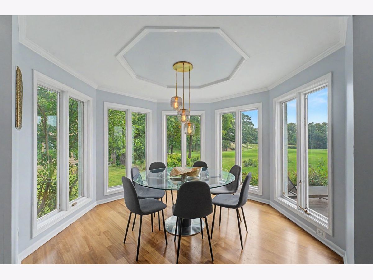
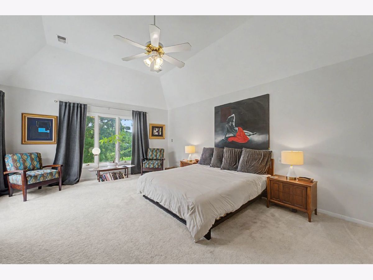
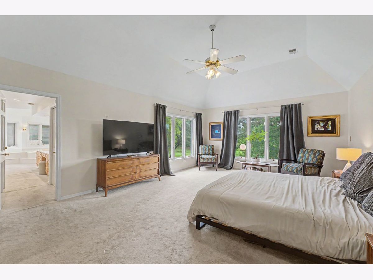
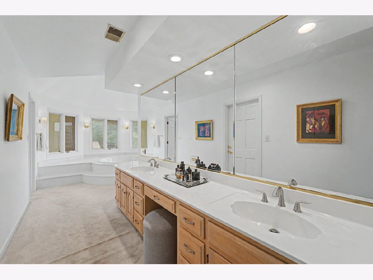
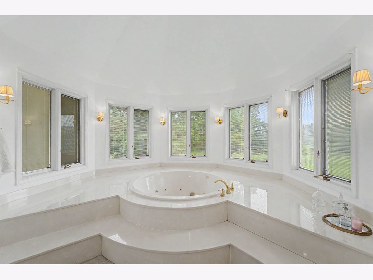
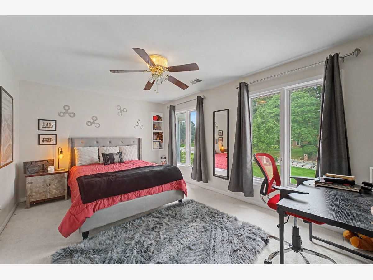
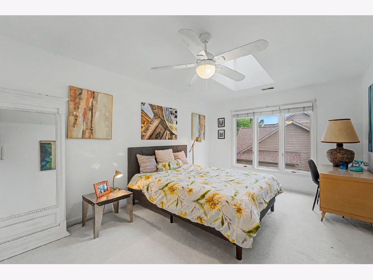
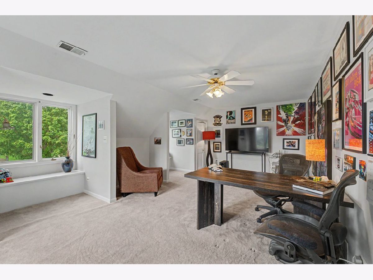
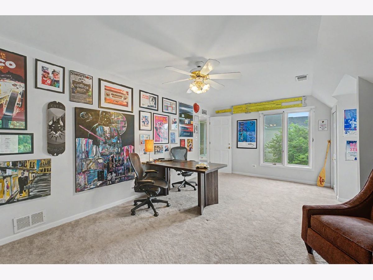
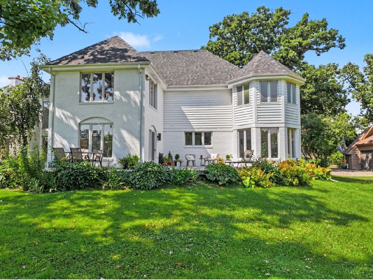
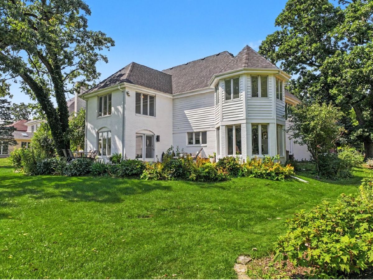
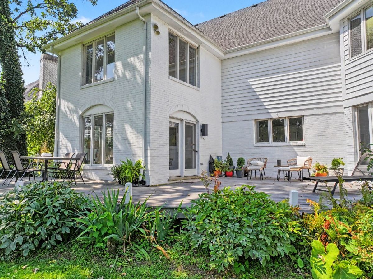
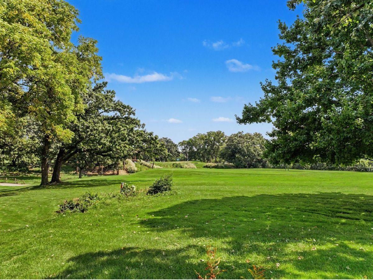
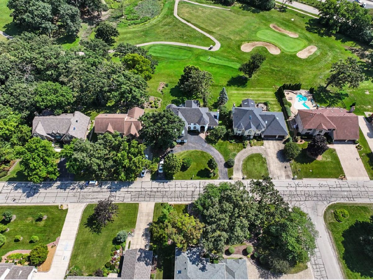
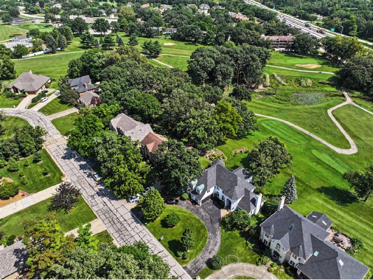
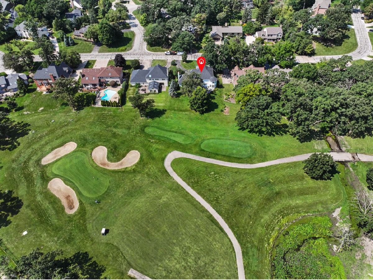
Imagine waking up to breathtaking green views and ending your day overlooking the golf course from your own backyard. This custom-built four-bedroom, 2.5-bath home on the third tee of Carriage Greens Golf Course has been thoughtfully designed to bring the outdoors in. With soaring ceilings, dramatic windows, abundant natural light, and unique architectural details, this home stands out from today's typical offerings. Upon entering the impressive marble two-story foyer, featuring a striking floating oak staircase, you'll immediately sense that this home is anything but ordinary. The distinctive two-story turret adds character, while the generous living room impresses with 13-foot ceilings, a gas fireplace, and expansive windows that showcase the scenic landscape. The light-filled breakfast room is particularly remarkable, offering panoramic golf course views that create a lovely backdrop for daily meals and entertaining. The spacious kitchen and family room provide a comfortable, open gathering space for family and friends to enjoy. Upstairs, the private primary suite serves as a tranquil retreat, complete with vaulted ceilings, spacious proportions, stunning views, and a large ensuite bath. Three additional bedrooms provide flexibility for family, guests, or a home office. Outside, mature oak trees, a circular driveway, and a .35-acre lot overlook the golf course, creating an idyllic setting surrounded by lush greenery. Enjoy the beauty and openness of golf-course living while remaining conveniently close to major highways, shopping, dining, and essential amenities. With its distinctive architecture, abundant natural light, generous living spaces, and exceptional golf-course location, this home is a truly unique place to call your own.
Property Specifics
| Single Family | |
| — | |
| — | |
| 1988 | |
| — | |
| — | |
| No | |
| 0.35 |
| — | |
| Carriage Way West | |
| 0 / Not Applicable | |
| — | |
| — | |
| — | |
| 12735831 | |
| 1004100015 |
Nearby Schools
| NAME: | DISTRICT: | DISTANCE: | |
|---|---|---|---|
|
Grade School
Concord Elementary School |
63 | — | |
|
Middle School
Cass Junior High School |
63 | Not in DB | |
|
High School
Hinsdale South High School |
86 | Not in DB | |
Property History
| DATE: | EVENT: | PRICE: | SOURCE: |
|---|---|---|---|
| 13 May, 2021 | Sold | $525,000 | MRED MLS |
| 2 Apr, 2021 | Under contract | $575,000 | MRED MLS |
| — | Last price change | $625,000 | MRED MLS |
| 1 Feb, 2021 | Listed for sale | $625,000 | MRED MLS |
| 10 Sep, 2026 | Under contract | $825,000 | MRED MLS |
| 5 Sep, 2026 | Listed for sale | $825,000 | MRED MLS |
Room Specifics
Total Bedrooms: 4
Bedrooms Above Ground: 4
Bedrooms Below Ground: 0
Dimensions: —
Floor Type: —
Dimensions: —
Floor Type: —
Dimensions: —
Floor Type: —
Full Bathrooms: 3
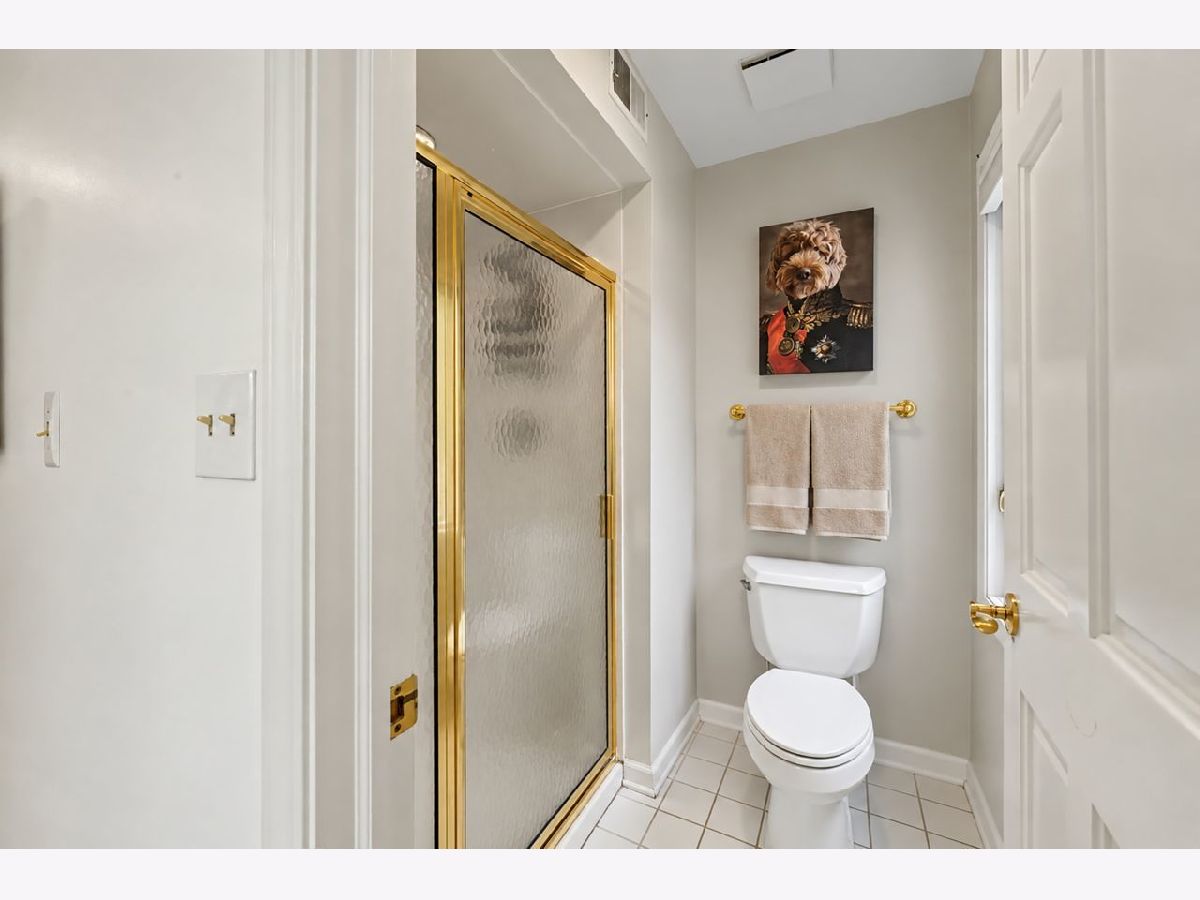
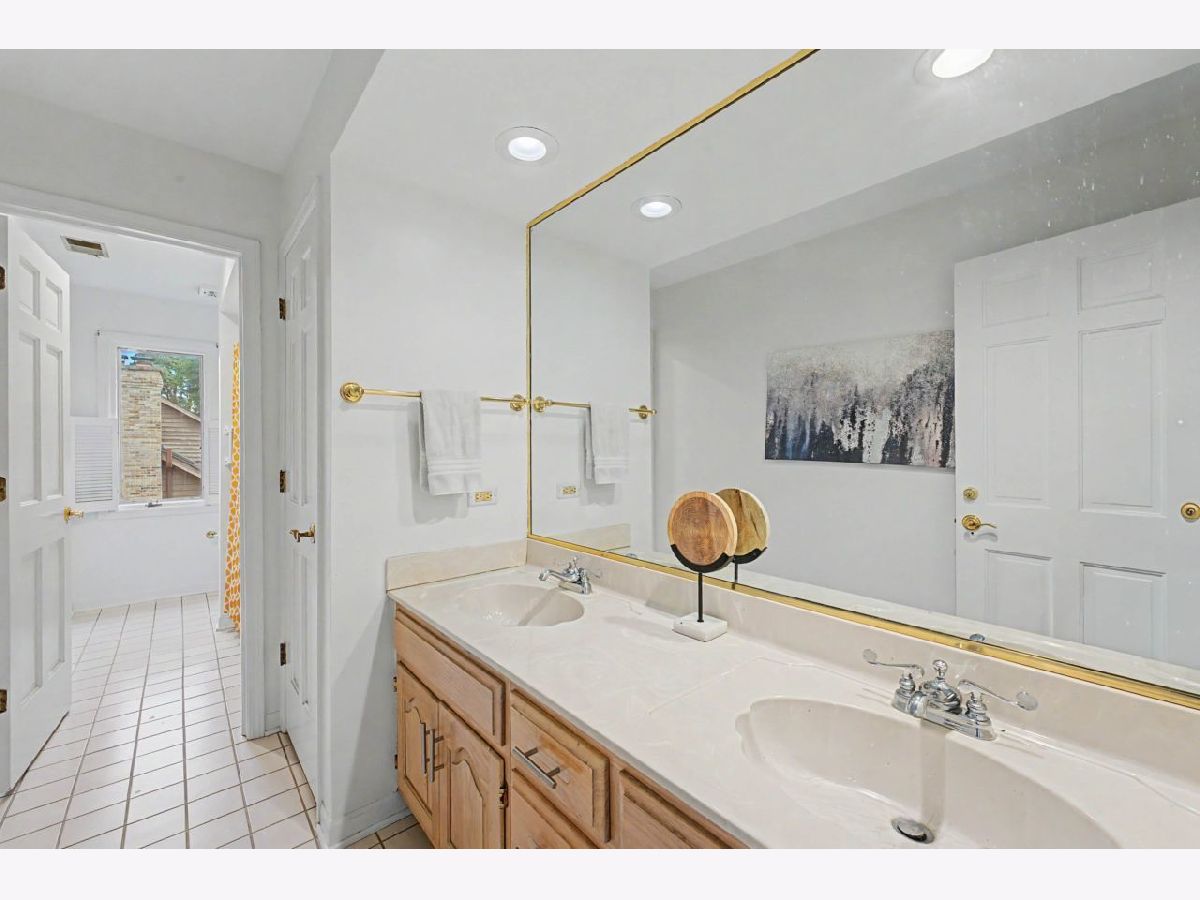
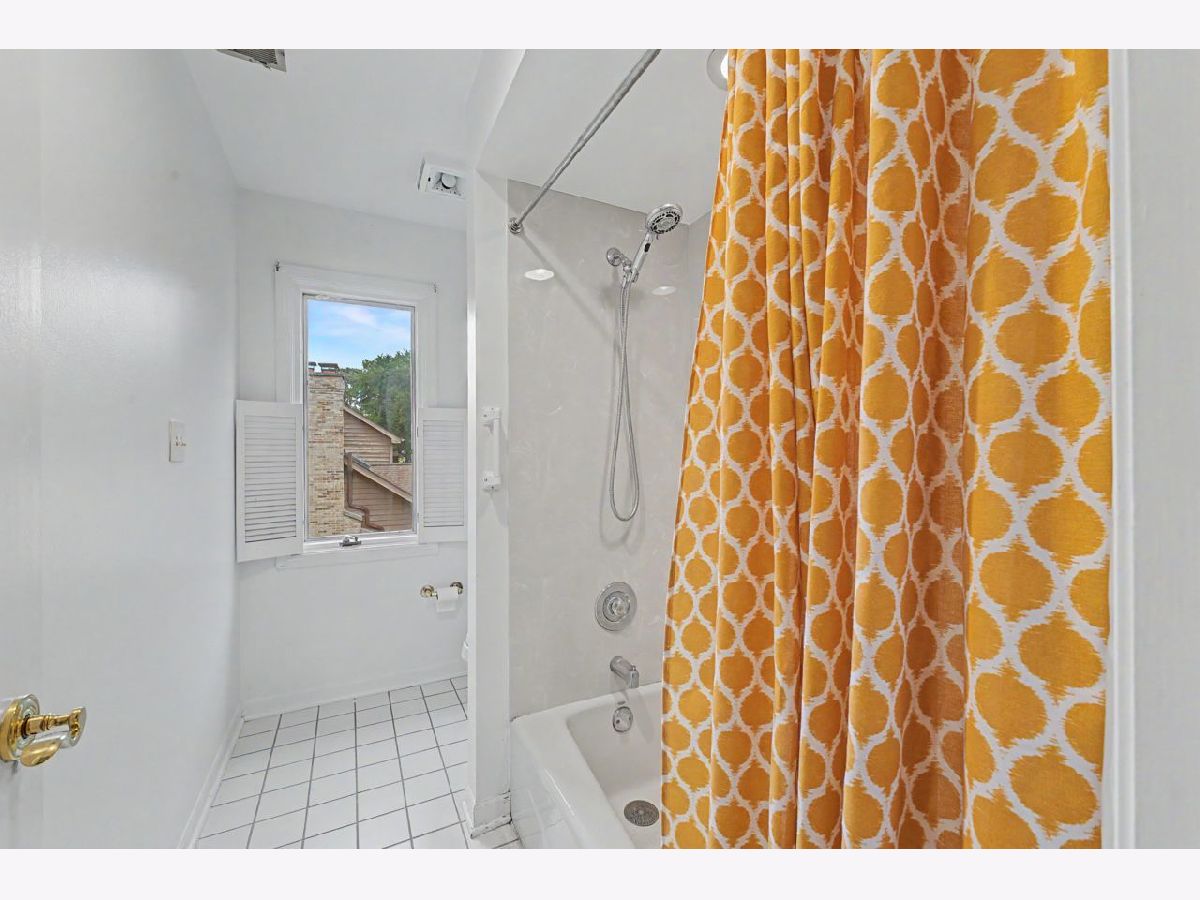
Bathroom Amenities: Whirlpool,Separate Shower,Double Sink
Bathroom in Basement: 0
Rooms: —
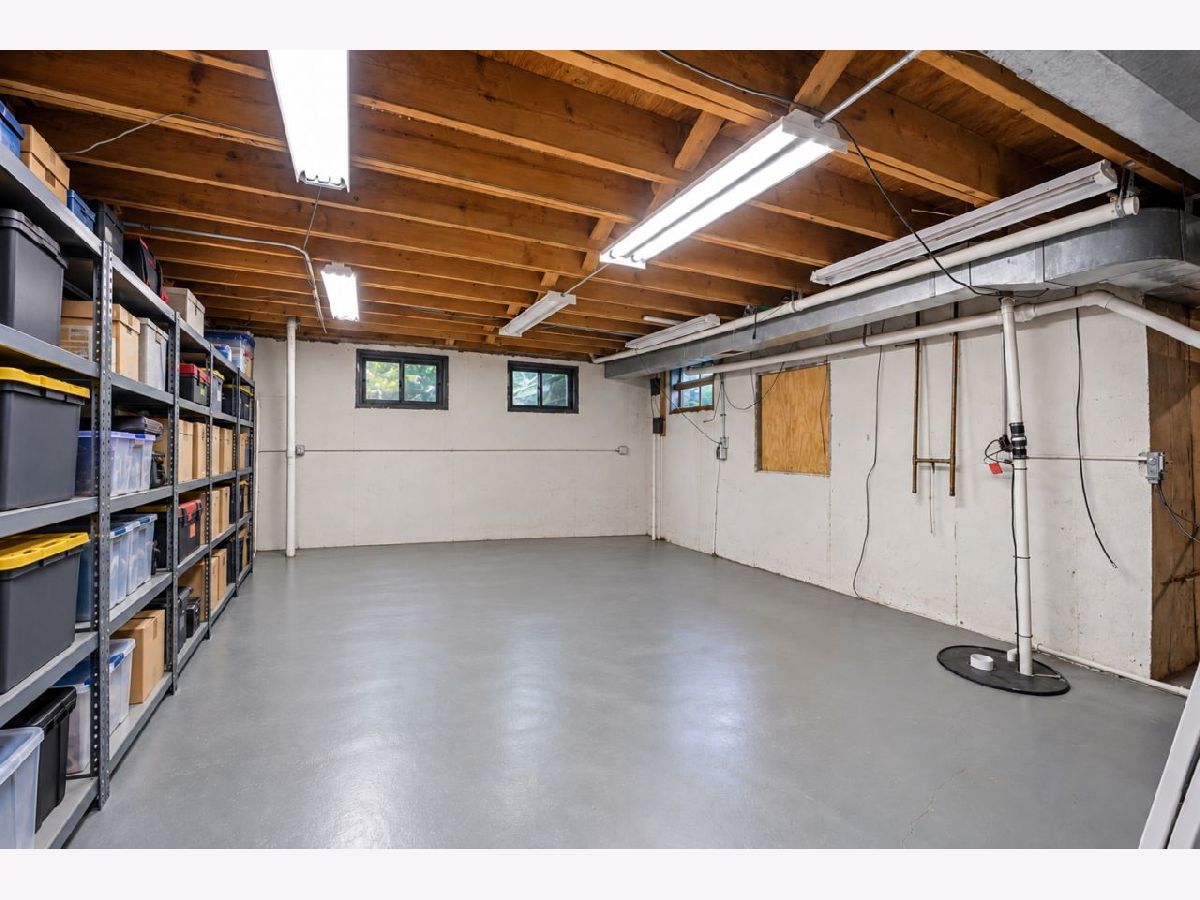
Basement Description: —
Other Specifics
| 2 | |
| — | |
| — | |
| — | |
| — | |
| 96X160 | |
| — | |
| — | |
| — | |
| — | |
| Not in DB | |
| — | |
| — | |
| — | |
| — |
Tax History
| Year | Property Taxes |
|---|---|
| 2021 | $11,394 |
| 2026 | $14,096 |
Contact Agent
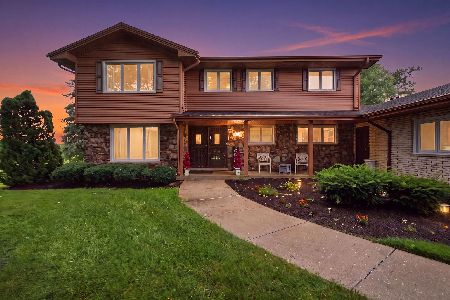
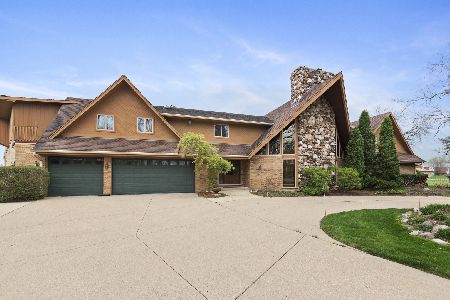
Nearby Similar Homes
Nearby Sold Comparables
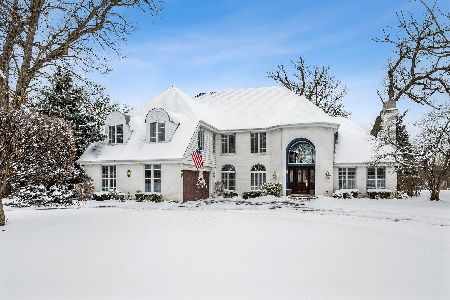



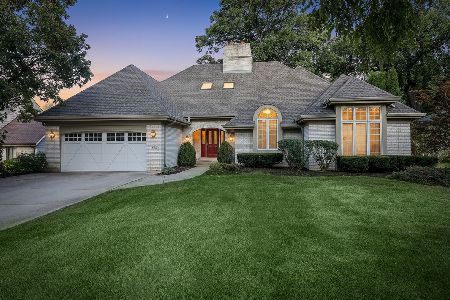
Contact Agent
Listing Provided By
Berkshire Hathaway HomeServices Chicago
