

877 Cross Creek Drive, Roselle, Illinois 60172


$280,000
|
For Sale
|
|
| Status: | Contingent |
| Sqft: | 1,230 |
| Cost/Sqft: | $228 |
| Beds: | 2 |
| Baths: | 2 |
| Year Built: | 1980 |
| Property Taxes: | $6,156 |
| Days On Market: | 8 |
| Lot Size: | 0,00 |
Description
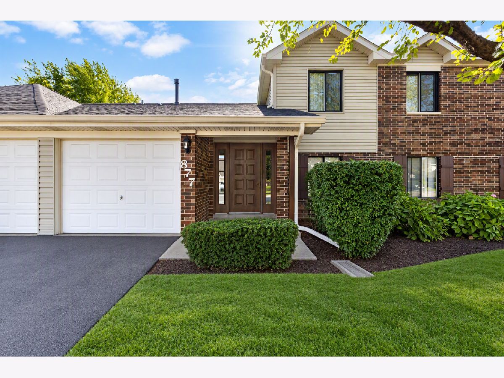
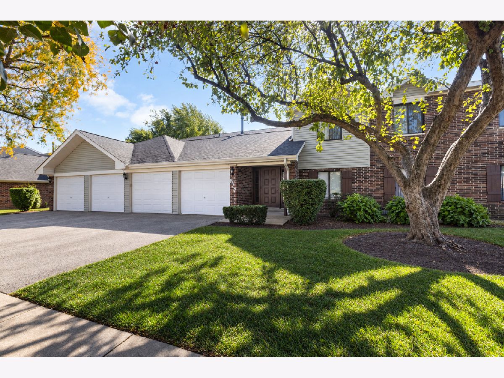
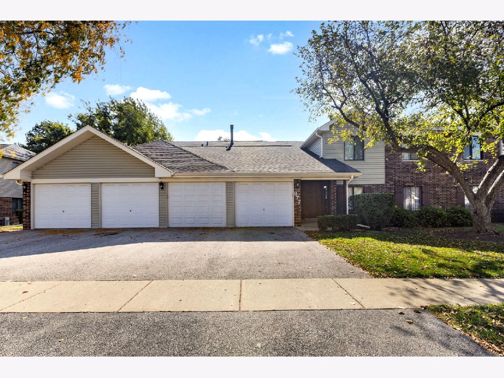
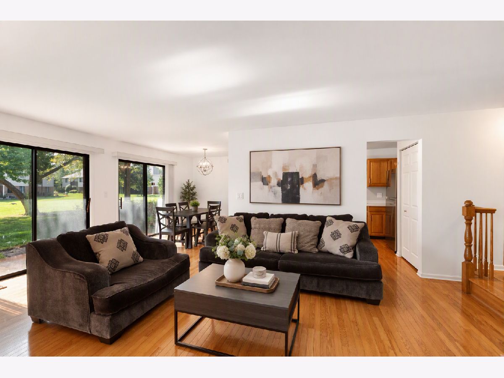
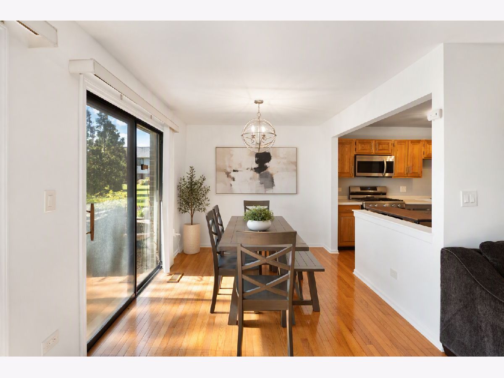
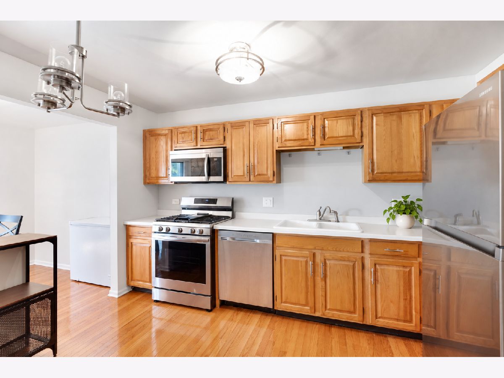
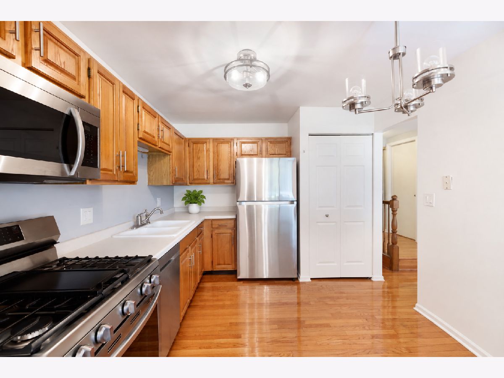
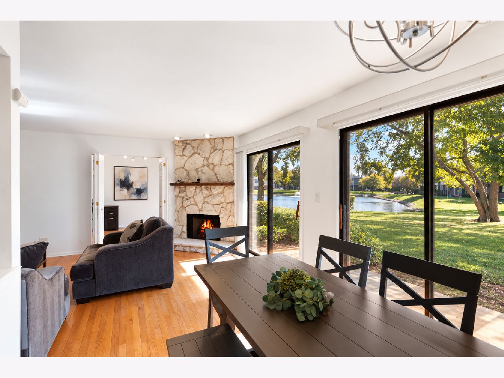
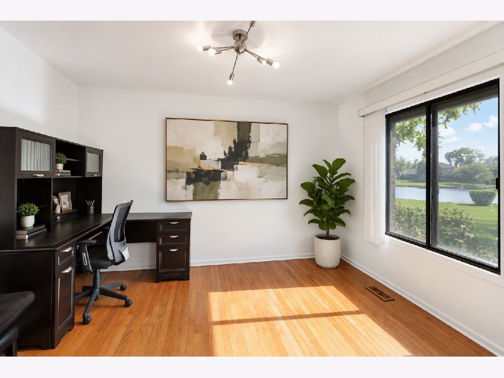
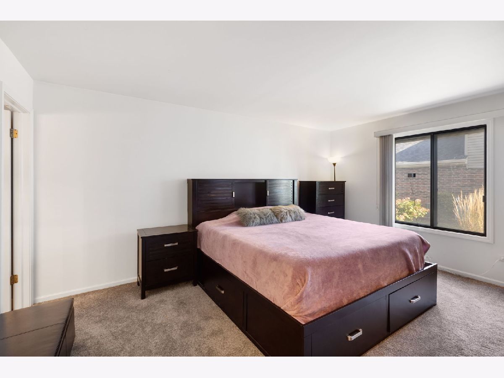
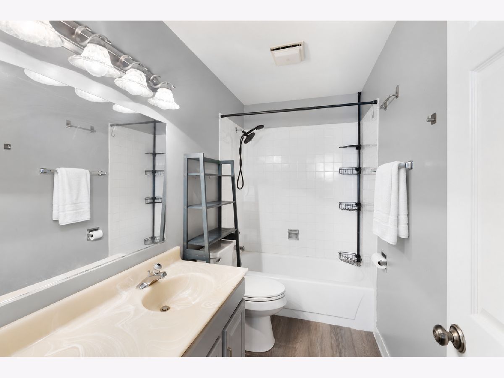
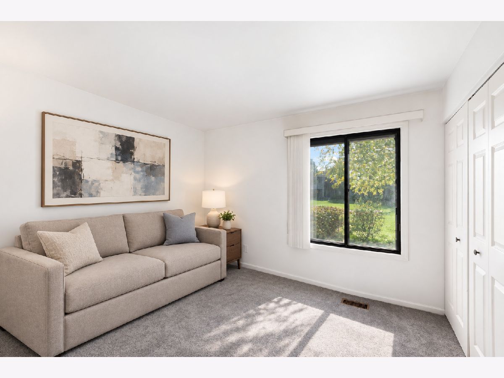
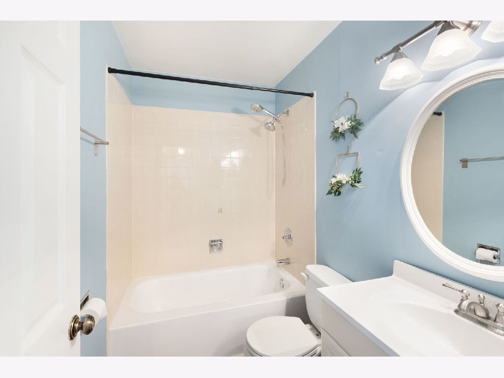
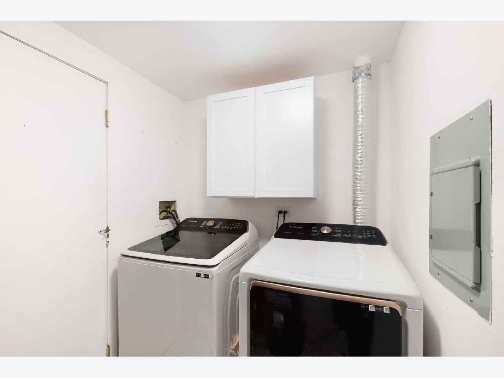
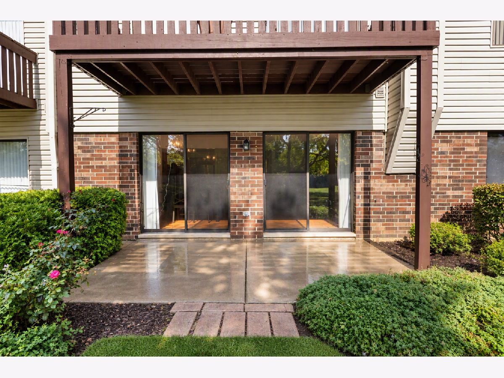
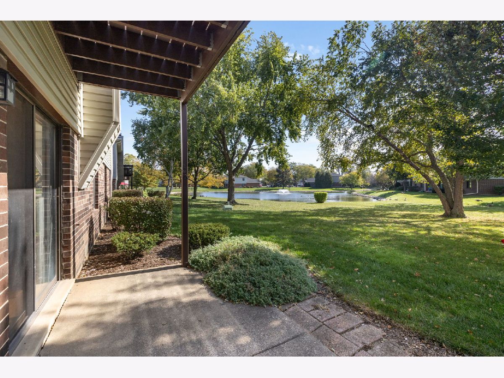
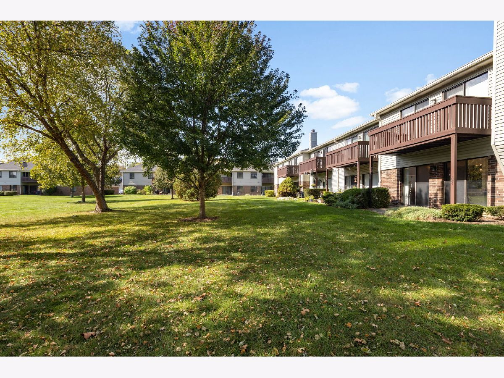
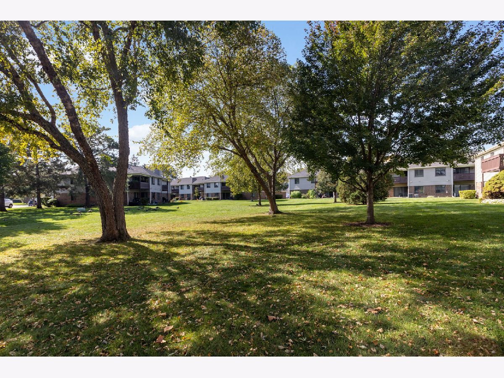
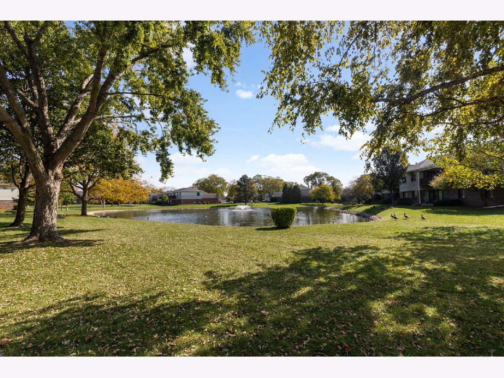
Welcome Home to This Beautiful Pond-View End Unit! Rarely available and exceptionally spacious, this 2-bedroom, 2-bath home with a DEN offers the perfect blend of comfort and convenience. A welcoming foyer opens to an expansive floor plan featuring hardwood floors throughout the living room, dining room, kitchen, and den. The spacious kitchen features stainless steel appliances, lots of cabinets, and a pantry. The living and dining room combination offers a gas fireplace, while the versatile den is ideal for a home office, family room, or flex space. The primary suite includes a walk-in closet and private bath. Enjoy peaceful pond views and open green space from your patio. Additional highlights include an attached 1-car garage and in-unit laundry room. Conveniently located near Metra, expressways, shopping, and highly rated District 54/211 schools. Major updates include: Furnace and A/C (2022), Nest thermostat, Hot Water Heater (2025), both bedrooms new carpeting (2025), and Roof and Siding (2021). Move-in ready and a rare opportunity in a highly desirable location!
Property Specifics
| Condos/Townhomes | |
| 2 | |
| — | |
| 1980 | |
| Crawl Space | |
| Vinyl Siding, Brick | |
| — | |
| — | |
| Yes | |
| — |
| Cook | |
| — | |
| 353 / Monthly | |
| Insurance, Exterior Maintenance, Lawn Care, Scavenger, Snow Removal | |
| Lake Michigan, Public | |
| Public Sewer, Storm Sewer | |
| Central Air | |
| Gas, Forced Air | |
| 12786481 | |
| 07354000491131 |
Nearby Schools
| NAME: | DISTRICT: | DISTANCE: | |
|---|---|---|---|
|
Grade School
Fredrick Nerge Elementary School |
54 | — | |
|
Middle School
Margaret Mead Junior High School |
54 | Not in DB | |
|
High School
J B Conant High School |
211 | Not in DB | |
Some photos of this home have been virtually staged.
Room Specifics
Total Bedrooms: 2
Bedrooms Above Ground: 2
Bedrooms Below Ground: 0
Dimensions: 16X12
Floor Type: Carpet
Dimensions: 13X11
Floor Type: Carpet
Full Bathrooms: 2
Bathroom Amenities: —
Bathroom in Basement: 0
Dimensions: 10X9
Floor Type: Hardwood
Dimensions: 10X13
Floor Type: Hardwood
Features: Eating Area-Table Space, Pantry-Closet
Dimensions: 8X6
Floor Type: Vinyl
Dimensions: 20X13
Floor Type: Hardwood
Rooms: Den, Foyer
Name: Foyer
Dimensions: 6X8
Floor Type: Hardwood
Name: Den
Dimensions: 12X10
Floor Type: Hardwood
Other Specifics
| 1 | |
| — | |
| Asphalt, Garage Door Opener, Garage Owned, Attached, Garage | |
| Main Level, Washer Hookup, In Unit | |
| Hardwood, Carpet | |
| Patio | |
| — | |
| — | |
| COMMON | |
| — | |
| Full | |
| 1st Floor Bedroom, 1st Floor Full Bath, Walk-In Closet(s) | |
| Range, Microwave, Dishwasher, Refrigerator, Washer, Dryer, Disposal | |
| Not in DB | |
| — | |
| — | |
| Gas Log |
Contact Agent
Nearby Similar Homes



Contact Agent
Listing Provided By
Coldwell Banker Realty
