

691 Nerge Road, Roselle, Illinois 60172


$514,900
|
For Sale
|
|
| Status: | Active |
| Sqft: | 2,282 |
| Cost/Sqft: | $226 |
| Beds: | 3 |
| Baths: | 3 |
| Year Built: | 2000 |
| Property Taxes: | $9,045 |
| Lot Size: | 0,00 |
Description
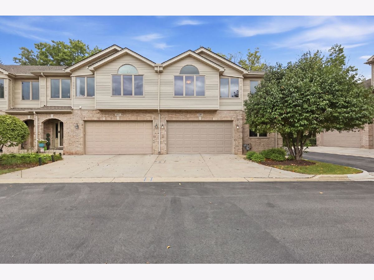
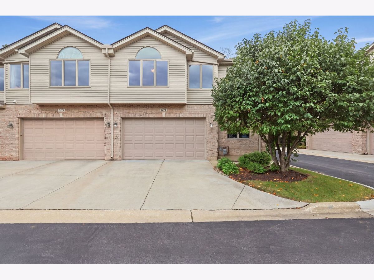
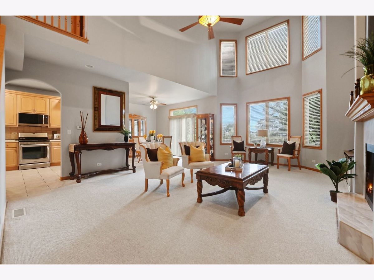
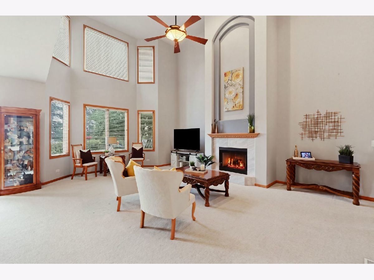
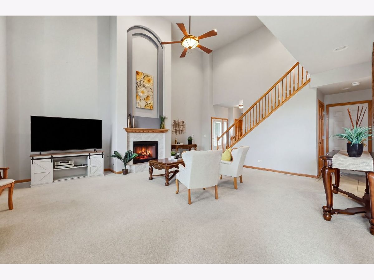
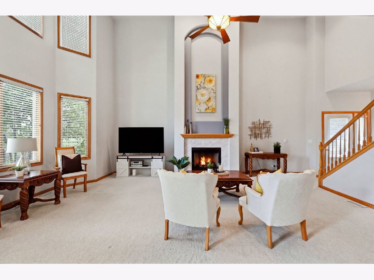
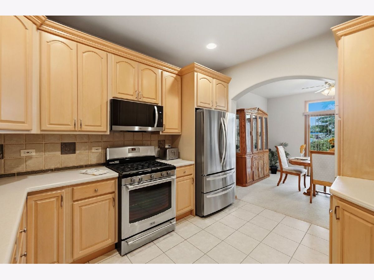
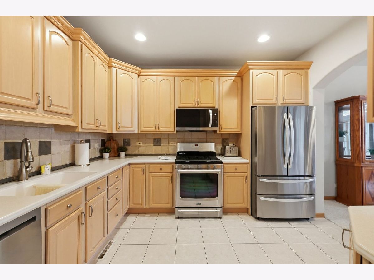
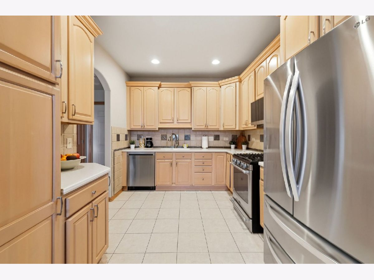
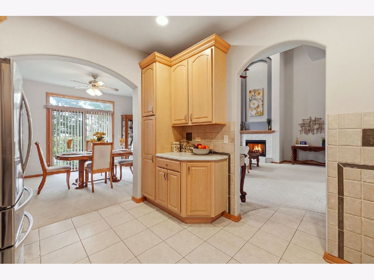
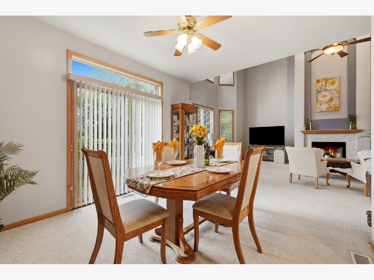
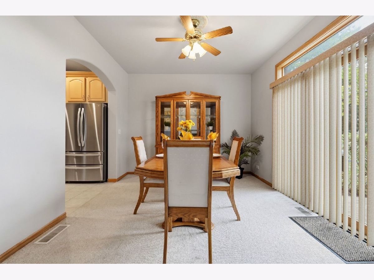
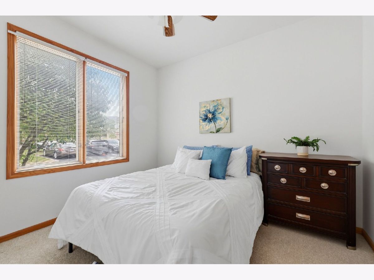
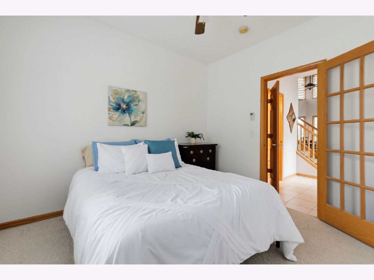
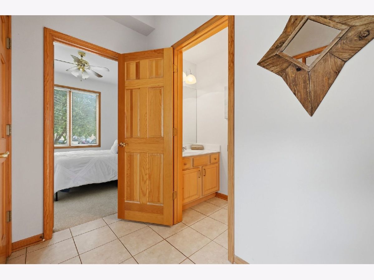
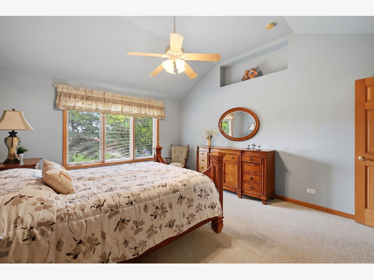
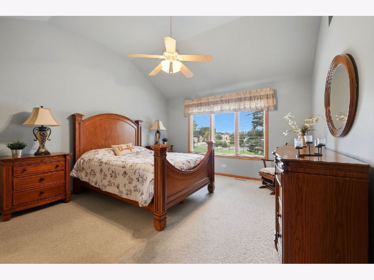
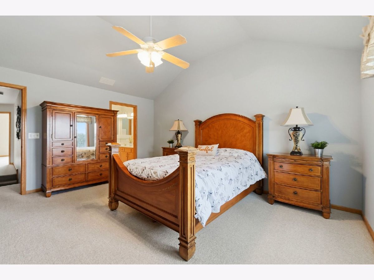
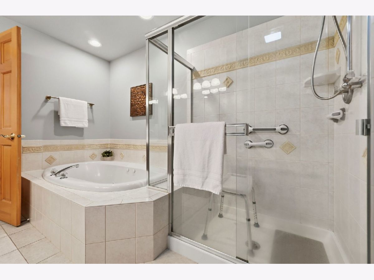
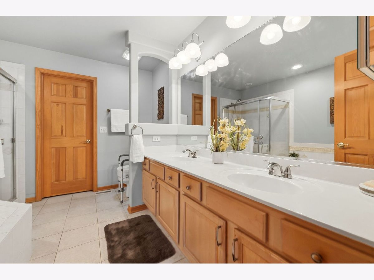
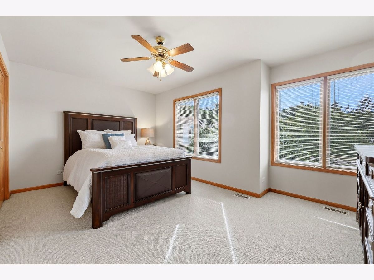
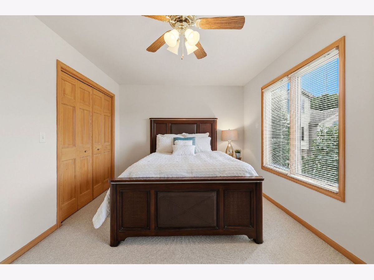
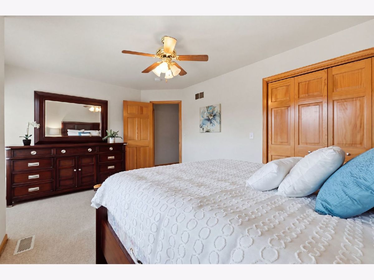
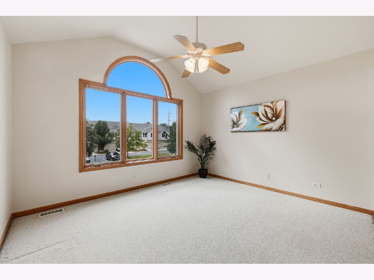
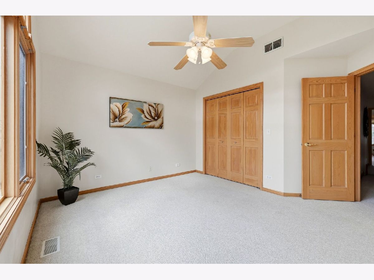
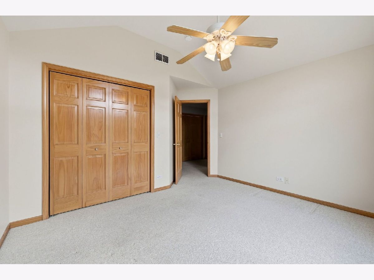
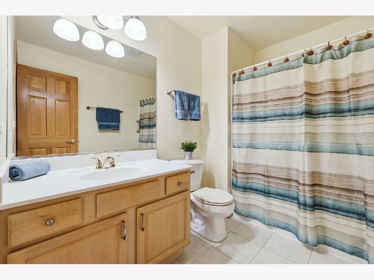
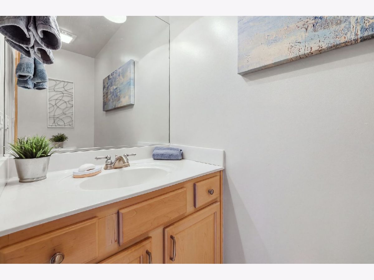
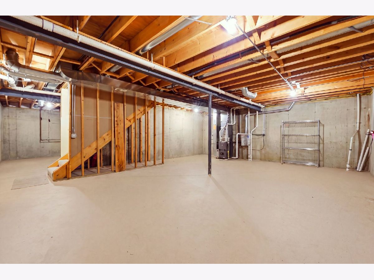
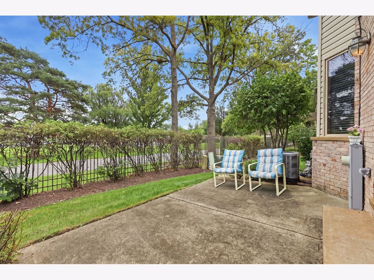
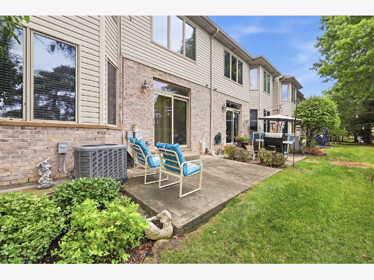
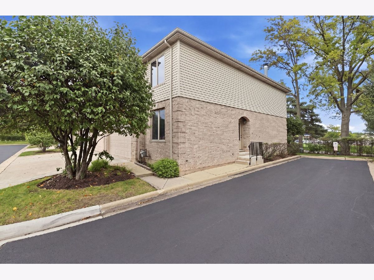
The one you have been waiting for! Don't miss this meticulously maintained 2282 sq foot brick townhome offering 3 spacious bedrooms plus a versatile first floor den-perfect for today's flexible lifestyle. Step into the dramatic two-story great room filled with natural light, anchored by a stunning fireplace that creates an inviting focal point for everyday living and entertaining. Kitchen with brand new appliances. Newer furnace and a/c. The private primary suite features jacuzzi tub, separate shower, and a generous walk-in closet. Enjoy the convenience of an upstairs laundry, thoughtfully placed near all bedrooms. A full basement with 9foot ceilings offers exceptional storage or future finishing potential. Located in a highly convenient area close to shopping, dining, and transportation, this home blends comfort, style, and practicality. Low monthly association. Truly move in ready and a fantastic opportunity for buyers seeking quality and space.
Property Specifics
| Condos/Townhomes | |
| 2 | |
| — | |
| 2000 | |
| Unfinished, Full | |
| Brick | |
| — | |
| — | |
| No | |
| — |
| Cook | |
| — | |
| 200 / Monthly | |
| Exterior Maintenance, Lawn Care, Scavenger, Snow Removal | |
| Lake Michigan | |
| Public Sewer | |
| Central Air | |
| Natural Gas | |
| 12783608 | |
| 07353010150000 |
Nearby Schools
| NAME: | DISTRICT: | DISTANCE: | |
|---|---|---|---|
|
Grade School
Fredrick Nerge Elementary School |
54 | — | |
|
Middle School
Margaret Mead Junior High School |
54 | Not in DB | |
|
High School
J B Conant High School |
211 | Not in DB | |
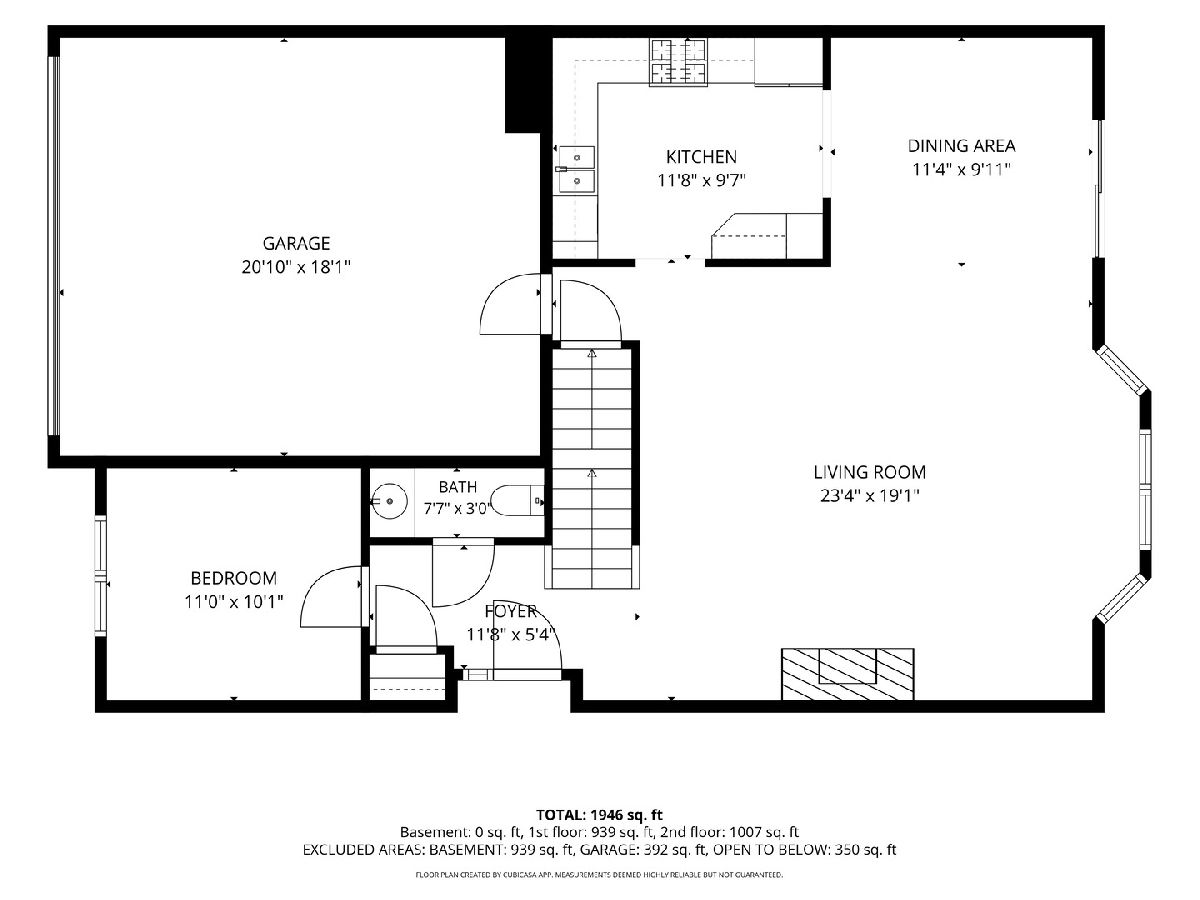
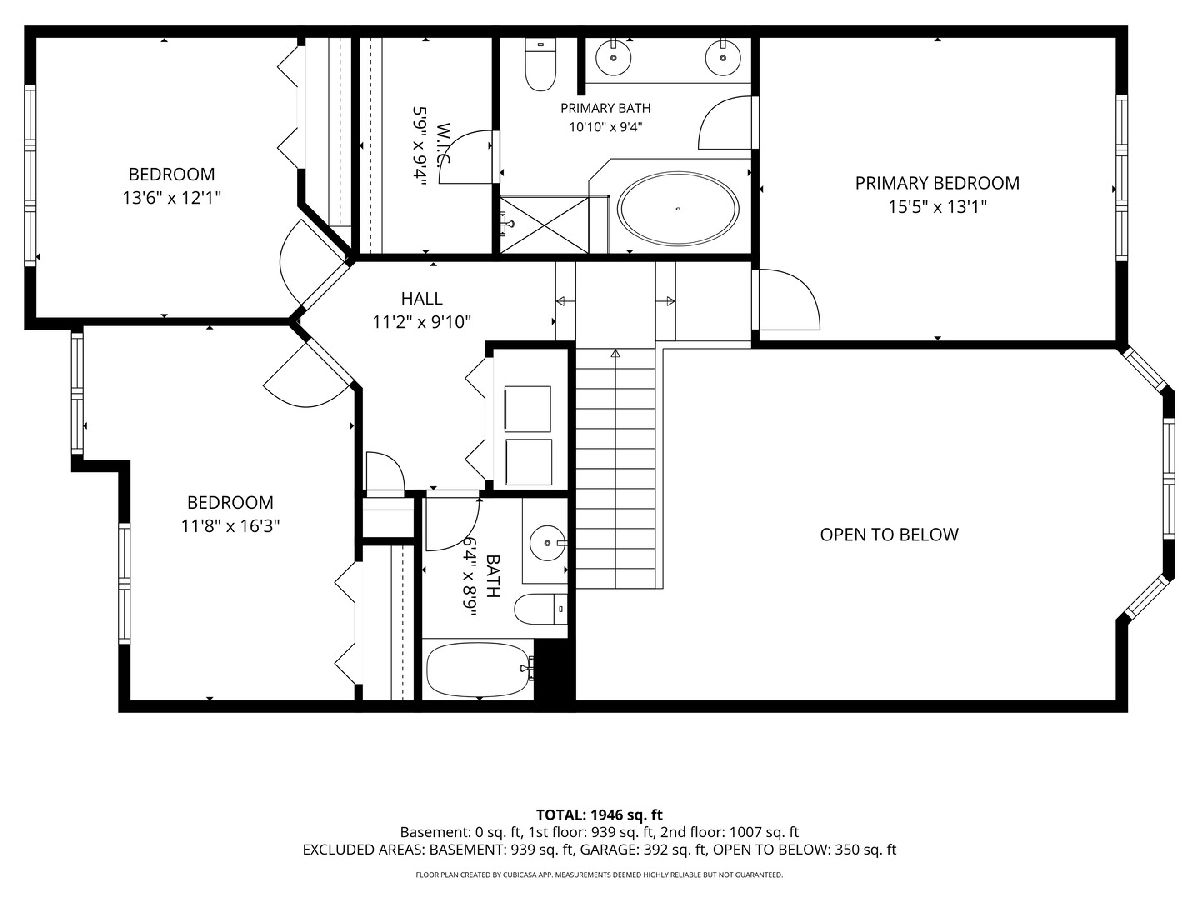
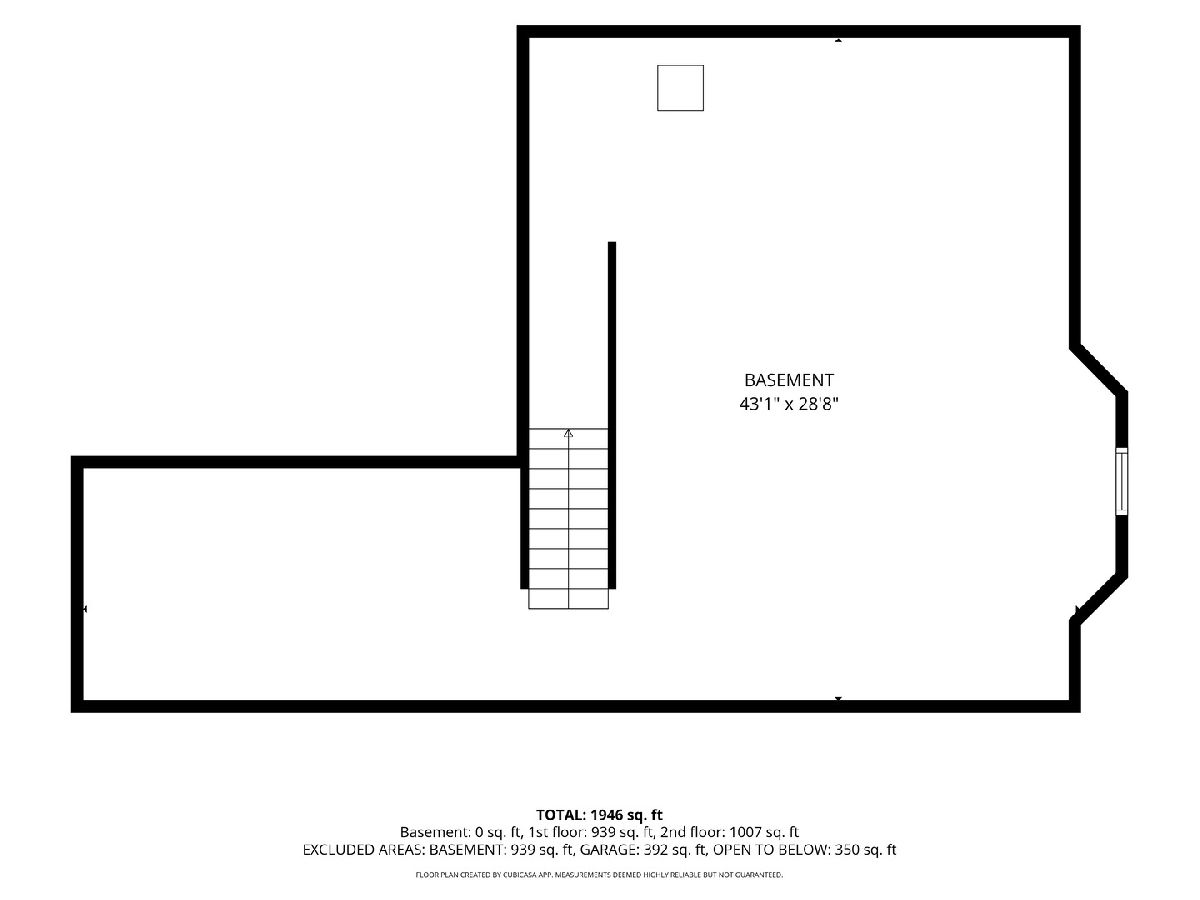
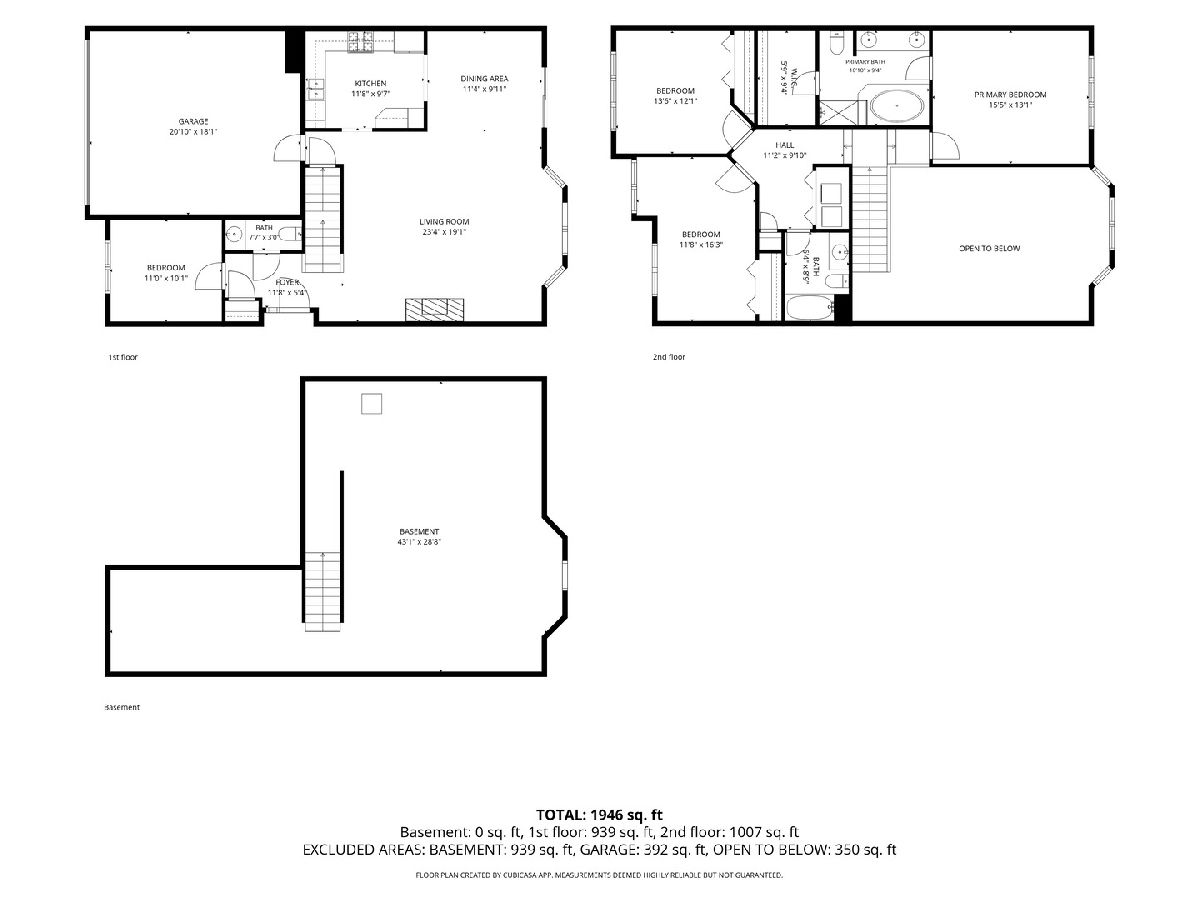
Room Specifics
Total Bedrooms: 3
Bedrooms Above Ground: 3
Bedrooms Below Ground: 0
Dimensions: 18X15
Floor Type: Carpet
Dimensions: 16X11
Floor Type: Carpet
Dimensions: 15X11
Floor Type: Carpet
Full Bathrooms: 3
Bathroom Amenities: —
Bathroom in Basement: 0
Dimensions: 11X10
Floor Type: Carpet
Dimensions: 12X9
Floor Type: Tile
Dimensions: 4X3
Floor Type: —
Dimensions: 19X17
Floor Type: Carpet
Rooms: Den
Name: Den
Dimensions: 12X10
Floor Type: Carpet
Other Specifics
| 2 | |
| — | |
| Attached, Garage | |
| — | |
| — | |
| — | |
| — | |
| — | |
| 1864 | |
| — | |
| Full | |
| — | |
| Range, Microwave, Dishwasher, Refrigerator, Freezer, Washer, Dryer, Disposal | |
| Not in DB | |
| — | |
| — | |
| — |
Contact Agent
Nearby Similar Homes

Nearby Sold Comparables


Contact Agent
Listing Provided By
Berkshire Hathaway HomeServices American Heritage
