

966 Cross Creek Drive, Roselle, Illinois 60172


$359,900
|
For Sale
|
|
| Status: | New |
| Sqft: | 1,400 |
| Cost/Sqft: | $257 |
| Beds: | 3 |
| Baths: | 2 |
| Year Built: | — |
| Property Taxes: | $6,156 |
| Days On Market: | 0 |
| Lot Size: | 0,00 |
Description
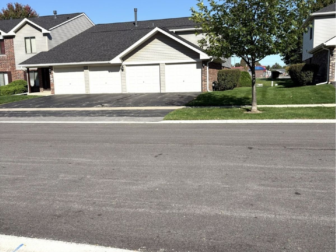
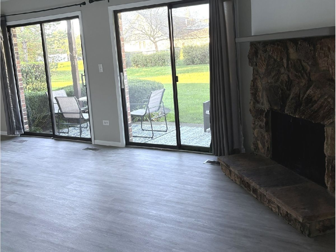
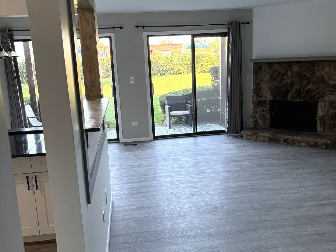
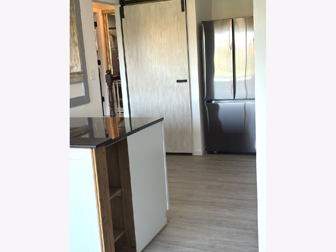
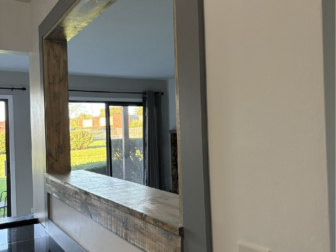
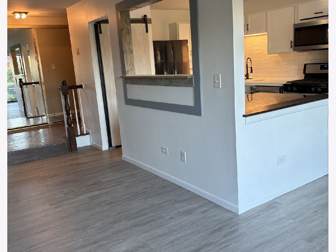
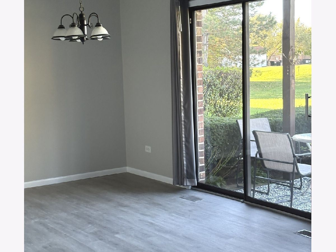
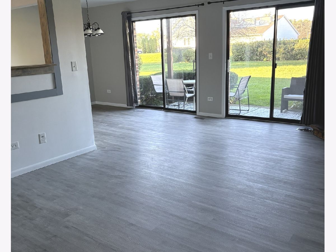
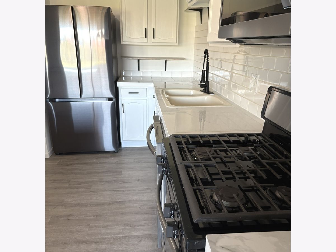
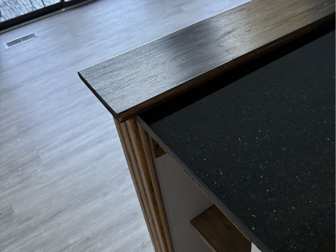
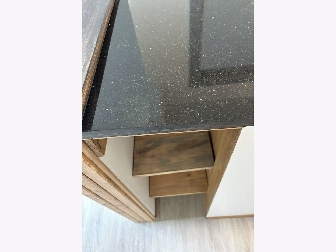
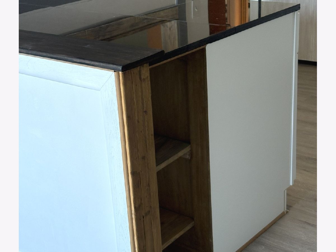
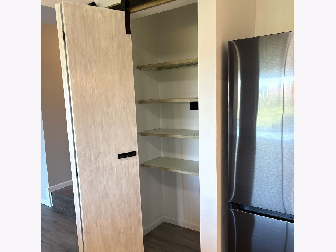
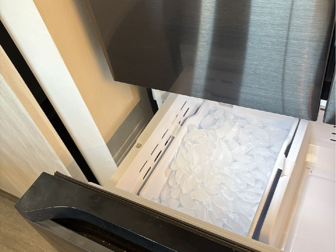
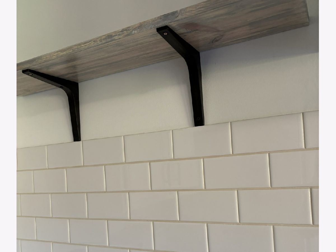
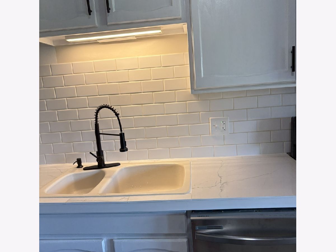
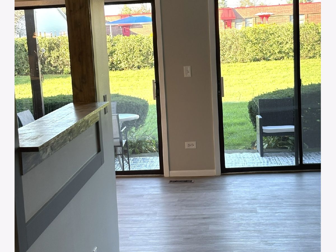
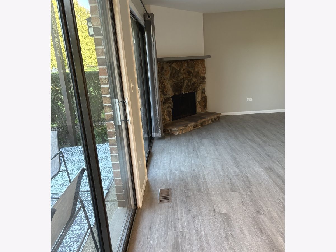
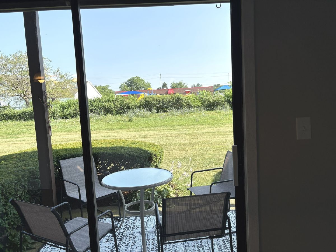
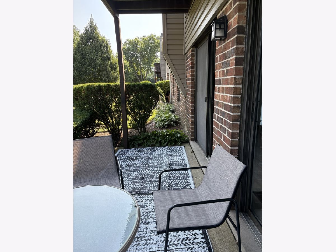
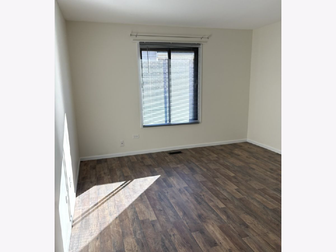
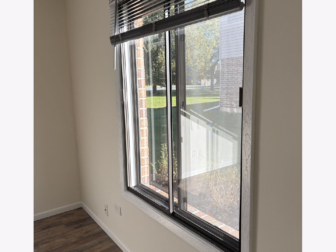
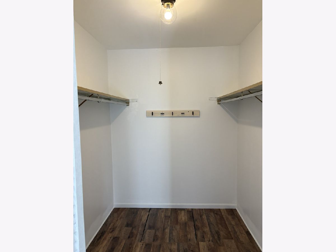
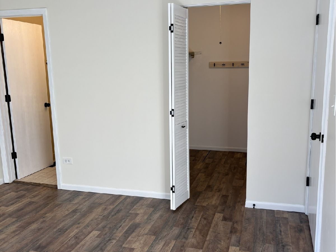
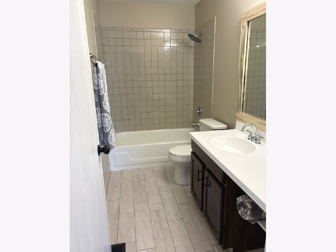
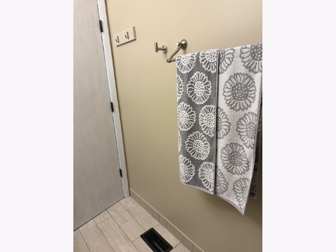
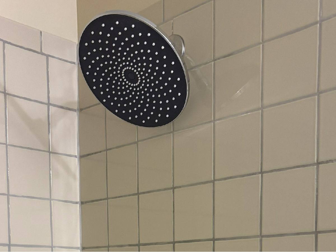
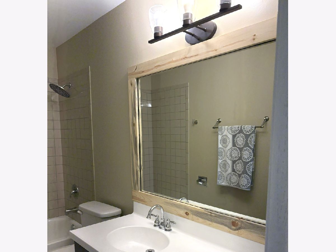
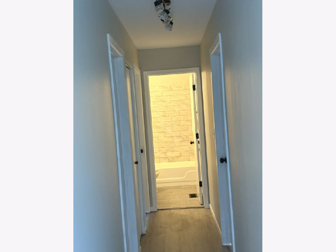
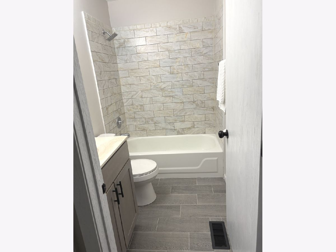
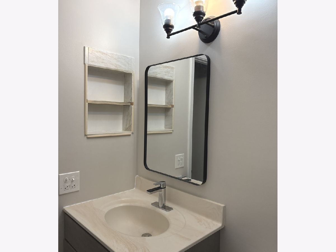
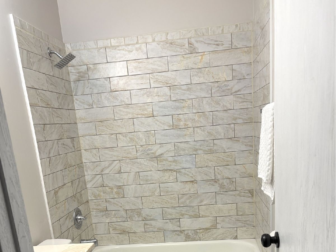
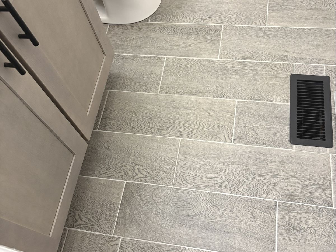
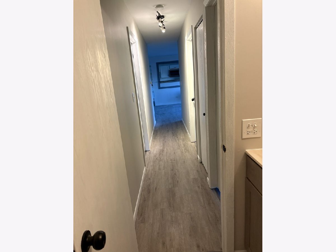
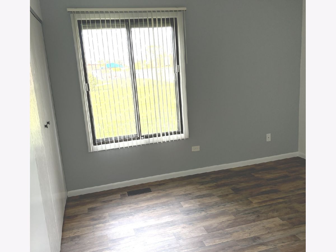
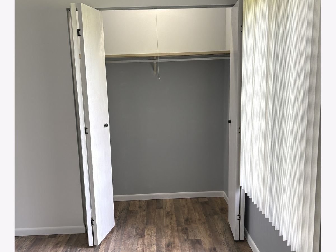
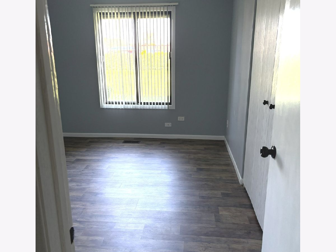
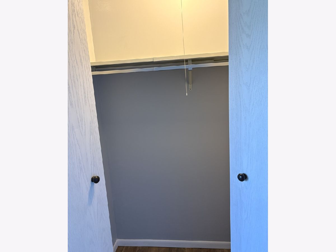
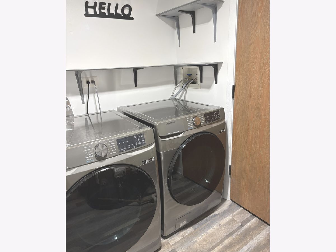
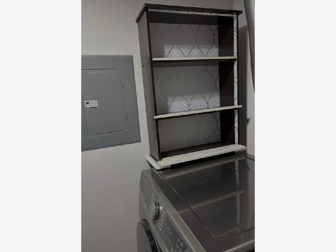
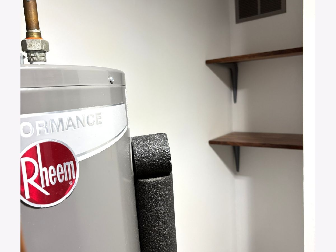
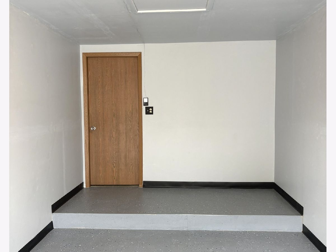
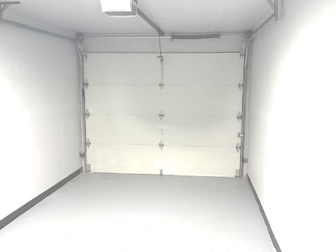
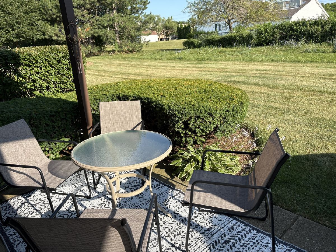
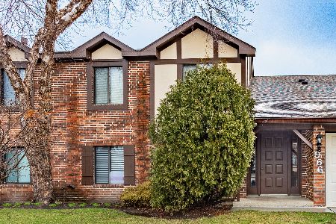
Fantastic Roselle Location ! Outstanding 3 bed, 2 bath manor home Beautifully updated offers open layout, large very private patio, generous sized bedrooms, formal dining room, fireplace, kitchen island, master bedroom with walking closet and full master bath. Brand new flooring throughout,stainless steel appliances,stylish French door refrigerator with ice maker, tiled backsplash, island with Shaker Trash can cabinet, freshly painted with neutral colors. Laundry room with new front load washer&dryer Wi-Fi built-in and nice storage shelves. Foyer with hardwood flooring and big mirror sliding door closet. New modern tiled bathrooms, ,updated vanities, updated fixtures, Niche shelve. Epoxy coated garage floor. Wonderfull and ready to move in with easy acess to highways and Metra train.
Property Specifics
| Condos/Townhomes | |
| 2 | |
| — | |
| — | |
| 2026 | |
| Crawl Space | |
| Vinyl Siding, Brick | |
| Asphalt | |
| — | |
| No | |
| — |
| Cook | |
| — | |
| 352 / Monthly | |
| Insurance, Security, Exterior Maintenance, Lawn Care, Scavenger, Snow Removal | |
| Lake Michigan, Public | |
| Public Sewer | |
| Central Air | |
| Gas, Forced Air | |
| 12792441 | |
| 07354000491145 |
Nearby Schools
| NAME: | DISTRICT: | DISTANCE: | |
|---|---|---|---|
|
Grade School
Fredrick Nerge Elementary School |
54 | — | |
|
Middle School
Margaret Mead Junior High School |
54 | Not in DB | |
|
High School
J B Conant High School |
211 | Not in DB | |
Property History
| DATE: | EVENT: | PRICE: | SOURCE: |
|---|---|---|---|
| 24 Oct, 2026 | Listed for sale | $359,900 | MRED MLS |
Room Specifics
Total Bedrooms: 3
Bedrooms Above Ground: 3
Bedrooms Below Ground: 0
Dimensions: 16X12
Floor Type: Wood Laminate
Dimensions: 13X11
Floor Type: Wood Laminate
Dimensions: 11X13
Floor Type: Wood Laminate
Full Bathrooms: 2
Bathroom Amenities: —
Bathroom in Basement: —
Dimensions: 11X9
Floor Type: Luxury Vinyl
Dimensions: 13X11
Floor Type: Luxury Vinyl
Features: Island, Pantry-Closet, Custom Cabinetry, Granite Counters, Updated Kitchen
Dimensions: 8X8
Floor Type: Luxury Vinyl
Dimensions: 21X13
Floor Type: Luxury Vinyl
Rooms: Foyer, Walk In Closet
Name: Foyer
Dimensions: 8X6
Floor Type: Hardwood
Name: Walk In Closet
Dimensions: 8X7
Floor Type: Wood Laminate
Other Specifics
| 1 | |
| — | |
| Asphalt, Garage Door Opener, Garage, Garage Owned, Attached | |
| Washer Hookup, In Unit | |
| Laminate, Wood | |
| Patio | |
| — | |
| — | |
| COMMON | |
| — | |
| Full | |
| Walk-In Closet(s), Open Floorplan, Granite Counters, Separate Dining Room, Pantry | |
| Range, Microwave, Dishwasher, High End Refrigerator, Disposal, Stainless Steel Appliance(s), ENERGY STAR Qualified Appliances | |
| Not in DB | |
| — | |
| Security Door Lock(s) | |
| — |
Tax History
| Year | Property Taxes |
|---|---|
| 2026 | $6,156 |
Contact Agent
Nearby Similar Homes

Nearby Sold Comparables

Contact Agent
Listing Provided By
Jolanta Niemczura
