

8801 Willow Lane, Mokena, Illinois 60448


$550,000
|
For Sale
|
|
| Status: | Active |
| Sqft: | 1,860 |
| Cost/Sqft: | $296 |
| Beds: | 2 |
| Baths: | 2 |
| Year Built: | 2024 |
| Property Taxes: | $14,404 |
| Days On Market: | 86 |
| Lot Size: | 0,00 |
Description
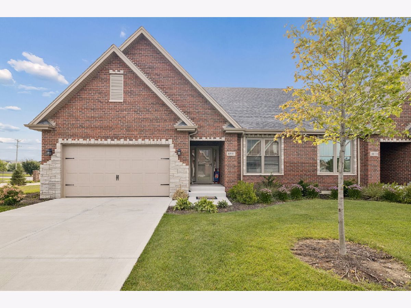
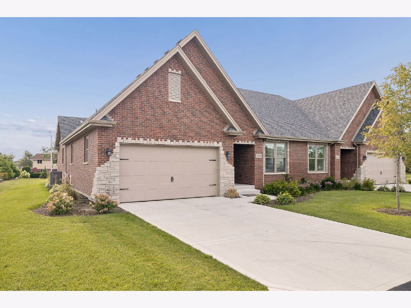
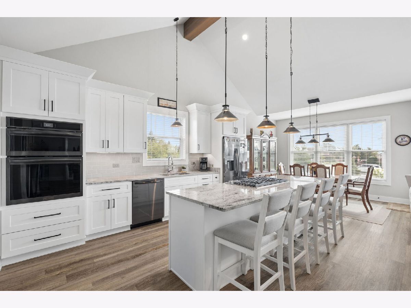
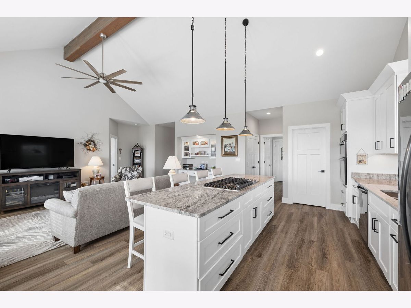
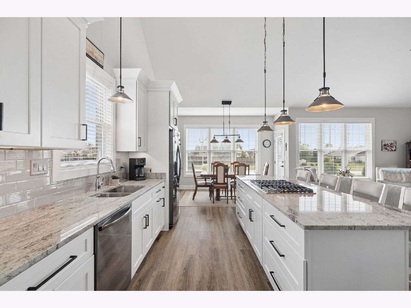
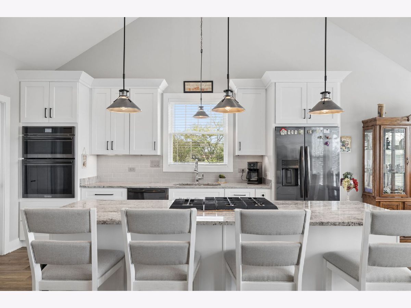
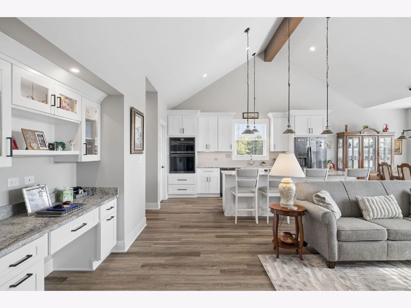
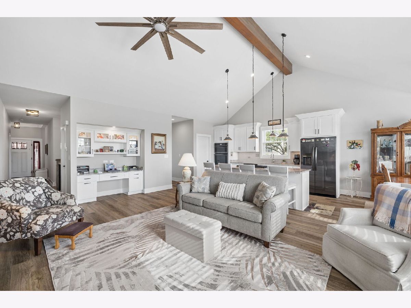
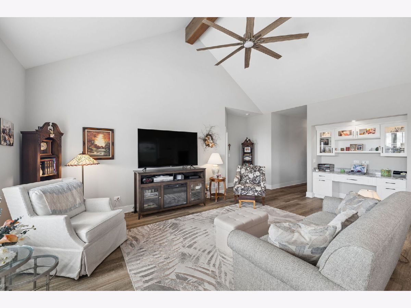
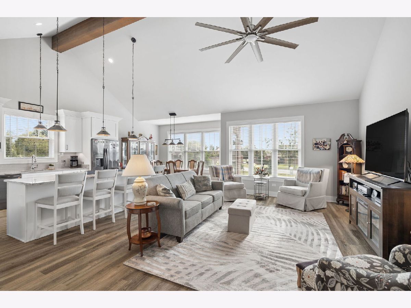
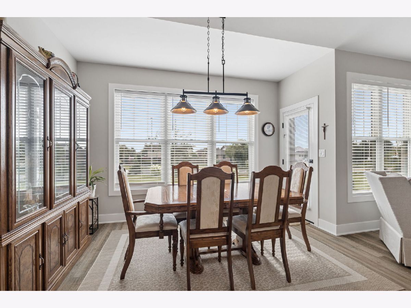
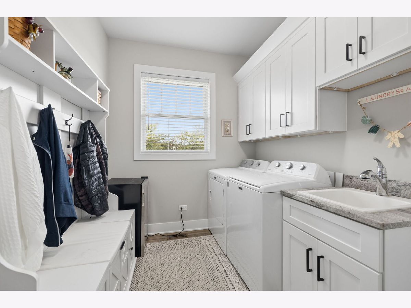
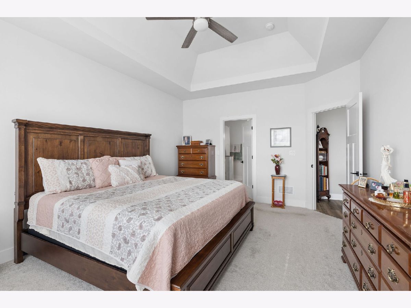
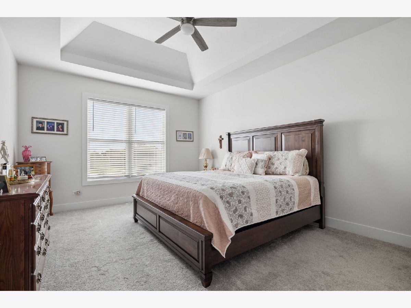
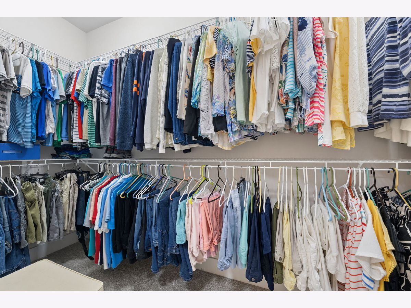
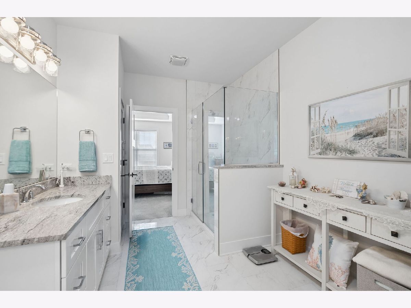
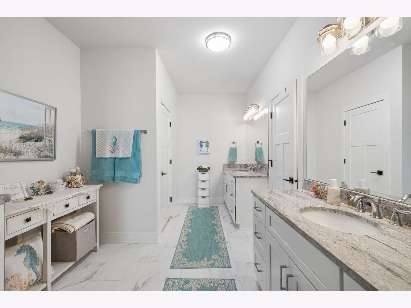
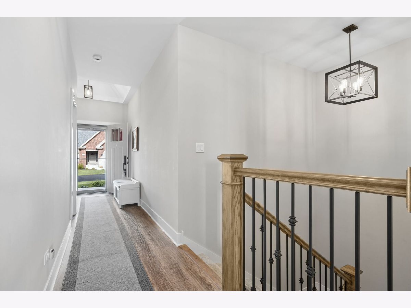
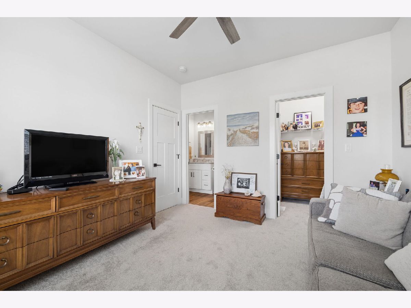
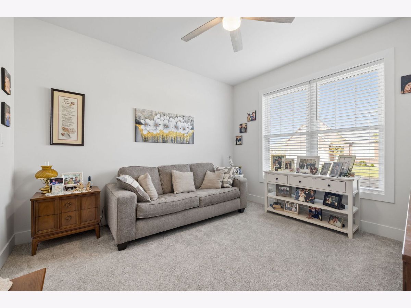
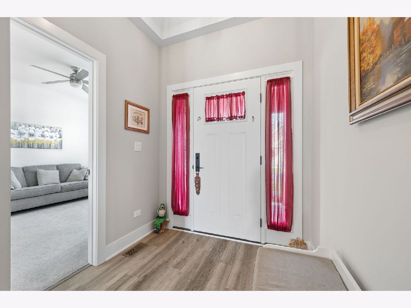
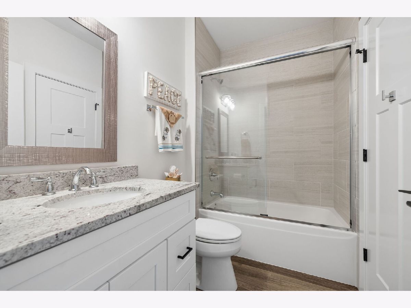
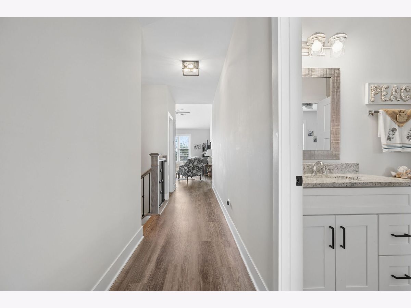
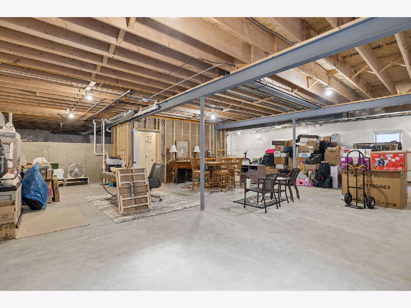
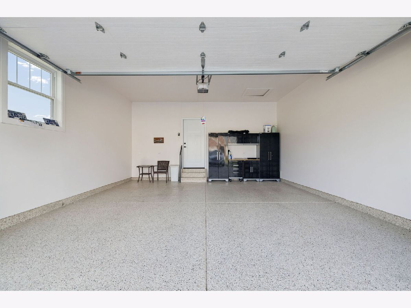
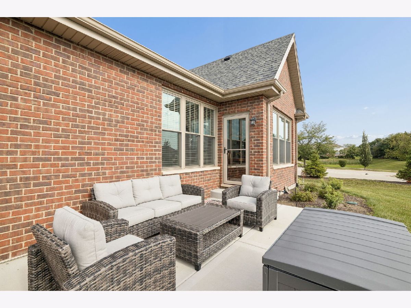
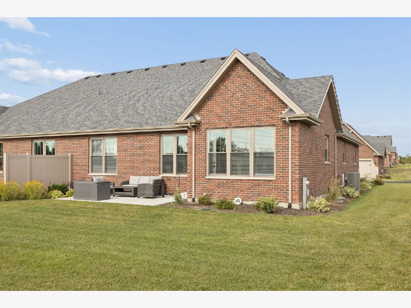
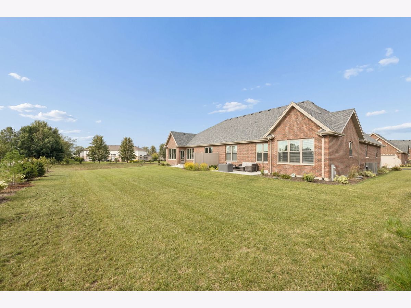
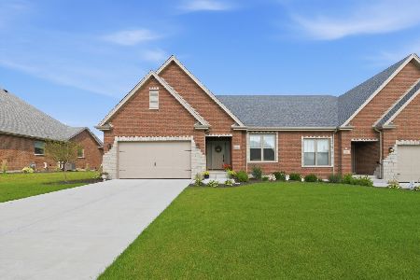
Make your appointment to view this stunning, like-new ranch townhome that is full of upgrades! This Open-Concept home features a beautiful great room with beamed, vaulted ceiling adjacent to the gourmet kitchen and dining area, all of which is drenched in natural daylight! Custom kitchen cabinets w/ 42" uppers, modern granite counters, stylish backsplash and full Frigidaire S/S appliance package. You'll love the oversized island with breakfast bar and sleek, 5-burner Kitchen-Aid cooktop! The spacious primary suite features a huge walk-in closet with organizer system and a luxurious bathroom, creating a spa-like experience. High-end LVP flooring is maintenance free and easy to keep clean. Newly installed wood blinds, front/ rear storm doors, professionally done epoxy garage floor w/ cabinets and upgraded laundry including Maytag W&D. The large basement has 9-foot ceilings, plenty of storage and roughed-in bathroom for future expansion. Book your showing today!
Property Specifics
| Condos/Townhomes | |
| 1 | |
| — | |
| 2024 | |
| Unfinished, Crawl Space, Bath/Stubbed, 9 ft + pour, Partial | |
| Brick | |
| Asphalt | |
| — | |
| No | |
| — |
| Will | |
| Tara Hills | |
| 150 / Monthly | |
| Exterior Maintenance, Lawn Care, Scavenger | |
| Lake Michigan | |
| Public Sewer | |
| Central Air | |
| Gas, Forced Air | |
| 12589932 | |
| 1909104120460000 |
Nearby Schools
| NAME: | DISTRICT: | DISTANCE: | |
|---|---|---|---|
|
Middle School
Summit Hill Junior High School |
161 | Not in DB | |
|
High School
Lincoln-way East High School |
210 | Not in DB | |
Property History
| DATE: | EVENT: | PRICE: | SOURCE: |
|---|---|---|---|
| — | Last price change | $552,900 | MRED MLS |
| 2 Aug, 2026 | Listed for sale | $555,000 | MRED MLS |
Room Specifics
Total Bedrooms: 2
Bedrooms Above Ground: 2
Bedrooms Below Ground: 0
Dimensions: 17X13
Floor Type: Carpet
Dimensions: 13X12
Floor Type: Carpet
Full Bathrooms: 2
Bathroom Amenities: Double Sink, Soaking Tub
Bathroom in Basement: 0
Dimensions: 13X10
Floor Type: Luxury Vinyl
Dimensions: 15X13
Floor Type: Luxury Vinyl
Features: Eating Area-Table Space, Island, Pantry-Closet, Custom Cabinetry, Granite Counters, SolidSurfaceCounter, Updated Kitchen
Dimensions: 10X7
Floor Type: —
Dimensions: 23X15
Floor Type: Luxury Vinyl
Rooms: No additional rooms
Other Specifics
| 2 | |
| Concrete Perimeter | |
| Concrete, Garage Door Opener, Garage Owned, Attached, Garage | |
| Gas Dryer Hookup, In Unit, Sink | |
| — | |
| Patio, Porch | |
| — | |
| Corner Lot | |
| 175x125 | |
| — | |
| Full | |
| — | |
| Range, Microwave, Dishwasher, Refrigerator, Washer, Dryer, Stainless Steel Appliance(s) | |
| Not in DB | |
| — | |
| — | |
| — |
Tax History
| Year | Property Taxes |
|---|---|
| — | $14,404 |
Contact Agent
Nearby Similar Homes
Nearby Sold Comparables



Contact Agent
Listing Provided By
Coldwell Banker Real Estate Group
