

8803 Willow Lane, Mokena, Illinois 60448


$665,000
|
For Sale
|
|
| Status: | Active |
| Sqft: | 2,960 |
| Cost/Sqft: | $225 |
| Beds: | 2 |
| Baths: | 3 |
| Year Built: | 2024 |
| Property Taxes: | $0 |
| Days On Market: | 10 |
| Lot Size: | 0,00 |
Description
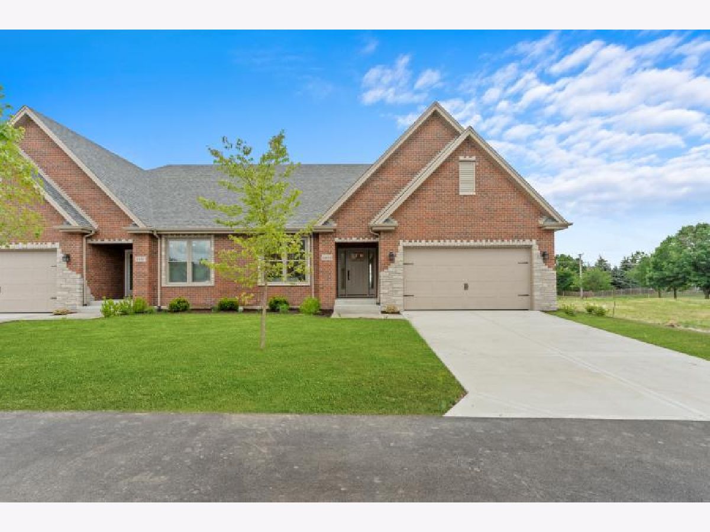
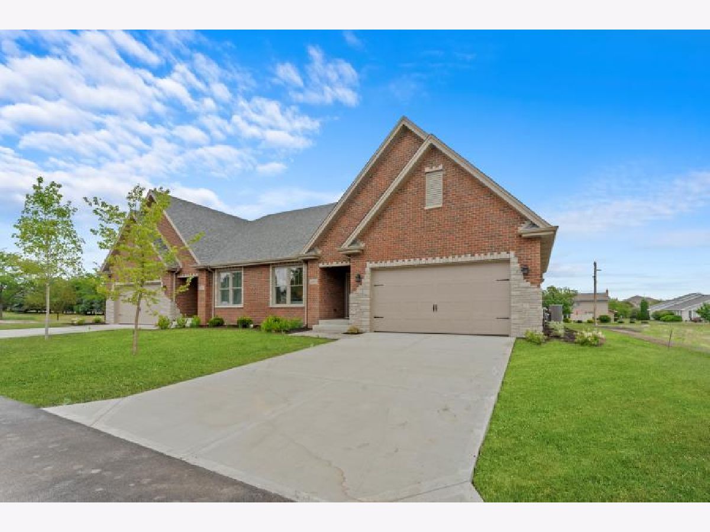
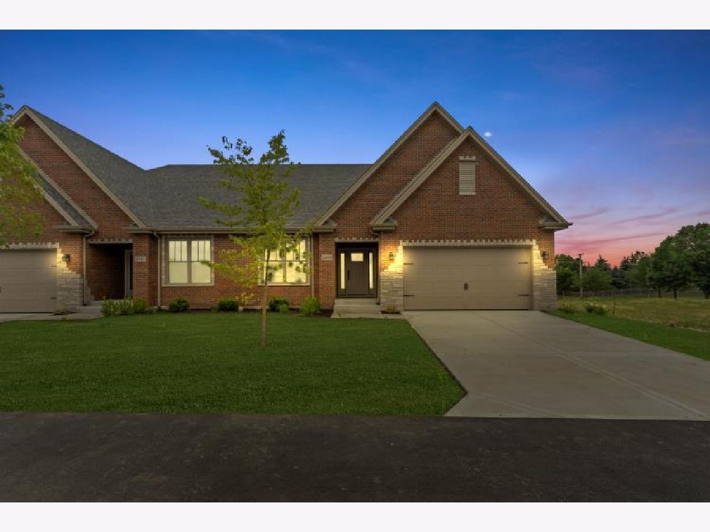
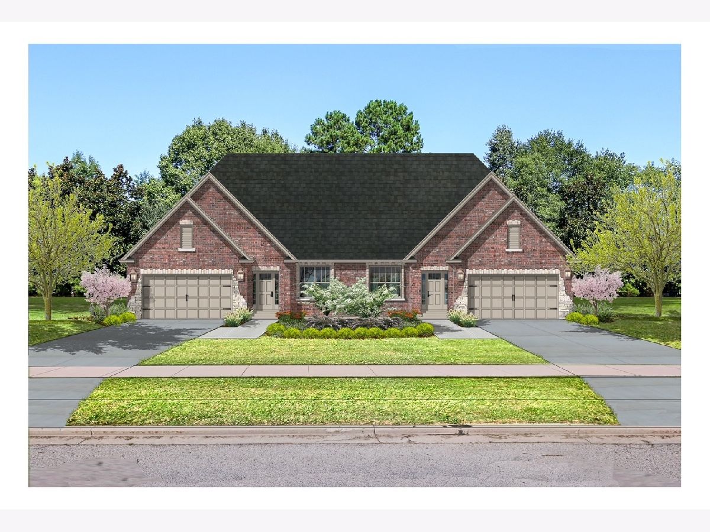
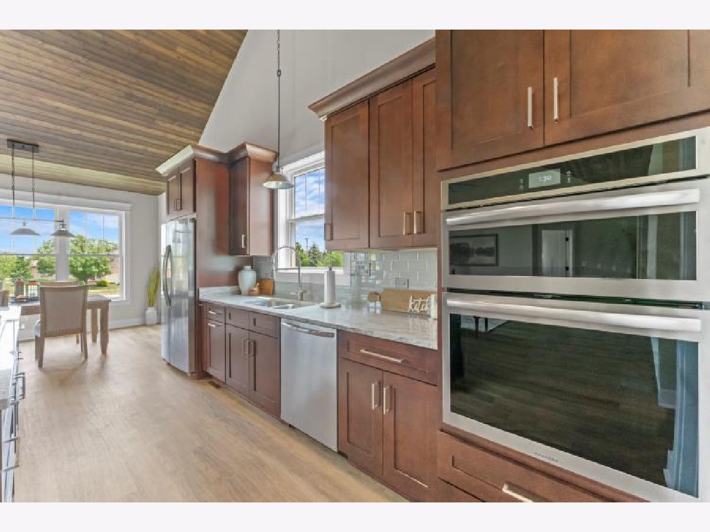
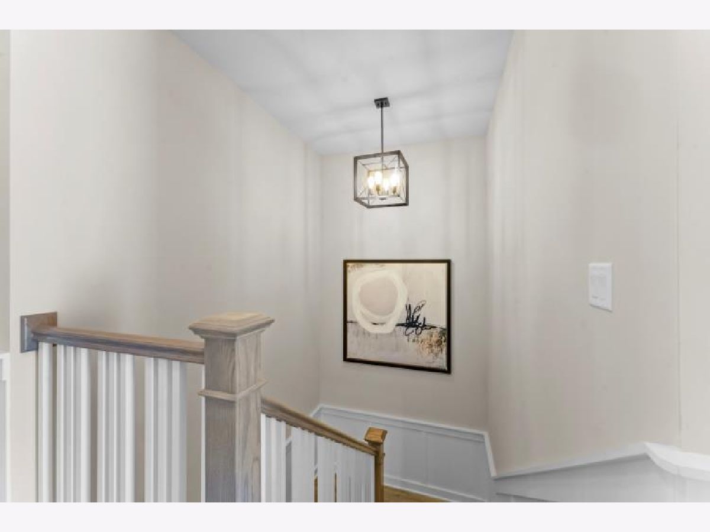
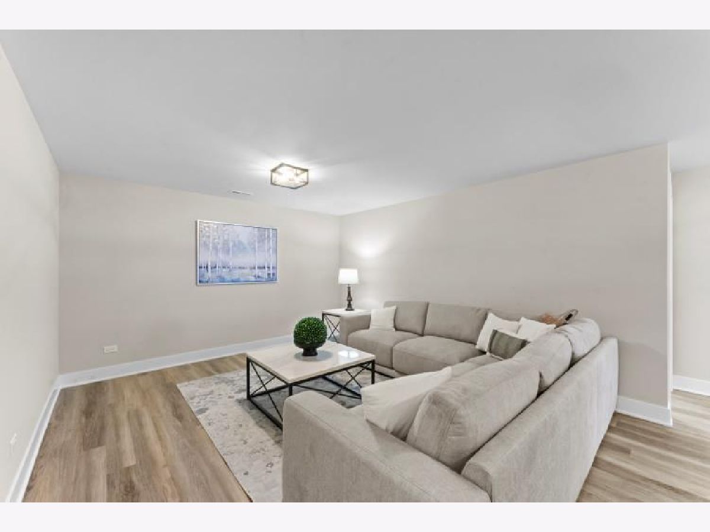
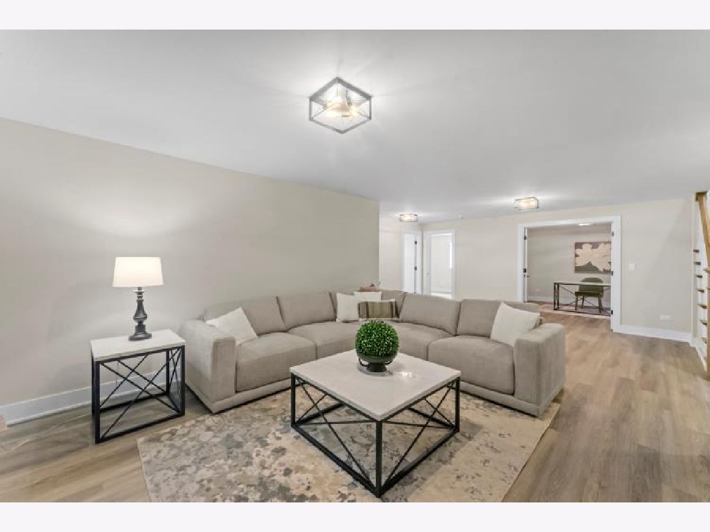
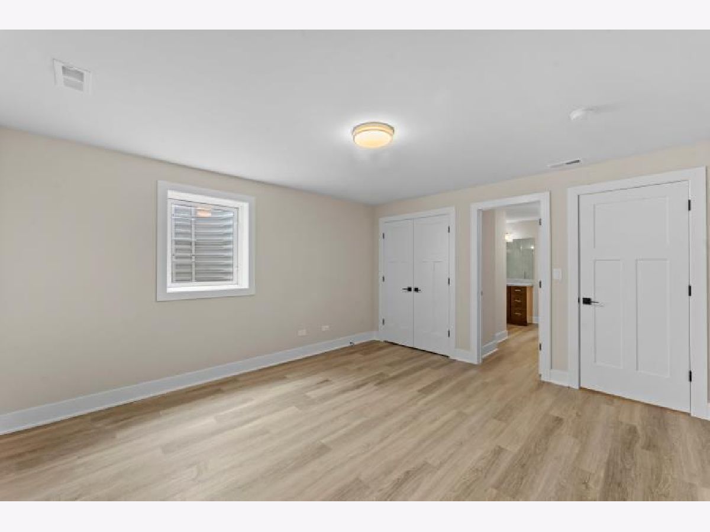
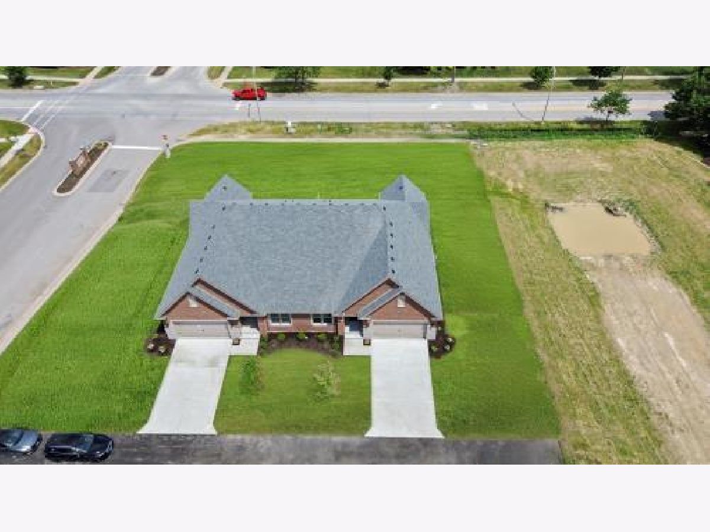
SAVE $19,645. FINAL CLOSEOUT OF THE LAST MODEL FOR SALE WITH IMMEDIATE DELIVERY! Welcome to The Willows of Mokena upscale attached single family Duplex Ranch Homes with Basements. THIS UNIT HAS ALMOST EVERY OPTION AND UPGRADE AVAILABLE including a finished basement lower level. TOGETHER THEY TOTAL $684,645 BUT NOW FOR SALE AT $665,000.WITH OR WITHOUT FURNITURE!
Property Specifics
| Condos/Townhomes | |
| 1 | |
| — | |
| 2024 | |
| Finished, Crawl Space, Full | |
| Brick, Stone | |
| Asphalt | |
| RANCH DUPLEX | |
| No | |
| — |
| Will | |
| — | |
| 150 / Monthly | |
| Insurance, Exterior Maintenance, Lawn Care, Snow Removal | |
| Lake Michigan | |
| Public Sewer | |
| Central Air | |
| Gas, Forced Air | |
| No | |
| 12788150 | |
| 1909102000070000 |
Property History
| DATE: | EVENT: | PRICE: | SOURCE: |
|---|---|---|---|
| — | Last price change | $684,645 | MRED MLS |
| 17 Oct, 2026 | Listed for sale | $684,645 | MRED MLS |
Room Specifics
All Bedroom Info:
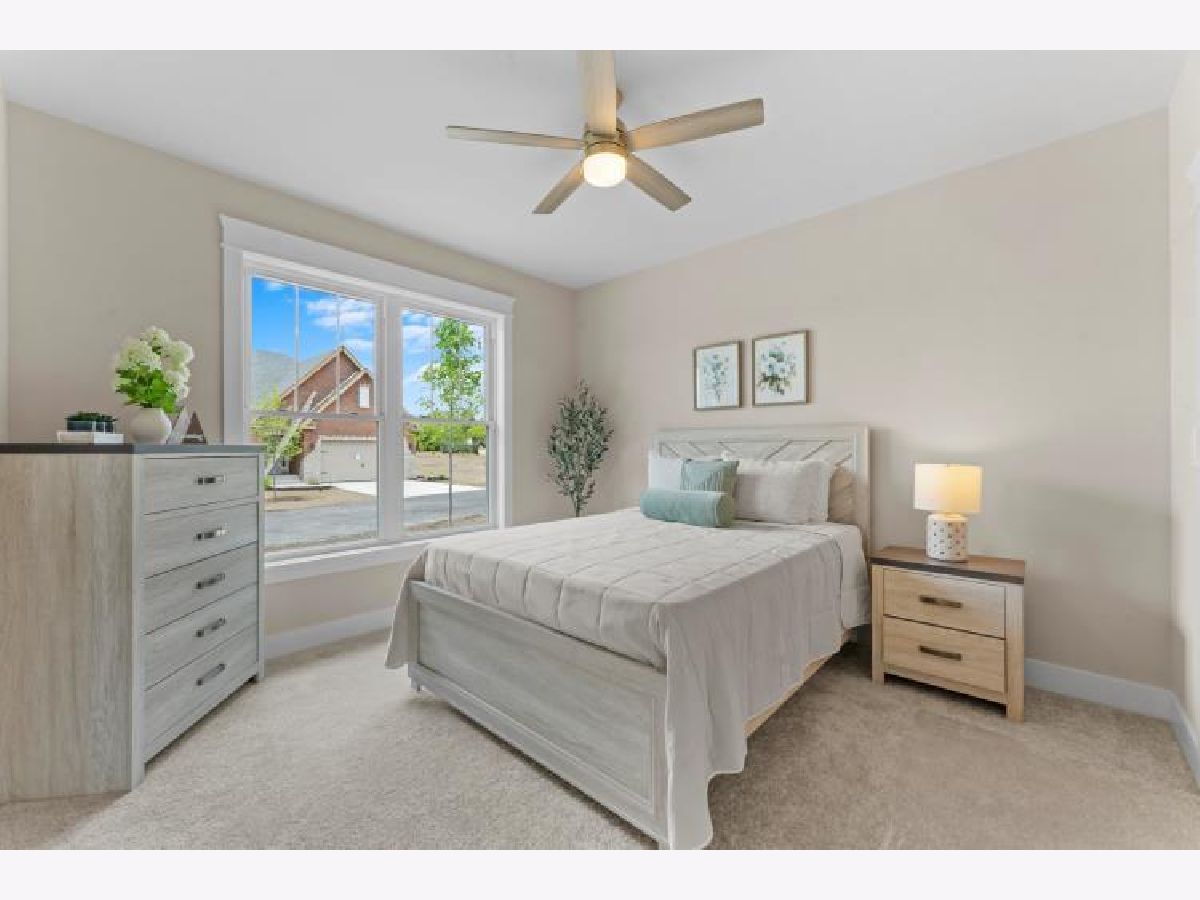
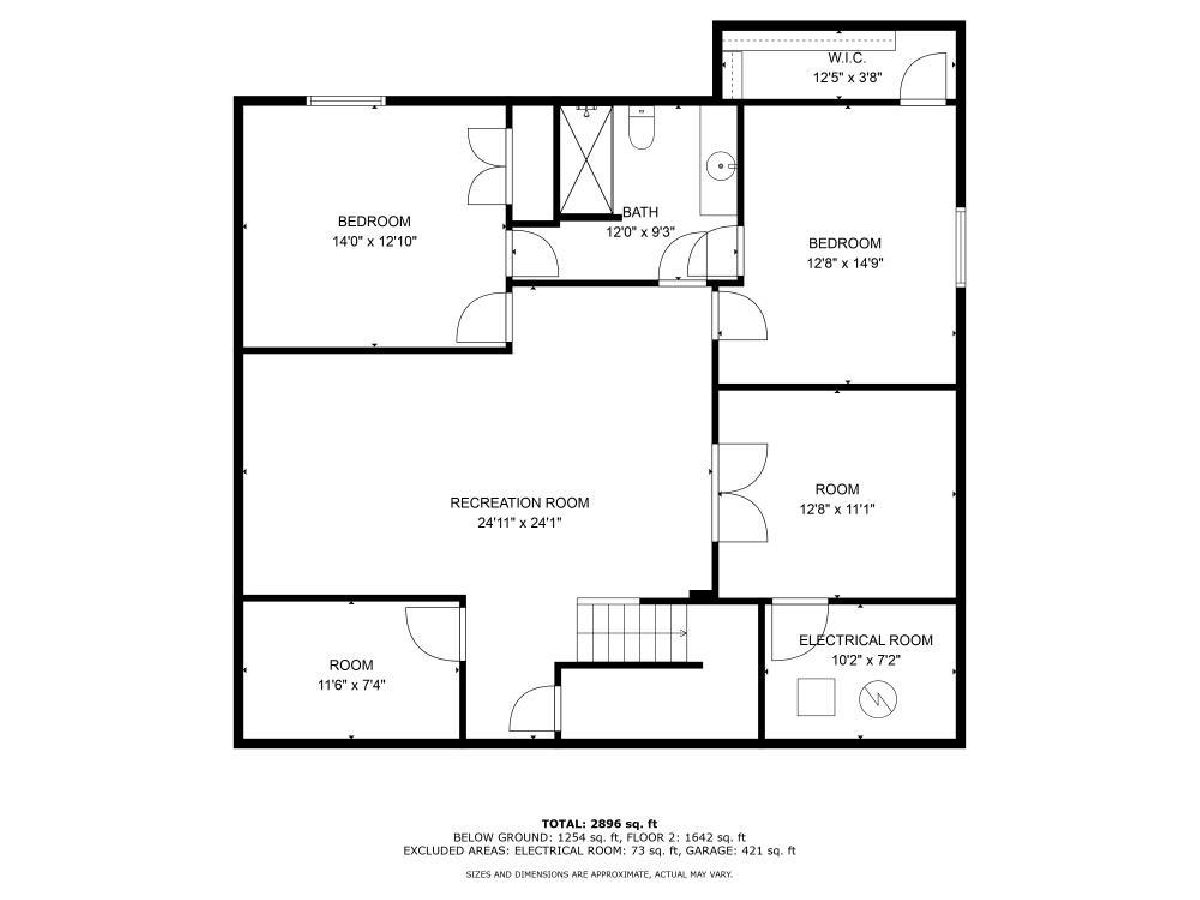
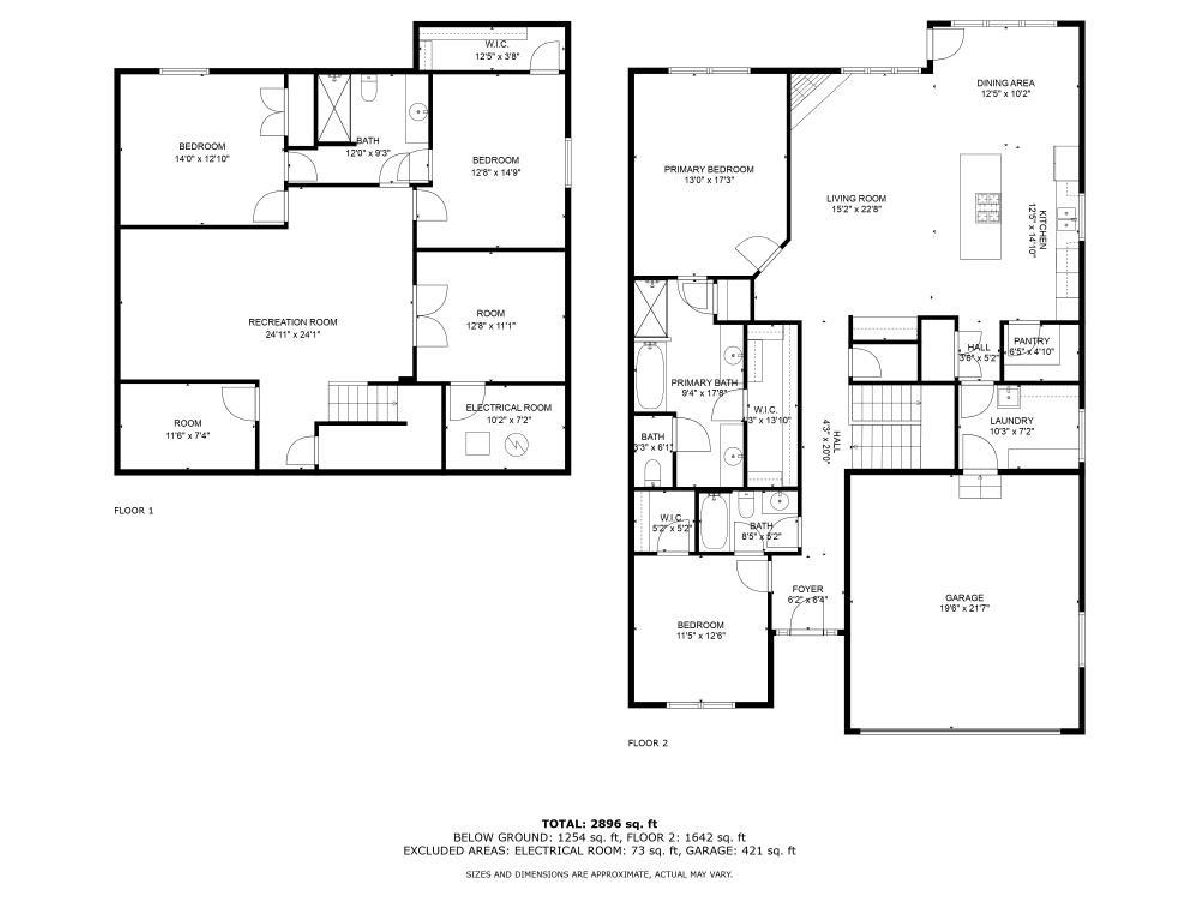
Total Bedrooms: 4
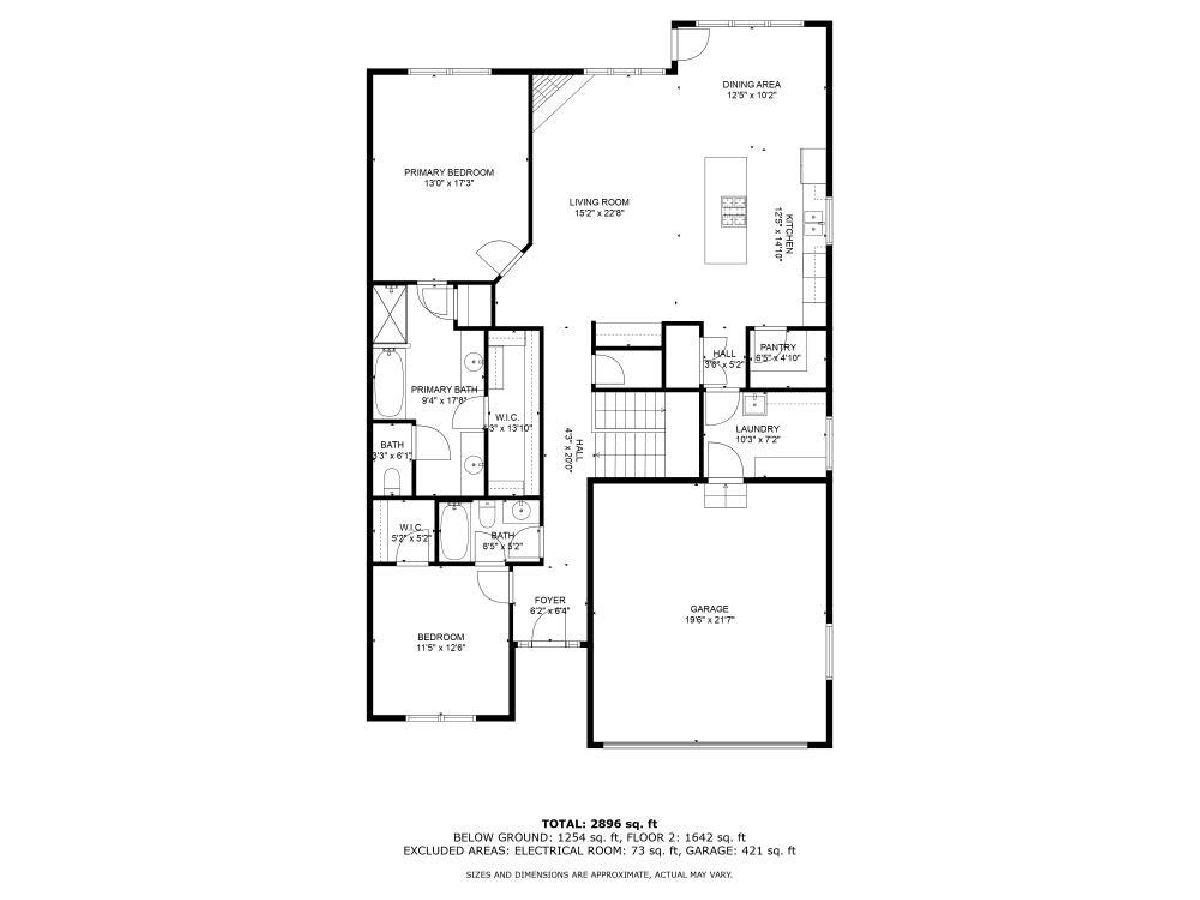
Bedrooms Above Ground: 2
Bedrooms Below Ground: 2
Total Bedrooms: 4
Bedrooms Above Ground: 2
Bedrooms Below Ground: 2
Master Bedroom Info:
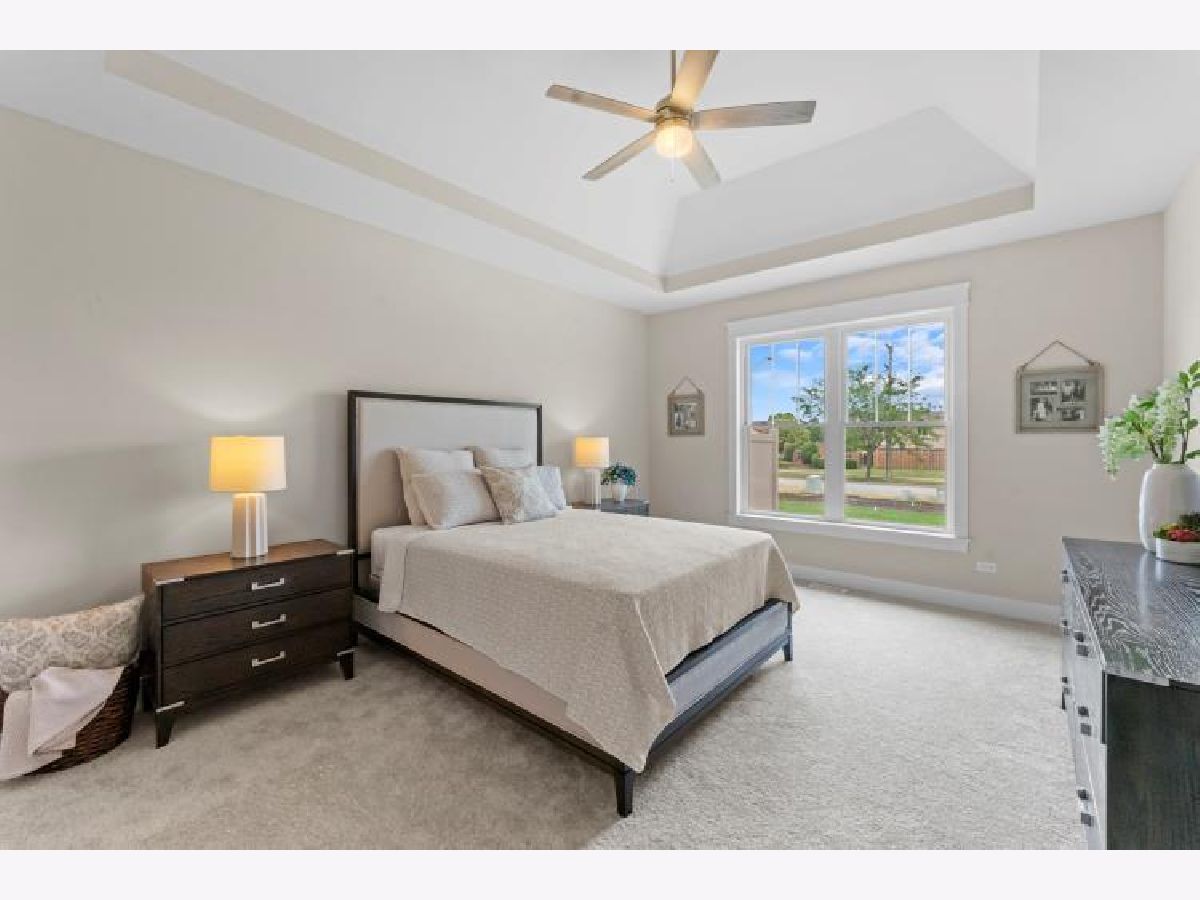
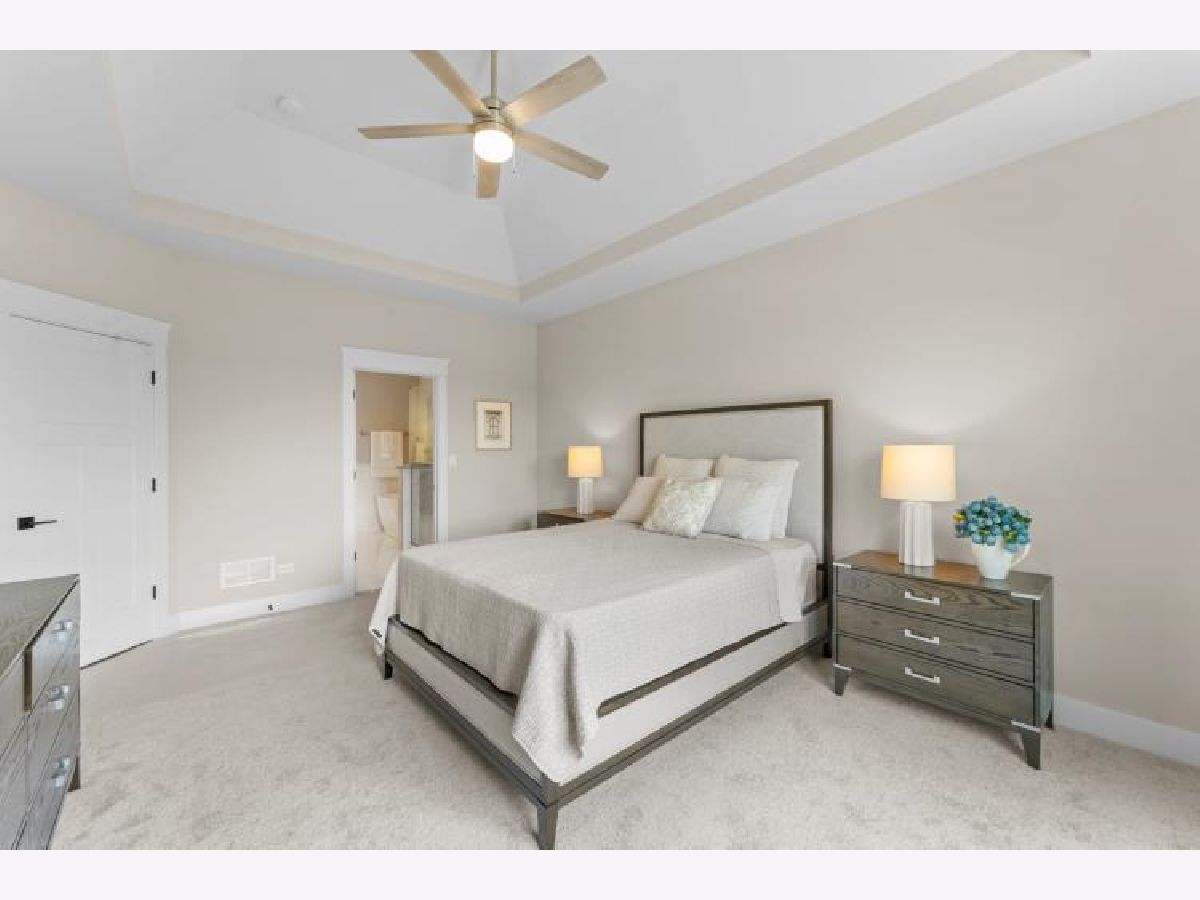
Dimensions: 17X13
Location: Main LevelDimensions: 17X13
Floor Type: Vinyl
Second Bedroom Info:
Dimensions: 13X12
Location: Main LevelDimensions: 13X12
Floor Type: Vinyl
Third Bedroom Info:
Dimensions: 14X13
Location: BasementDimensions: 14X13
Floor Type: Vinyl
Fourth Bedroom Info:
Dimensions: 15X13
Location: BasementDimensions: 15X13
Floor Type: Parquet
Bathroom Info:
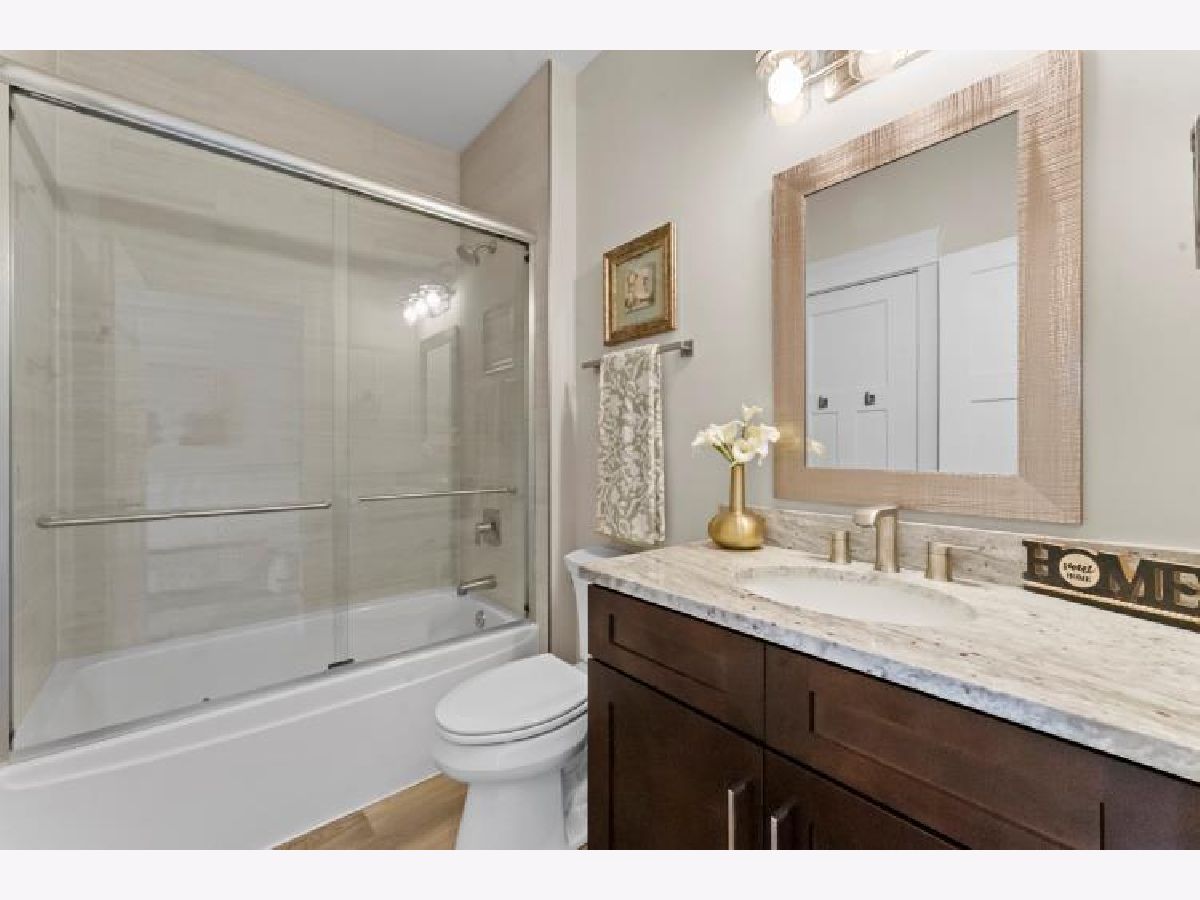
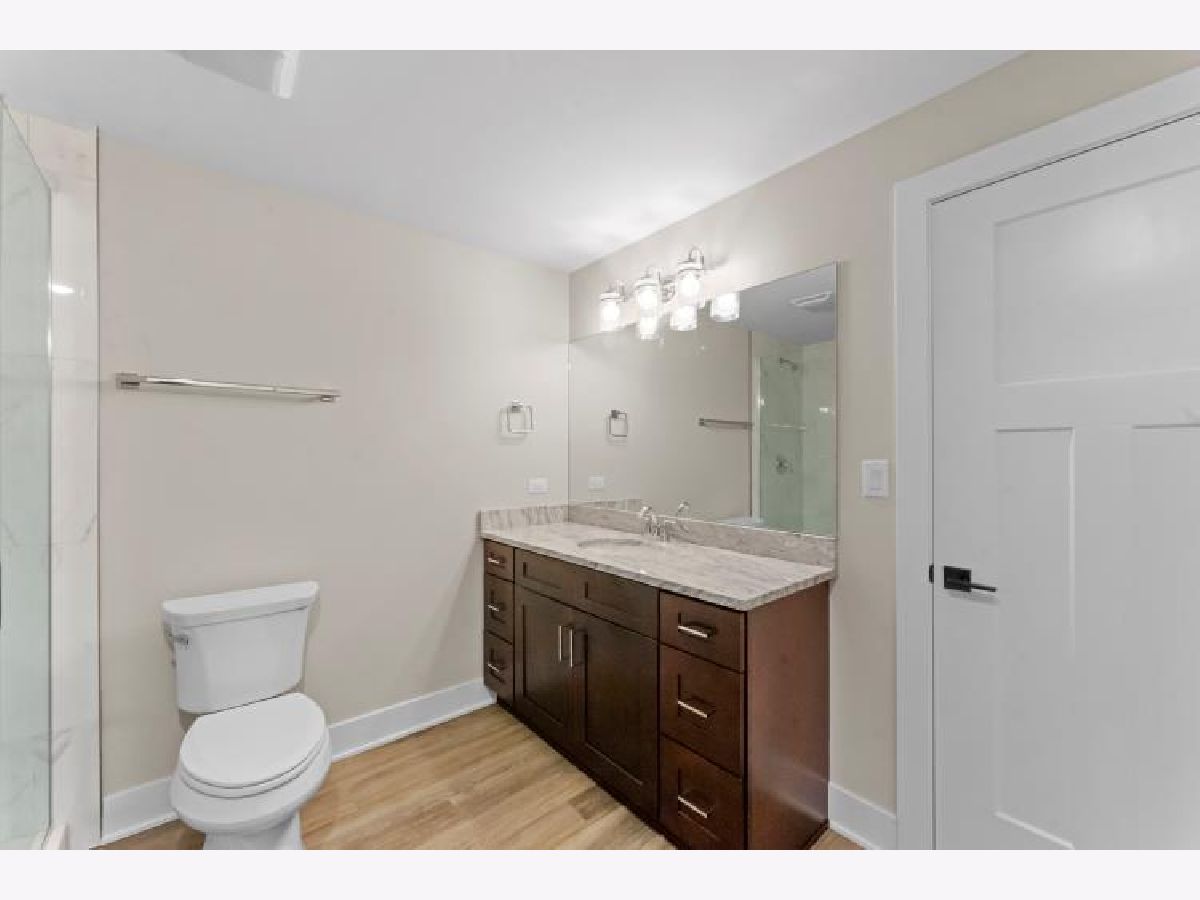
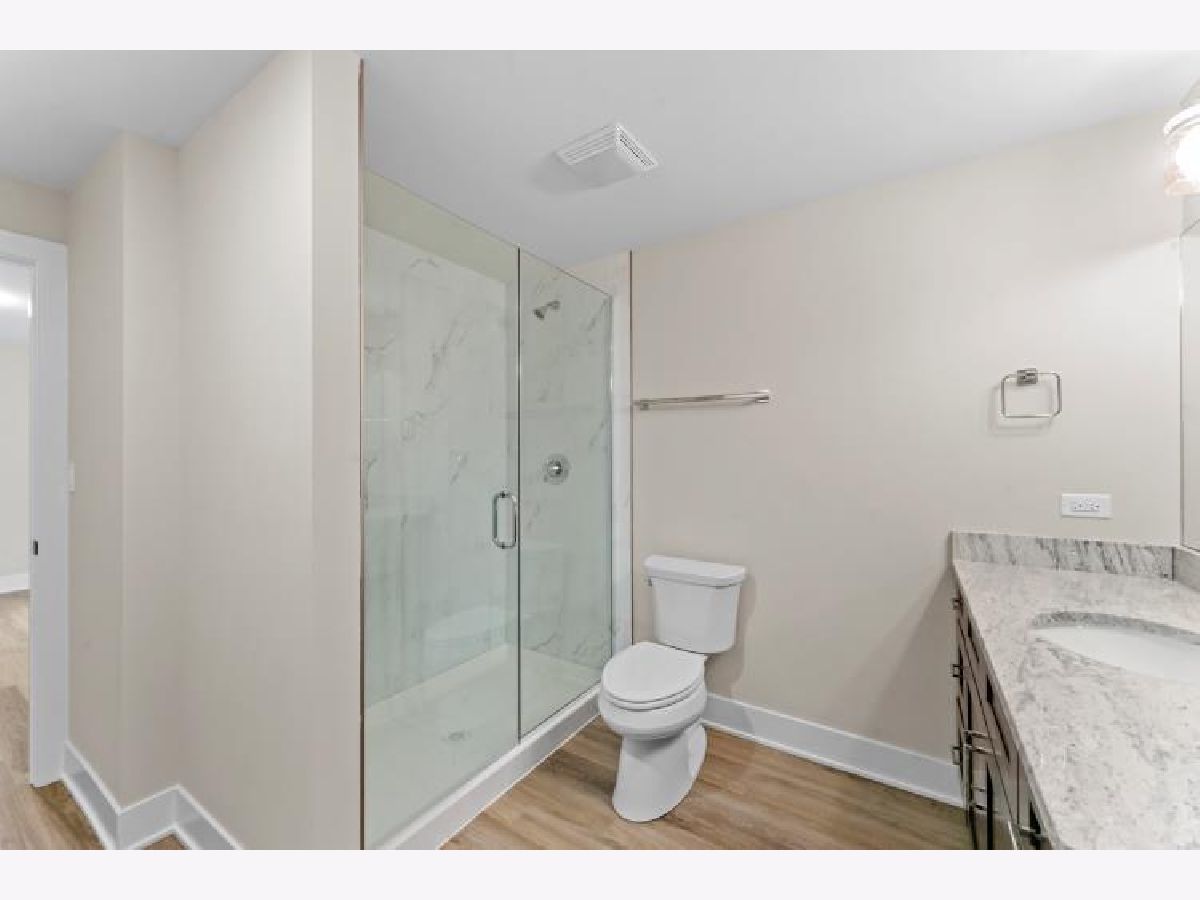
Full Bathrooms: 3
Partial Bathrooms: 0Full Bathrooms: 3
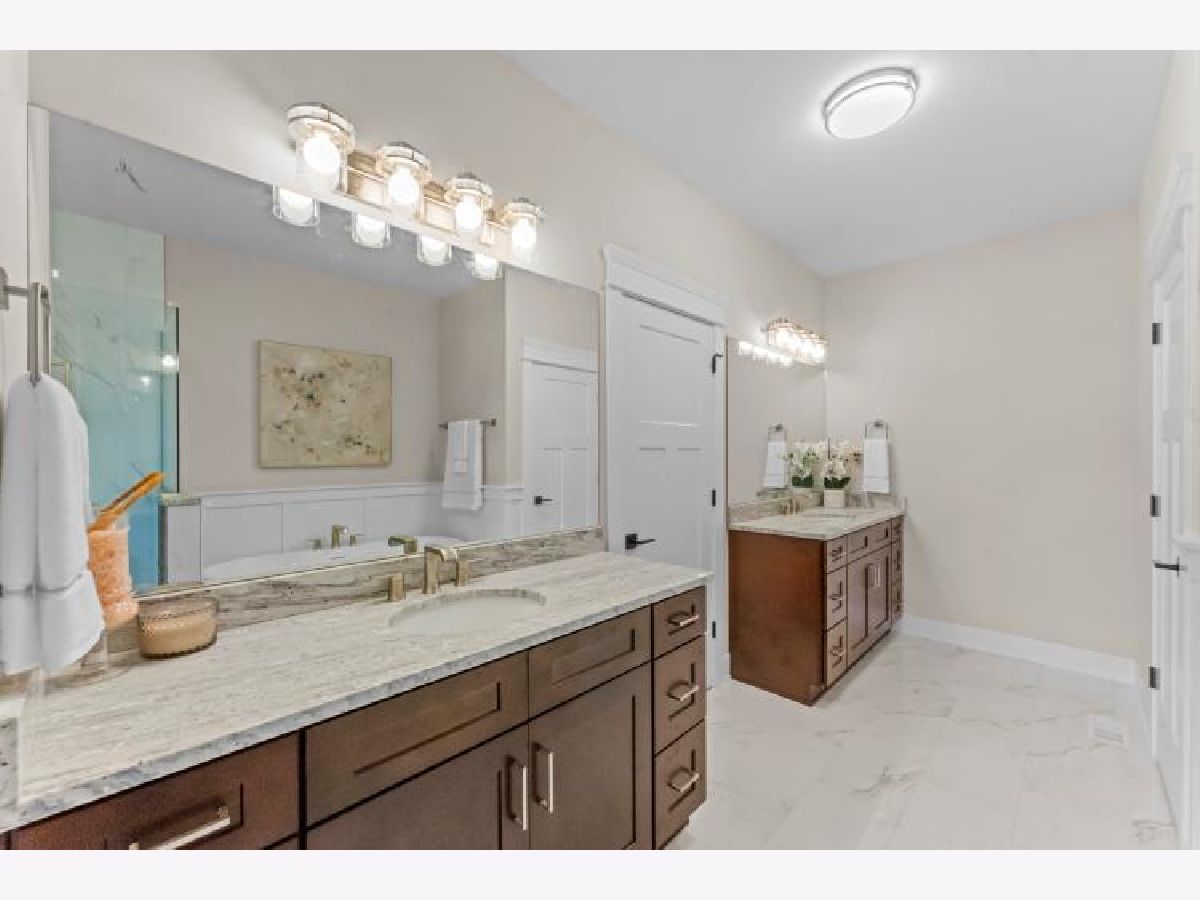
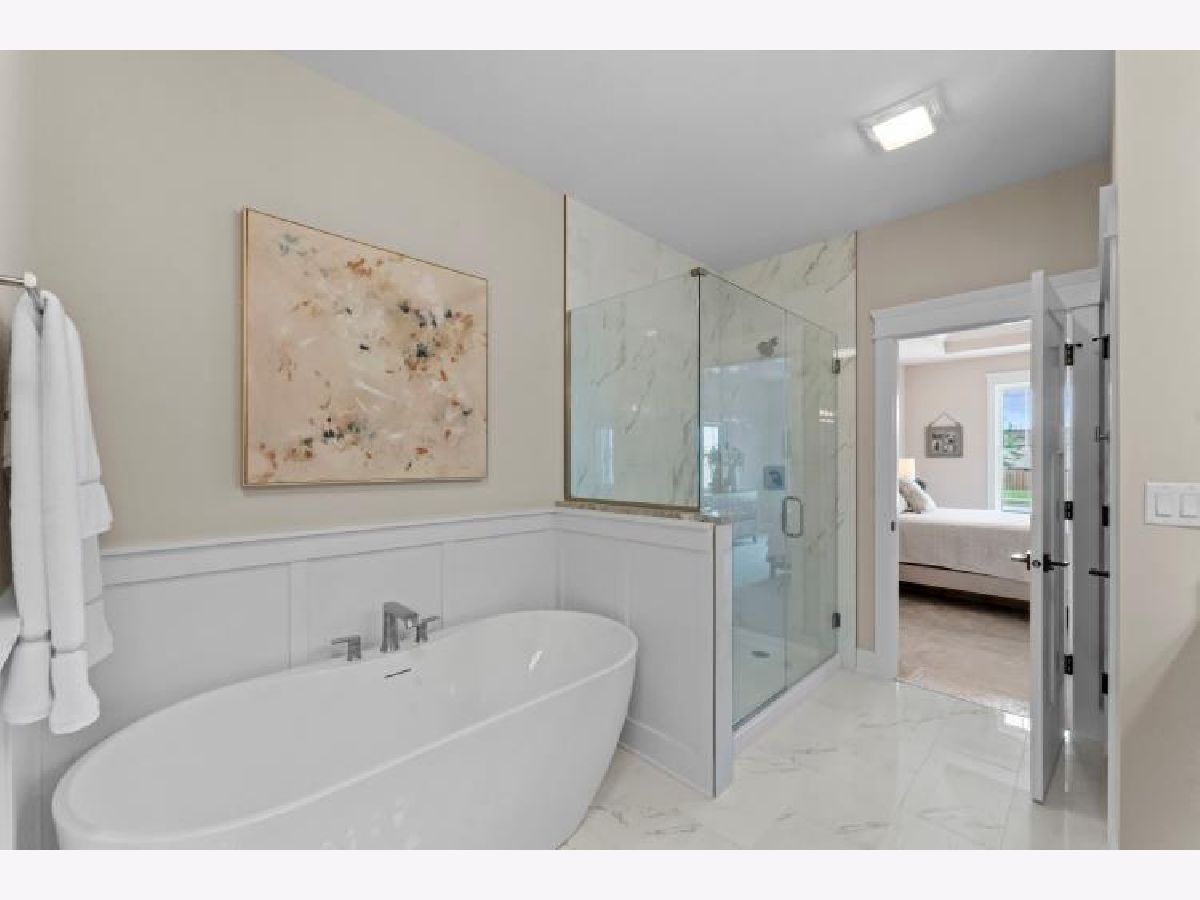
Bathroom Amenities: Separate Shower, Double Sink, Soaking Tub
Bathroom in Basement: 0
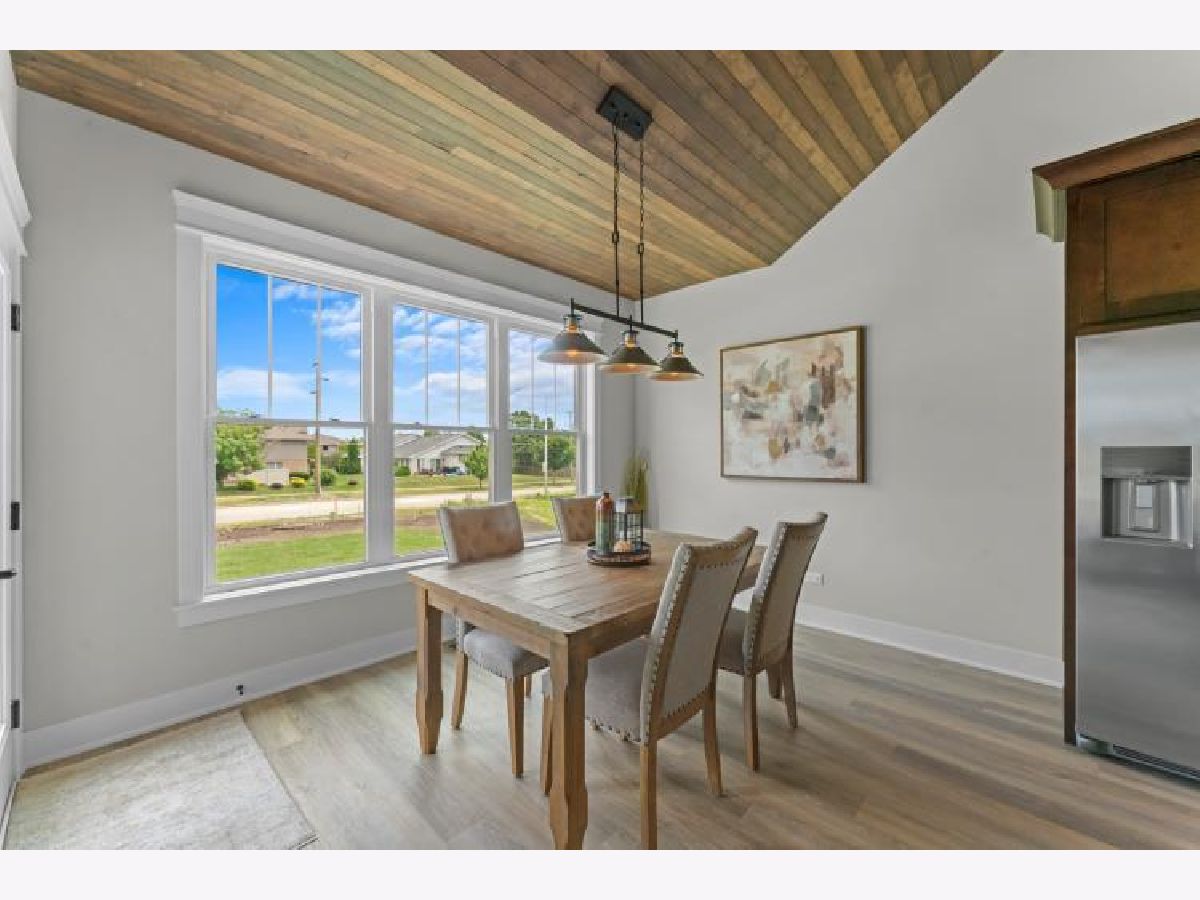
Dining Room Info:
Dimensions: 13X10
Location: Main LevelDimensions: 13X10
Floor Type: Vinyl
Kitchen Info:
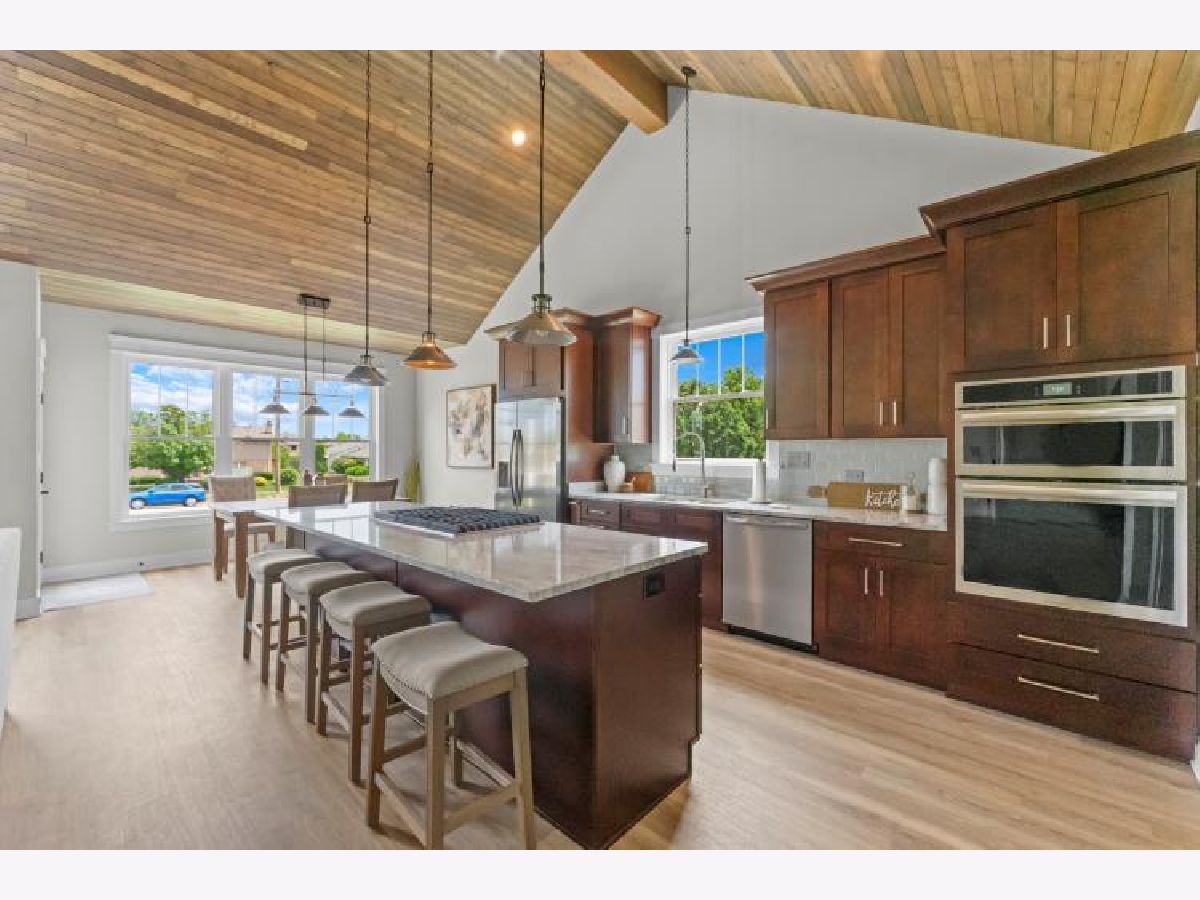
Dimensions: 15X13
Location: Main LevelDimensions: 15X13
Floor Type: Vinyl
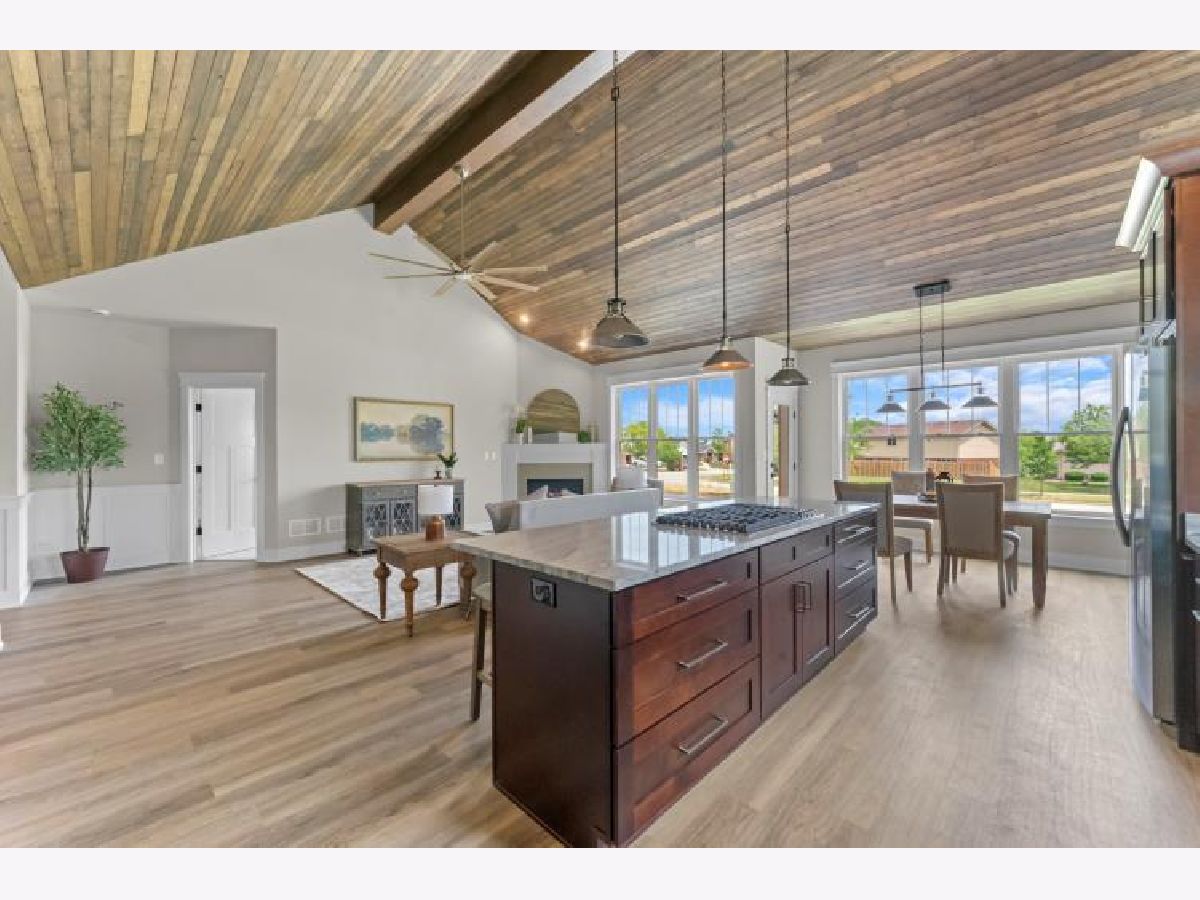
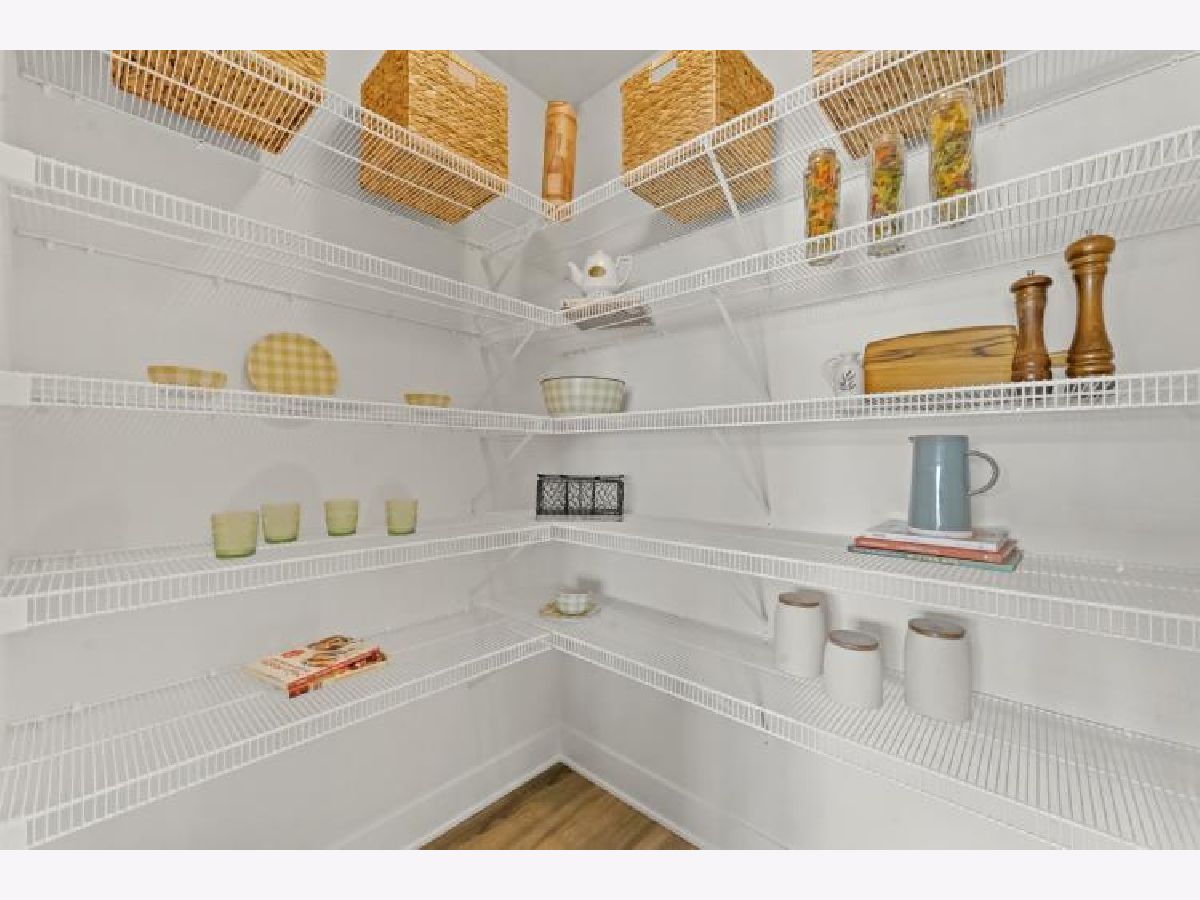
Features: Eating Area-Breakfast Bar, Pantry-Walk-in, Breakfast Room, SolidSurfaceCounter
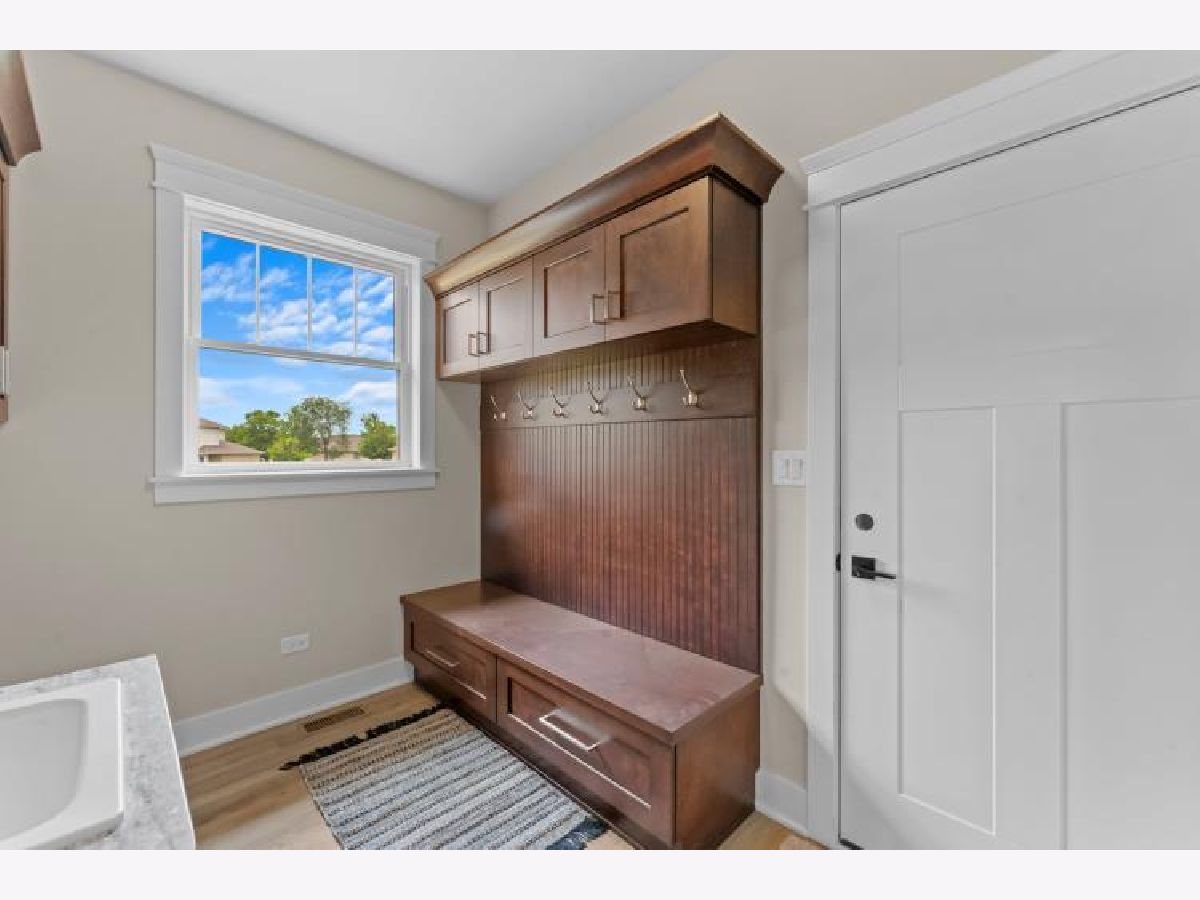
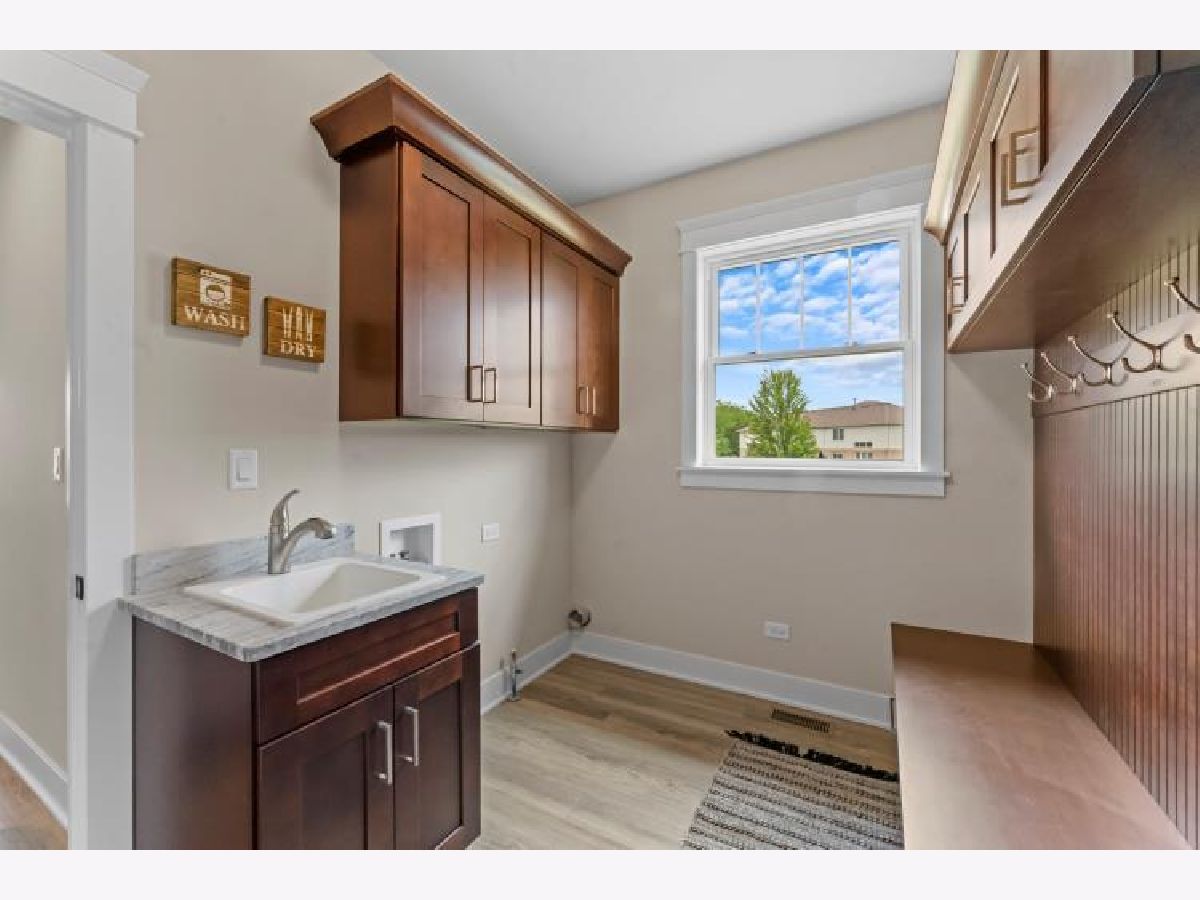
Laundry Room Info:
Dimensions: 10X7
Location: Main LevelDimensions: 10X7
Floor Type: Vinyl
Living Room Info:
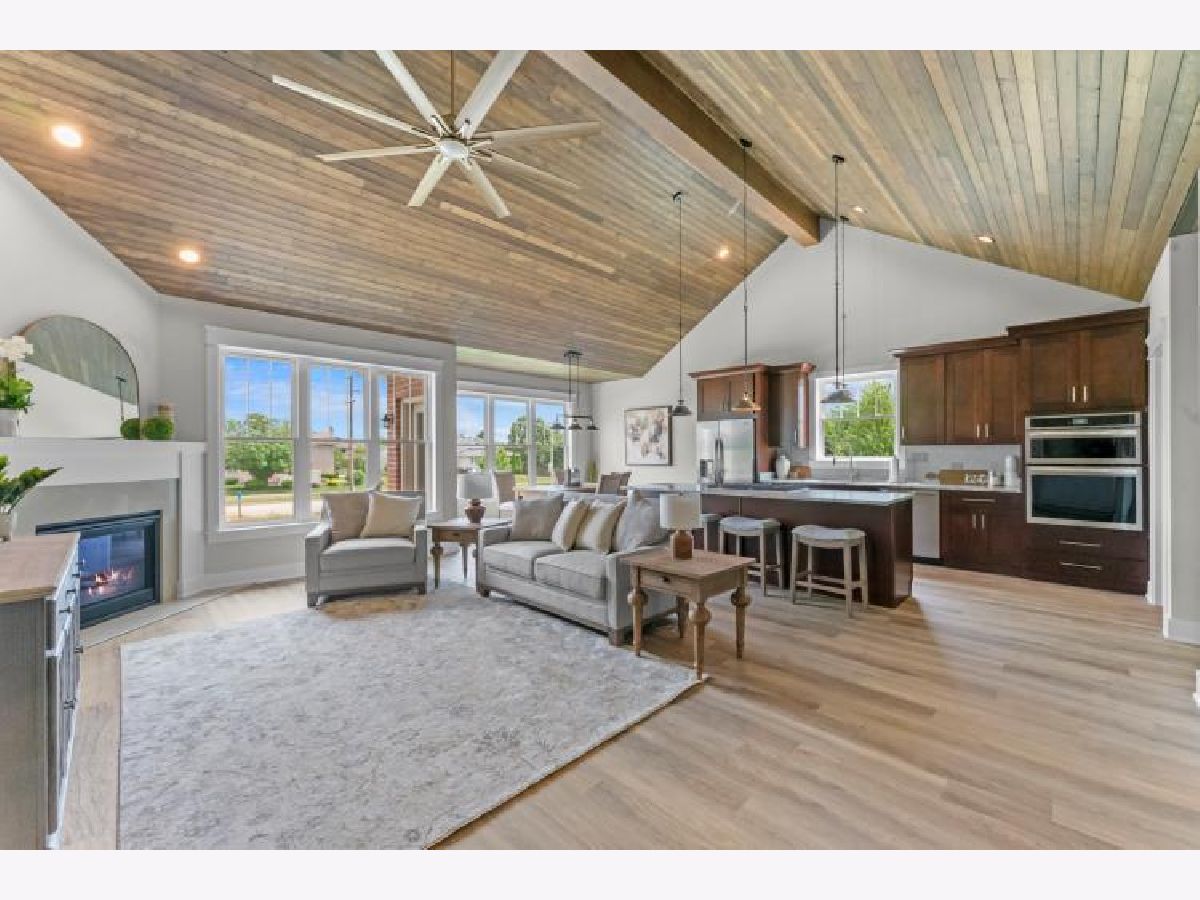
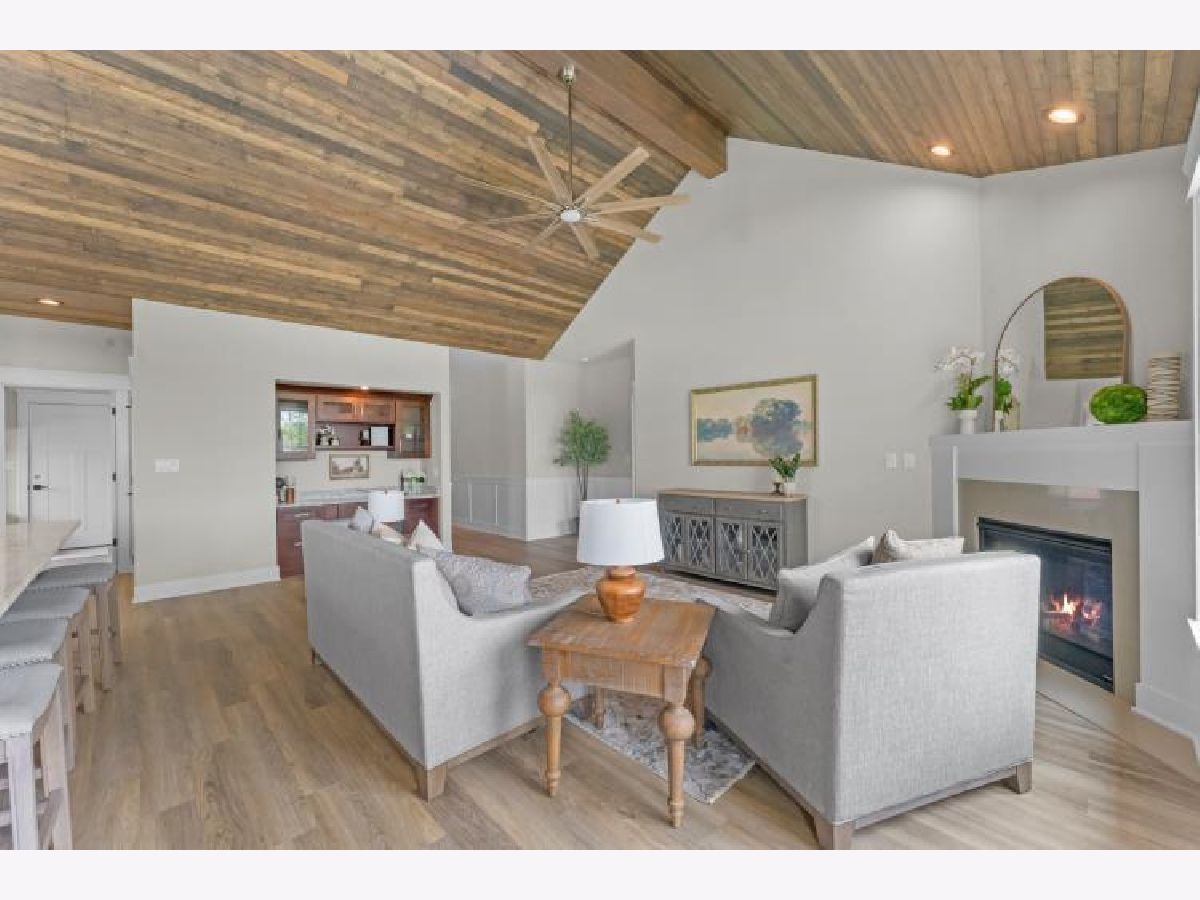
Dimensions: 23X15
Location: Main LevelDimensions: 23X15
Floor Type: Vinyl
Additional Rooms Info:
Rooms: Den, Recreation Room
Basement: Finished, Crawl Space, FullRooms: Den, Recreation Room
First Additional Room Info:
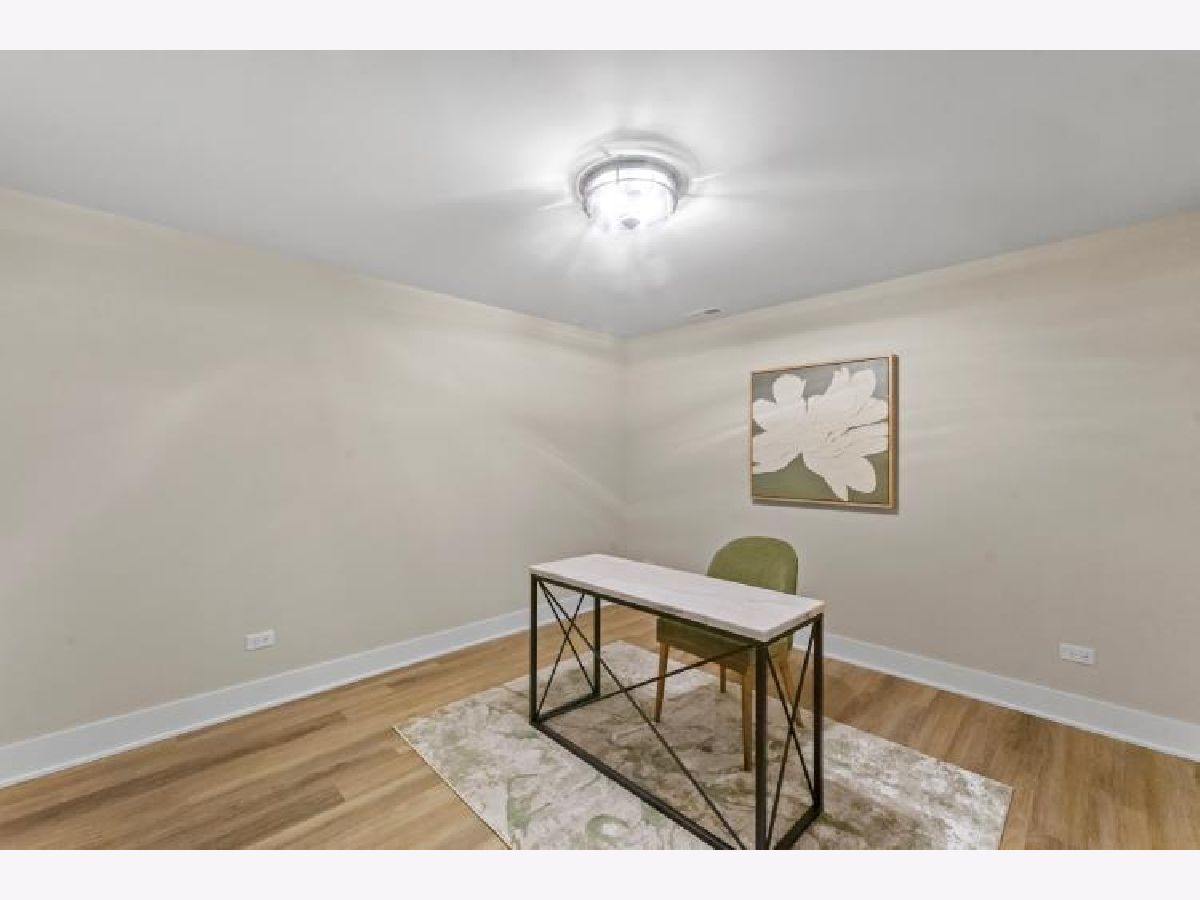
Name: Den
Dimensions: 13X11
Location: BasementName: Den
Dimensions: 13X11
Floor Type: Vinyl
Second Additional Room Info:
Name: Recreation Room
Dimensions: 25X24
Location: BasementName: Recreation Room
Dimensions: 25X24
Floor Type: Vinyl
Other Specifics
| 2 | |
| Concrete Perimeter | |
| Concrete, Garage Door Opener, Garage Owned, Attached, Off Street, Garage | |
| Main Level, Washer Hookup, In Unit, Sink | |
| Carpet | |
| Patio | |
| — | |
| Landscaped | |
| 45X74 | |
| — | |
| Full | |
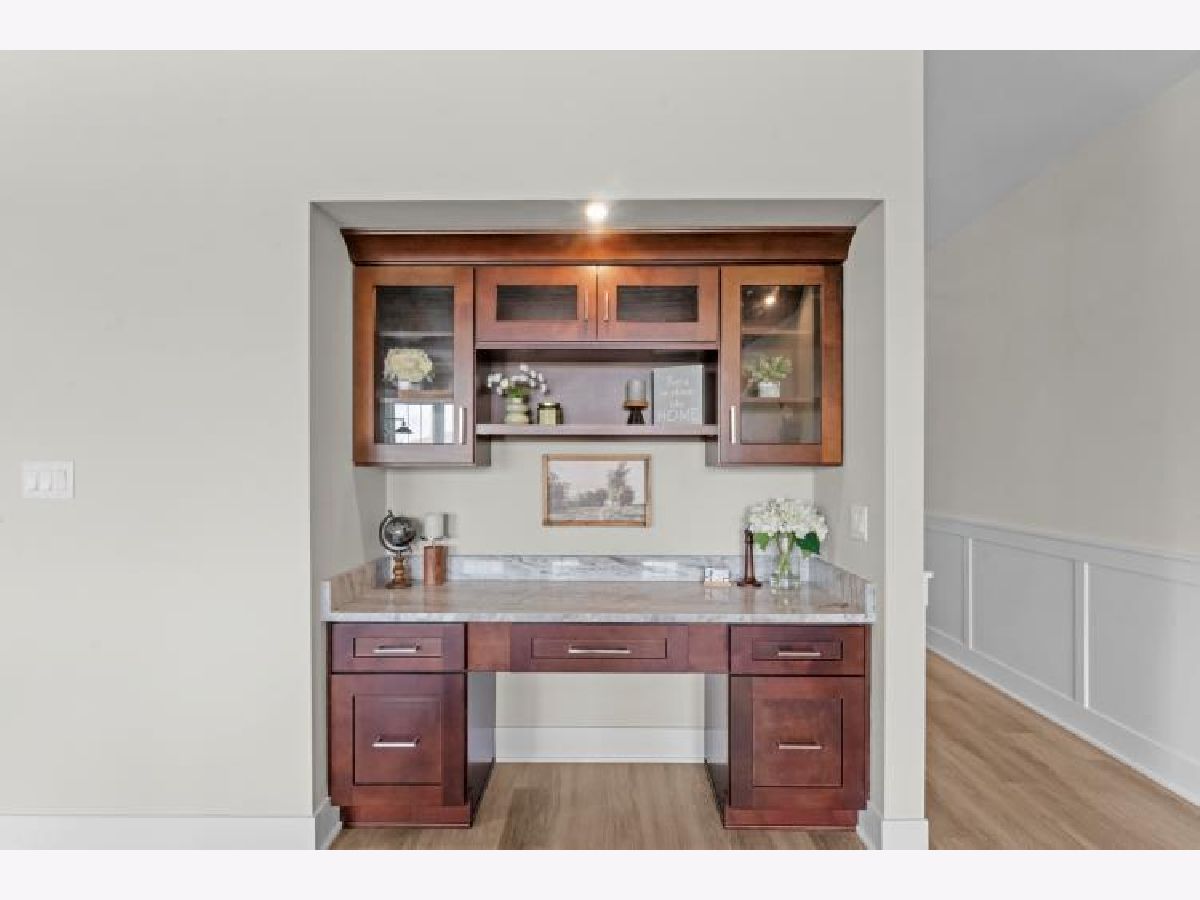
| Vaulted Ceiling(s), Cathedral Ceiling(s), 1st Floor Bedroom, In-Law Floorplan, 1st Floor Full Bath, Storage, Built-in Features, Walk-In Closet(s), High Ceilings, Coffered Ceiling(s), Beamed Ceilings, Open Floorplan, Special Millwork, Dining Combo, Granite Counters, P... | |
| Double Oven, Range, Microwave, Dishwasher, Refrigerator | |
| Not in DB | |
| — | |
| — | |
| Gas Log |
Tax History
| Year | Property Taxes |
|---|
Contact Agent
Nearby Similar Homes
19418 Cranfield Lane, Tinley Park, Illinois 60487
For Sale
$349,900
2 beds / 2.1 baths / 2,633 ft2
Condos/Townhomes / Built: 2000
34
19529 Clifton Way, Mokena, Illinois 60448
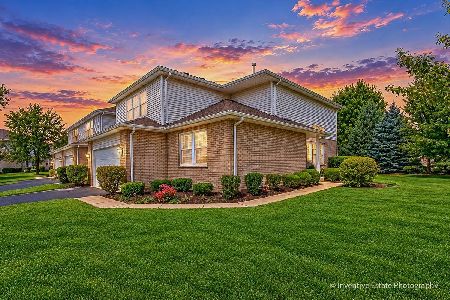
For Sale
$390,000
3 beds / 3.0 baths / 1,984 ft2
Condos/Townhomes / Built: 2005
22
8821 Clare Avenue, Mokena, Illinois 60448
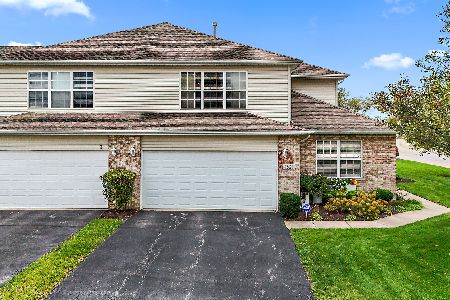
For Sale
$415,000
2 beds / 2.0 baths / 2,272 ft2
Condos/Townhomes / Built: 2002
9
8801 Willow Lane, Mokena, Illinois 60448
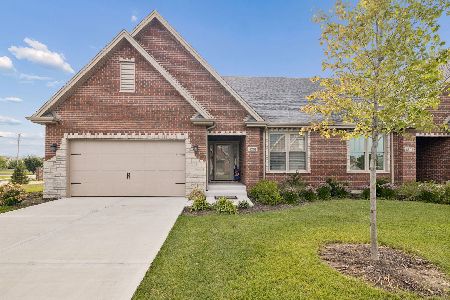
For Sale
$550,000
2 beds / 2.0 baths / 1,860 ft2
Condos/Townhomes / Built: 2024
86
8645 Cashel Lane, Tinley Park, Illinois 60487
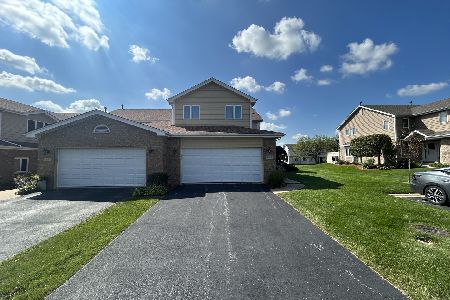
For Sale
$290,000
2 beds / 2.1 baths / 2,104 ft2
Condos/Townhomes / Built: 2001
26
19230 Tramore Lane, Mokena, Illinois 60448
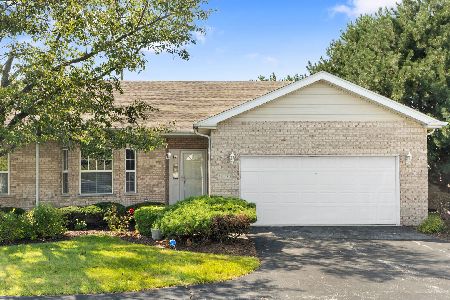
For Sale
$380,000
2 beds / 3.0 baths / 1,734 ft2
Condos/Townhomes / Built: 2002
79
Nearby Sold Comparables
19414 Cranfield Lane, Tinley Park, Illinois 60487

Sold
$254,500
2 beds / 2.1 baths / 2,005 ft2
Condos/Townhomes / Built: 2000
2223

Contact Agent
Listing Provided By
RE/MAX 10
