

19529 Clifton Way, Mokena, Illinois 60448


$390,000
|
For Sale
|
|
| Status: | Contingent |
| Sqft: | 1,984 |
| Cost/Sqft: | $197 |
| Beds: | 3 |
| Baths: | 3 |
| Year Built: | 2005 |
| Property Taxes: | $5,502 |
| Days On Market: | 22 |
| Lot Size: | 0,00 |
Description
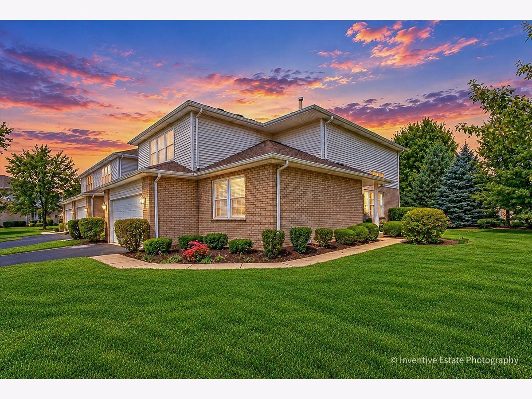
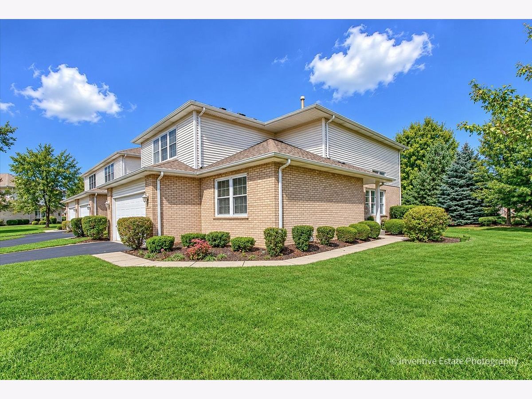
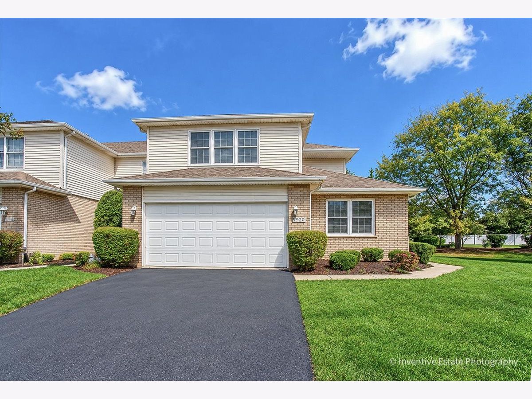
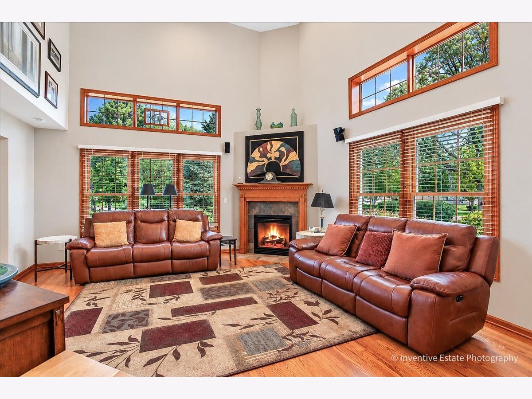
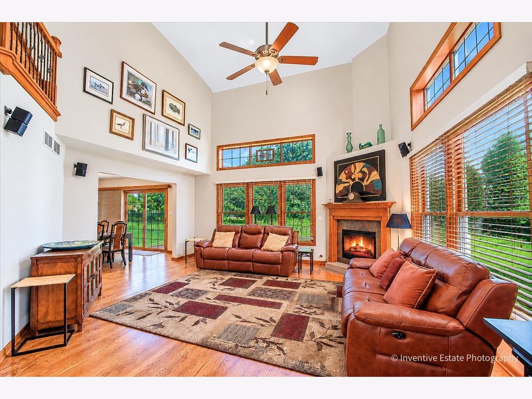
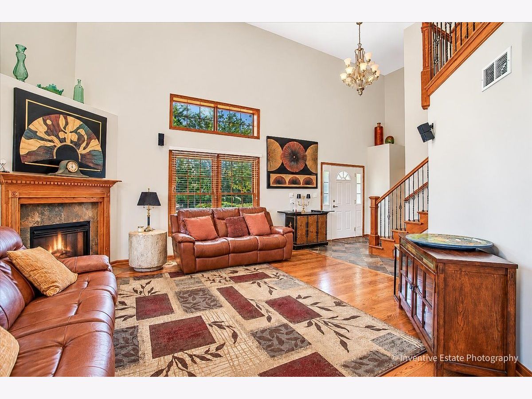
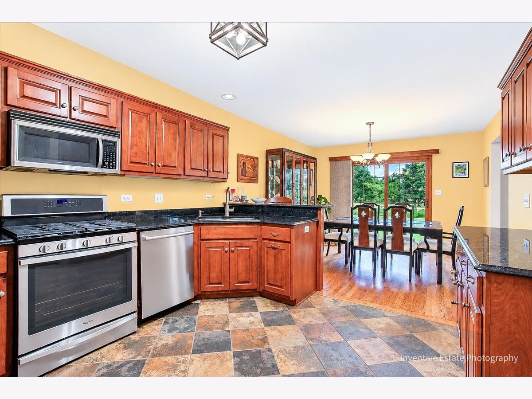
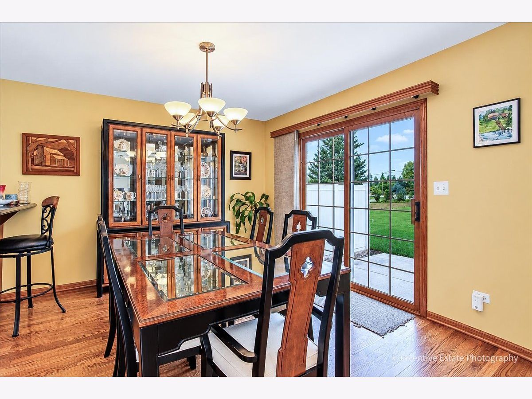
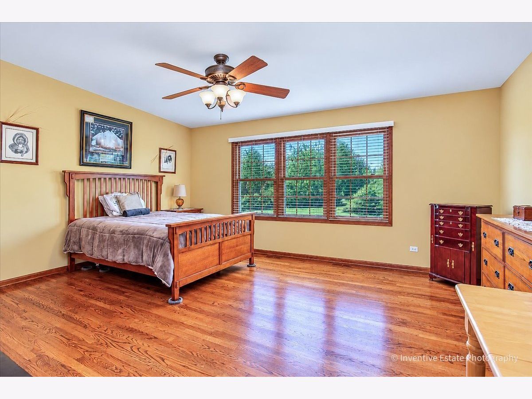
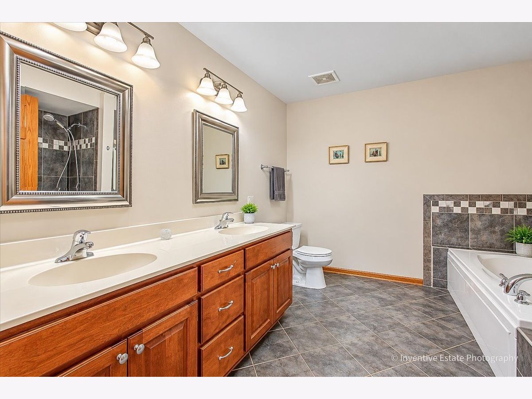
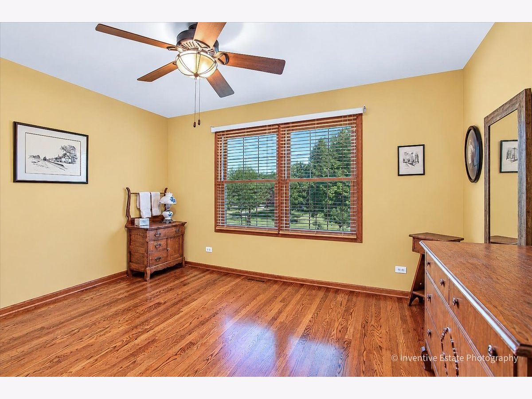
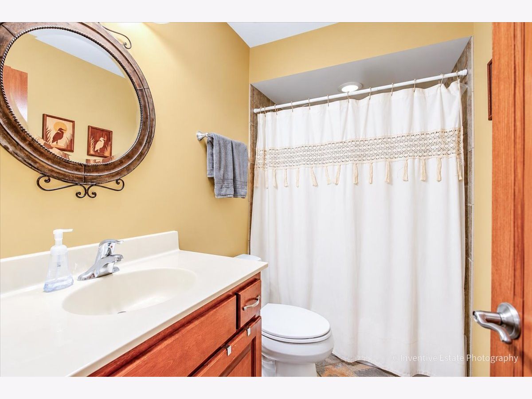
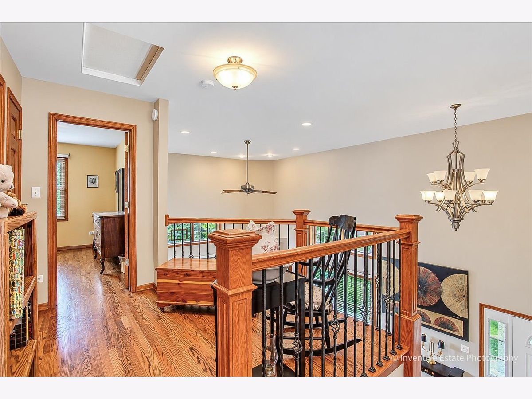
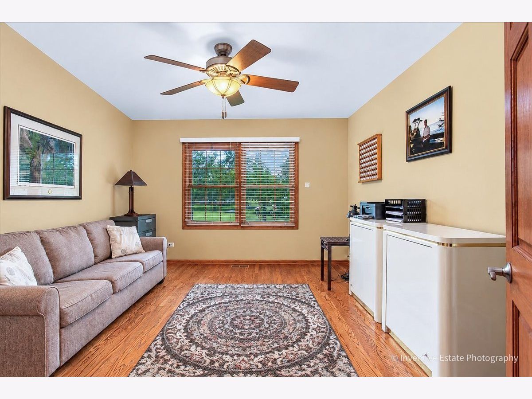
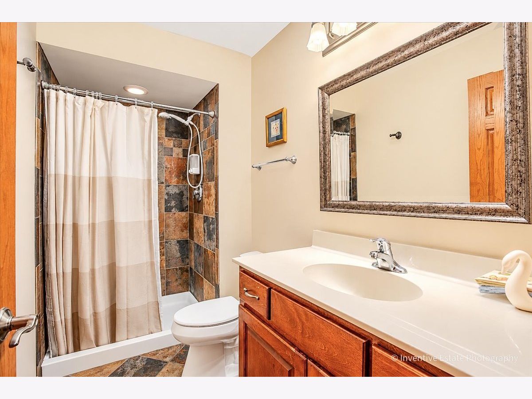
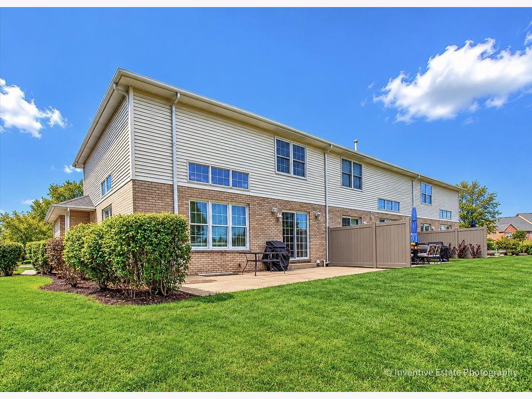
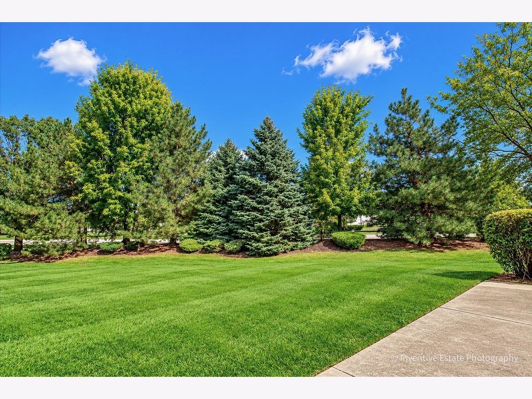
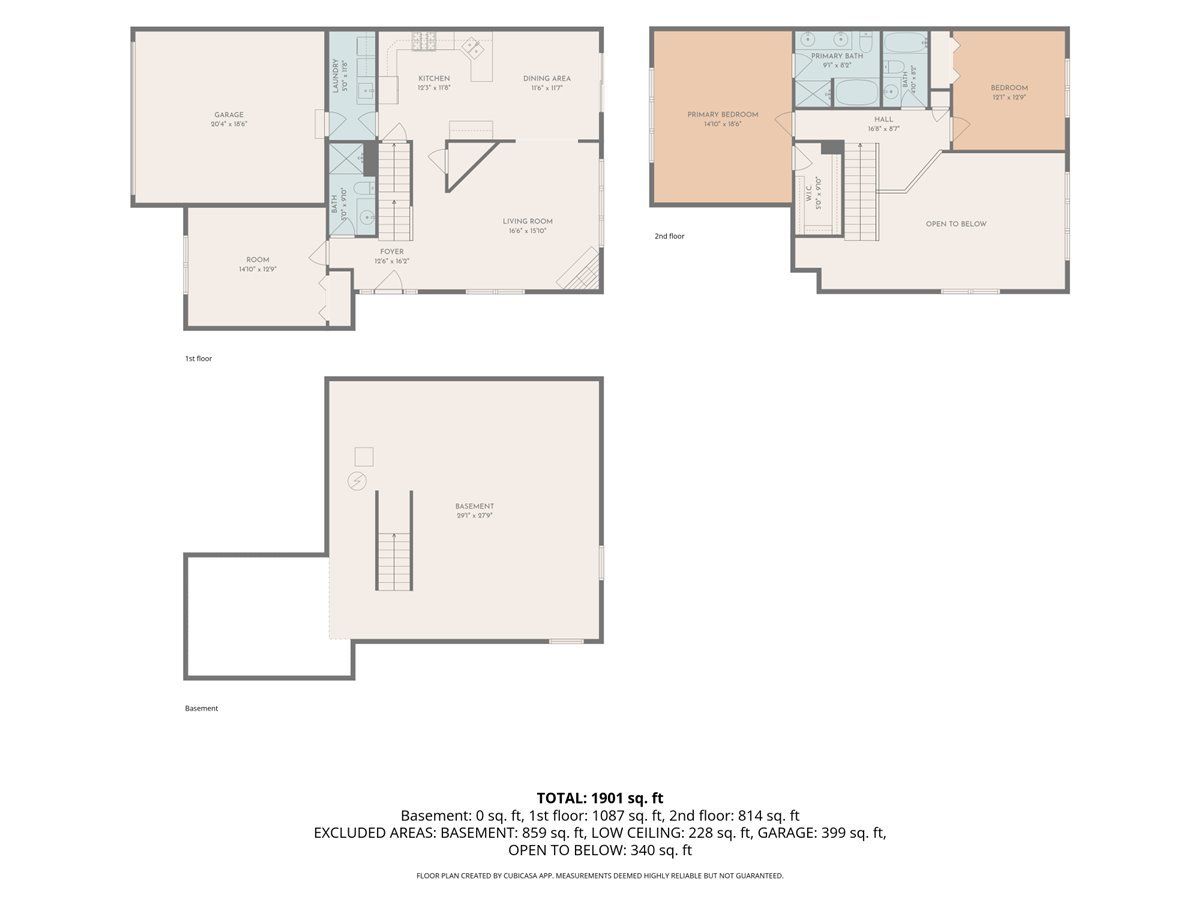
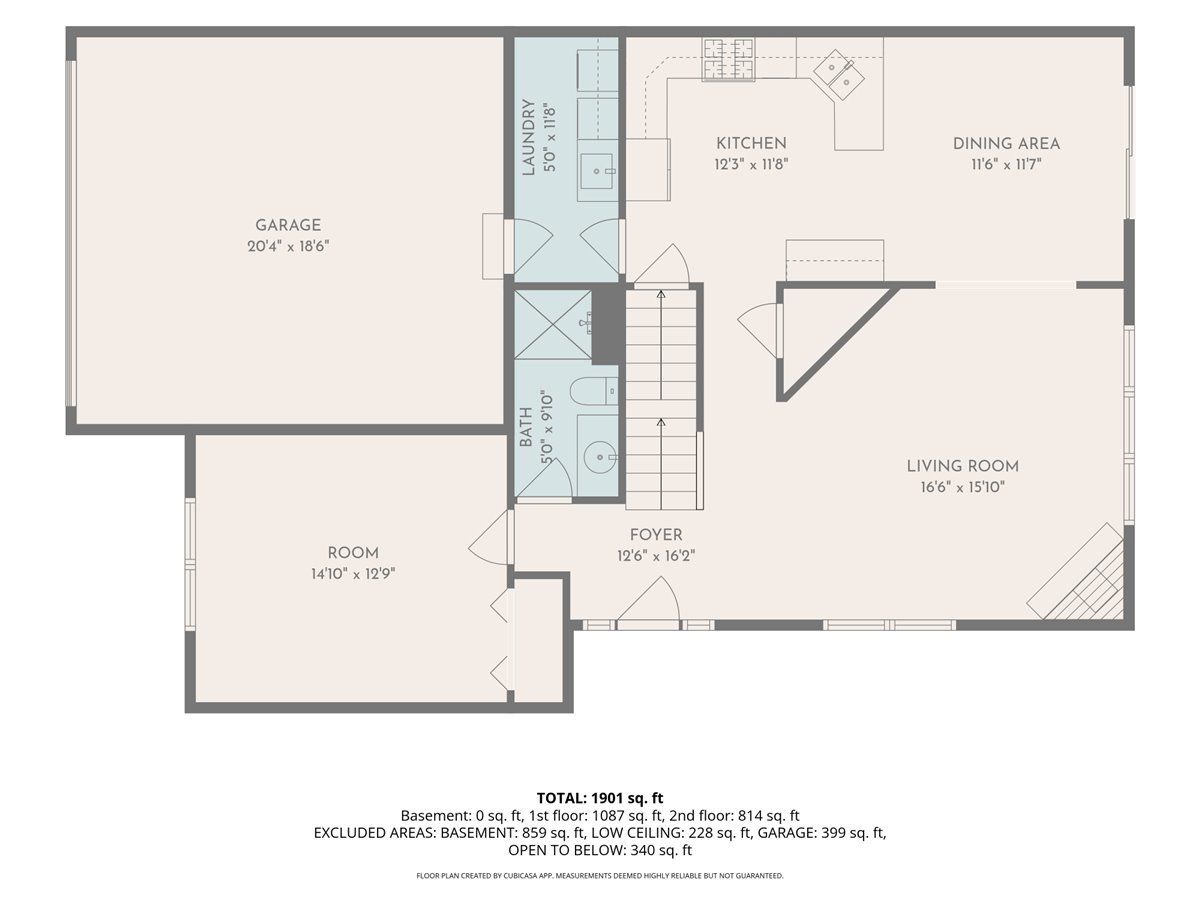
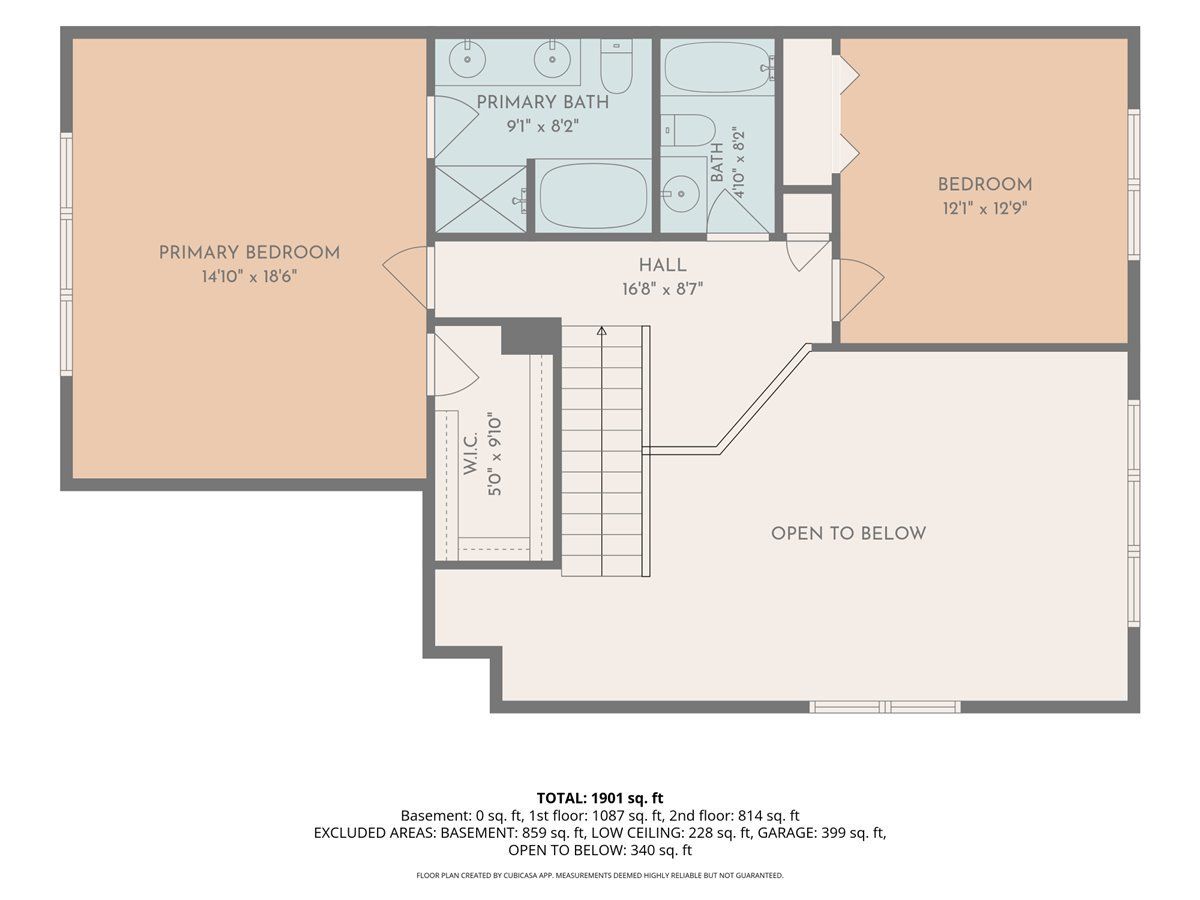
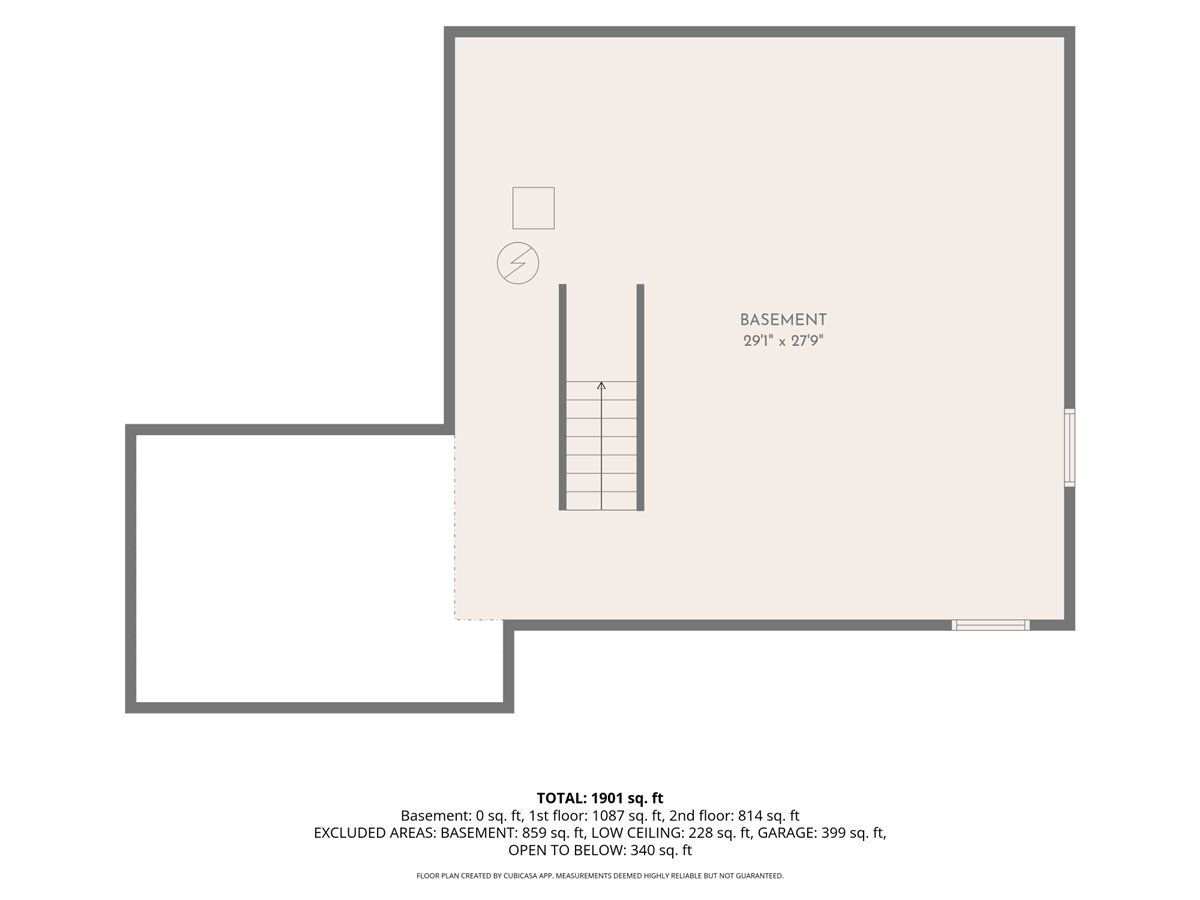
Beautiful end-unit townhome in Tara Hills with a flexible 3-bedroom, 3-bath layout. Step inside to a dramatic two-story living room filled with natural light and featuring a fireplace, beautiful hardwood floors and upgraded wood-and-iron railings. The spacious kitchen offers granite countertops, stainless steel appliances, abundant cabinetry and an adjoining dining area with access to a large private patio-perfect for relaxing or entertaining. A main-level bedroom and full bath offer a great option for guests or related living. Upstairs, the expansive primary suite features hardwood floors, a large walk-in closet and private bath with dual sinks, soaking tub and separate shower. A third bedroom and additional full bath complete the upper level. The basement provides loads of storage along with exciting potential for additional living space, with rough-in plumbing already in place. First-floor laundry and a 2-car attached garage add everyday convenience. All of this in a great Mokena location close to shopping, dining, transportation and more.
Property Specifics
| Condos/Townhomes | |
| 2 | |
| — | |
| 2005 | |
| Unfinished, Crawl Space, Bath/Stubbed, Partial | |
| Aluminum Siding, Brick | |
| — | |
| — | |
| No | |
| — |
| Will | |
| Tara Hills | |
| 225 / Monthly | |
| Insurance, Exterior Maintenance, Lawn Care, Snow Removal | |
| Lake Michigan, Public | |
| Public Sewer | |
| Central Air | |
| Gas, Forced Air | |
| 12777234 | |
| 1909104120160000 |
Property History
| DATE: | EVENT: | PRICE: | SOURCE: |
|---|---|---|---|
| 2 Jul, 2015 | Sold | $230,000 | MRED MLS |
| 8 May, 2015 | Under contract | $234,900 | MRED MLS |
| 13 Apr, 2015 | Listed for sale | $234,900 | MRED MLS |
| 21 Oct, 2026 | Under contract | $390,000 | MRED MLS |
| — | Last price change | $409,999 | MRED MLS |
| 5 Oct, 2026 | Listed for sale | $409,999 | MRED MLS |
Room Specifics
Total Bedrooms: 3
Bedrooms Above Ground: 3
Bedrooms Below Ground: 0
Dimensions: 15X18
Floor Type: Hardwood
Dimensions: 12X15
Floor Type: Hardwood
Dimensions: 11X13
Floor Type: Hardwood
Full Bathrooms: 3
Bathroom Amenities: Whirlpool, Separate Shower, Double Sink
Bathroom in Basement: 0
Dimensions: 12X12
Floor Type: Hardwood
Dimensions: 12X12
Floor Type: Ceramic Tile
Features: Eating Area-Breakfast Bar, Eating Area-Table Space, Pantry-Closet, Granite Counters
Dimensions: 5X11
Floor Type: —
Dimensions: 16X16
Floor Type: Hardwood
Rooms: No additional rooms
Other Specifics
| 2 | |
| — | |
| Attached, Garage | |
| — | |
| — | |
| — | |
| — | |
| — | |
| 80x52x54x80 | |
| — | |
| Full | |
| — | |
| — | |
| Not in DB | |
| — | |
| — | |
| Gas Log, Heatilator |
Tax History
| Year | Property Taxes |
|---|---|
| 2015 | $6,245 |
| 2026 | $5,502 |
Contact Agent
Nearby Similar Homes
Nearby Sold Comparables

Contact Agent
Listing Provided By
Real People Realty
