

8809 Golf Road, Niles, Illinois 60714


$269,900
|
For Sale
|
|
| Status: | Active |
| Sqft: | 1,539 |
| Cost/Sqft: | $175 |
| Beds: | 2 |
| Baths: | 2 |
| Year Built: | 1972 |
| Property Taxes: | $1,887 |
| Days On Market: | 11 |
| Lot Size: | 0,00 |
Description
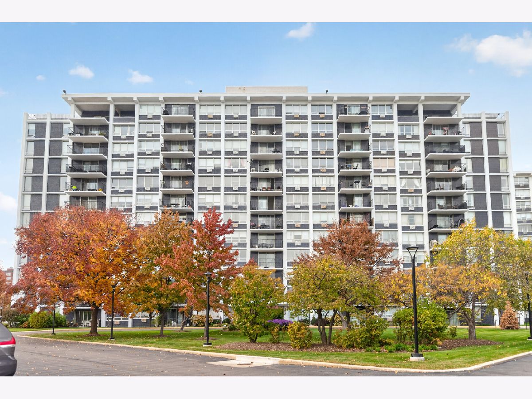
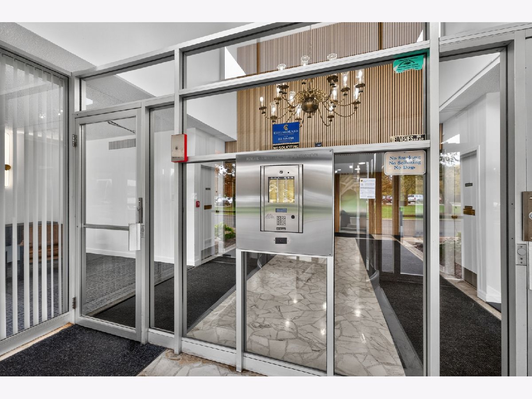
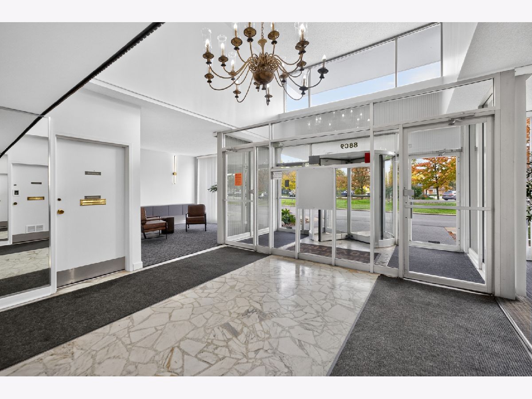
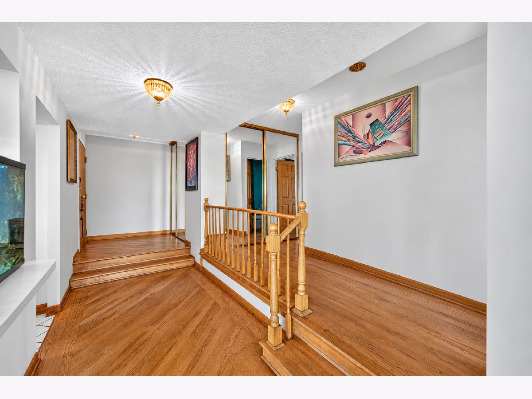
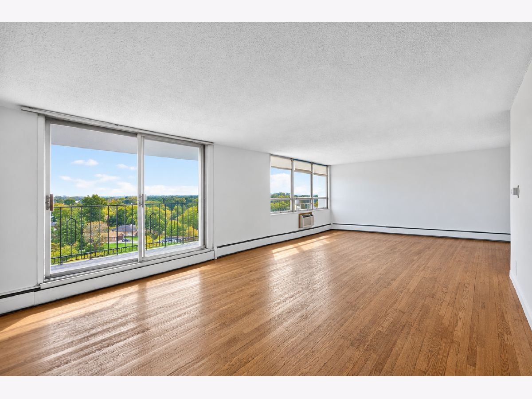
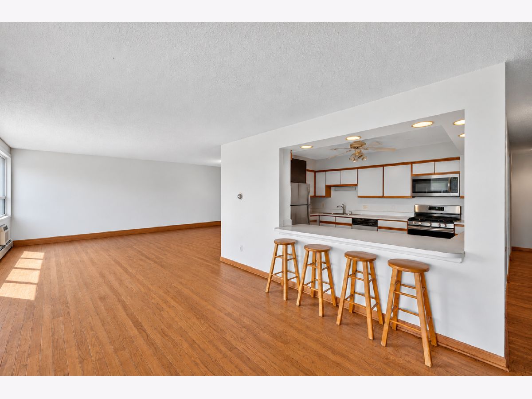
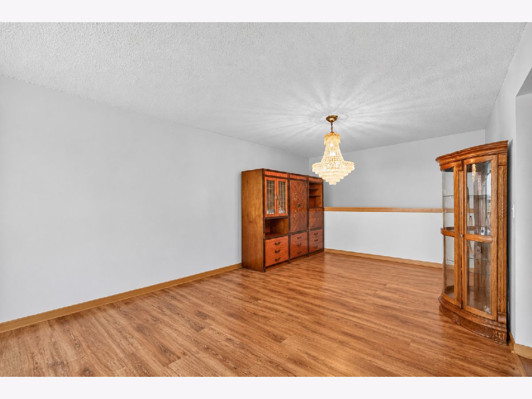
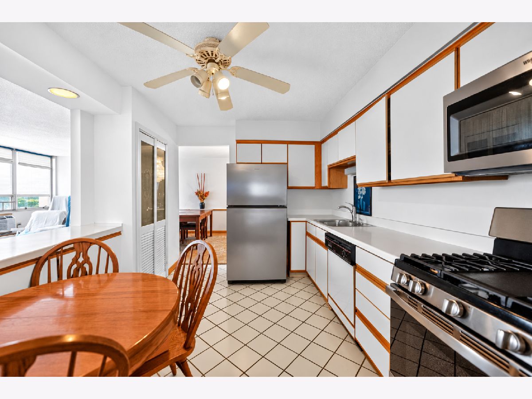
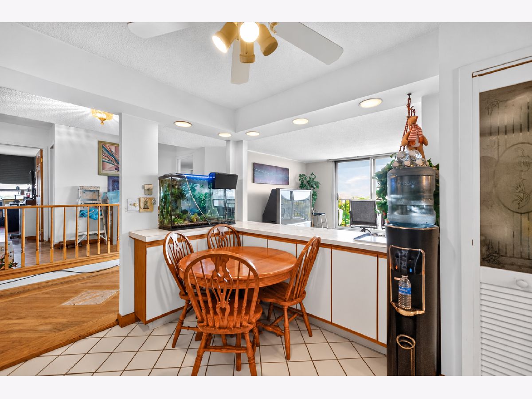
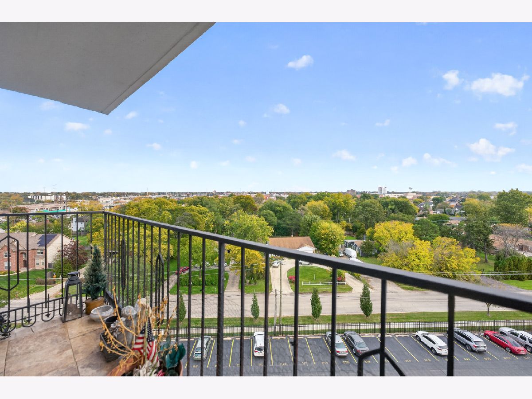
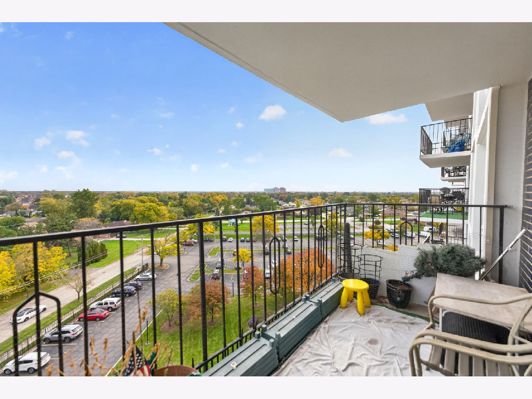
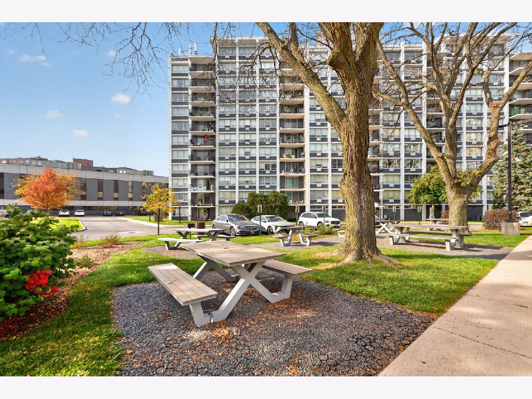
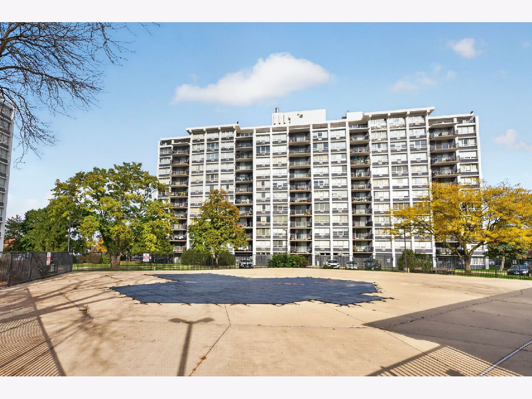
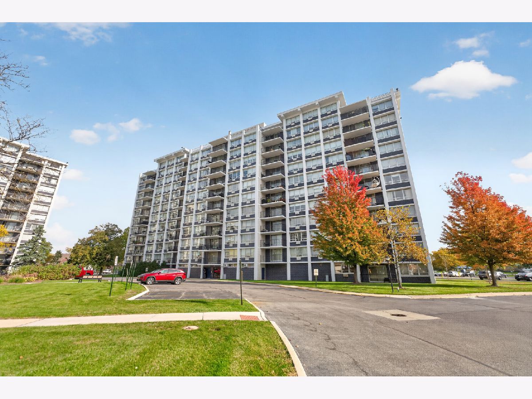
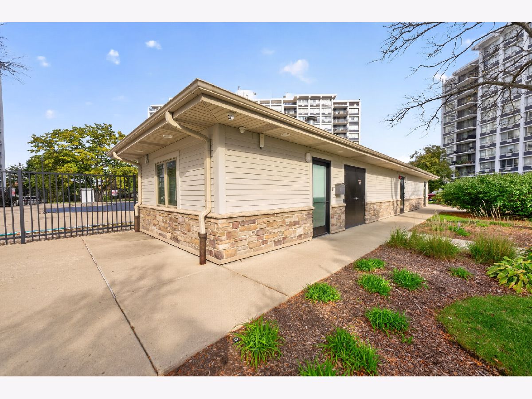
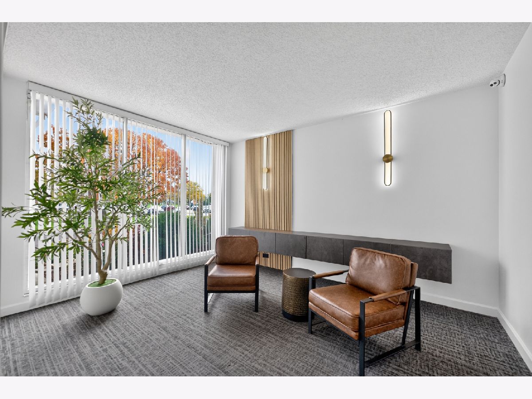
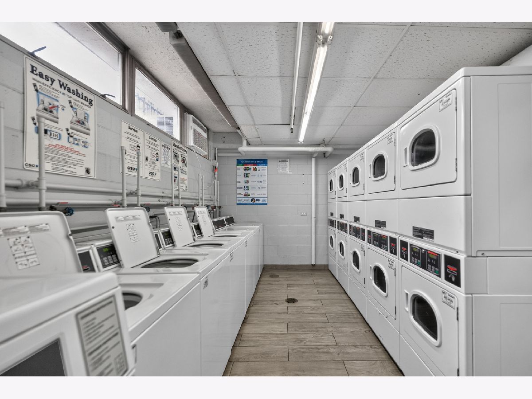
Experience elevated condo living at Highland Towers in the heart of Niles! This spacious 2-bedroom, 2-bathroom corner unit on the 9th floor offers beautiful Chicago skyline views, abundant natural light, and a comfortable, open layout ideal for everyday living and entertaining. Enjoy the convenience of high-rise living with resort-style amenities, including an outdoor swimming pool, perfect for relaxing during the summer months. Monthly assessments include heat, water, and basic cable, adding exceptional value and convenience. Ideally located near shopping, dining, parks, and entertainment, with easy access to Golf Mill Shopping Center, local restaurants, and major roadways. Residents can also take advantage of the many amenities Niles has to offer, including its fitness center, public library, and senior center. A fantastic opportunity to enjoy spacious condo living, impressive views, and a convenient location in a desirable Niles community!
Property Specifics
| Condos/Townhomes | |
| 12 | |
| — | |
| 1972 | |
| None | |
| Concrete | |
| — | |
| — | |
| No | |
| — |
| Cook | |
| — | |
| 640 / Monthly | |
| Heat, Water, Gas, Parking, Security, TV/Cable, Pool, Exterior Maintenance, Lawn Care, Scavenger, Snow Removal | |
| Lake Michigan, Public | |
| Public Sewer | |
| Wall Unit(s) | |
| Gas, Steam, Baseboard | |
| 12792371 | |
| 09152020471084 |
Nearby Schools
| NAME: | DISTRICT: | DISTANCE: | |
|---|---|---|---|
|
Grade School
Mark Twain Elementary School |
63 | — | |
|
Middle School
Gemini Junior High School |
63 | Not in DB | |
|
High School
Maine East High School |
207 | Not in DB | |
Property History
| DATE: | EVENT: | PRICE: | SOURCE: |
|---|---|---|---|
| 22 Oct, 2026 | Listed for sale | $269,900 | MRED MLS |
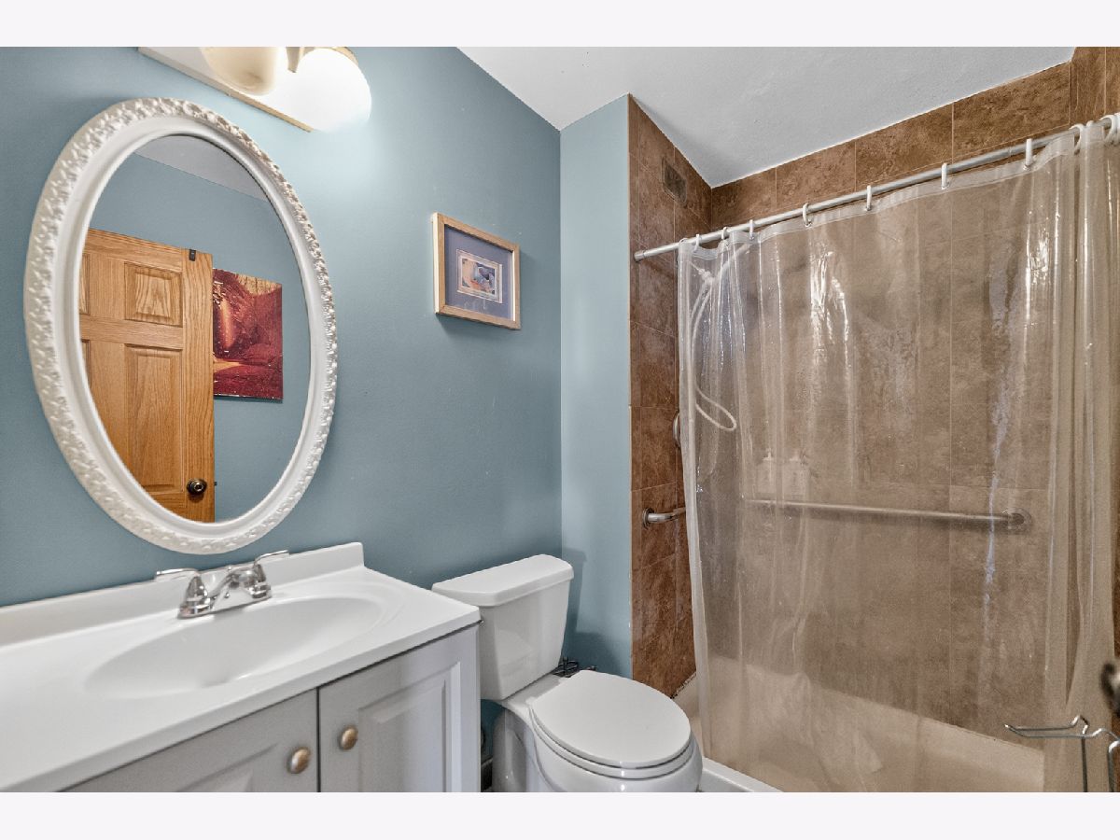
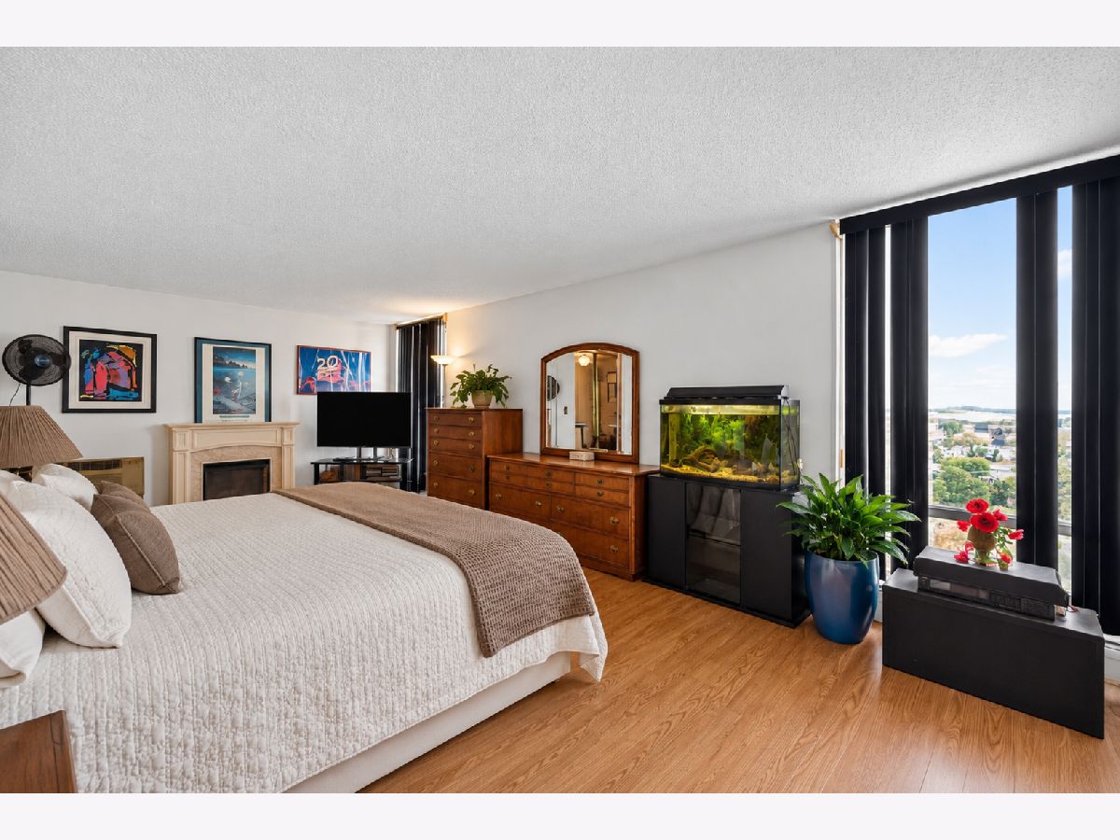
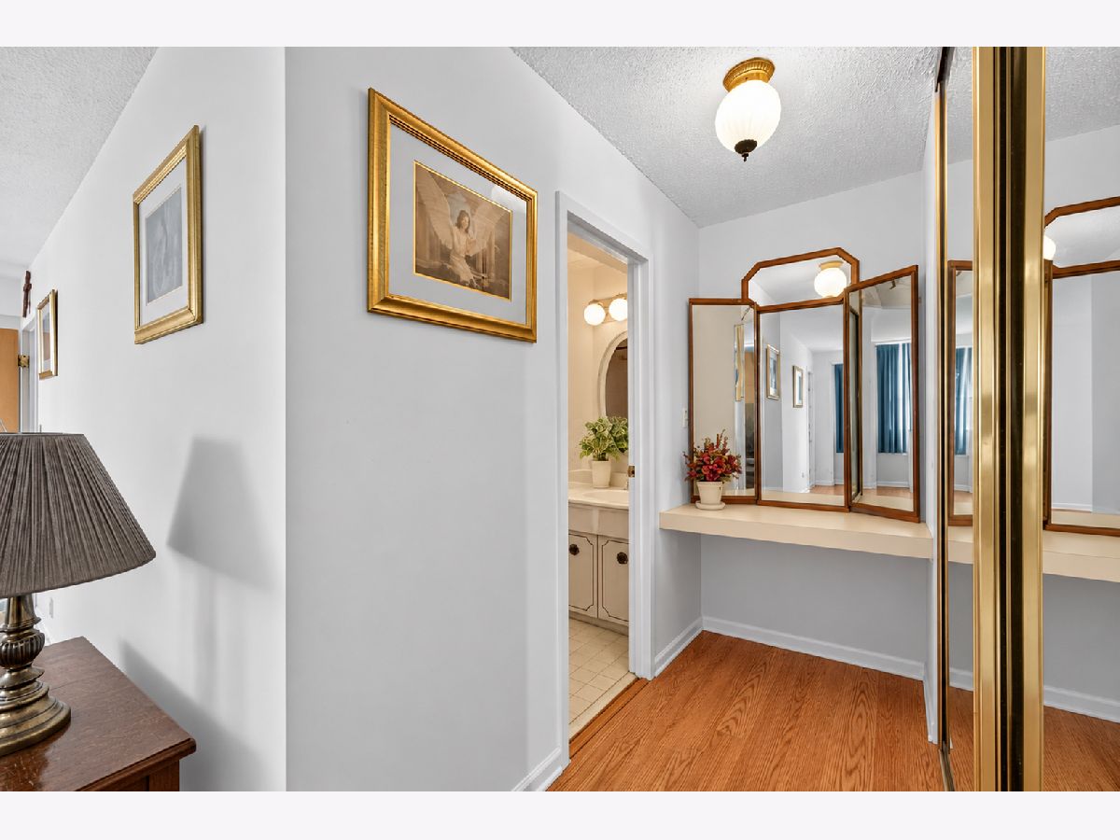
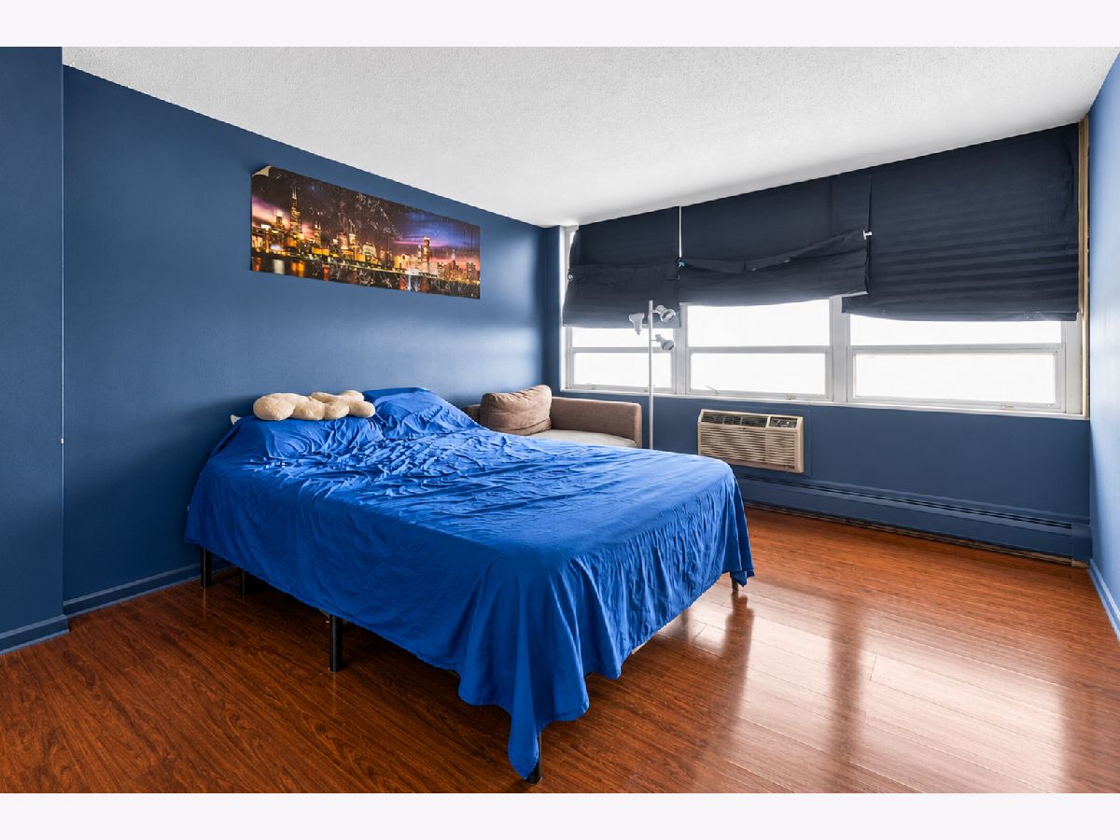
Room Specifics
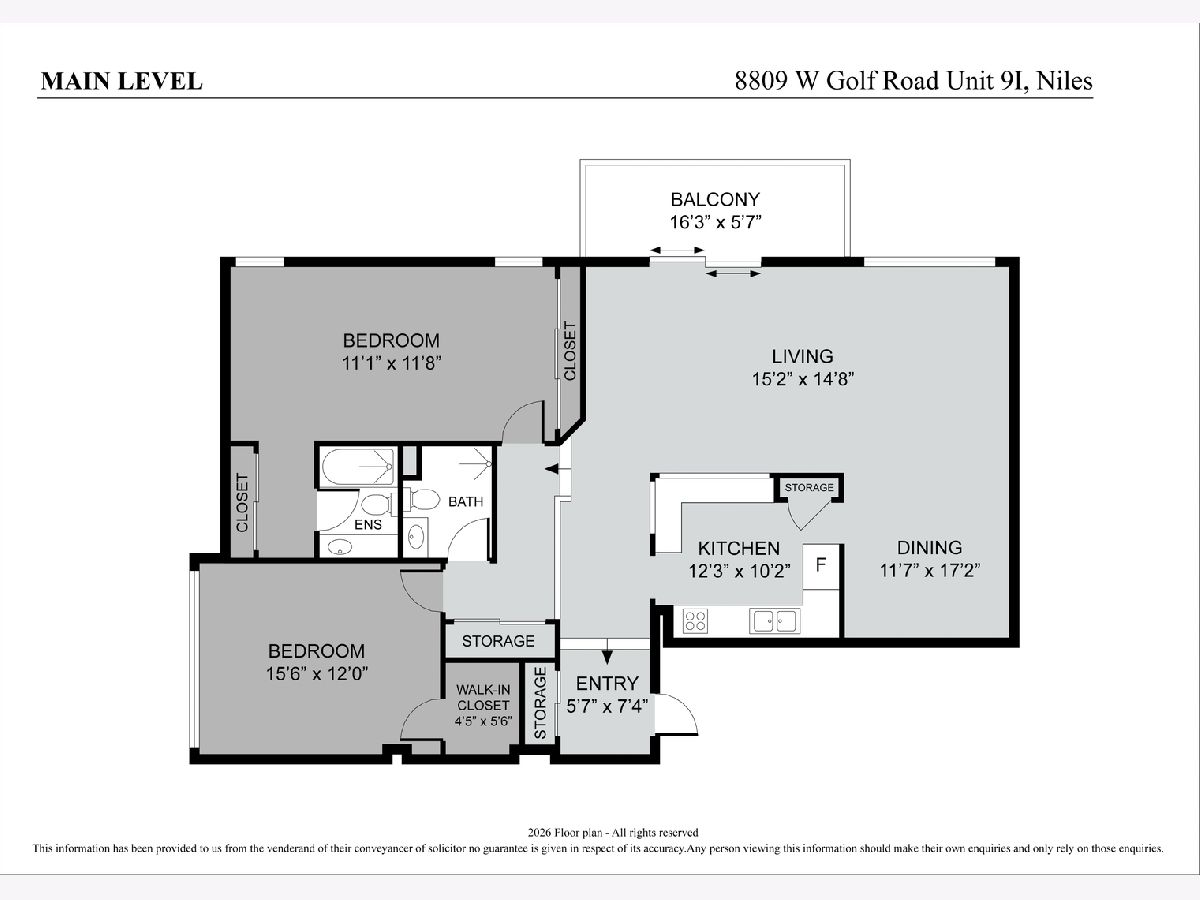
Total Bedrooms: 2
Bedrooms Above Ground: 2
Bedrooms Below Ground: 0
Dimensions: 21X12
Floor Type: Wood Laminate
Dimensions: 16X10
Floor Type: Wood Laminate
Full Bathrooms: 2
Bathroom Amenities: —
Bathroom in Basement: 0
Dimensions: 12X11
Floor Type: Hardwood
Dimensions: 11X12
Floor Type: Ceramic Tile
Features: Eating Area-Breakfast Bar, Pantry-Closet
Dimensions: 28X14
Floor Type: Hardwood
Rooms: Balcony/Porch/Lanai, Foyer
Name: Foyer
Dimensions: 6X6
Floor Type: Ceramic Tile
Name: Balcony/Porch/Lanai
Dimensions: 6X4
Floor Type: —
Other Specifics
| — | |
| Concrete Perimeter | |
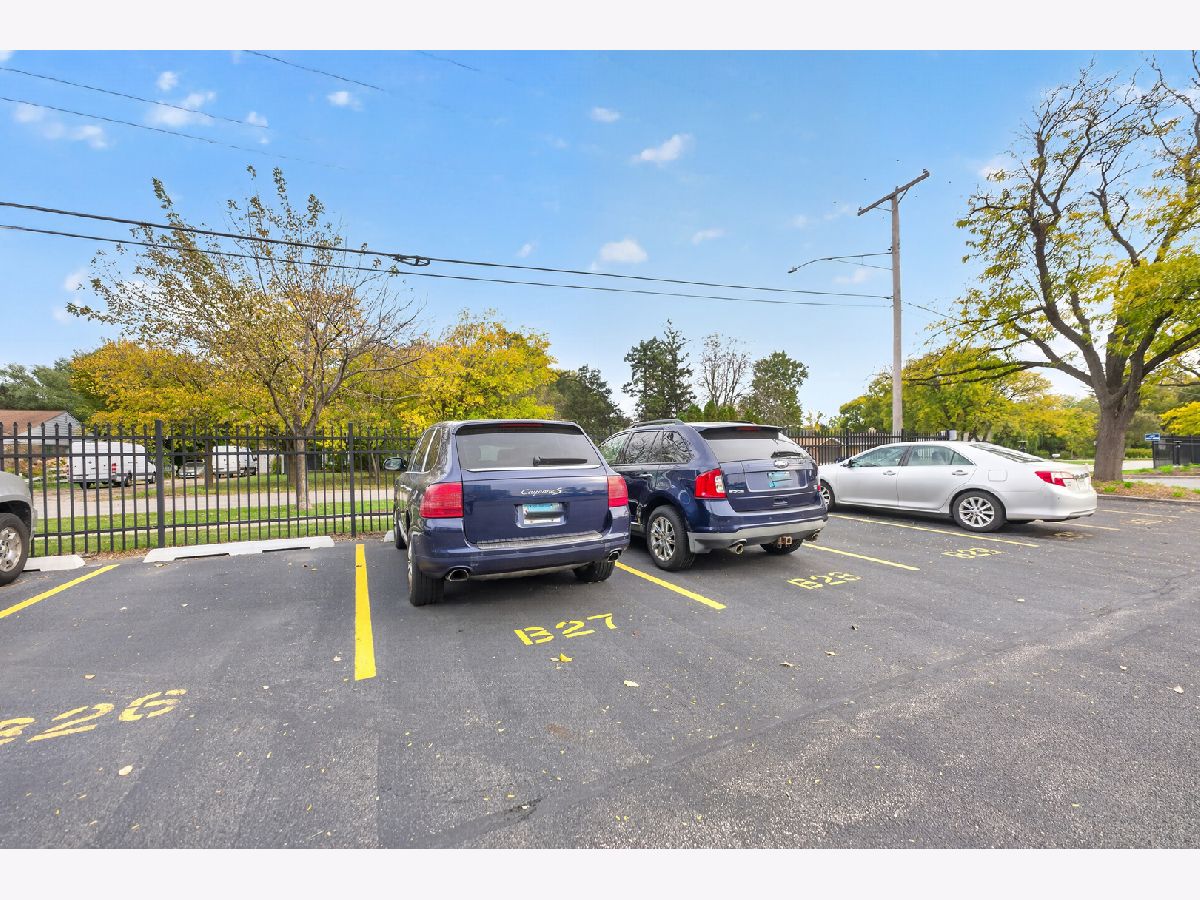
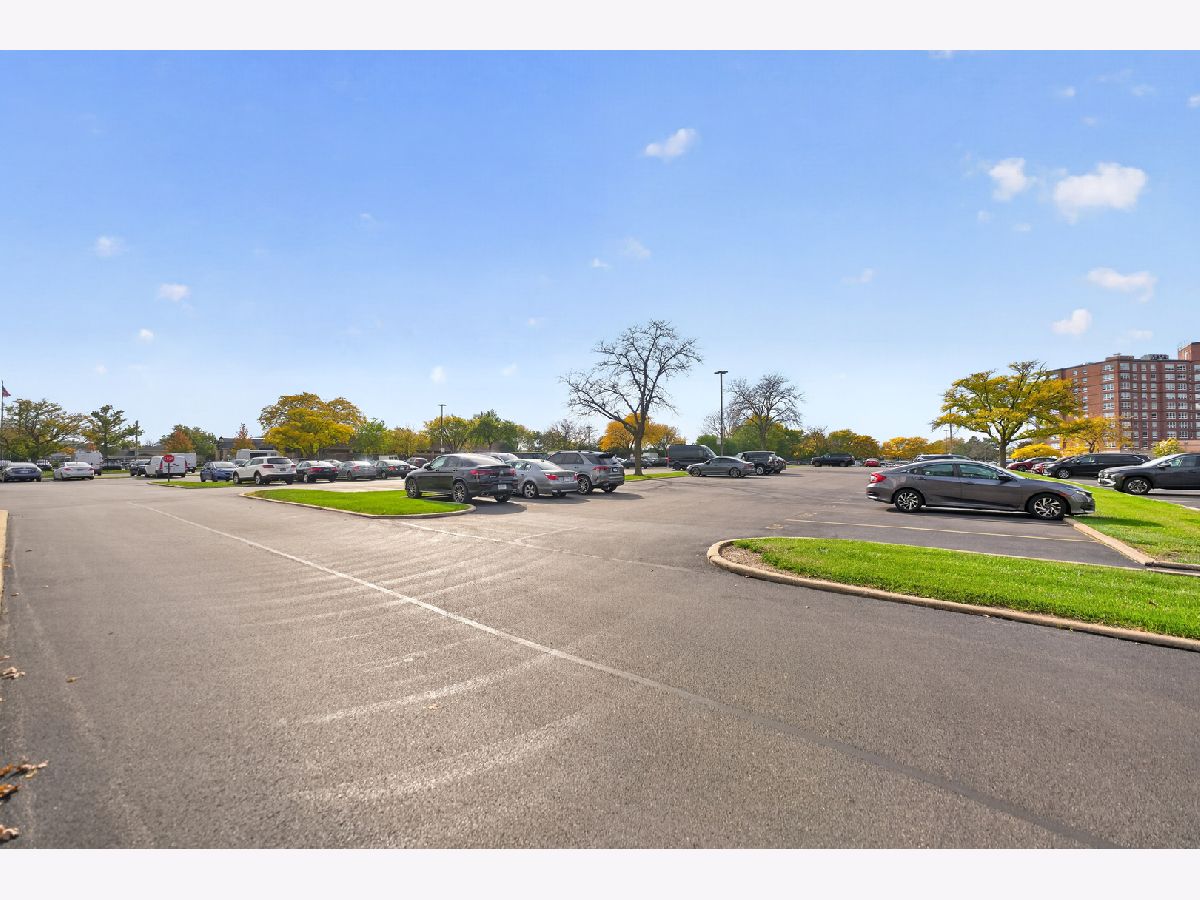
| Assigned, Guest, Other | |
| Main Level, Common Area | |
| Hardwood | |
| — | |
| Two or More Access Exits, Door Width 32 Inches or More, Disabled Parking | |
| Balcony | |
| — | |
| COMMON | |
| — | |
| Full | |
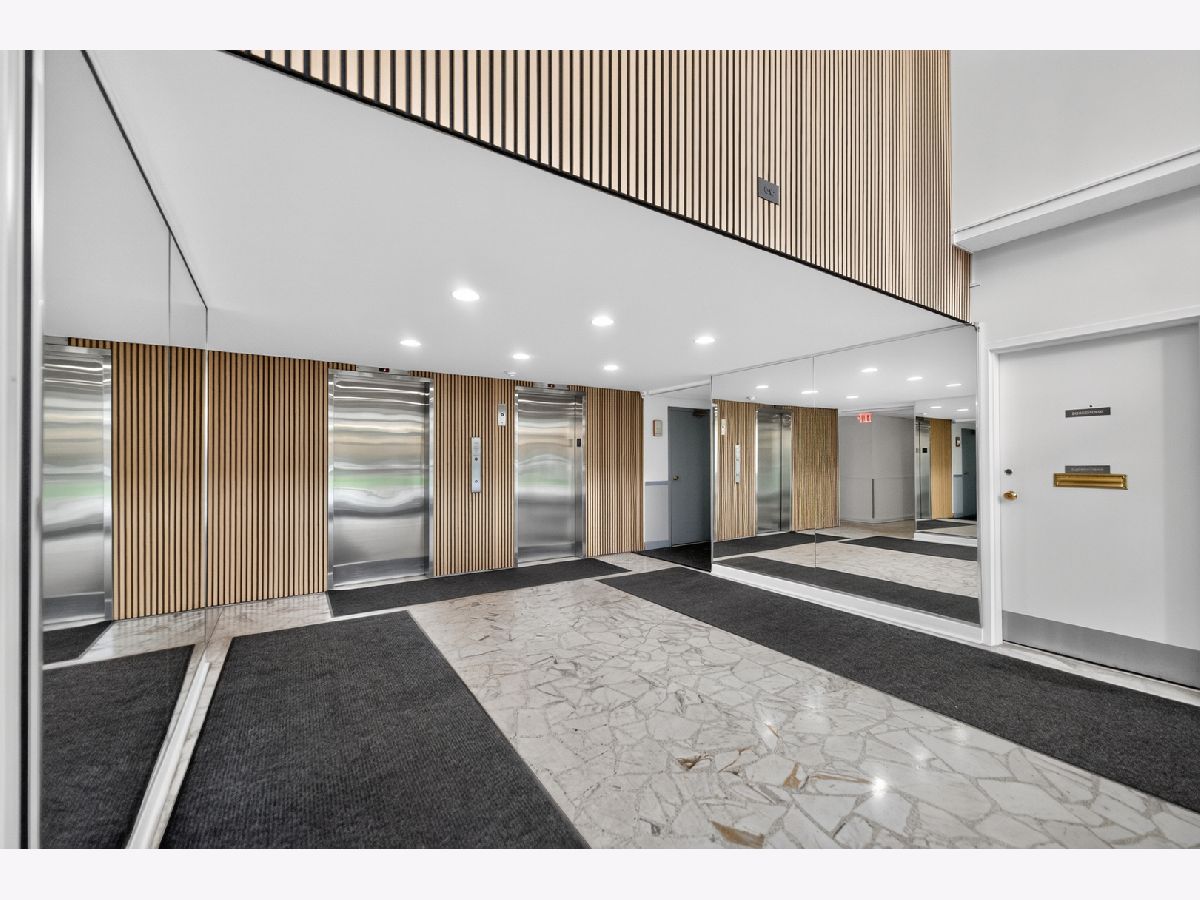
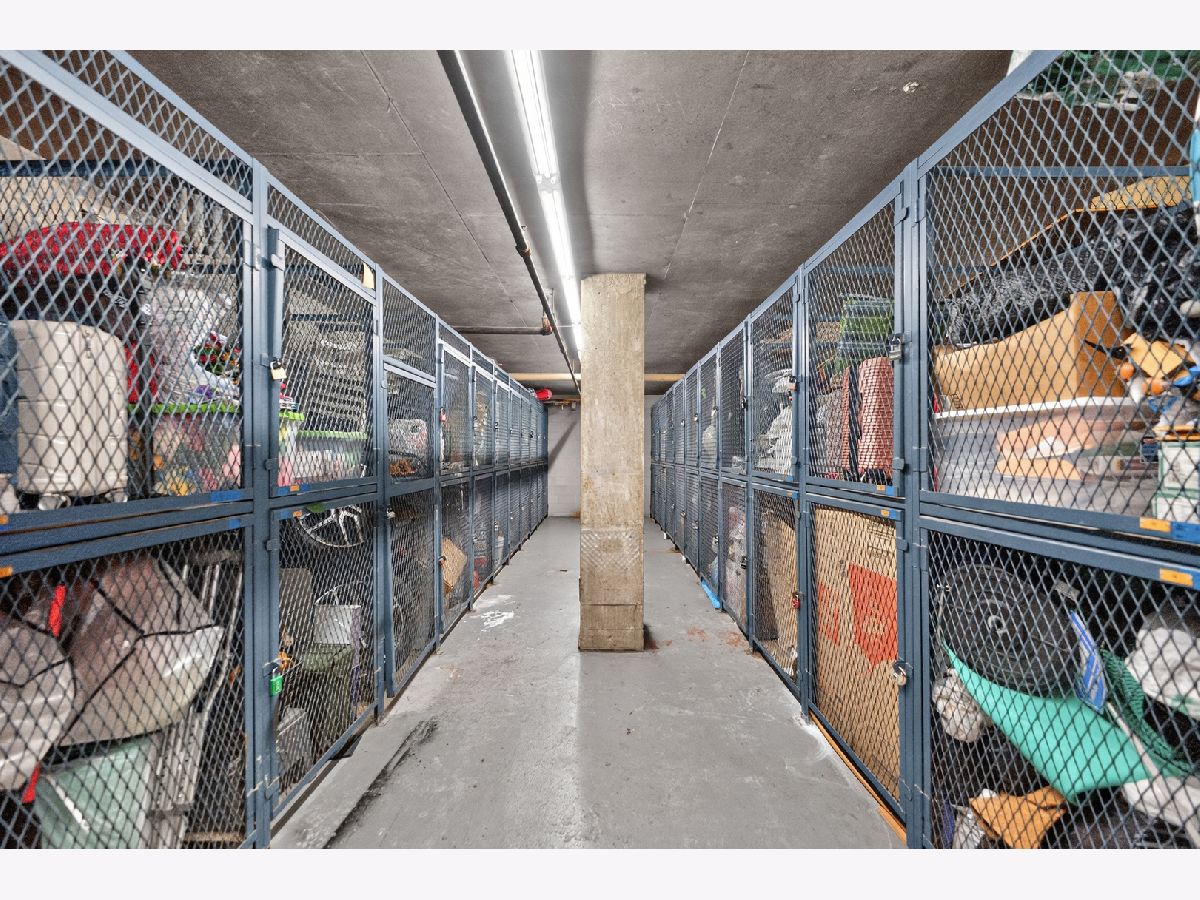
| Elevator, Storage | |
| Range, Microwave, Dishwasher, Refrigerator | |
| Not in DB | |
| — | |
| — | |
| — |
Tax History
| Year | Property Taxes |
|---|---|
| 2026 | $1,887 |
Contact Agent
Nearby Similar Homes
Nearby Sold Comparables

Contact Agent
Listing Provided By
Leading Edge Realty Advisors
