

888 Country Club Road, Crystal Lake, Illinois 60014


$575,000
|
For Sale
|
|
| Status: | New |
| Sqft: | 2,432 |
| Cost/Sqft: | $236 |
| Beds: | 3 |
| Baths: | 3 |
| Year Built: | 1962 |
| Property Taxes: | $12,611 |
| Lot Size: | 0,44 |
Description
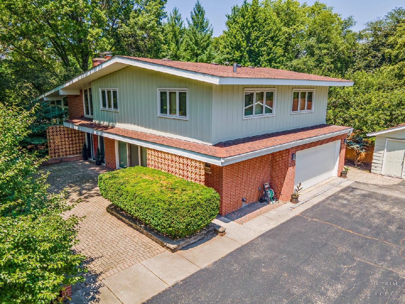
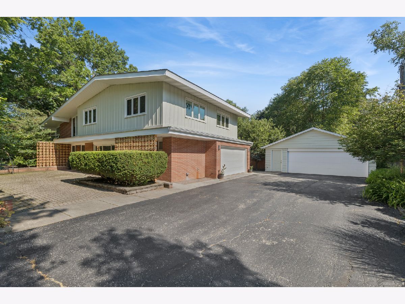
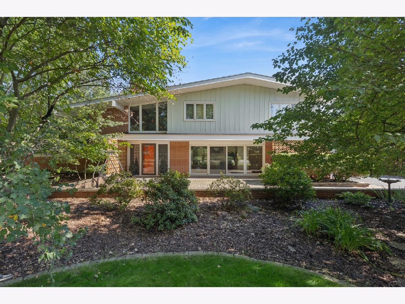
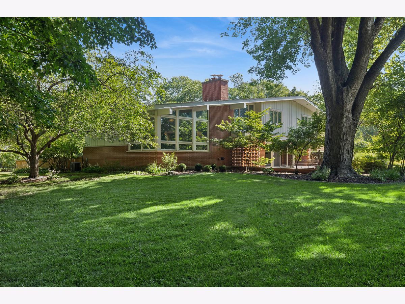
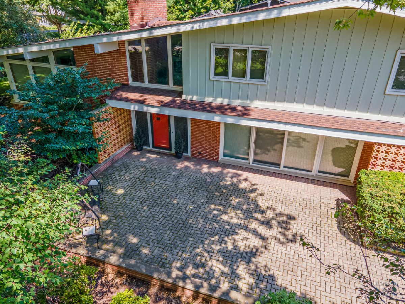
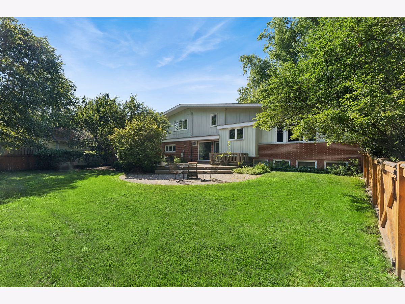
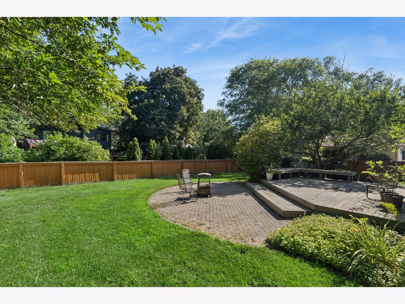
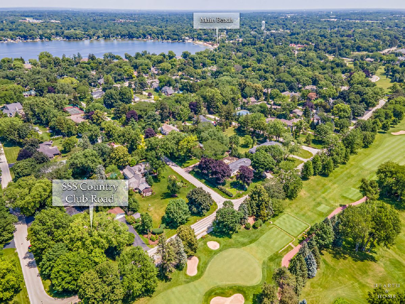
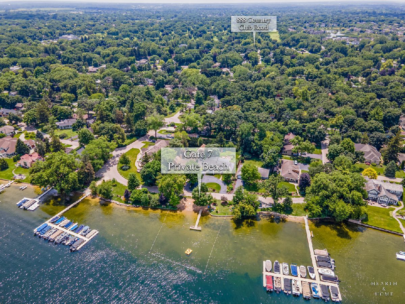
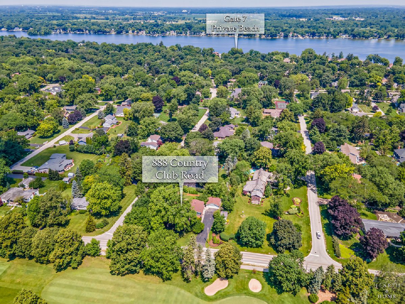
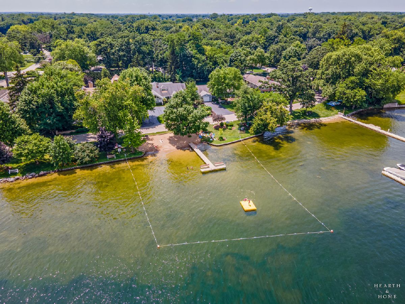
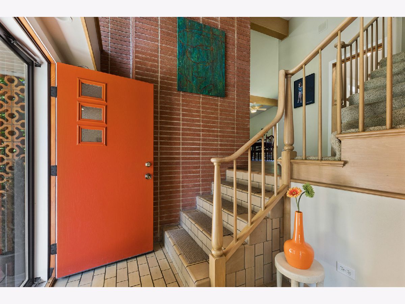
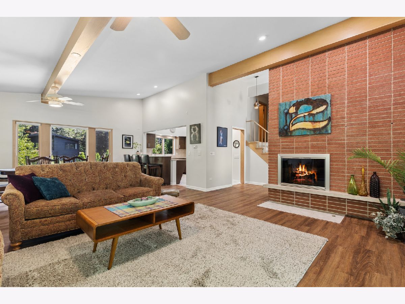
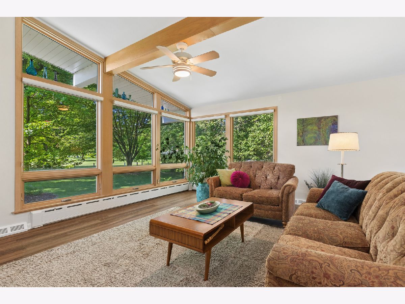
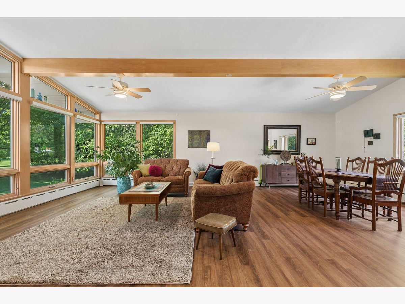
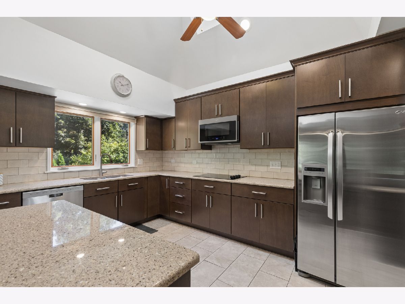
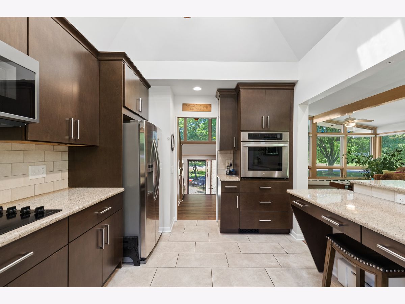
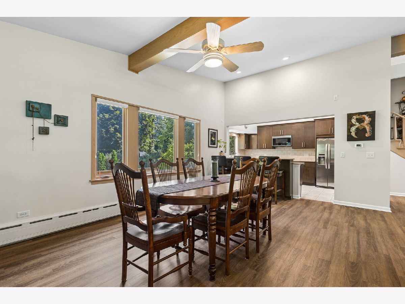
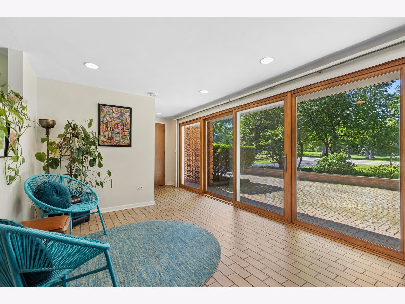
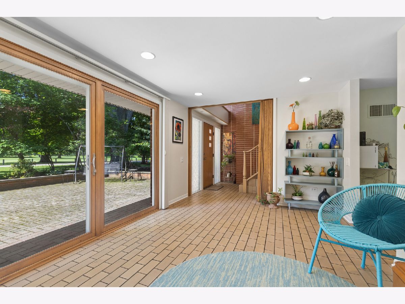
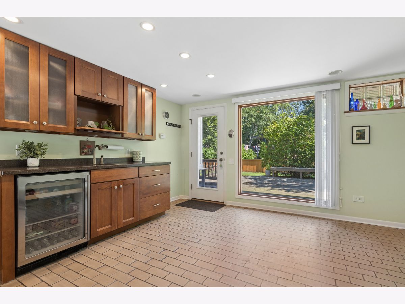
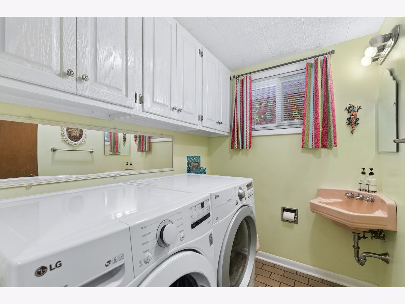
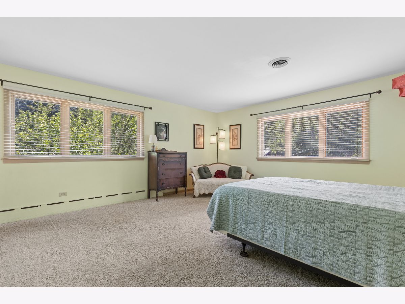
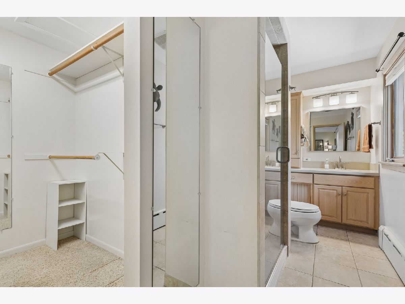
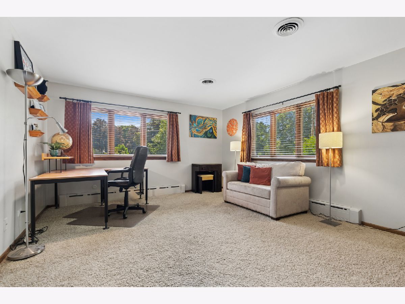
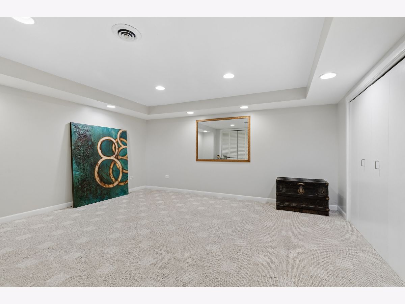
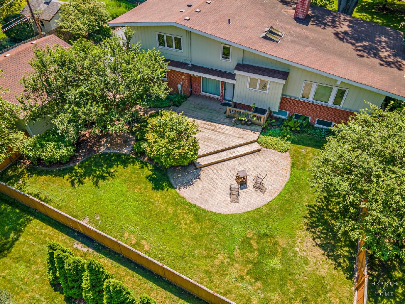
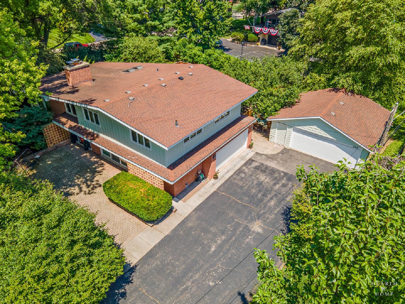
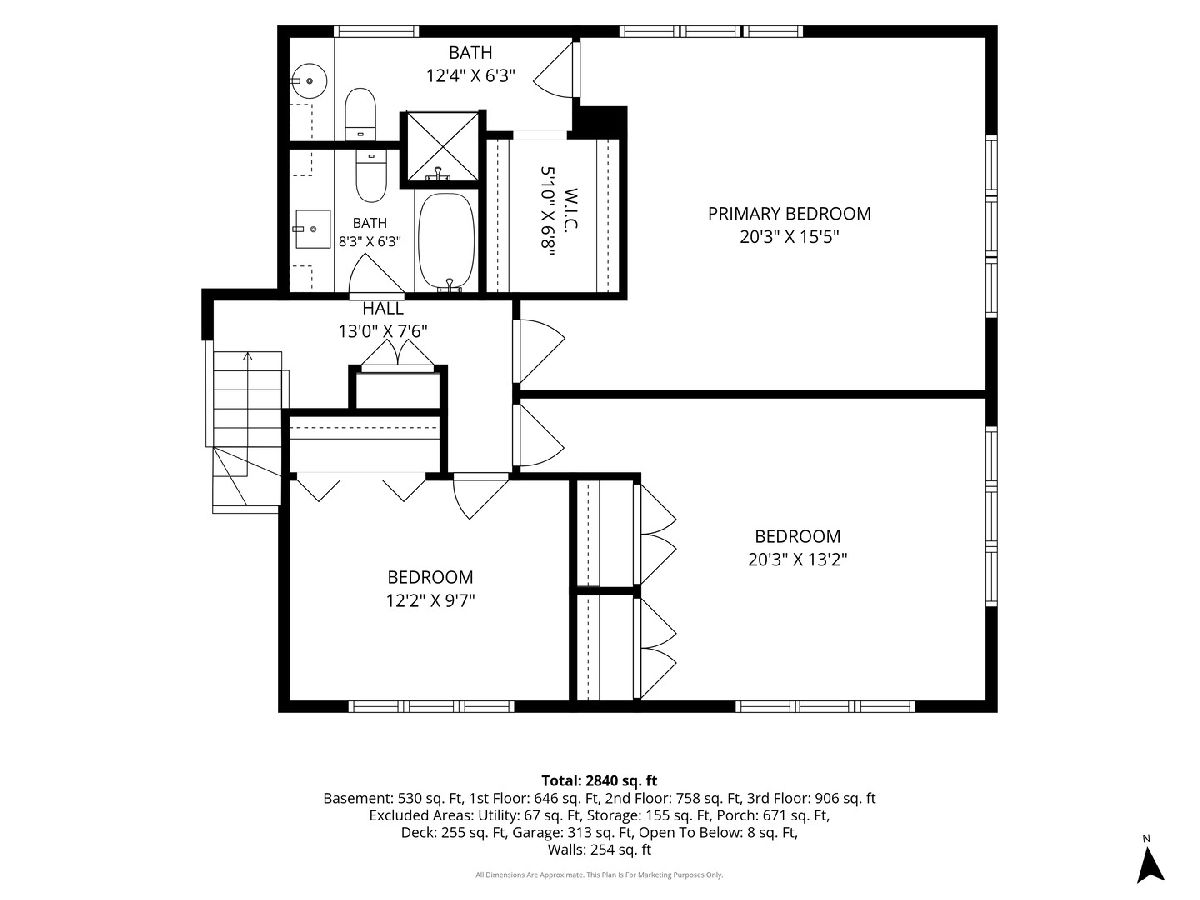
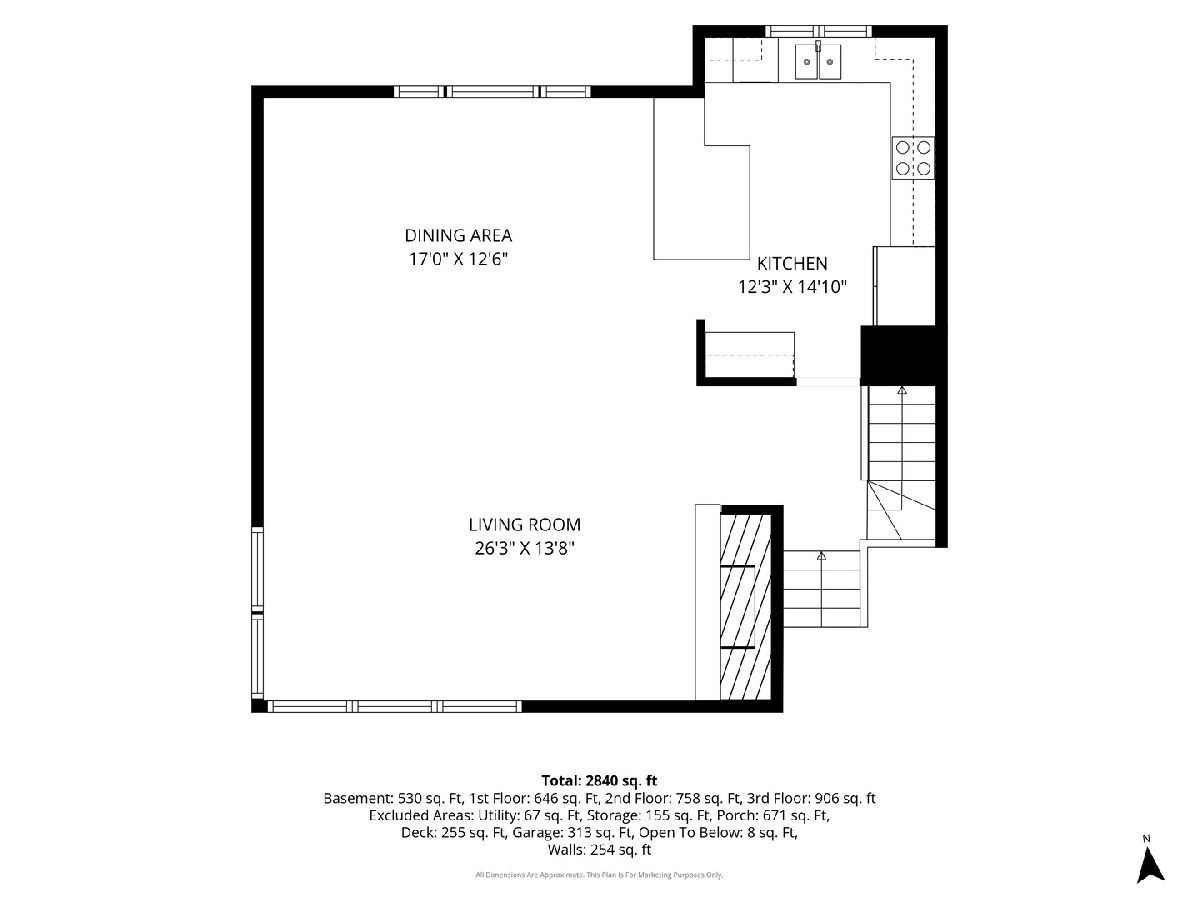
***Offer verbally accepted, awaiting final paperwork - OPEN on SATURDAY is CANCELLED*** Iconic MidCentury modern home in the Gates! This 3 bedroom, 2 1/2 bath home is situated on almost 1/2 acres, overlooking the 17th hole of the CL Country Club, in the Crystal Lake portion of the Gates! Cool split-level design with an open layout, clean lines, vaulted ceilings, exposed beams, stack bond brick fireplace, and full of natural light. With an attached garage and an additional detached garage, you'll have 4 spaces for cars, toys, or a dream workshop! A spacious recently updated kitchen, finished basement, dedicated home office, large deck and fenced yard mean there are spaces for everyone, even your beloved pet. Walk just 2 blocks to the Country Club Additions private beach and boat launch at Gate 7, or just a little further to the Dole Farmer's Market and annual Festivals. For families with kiddos, South Elementary School is walkable as well, and offers a tight-nit and nurturing environment. Crystal Lake City limits mean public water and sewer, library and park district access, as well as Three Oaks Recreation Area. Don't miss this incredibly unique opportunity to own a MCM home in the Gates!!
Property Specifics
| Single Family | |
| — | |
| — | |
| 1962 | |
| — | |
| CUSTOM | |
| No | |
| 0.44 |
| — | |
| Country Club Additions | |
| 0 / Not Applicable | |
| — | |
| — | |
| — | |
| 12703967 | |
| 1906352006 |
Nearby Schools
| NAME: | DISTRICT: | DISTANCE: | |
|---|---|---|---|
|
Grade School
South Elementary School |
47 | — | |
|
Middle School
Richard F Bernotas Middle School |
47 | Not in DB | |
|
High School
Crystal Lake Central High School |
155 | Not in DB | |
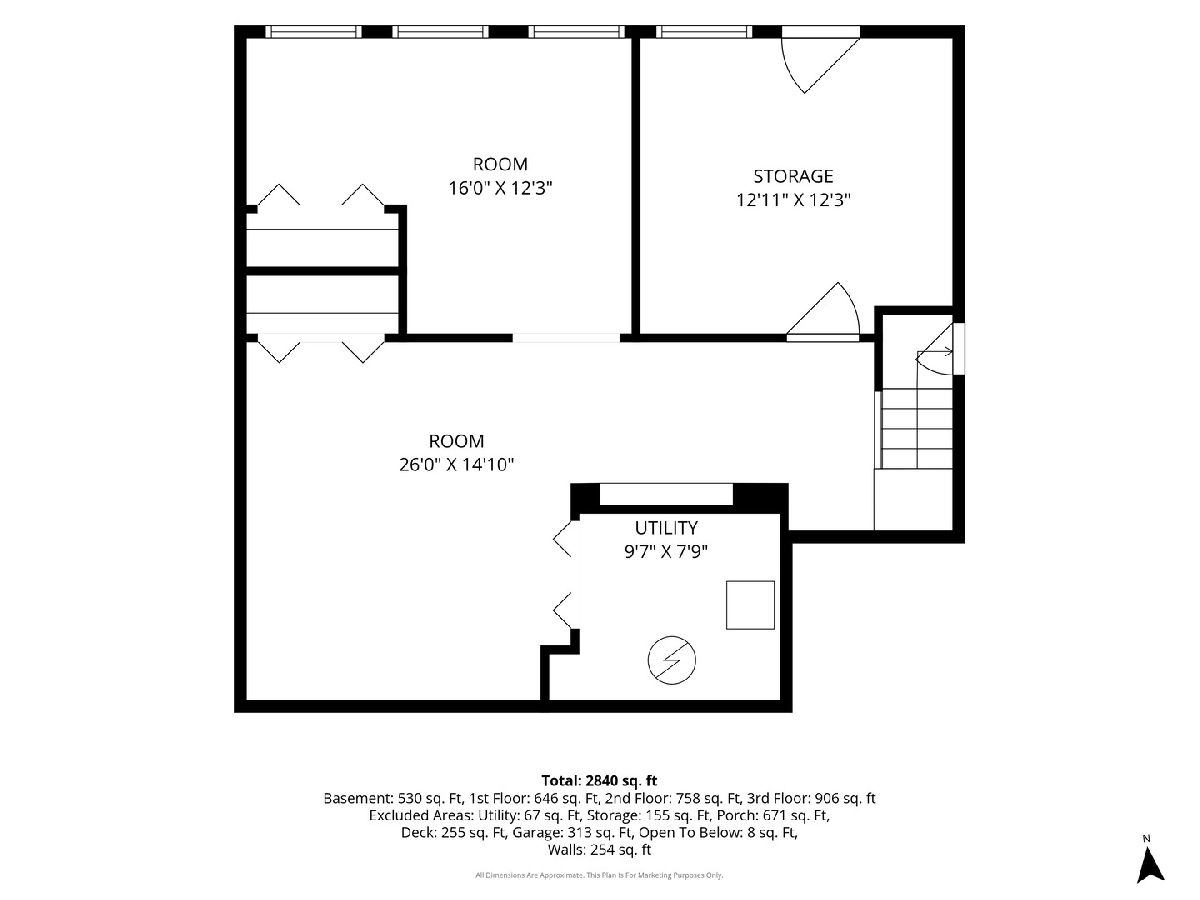
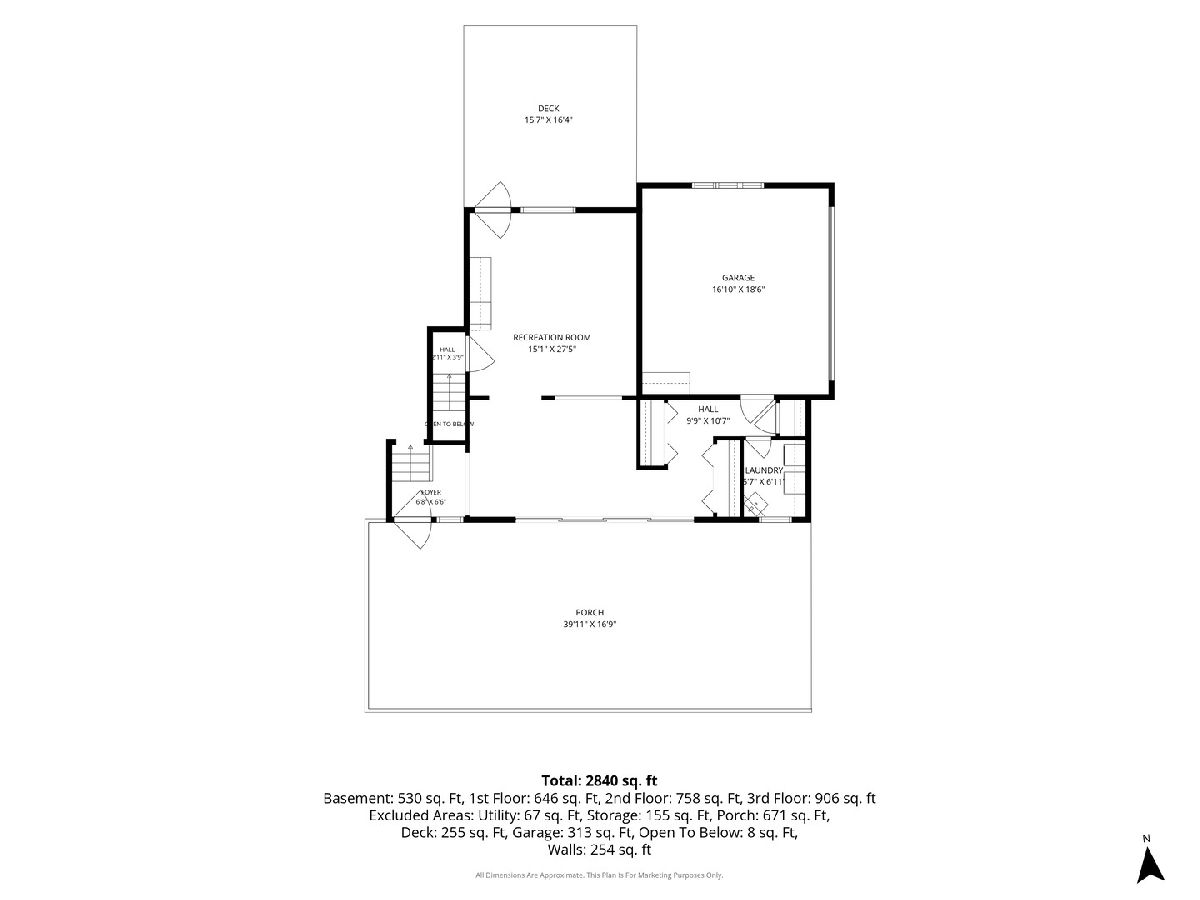
Room Specifics
Total Bedrooms: 3
Bedrooms Above Ground: 3
Bedrooms Below Ground: 0
Dimensions: —
Floor Type: —
Dimensions: —
Floor Type: —
Full Bathrooms: 3
Bathroom Amenities: Separate Shower
Bathroom in Basement: 0
Rooms: —
Basement Description: —
Other Specifics
| 4 | |
| — | |
| — | |
| — | |
| — | |
| 151X146X151X150 | |
| Unfinished | |
| — | |
| — | |
| — | |
| Not in DB | |
| — | |
| — | |
| — | |
| — |
Contact Agent
Nearby Similar Homes
Nearby Sold Comparables



Contact Agent
Listing Provided By
Baird & Warner
