

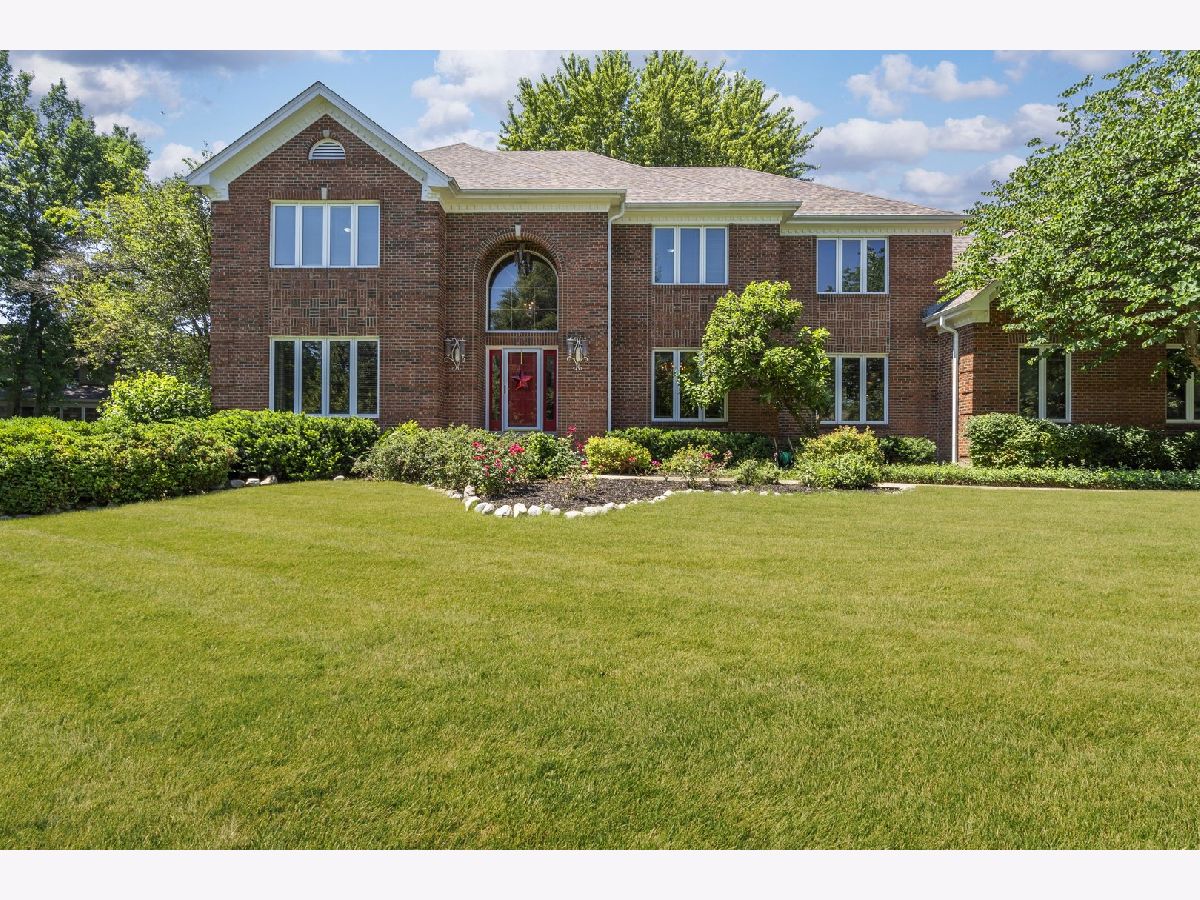
1099 Boneset Drive, Crystal Lake, Illinois 60014


$599,900
|
For Sale
|
|
| Status: | Contingent |
| Sqft: | 5,862 |
| Cost/Sqft: | $102 |
| Beds: | 4 |
| Baths: | 4 |
| Year Built: | 1992 |
| Property Taxes: | $15,484 |
| Lot Size: | 0,36 |
Description
A rare opportunity to own a custom Brick Estate just minutes from the shores of Crystal Lake, sited on an oversized corner lot with a 3.5car sideload garage and direct basement access. Impeccable curb appeal is matched by premium updates! - newer roof (2019) and a spacious, fully remodeled Basement (2012) - all set within an elegant, timeless floor plan. Looking for a home with 4 bedrooms on the same floor? This is it. Want a big basement? The finished basement is perfect for those family gatherings, sports watch parties, or as a lounging space! The stunning finished basement includes a fifth bedroom, full bathroom, recreation room with fireplace, and an impressive custom entertainment bar/kitchen with stainless appliances and warming drawers - plus unfinished storage with garage access! Enter beneath a dramatic twostory foyer with crown molding and a paneled ceiling into a refined formal living and dining sequence ideal for entertaining. The mainfloor den, tucked away for privacy, features custom builtins and may serve as a bedroom with the adjacent full bath. Gather in the cozy family room anchored by a massive brick fireplace and oak mantle, or step through French doors into a vaulted sunroom with a wall of windows - perfect for warm summer evenings. The chef's eatin kitchen showcases 42" cabinetry, stainless appliances, a breakfastbar island and a separate eating area with French doors to a custom deck. The expansive master en suite - beautifully updated in 2015 - offers doubledoor entry, dual walkin closets, a separate sitting area with fireplace, and a luxurious bath with soaker tub, separate shower, dual sinks and custom tile. Generously sized secondary bedrooms, convenient firstfloor laundry, and zoned heating and cooling complete this exceptional residence. Rarely does a home of this caliber become available in this subdivision!
Property Specifics
| Single Family | |
| — | |
| — | |
| 1992 | |
| — | |
| — | |
| No | |
| 0.36 |
| — | |
| Wedgewood | |
| 690 / Annual | |
| — | |
| — | |
| — | |
| 12700840 | |
| 1812252030 |


Room Specifics
Total Bedrooms: 5
Bedrooms Above Ground: 4
Bedrooms Below Ground: 1
Dimensions: —
Floor Type: —
Dimensions: —
Floor Type: —
Dimensions: —
Floor Type: —
Dimensions: —
Floor Type: —
Full Bathrooms: 4
Bathroom Amenities: Separate Shower,Double Sink,Soaking Tub
Bathroom in Basement: 1
Rooms: —
Basement Description: —
Other Specifics
| 3 | |
| — | |
| — | |
| — | |
| — | |
| 79X157X133X144 | |
| — | |
| — | |
| — | |
| — | |
| Not in DB | |
| — | |
| — | |
| — | |
| — |
Contact Agent
Nearby Similar Homes
Nearby Sold Comparables


Contact Agent
Listing Provided By
Cloud Gate Realty LLC
