

889 Redwood Drive, Elwood, Illinois 60421


$337,900
|
For Sale
|
|
| Status: | New |
| Sqft: | 1,300 |
| Cost/Sqft: | $260 |
| Beds: | 3 |
| Baths: | 2 |
| Year Built: | 2003 |
| Property Taxes: | $5,179 |
| Lot Size: | 0,23 |
Description
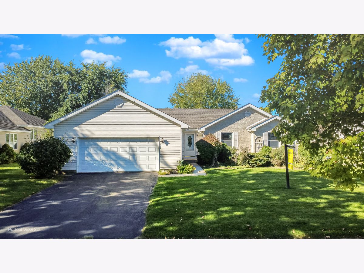
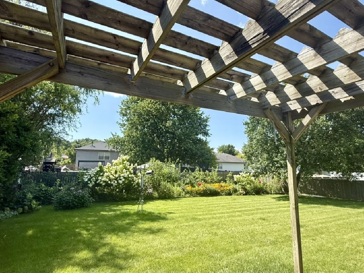
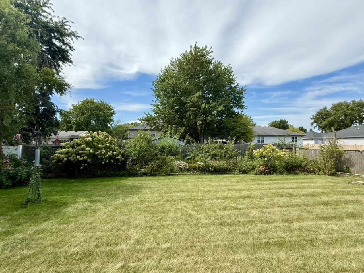
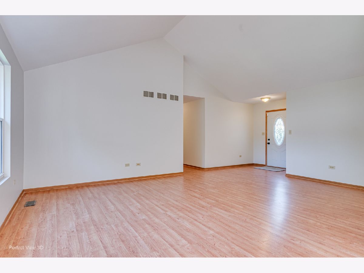
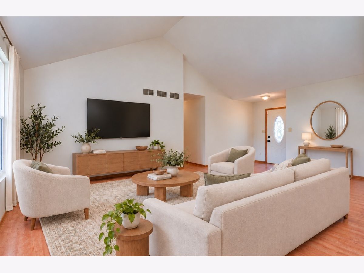
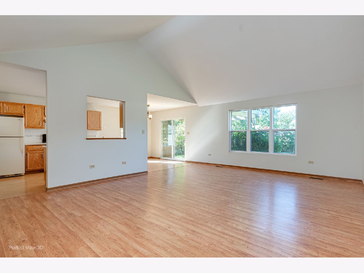
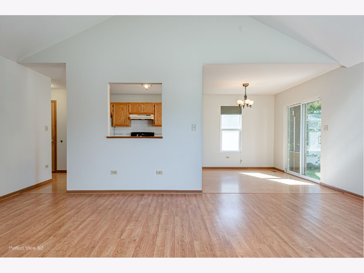
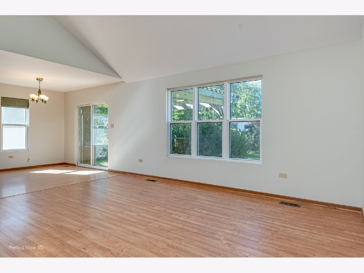
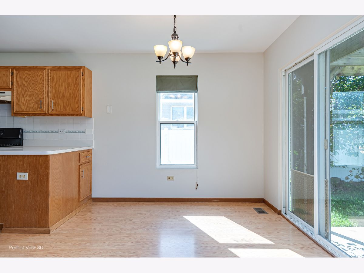
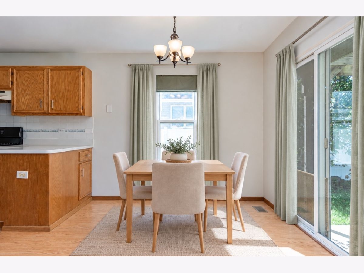
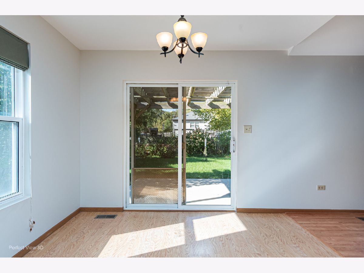
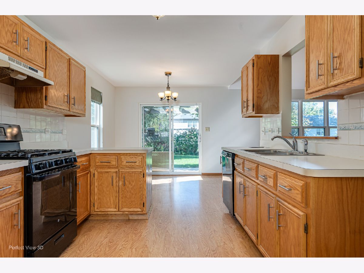
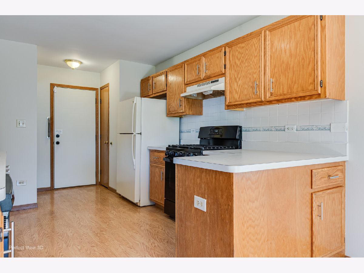
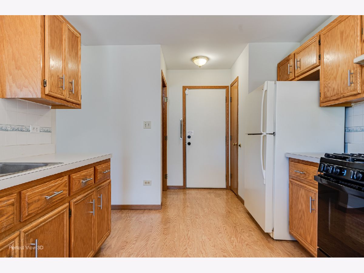
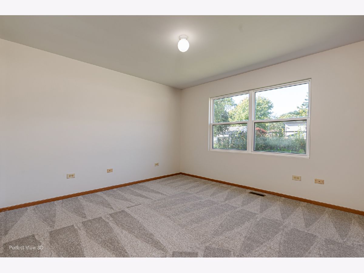
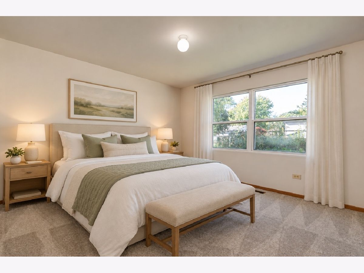
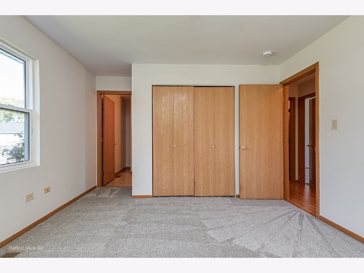
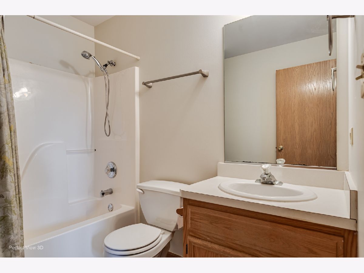
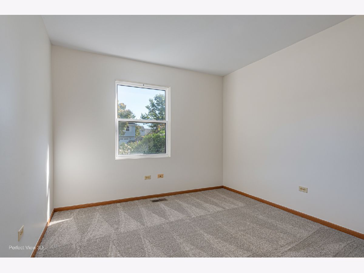
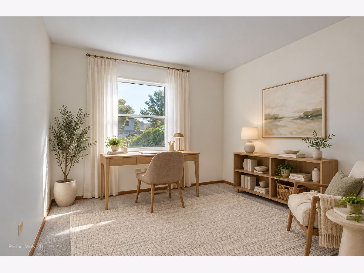
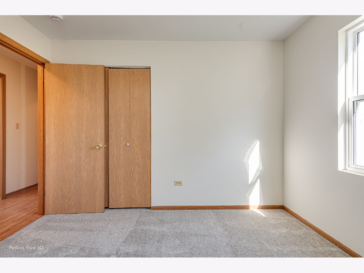
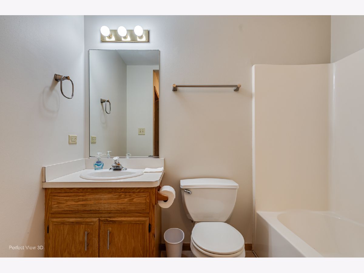
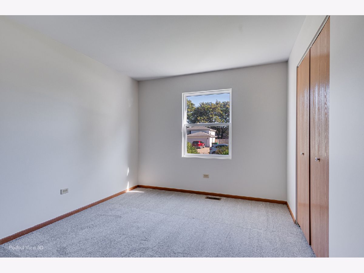
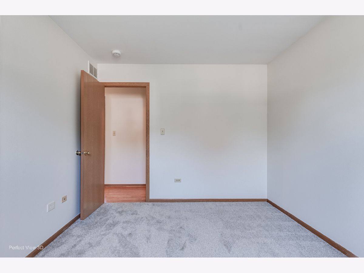
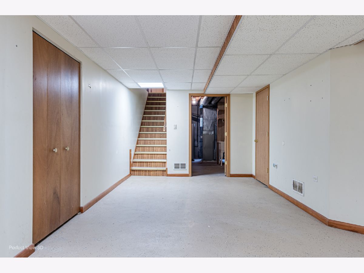
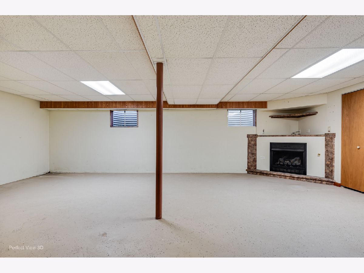
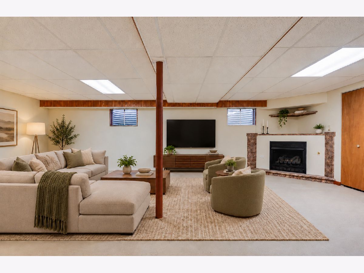
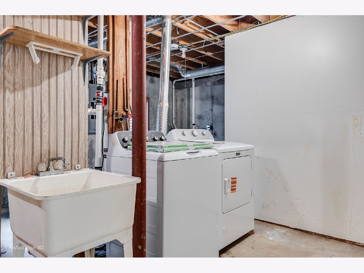
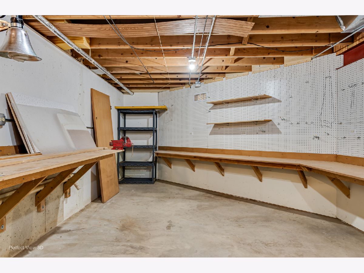
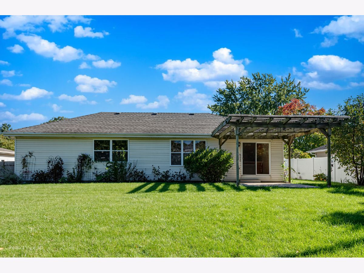
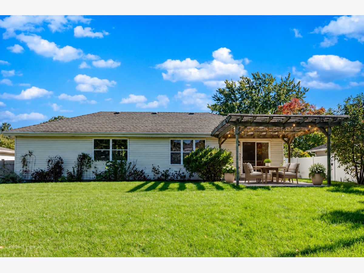
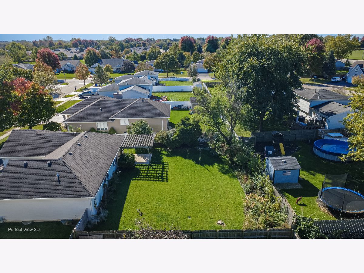
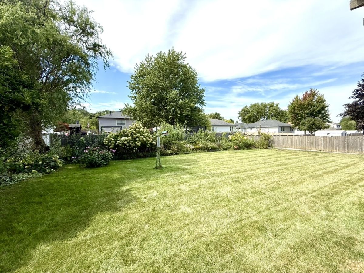
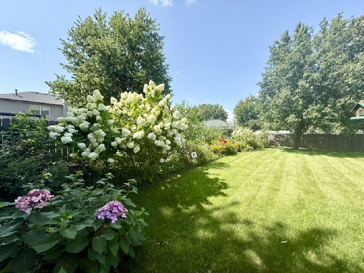
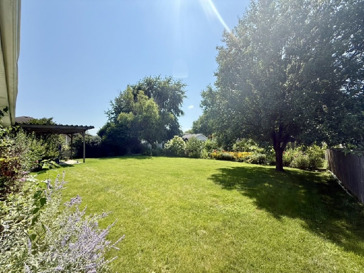
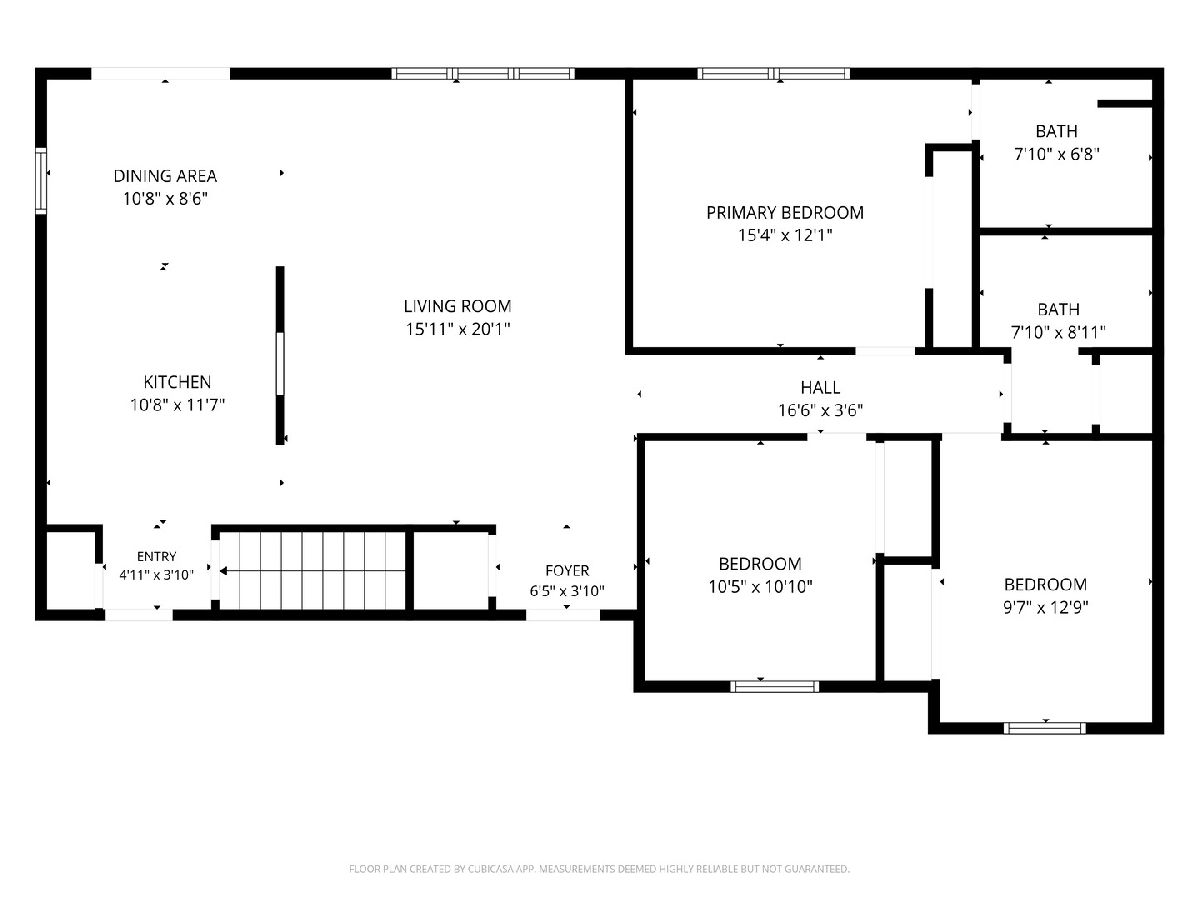
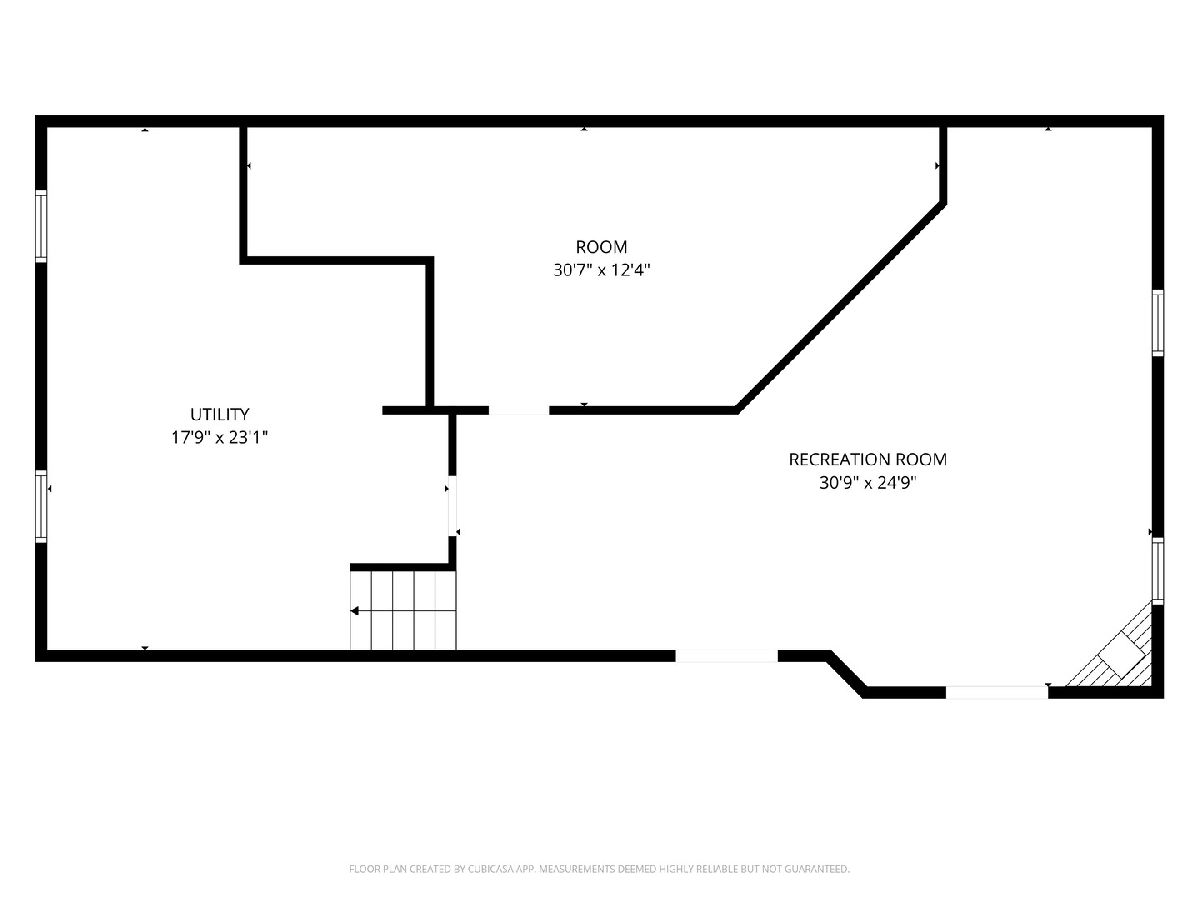
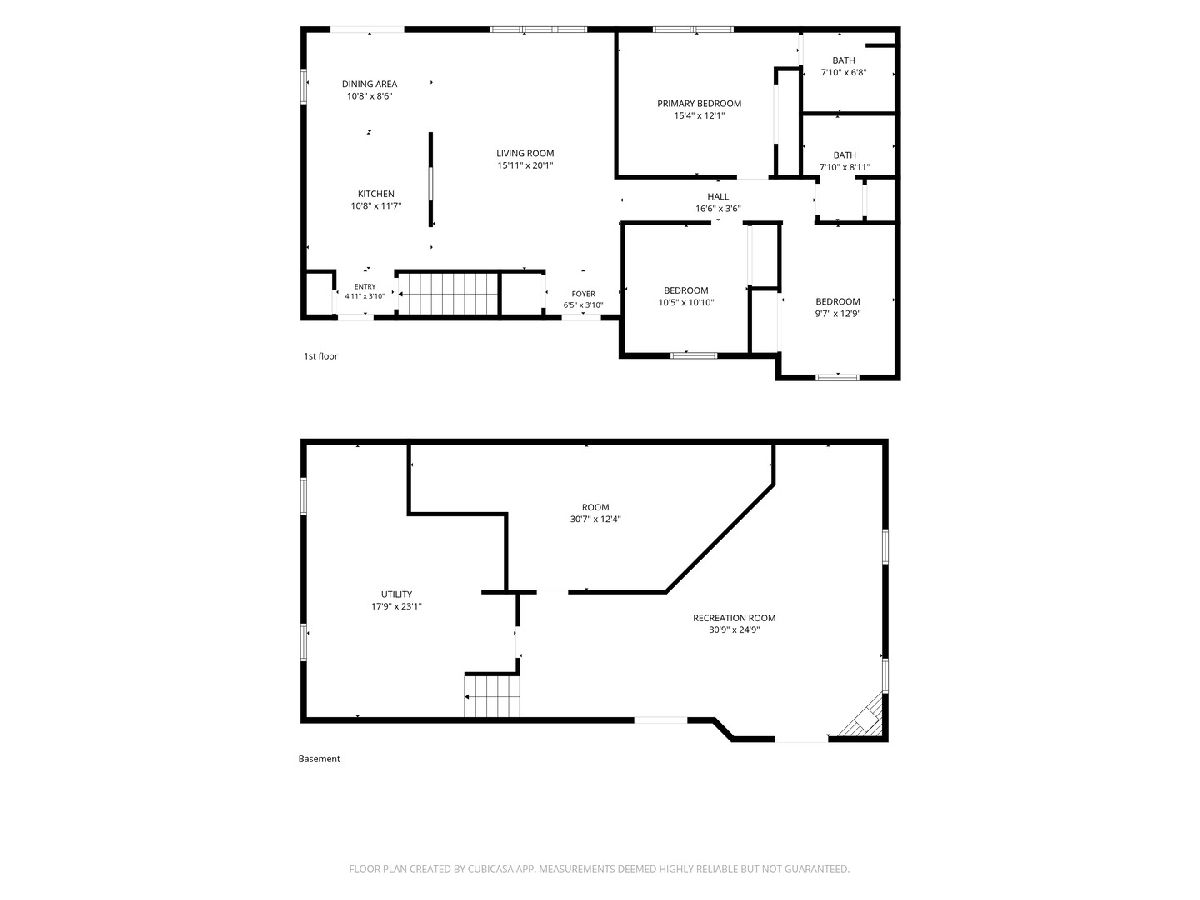
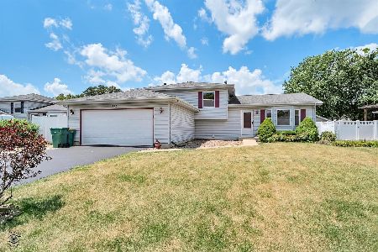
Welcome to this inviting 3 bedroom, 2 bath RANCH offering comfortable single-level living, a full basement and wonderful indoor and outdoor spaces! Freshly painted throughout with brand-new carpeting in all three bedrooms, this home is ready for its next chapter. The spacious living area features a vaulted ceiling and an open, airy feel, flowing into the dining area and eat-in kitchen with ample cabinetry and counter space. The primary bedroom offers a private full bath, while two additional bedrooms and a second full bath complete the main level. The full basement provides valuable additional living space, including a generously sized recreation room with a fireplace, perfect for entertaining, relaxing or creating a space to suit your needs. A large workshop offers plenty of room for hobbies, projects and additional storage. Step outside to a truly special backyard! Fully fenced and beautifully landscaped, the generous yard features mature trees, established perennial gardens, flowering hydrangeas and plenty of open lawn. The patio with pergola creates an inviting setting for outdoor dining, entertaining or simply enjoying the peaceful garden views. An attached 2 car garage adds everyday convenience. With its desirable ranch layout, freshly refreshed interior, versatile basement and exceptional outdoor space, this home offers a wonderful combination of comfort, functionality and charm. Come see all that 889 Redwood Drive has to offer!
Property Specifics
| Single Family | |
| — | |
| Ranch | |
| 2003 | |
| Partially Finished, Full | |
| Vinyl Siding, Brick | |
| — | |
| — | |
| No | |
| 0.23 |
| Will | |
| Meadowbrook | |
| — / Not Applicable | |
| None | |
| Public | |
| Public Sewer | |
| Central Air | |
| Gas | |
| No | |
| 12760104 | |
| 1011201050280000 |
Nearby Schools
| NAME: | DISTRICT: | DISTANCE: | |
|---|---|---|---|
|
Grade School
Elwood C C School |
203 | — | |
|
Middle School
Elwood C C School |
203 | Not in DB | |
|
High School
Joliet Central High School |
204 | Not in DB | |
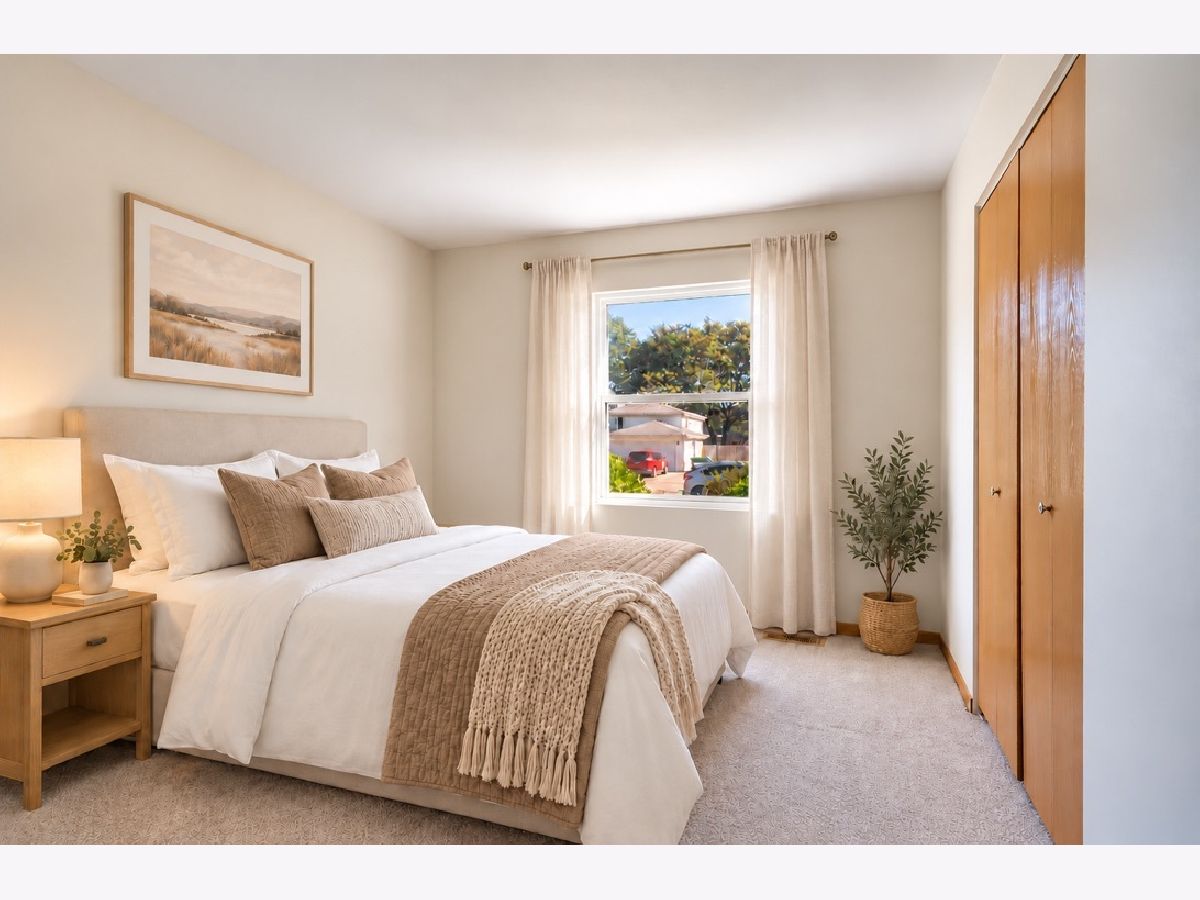
Some photos of this home have been virtually staged.
Room Specifics
Total Bedrooms: 3
Bedrooms Above Ground: 3
Bedrooms Below Ground: 0
Dimensions: 15X12
Floor Type: Carpet
Dimensions: 11X10
Floor Type: Carpet
Dimensions: 13X9
Floor Type: Carpet
Full Bathrooms: 2
Bathroom Amenities: —
Bathroom in Basement: 0
Dimensions: 11X9
Floor Type: Laminate
Dimensions: 12X11
Floor Type: Laminate
Features: Eating Area-Table Space
Dimensions: 8X6
Floor Type: —
Dimensions: 20X16
Floor Type: Laminate
Rooms: Recreation Room, Workshop, Utility Room-Lower Level, Foyer
Name: Recreation Room
Dimensions: 31X25
Floor Type: —
Name: Work Room
Dimensions: 31X12
Floor Type: —
Name: Utility Room-Lower Level
Dimensions: 23X18
Floor Type: —
Name: Foyer
Dimensions: 6X4
Floor Type: —
Other Specifics
| 2 | |
| — | |
| Asphalt, Garage Door Opener, Garage Owned, Attached, Garage | |
| — | |
| Laminate | |
| Patio | |
| Wood | |
| — | |
| — | |
| 75x137 | |
| — | |
| Full | |
| Vaulted Ceiling(s) | |
| Range, Dishwasher, Refrigerator, Washer, Dryer, Gas Cooktop | |
| Not in DB | |
| Sidewalks, Street Paved | |
| — | |
| Gas Starter |
Contact Agent
Nearby Similar Homes
Nearby Sold Comparables



Contact Agent
Listing Provided By
Weichert, Realtors - Homes by Presto
