

891 Laurel Drive, Aurora, Illinois 60506


$290,000
|
For Sale
|
|
| Status: | Active |
| Sqft: | 0 |
| Cost/Sqft: | — |
| Beds: | 3 |
| Baths: | 1 |
| Year Built: | 1975 |
| Property Taxes: | $5,416 |
| Days On Market: | 51 |
| Lot Size: | 0,00 |
Description
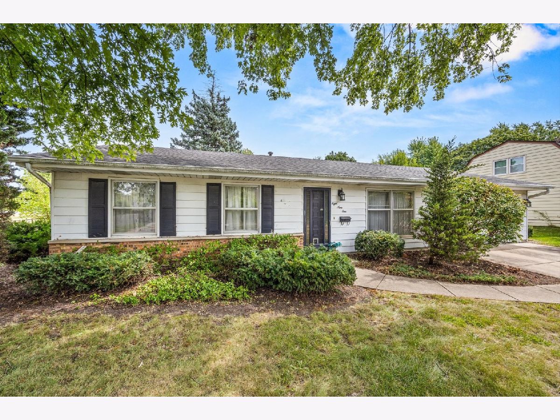
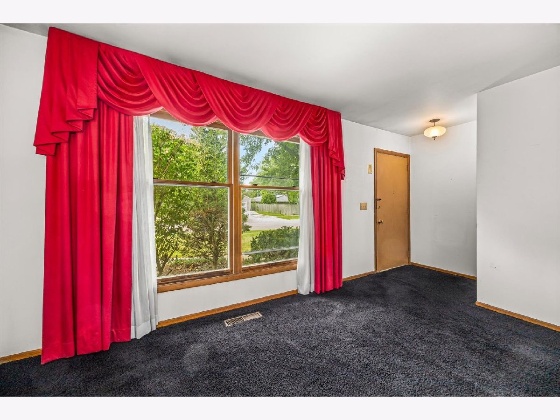
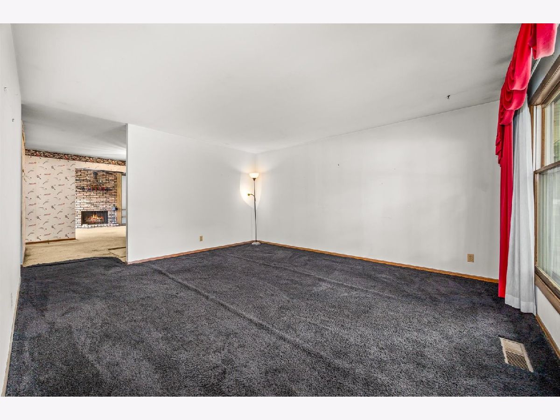
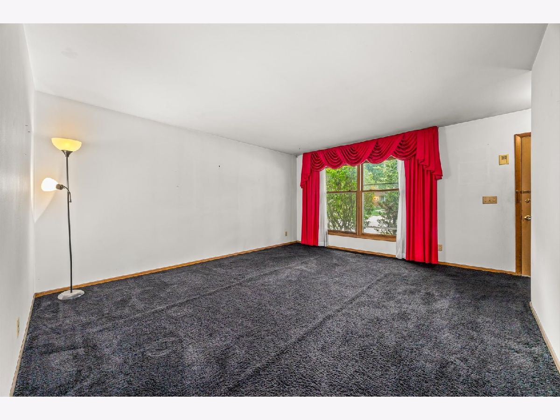
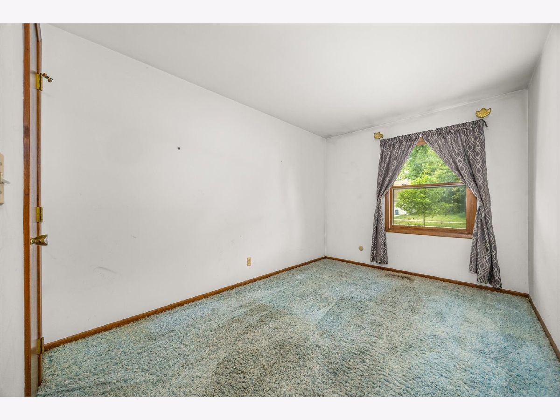
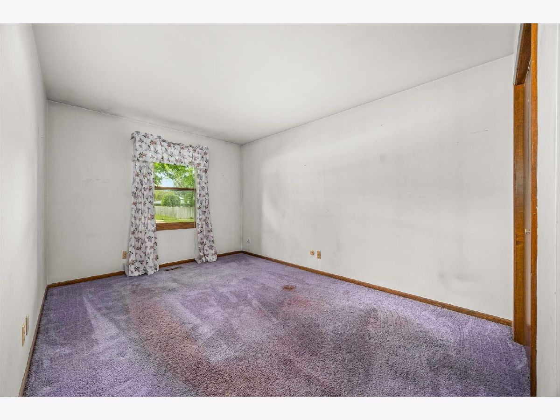
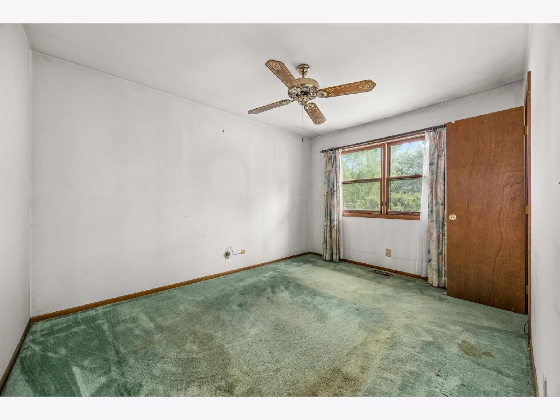
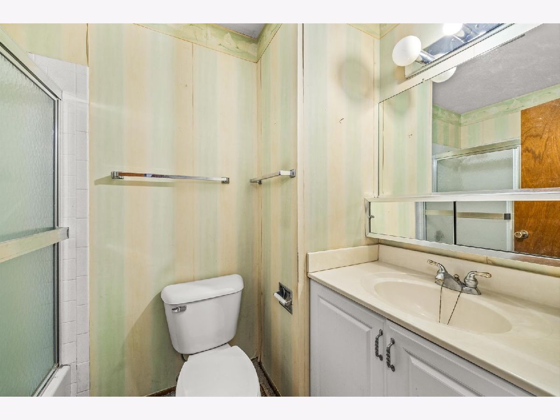
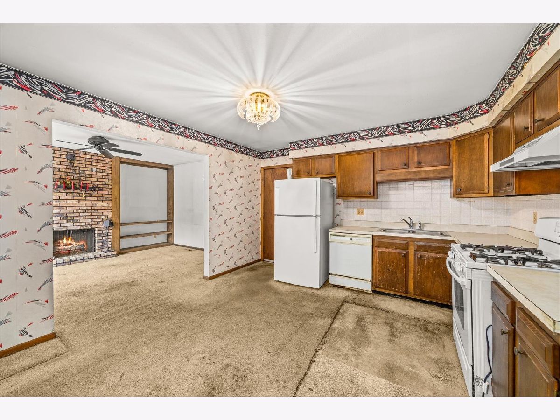
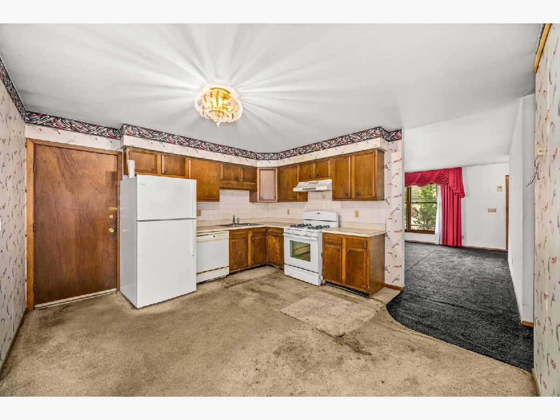
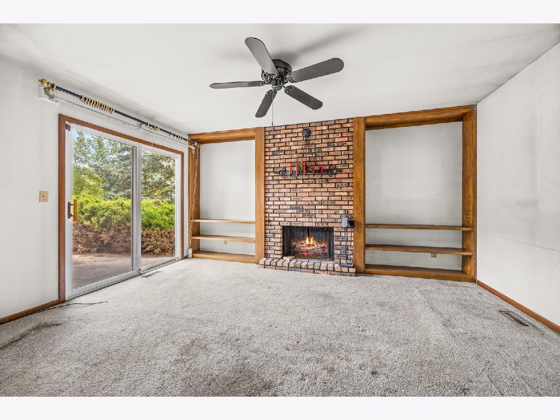
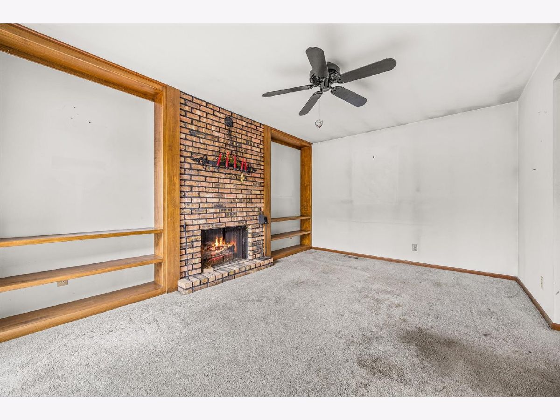
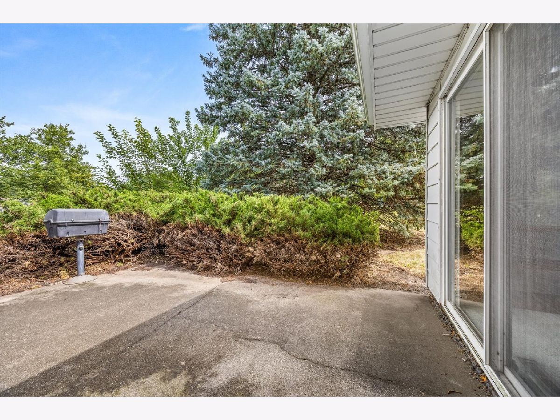
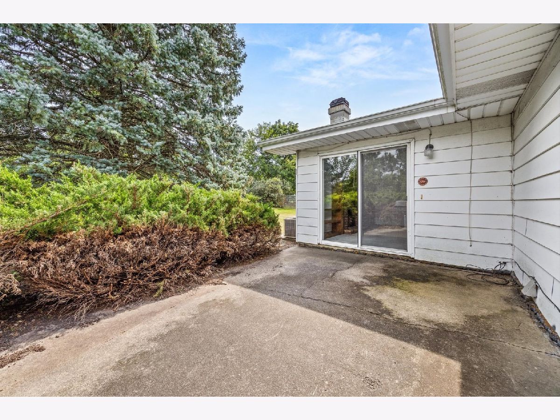
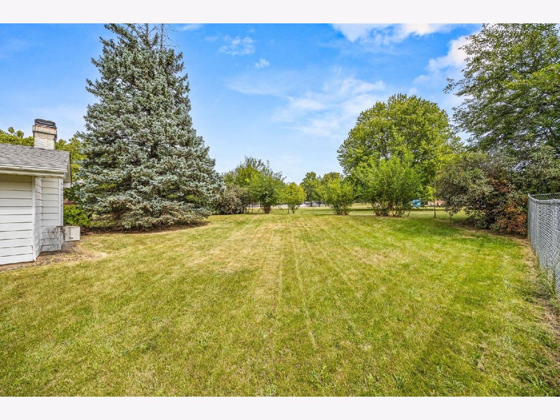
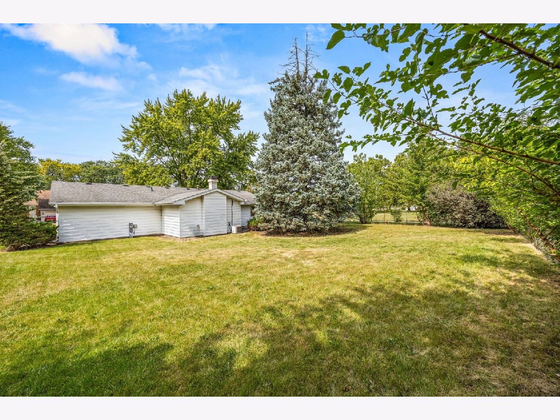
Welcome to 891 Laurel Dr, a charming ranch style home offering one level living and plenty of potential. This 3 bedroom 1 bath home features a generous size living room, spacious bedrooms, an eat in kitchen, and comfortable family room with a classic brick fireplace leading to patio. Situated on a large fenced yard there is plenty of outdoor space for entertaining, gardening, recreation or simply enjoying the outdoors. Convenientley located next to Hall Park with hall elementary school just behind the home. this property offers fantastic location for those looking for nearby parks, schools, and neighborhood amentities. The home is ready for updating and offers an excellent opportunity for a buyer looking to add their own personal style and build equity. Ranch homes like this are a great opportunity-bring your vision and make this home your own! Home is sold AS IS, Estate sale Anything in home will stay in home.
Property Specifics
| Single Family | |
| — | |
| Ranch | |
| 1975 | |
| None | |
| Aluminum Siding | |
| Asphalt | |
| — | |
| No | |
| — |
| Kane | |
| — | |
| — / Not Applicable | |
| None | |
| Public | |
| Public Sewer | |
| Central Air, None | |
| Gas | |
| Unknown | |
| 12746275 | |
| 1518256001 |
Nearby Schools
| NAME: | DISTRICT: | DISTANCE: | |
|---|---|---|---|
|
Grade School
Hall Elementary School |
129 | — | |
|
Middle School
Jefferson Middle School |
129 | Not in DB | |
|
High School
West Aurora High School |
129 | Not in DB | |
Property History
| DATE: | EVENT: | PRICE: | SOURCE: |
|---|---|---|---|
| — | Last price change | $300,000 | MRED MLS |
| 10 Sep, 2026 | Listed for sale | $300,000 | MRED MLS |
Room Specifics
Total Bedrooms: 3
Bedrooms Above Ground: 3
Bedrooms Below Ground: 0
Dimensions: 12X14
Floor Type: —
Dimensions: 12X10
Floor Type: —
Dimensions: 10X10
Floor Type: —
Full Bathrooms: 1
Bathroom Amenities: —
Bathroom in Basement: 0
Dimensions: 10X10
Floor Type: —
Dimensions: 6X8
Floor Type: —
Dimensions: 14X16
Floor Type: —
Dimensions: 10X14
Floor Type: —
Rooms: No additional rooms
Other Specifics
| 2 | |
| Concrete Perimeter | |
| Garage Owned, Attached, Garage | |
| — | |
| — | |
| Patio | |
| — | |
| — | |
| 78.77 x 125 x 78 x 125 | |
| — | |
| None | |
| — | |
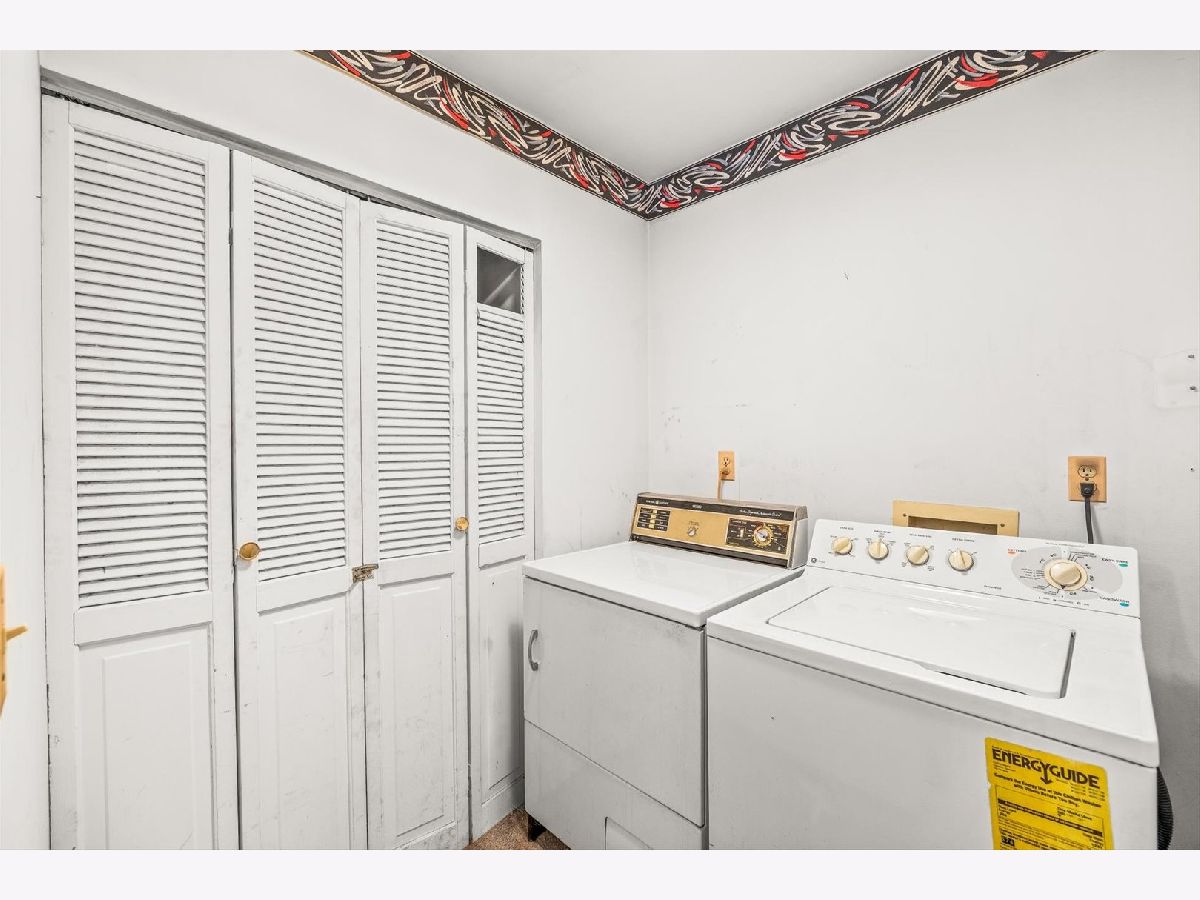
| Range, Refrigerator, Washer, Dryer | |
| Not in DB | |
| Park | |
| — | |
| Wood Burning |
Tax History
| Year | Property Taxes |
|---|---|
| — | $5,416 |
Contact Agent
Nearby Similar Homes



Nearby Sold Comparables


Contact Agent
Listing Provided By
Keller Williams Innovate - Aurora
