

2001 Sapphire Lane, Aurora, Illinois 60506


$435,000
|
For Sale
|
|
| Status: | Active |
| Sqft: | 1,924 |
| Cost/Sqft: | $226 |
| Beds: | 4 |
| Baths: | 3 |
| Year Built: | 1980 |
| Property Taxes: | $8,361 |
| Days On Market: | 9 |
| Lot Size: | 0,24 |
Description
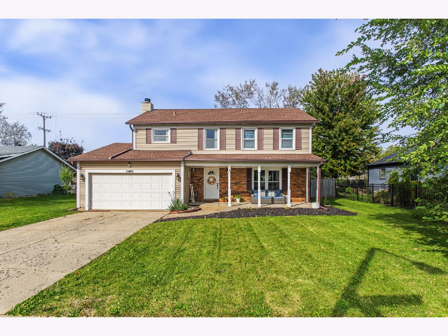
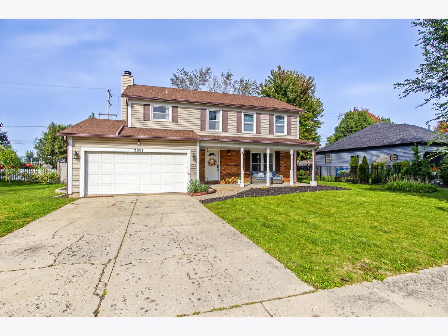
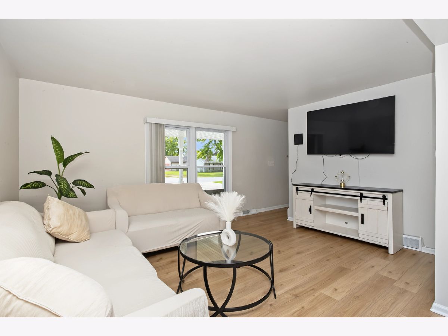
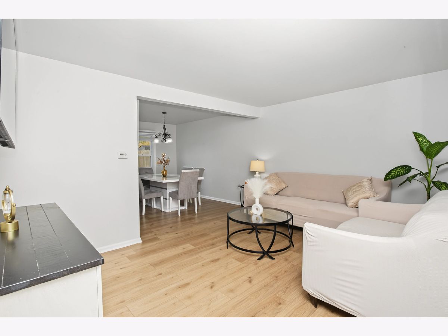
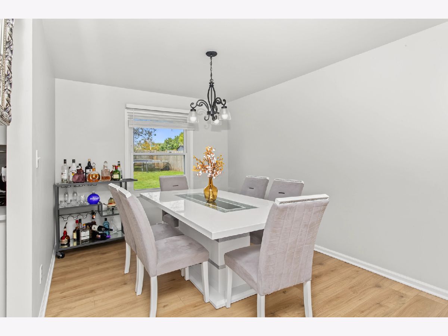
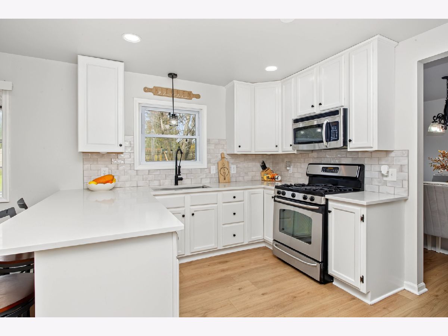
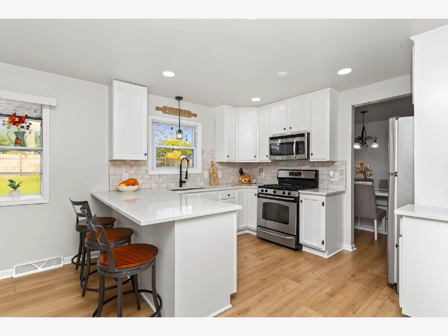
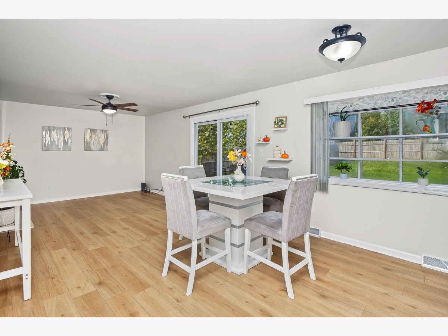
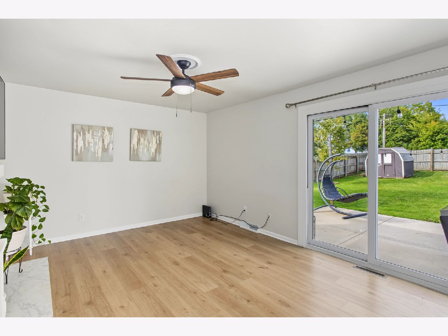
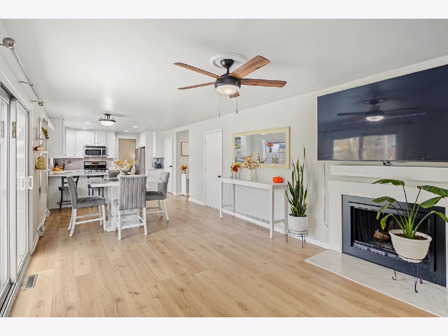
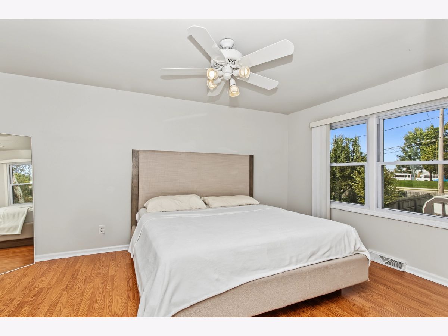
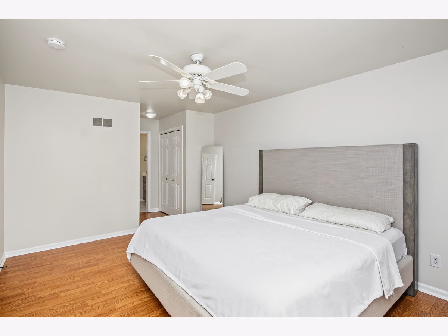
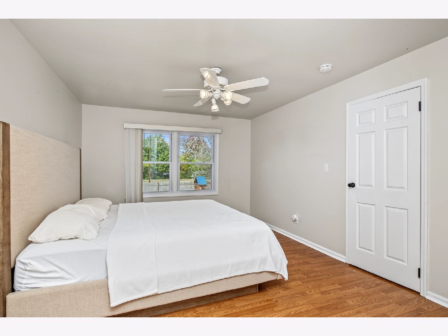
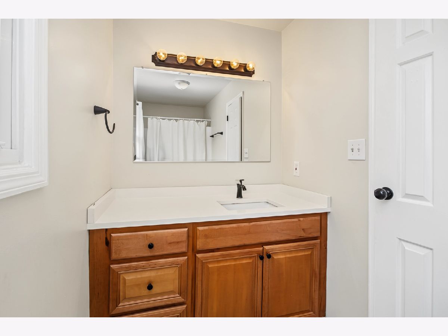
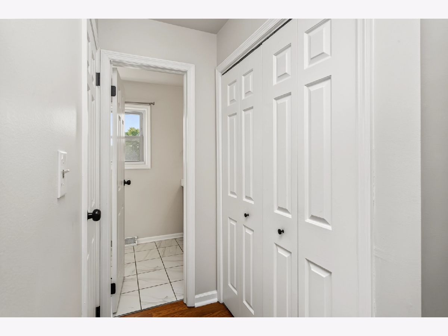
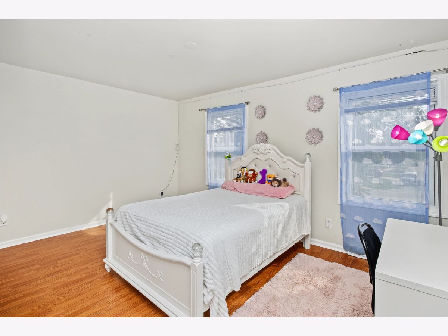
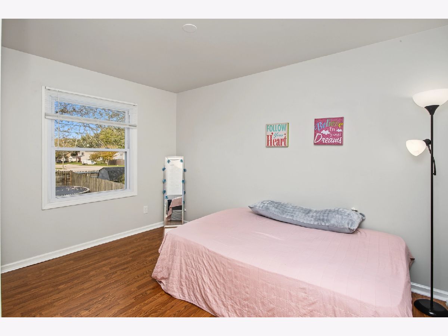
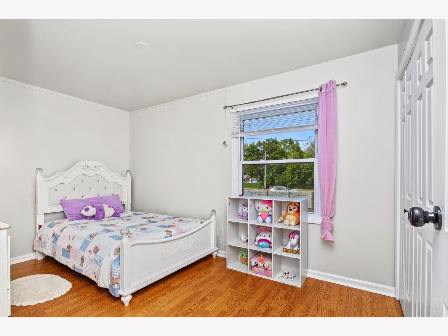
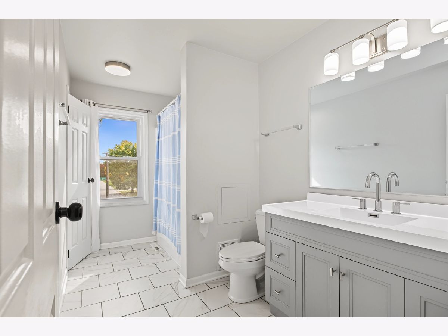
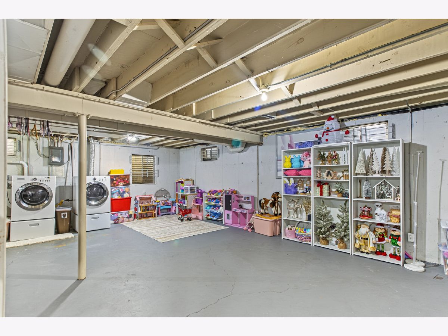
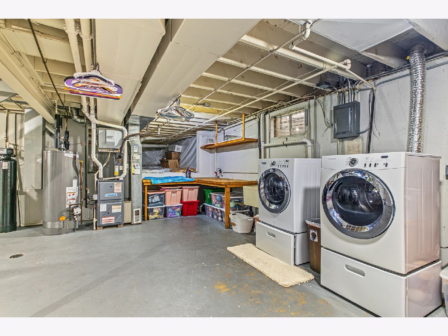
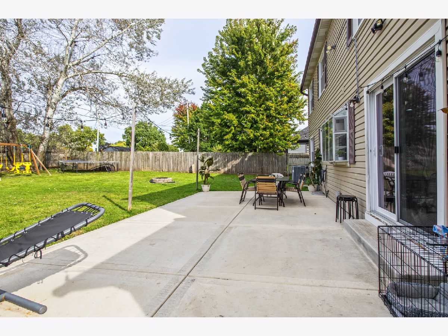
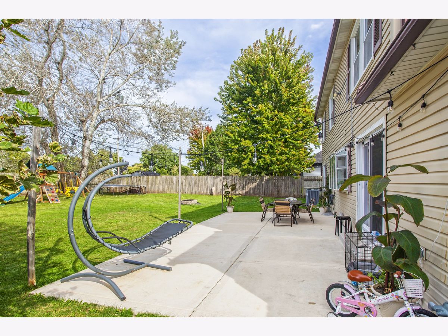
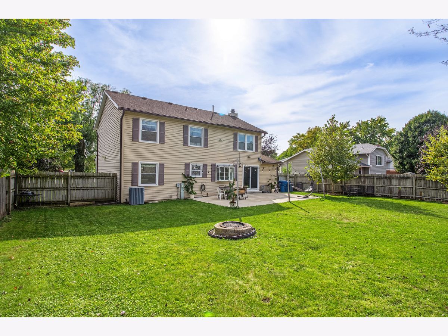
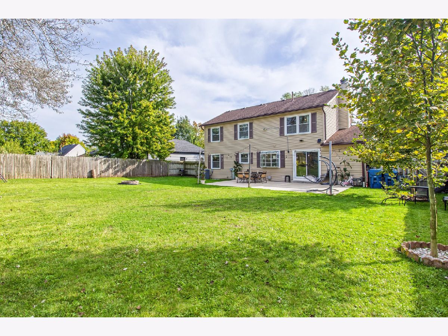
Beautiful Move in Ready 4 Bedroom 2 story. Open Layout With Quartz Countertops and SS Appliances. Newer Laminate Flooring Throughout for Easier Cleaning. Spacious Bedrooms, Perfect For a Big Family or Extra Space If Someone Works From Home. Great Entertainment Space With a Private Fenced Yard With a Brand-New Patio. Unfinished Basement for Extra Storage or Extra Living Space. Walking Distance to Vaughan Athletic Center, 7 Minutes from I-88, Blocks Away From Shopping & Schools. Convenient Location For Your Family, Schedule An Appointment Today.
Property Specifics
| Single Family | |
| — | |
| — | |
| 1980 | |
| Partially Finished, Full | |
| Aluminum Siding | |
| Asphalt | |
| — | |
| No | |
| 0.24 |
| Kane | |
| — | |
| — / Not Applicable | |
| None | |
| Lake Michigan, Public | |
| Public Sewer | |
| Central Air | |
| Gas, Forced Air | |
| No | |
| 12784541 | |
| 1518231003 |
Nearby Schools
| NAME: | DISTRICT: | DISTANCE: | |
|---|---|---|---|
|
Grade School
Hall Elementary School |
129 | — | |
|
Middle School
Jefferson Middle School |
129 | Not in DB | |
|
High School
West Aurora High School |
129 | Not in DB | |
Property History
| DATE: | EVENT: | PRICE: | SOURCE: |
|---|---|---|---|
| 30 May, 2023 | Sold | $349,900 | MRED MLS |
| 3 Apr, 2023 | Under contract | $349,900 | MRED MLS |
| 30 Mar, 2023 | Listed for sale | $349,900 | MRED MLS |
| 13 Oct, 2026 | Listed for sale | $435,000 | MRED MLS |
Room Specifics
All Bedroom Info:
Total Bedrooms: 4
Bedrooms Above Ground: 4
Bedrooms Below Ground: 0
Total Bedrooms: 4
Bedrooms Above Ground: 4
Bedrooms Below Ground: 0
Master Bedroom Info:
Dimensions: 18X14
Location: —Dimensions: 18X14
Floor Type: Wood Laminate
Second Bedroom Info:
Dimensions: 14X10
Location: —Dimensions: 14X10
Floor Type: Wood Laminate
Third Bedroom Info:
Dimensions: 12X10
Location: —Dimensions: 12X10
Floor Type: Wood Laminate
Fourth Bedroom Info:
Dimensions: 11X10
Location: —Dimensions: 11X10
Floor Type: Wood Laminate
Bathroom Info:
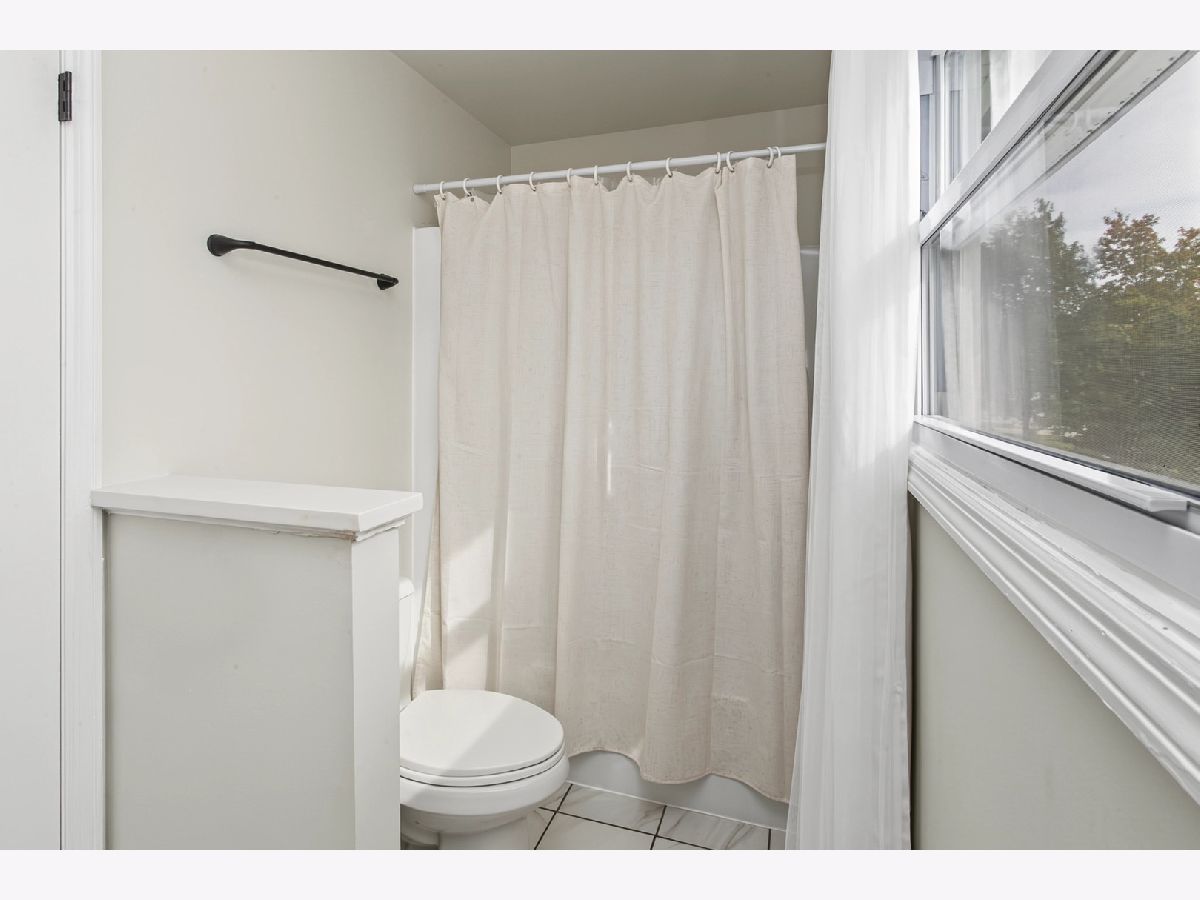
Full Bathrooms: 3
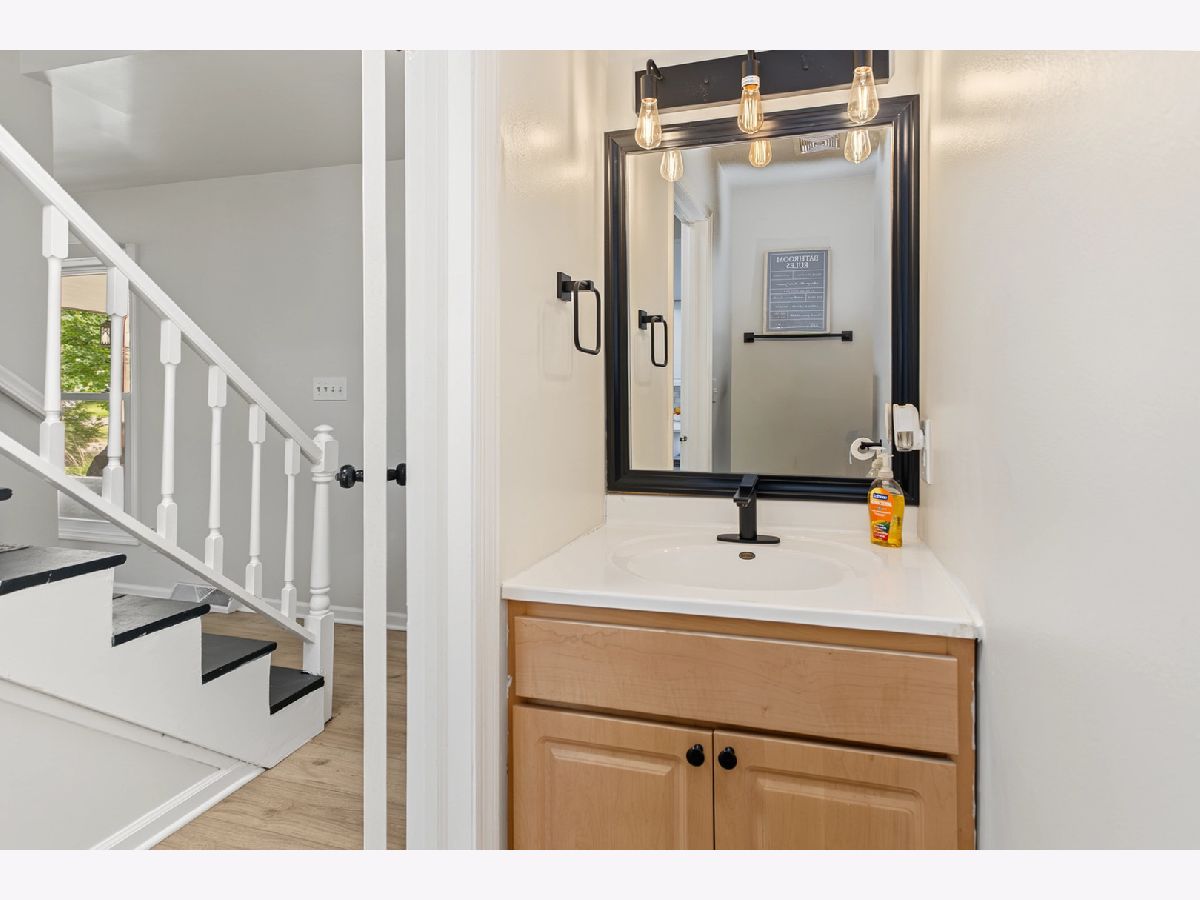
Partial Bathrooms: 1Full Bathrooms: 3
Bathroom Amenities: —
Bathroom in Basement: 0
Dining Room Info:
Dimensions: 12X10
Location: —Dimensions: 12X10
Floor Type: Wood Laminate
Kitchen Info:
Dimensions: 12X10
Location: —Dimensions: 12X10
Floor Type: Wood Laminate
Living Room Info:
Dimensions: 14X10
Location: —Dimensions: 14X10
Floor Type: Wood Laminate
Family Room Info:
Dimensions: 22X12
Location: —Dimensions: 22X12
Floor Type: Wood Laminate
Additional Rooms Info:
Rooms: Recreation Room
Basement: Partially Finished, FullRooms: Recreation Room
First Additional Room Info:
Name: Recreation Room
Dimensions: 24X24
Location: —Name: Recreation Room
Dimensions: 24X24
Floor Type: —
Other Specifics
| 2 | |
| Concrete Perimeter | |
| Concrete, Garage Door Opener, Garage Owned, Attached, Garage | |
| — | |
| — | |
| Patio | |
| Shed(s) | |
| — | |
| — | |
| 10414 | |
| — | |
| Full | |
| — | |
| — | |
| Not in DB | |
| — | |
| — | |
| — |
Tax History
| Year | Property Taxes |
|---|---|
| 2023 | $6,589 |
| 2026 | $8,361 |
Contact Agent
Nearby Similar Homes
1240 Foxcroft Drive, Aurora, Illinois 60506

For Sale
$330,000
4 beds / 1.1 baths / 1,451 ft2
Single Family / Built: 1973
146
1295 Foxcroft Drive, Aurora, Illinois 60506
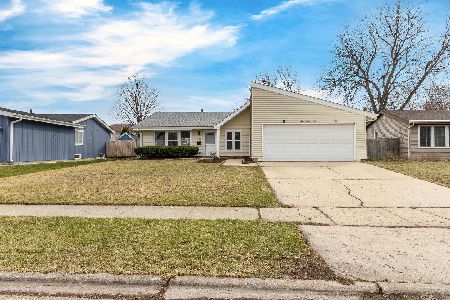
For Sale
$345,000
4 beds / 2.0 baths / 1,428 ft2
Single Family / Built: 1974
72
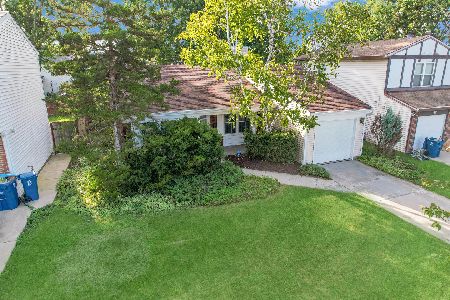
2059 Robert Street, Aurora, Illinois 60506

For Sale
$369,000
3 beds / 2.0 baths / 1,456 ft2
Single Family / Built: 1975
18

891 Laurel Drive, Aurora, Illinois 60506

For Sale
$290,000
3 beds / 1.0 baths / 0 ft2
Single Family / Built: 1975
42
Nearby Sold Comparables
2001 Sapphire Lane, Aurora, Illinois 60506

Sold
$349,900
4 beds / 2.1 baths / 1,924 ft2
Single Family / Built: 1980
1302
2011 Sapphire Lane, Aurora, Illinois 60506

Sold
$259,900
3 beds / 2.1 baths / 1,730 ft2
Single Family / Built: 1980
1947
1991 Sapphire Lane, Aurora, Illinois 60506

Sold
$259,900
3 beds / 2.0 baths / 1,326 ft2
Single Family / Built: 1989
1088
1981 Sapphire Lane, Aurora, Illinois 60506
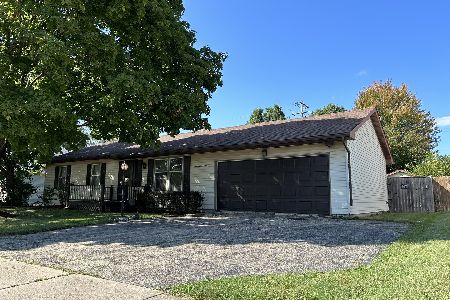
Sold
$225,000
3 beds / 3.0 baths / 1,208 ft2
Single Family / Built: 1982
1136
1141 Grenada Drive, Aurora, Illinois 60506

Sold
$234,900
4 beds / 2.1 baths / 1,860 ft2
Single Family / Built: 1983
3015
1210 Foxcroft Drive, Aurora, Illinois 60506
Sold
$200,000
4 beds / 2.1 baths / 1,500 ft2
Single Family / Built: —
2586
Contact Agent
Listing Provided By
Luna Realty Group
