

8918 Woodlawn Avenue, Burnside, Chicago, Illinois 60619


$99,900
|
For Sale
|
|
| Status: | New |
| Sqft: | 1,000 |
| Cost/Sqft: | $100 |
| Beds: | 2 |
| Baths: | 1 |
| Year Built: | 1903 |
| Property Taxes: | $1,084 |
| Days On Market: | 1 |
| Lot Size: | 0,00 |
Description
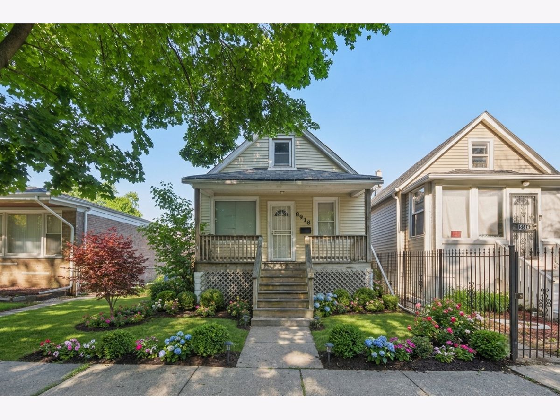
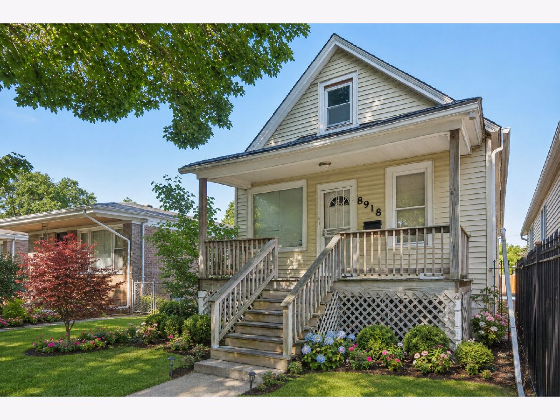
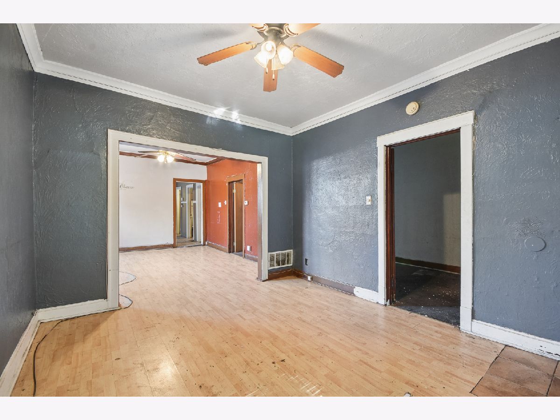
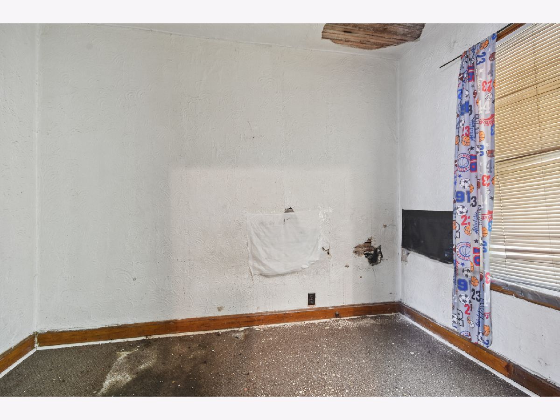
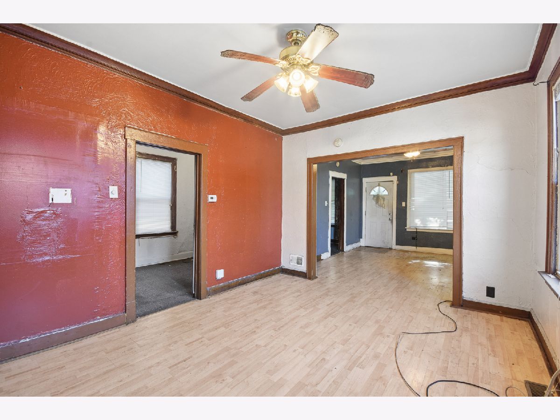
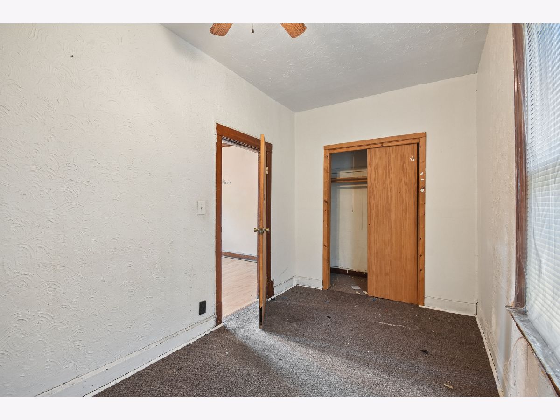
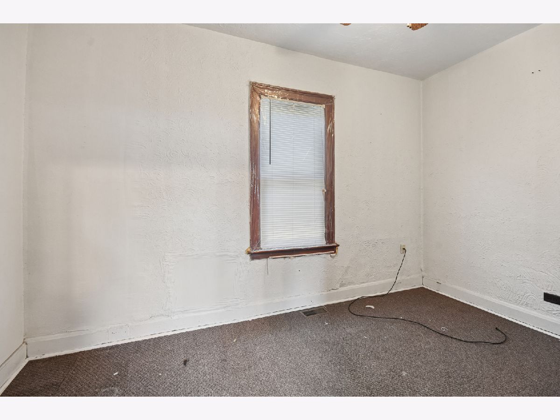
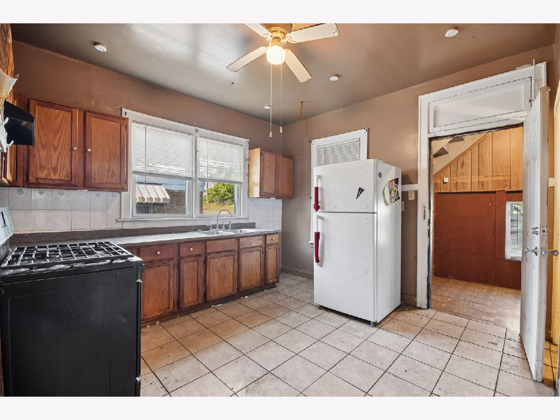
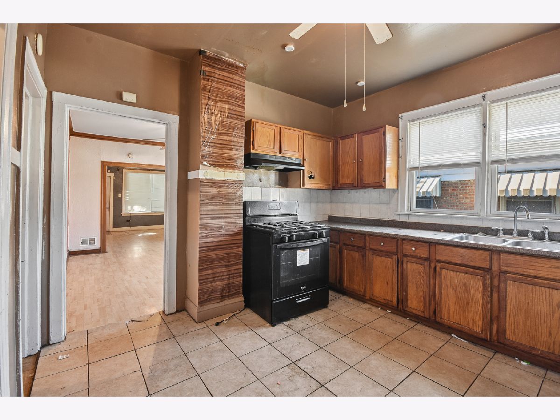
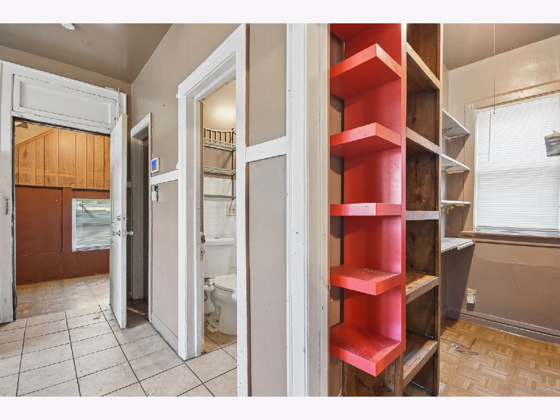
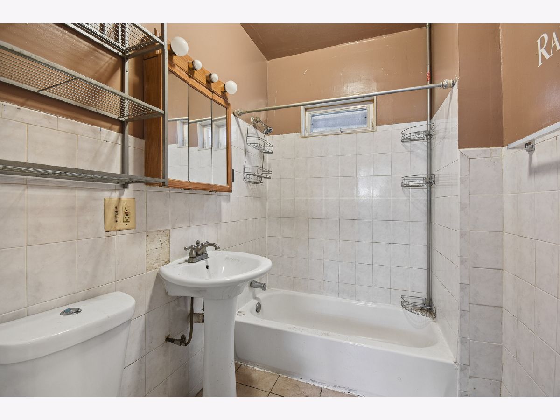
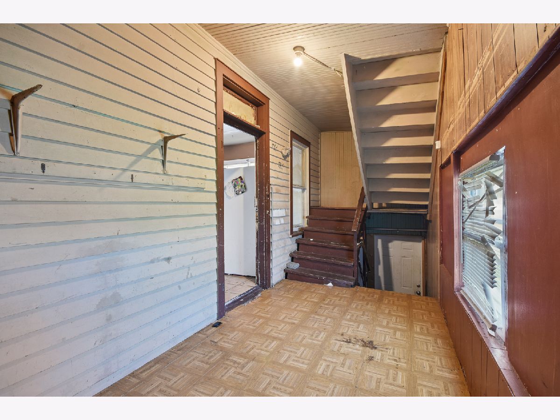
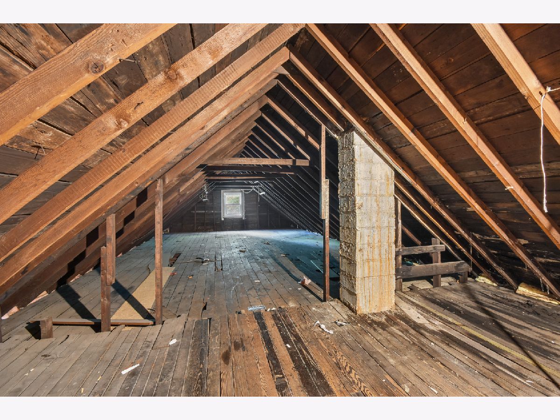
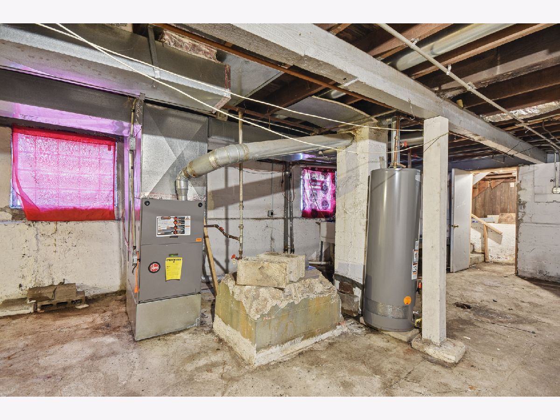
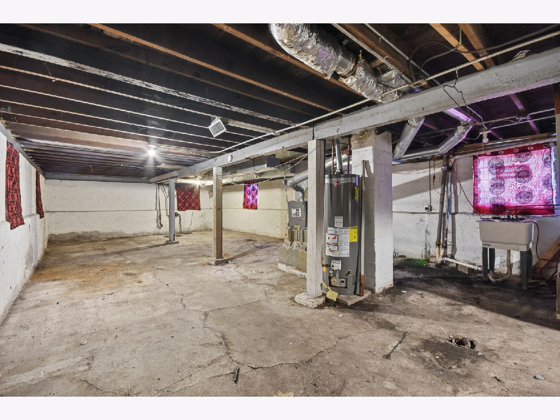
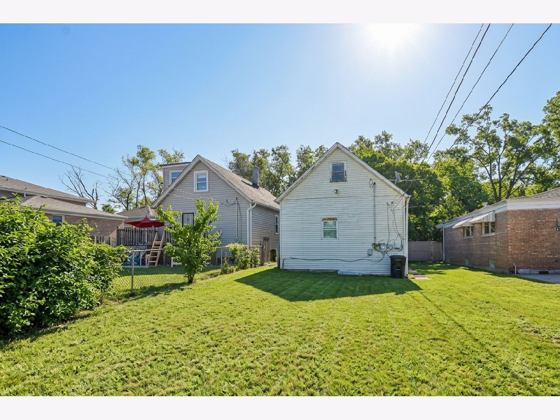
Great investment opportunity in CHATHAM! Here's a second chance to secure 8918 S Woodlawn Ave, a value-add opportunity for investors, rehabbers, and buyers ready to bring their vision to life. The property offers potential to reconfigure the existing layout and possibly create an attractive 3-bedroom, 2-bath finished product, subject to buyer verification, permits, and feasibility. With the right renovation plan, this could be a compelling fix-and-flip or value-add project. Conveniently located in Chatham near transportation, shopping, parks, schools, and neighborhood amenities. Bring your contractor, explore the possibilities, and make this property your next project. Property is being sold AS-IS. Buyer to perform their own due diligence regarding condition, renovation costs, layout modifications, permits, and potential use. The opportunity is back-bring your vision, run your numbers, and make your move! PROPERTY IS BEING SOLD AS-IS.
Property Specifics
| Single Family | |
| — | |
| — | |
| 1903 | |
| Unfinished, Partial | |
| Aluminum Siding, Vinyl Siding, Brick | |
| Asphalt | |
| — | |
| No | |
| — |
| Cook | |
| — | |
| — / Not Applicable | |
| None | |
| Public | |
| Public Sewer | |
| Window Unit(s), None | |
| Gas | |
| 12803729 | |
| 25021100260000 |
Property History
| DATE: | EVENT: | PRICE: | SOURCE: |
|---|---|---|---|
| 20 Feb, 2015 | Under contract | $0 | MRED MLS |
| 24 Dec, 2014 | Listed for sale | $0 | MRED MLS |
| 31 Jan, 2020 | Under contract | $0 | MRED MLS |
| 4 Dec, 2019 | Listed for sale | $0 | MRED MLS |
| 6 Nov, 2026 | Listed for sale | $99,900 | MRED MLS |
Some photos of this home have been virtually staged.
Room Specifics
Total Bedrooms: 2
Bedrooms Above Ground: 2
Bedrooms Below Ground: 0
Dimensions: 13X7
Floor Type: Carpet
Dimensions: 11X7
Floor Type: Carpet
Full Bathrooms: 1
Bathroom Amenities: —
Bathroom in Basement: 0
Dimensions: 14X11
Floor Type: Wood Laminate
Dimensions: 12X19
Floor Type: —
Features: Pantry-Closet, Pantry-Walk-in
Dimensions: 2X4
Floor Type: —
Dimensions: 13X11
Floor Type: Wood Laminate
Dimensions: 13X11
Floor Type: —
Rooms: Enclosed Porch
Name: Enclosed Porch
Dimensions: 40X19
Floor Type: —
Other Specifics
| — | |
| — | |
| — | |
| — | |
| — | |
| Porch | |
| — | |
| — | |
| 25X125 | |
| Unfinished | |
| None | |
| — | |
| Range, Refrigerator | |
| Not in DB | |
| — | |
| — | |
| — |
Tax History
| Year | Property Taxes |
|---|---|
| 2026 | $1,084 |
Contact Agent
Nearby Similar Homes
Nearby Sold Comparables



Contact Agent
Listing Provided By
Real Broker LLC
