

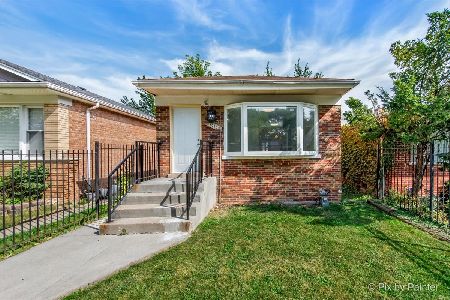
9033 Dobson Avenue, Burnside, Chicago, Illinois 60619


$255,000
|
For Sale
|
|
| Status: | New |
| Sqft: | 1,224 |
| Cost/Sqft: | $208 |
| Beds: | 2 |
| Baths: | 2 |
| Year Built: | 1913 |
| Property Taxes: | $852 |
| Days On Market: | 1 |
| Lot Size: | 0,00 |
Description
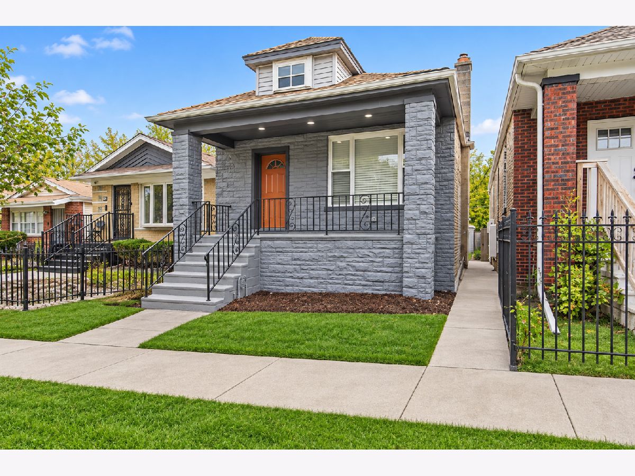
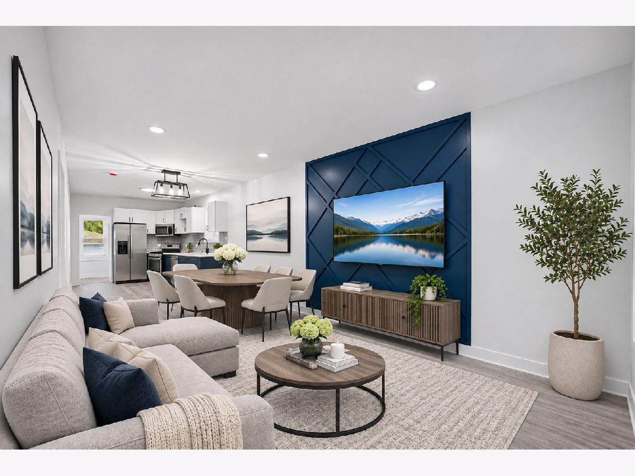
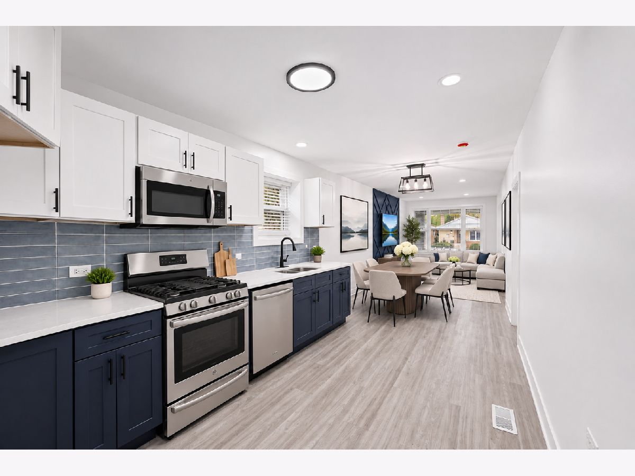
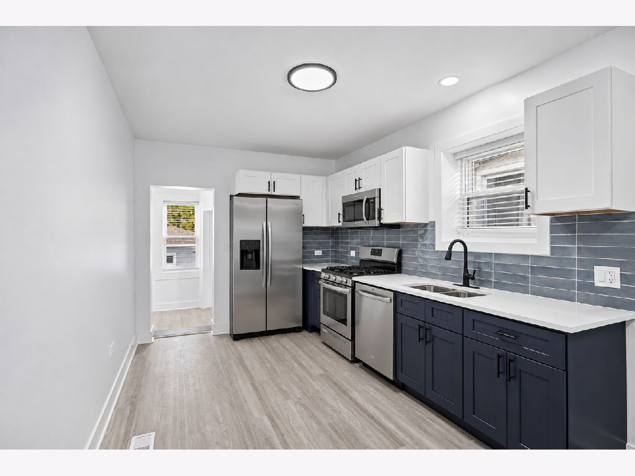
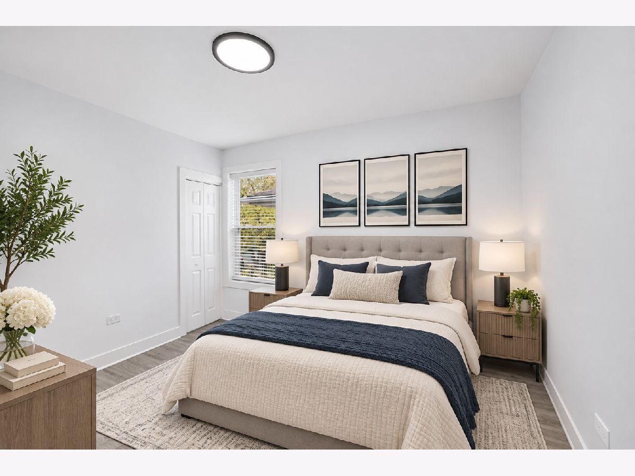
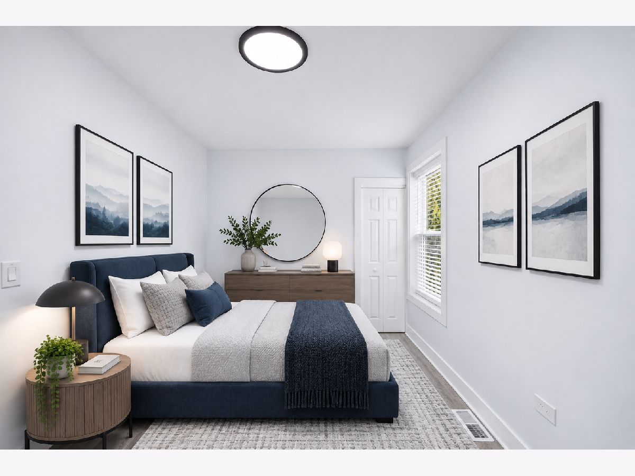
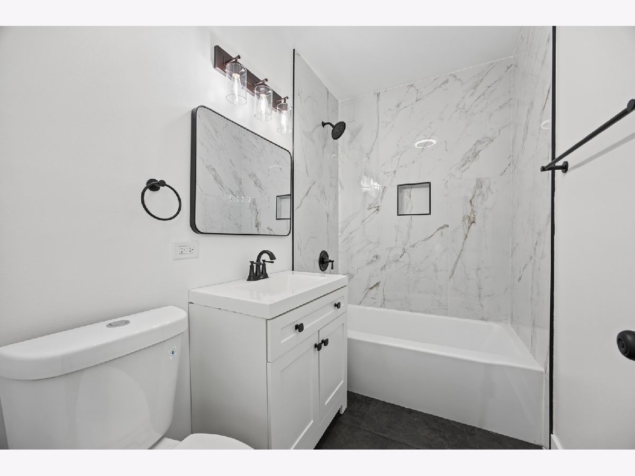
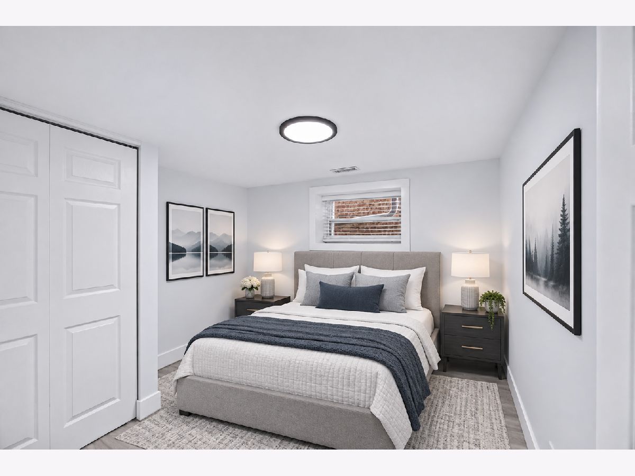
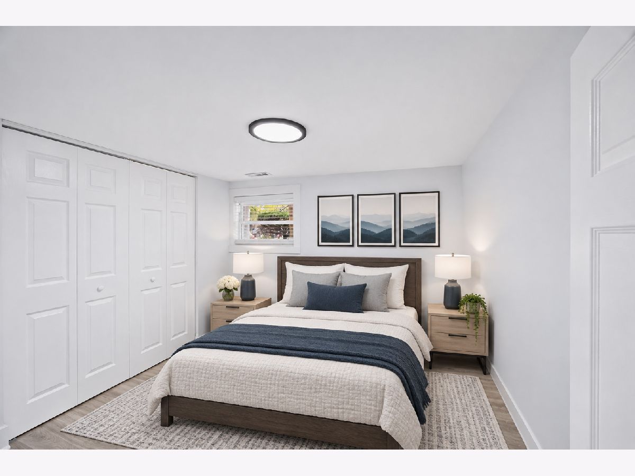
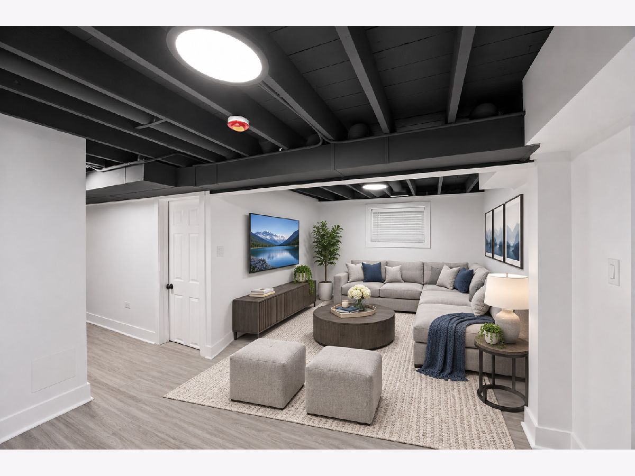
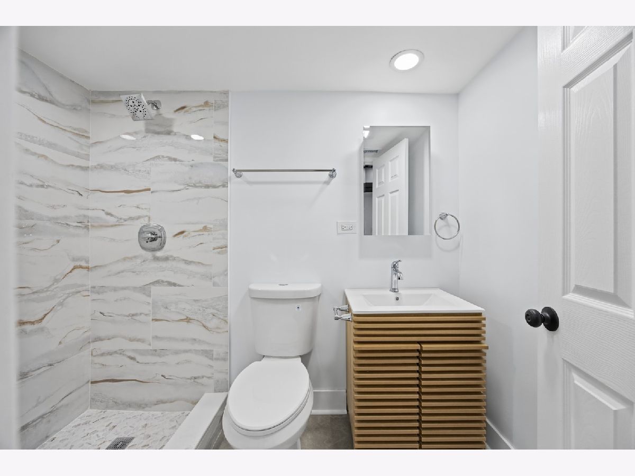
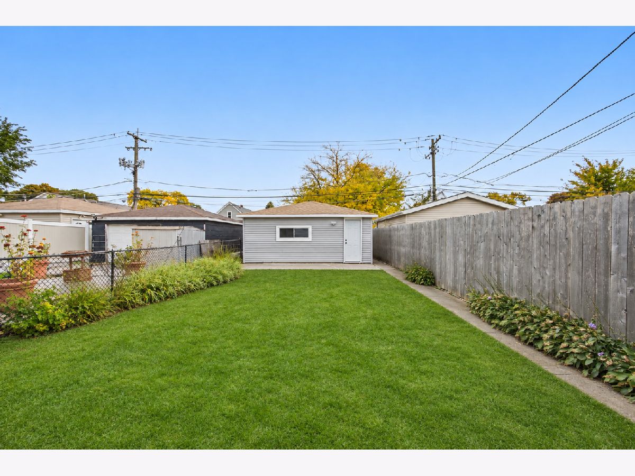
Beautifully renovated four bedroom, two bath home in Chicago's Burnside community with a fully finished lower level. The open main floor connects the living and dining areas to a brand new kitchen with two tone shaker cabinets, quartz countertops, stainless steel appliances, and backsplash, plus two bedrooms and a full bath. The finished lower level adds two more bedrooms, a second full bath, and a large family room, perfect for related living or guests. Updated flooring and bathrooms throughout, plus a custom accent wall with geometric trim. All the big-ticket items are new: roof, windows, furnace, central air, and water heater. Outside, enjoy a fully fenced backyard and two car detached garage on a quiet residential block with easy access to transportation and everyday amenities. Truly move in ready!
Property Specifics
| Single Family | |
| — | |
| — | |
| 1913 | |
| 2026 | |
| Finished, Full | |
| Brick | |
| — | |
| — | |
| No | |
| — |
| Cook | |
| — | |
| — / Not Applicable | |
| None | |
| Public | |
| Public Sewer | |
| Central Air | |
| Forced Air | |
| 12803607 | |
| 25021160110000 |
Property History
| DATE: | EVENT: | PRICE: | SOURCE: |
|---|---|---|---|
| 21 Aug, 2026 | Sold | $43,000 | MRED MLS |
| 24 Jul, 2026 | Under contract | $40,000 | MRED MLS |
| 19 Jul, 2026 | Listed for sale | $40,000 | MRED MLS |
| 6 Nov, 2026 | Listed for sale | $255,000 | MRED MLS |
Some photos of this home have been virtually staged.
Room Specifics
Total Bedrooms: 4
Bedrooms Above Ground: 2
Bedrooms Below Ground: 2
Dimensions: 12X10
Floor Type: —
Dimensions: 10X10
Floor Type: —
Dimensions: 14X12
Floor Type: —
Dimensions: 10X15
Floor Type: —
Full Bathrooms: 2
Bathroom Amenities: Separate Shower, Accessible Shower, Steam Shower
Bathroom in Basement: 1
Dimensions: 10X12
Floor Type: —
Dimensions: 15X12
Floor Type: —
Dimensions: 8X10
Floor Type: —
Dimensions: 14X12
Floor Type: —
Dimensions: 14X12
Floor Type: —
Rooms: No additional rooms
Other Specifics
| 2 | |
| — | |
| Garage Owned, Detached, Garage | |
| — | |
| — | |
| — | |
| — | |
| — | |
| 3100 | |
| — | |
| None | |
| — | |
| Microwave, Dishwasher, Refrigerator, Stainless Steel Appliance(s) | |
| Not in DB | |
| — | |
| — | |
| — |
Tax History
| Year | Property Taxes |
|---|---|
| 2026 | $690 |
| 2026 | $852 |
Contact Agent
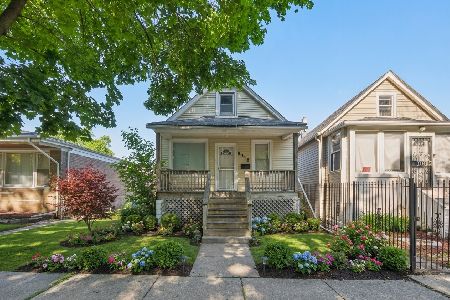
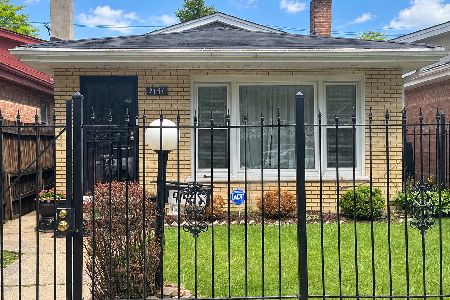
Nearby Similar Homes
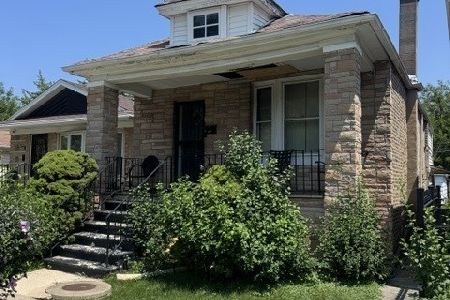
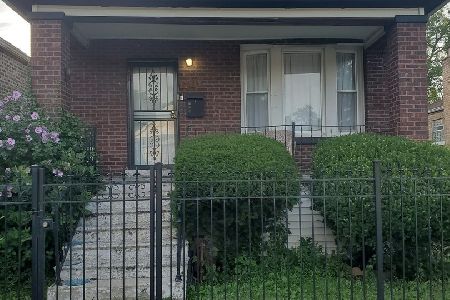
Nearby Sold Comparables

Contact Agent
Listing Provided By
Coldwell Banker Realty
