

8800 164th Street, Orland Park, Illinois 60462


$826,999
|
For Sale
|
|
| Status: | Price Change |
| Sqft: | 4,427 |
| Cost/Sqft: | $187 |
| Beds: | 4 |
| Baths: | 4 |
| Year Built: | 1960 |
| Property Taxes: | $10,703 |
| Days On Market: | 11 |
| Lot Size: | 0,00 |
Description
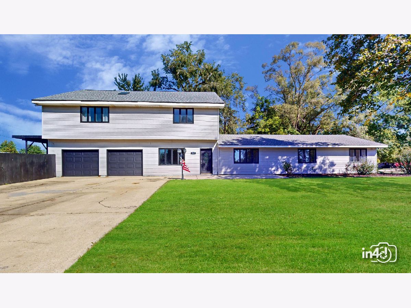
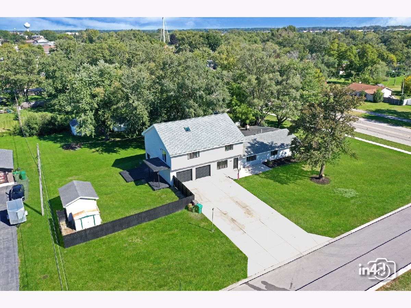
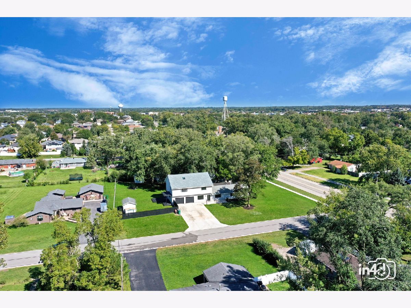
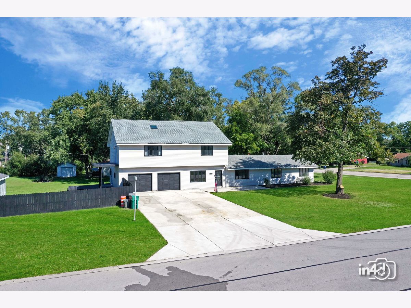
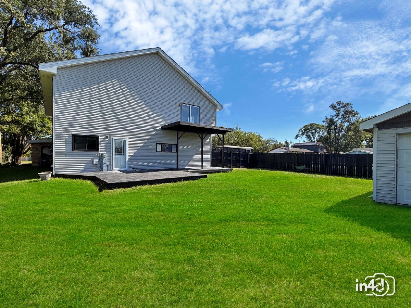
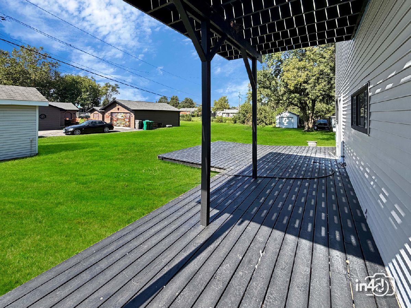
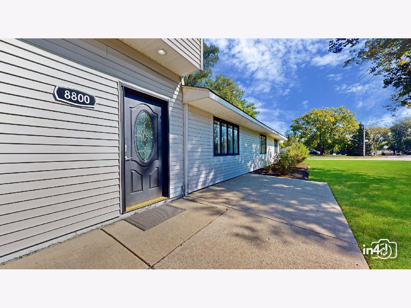
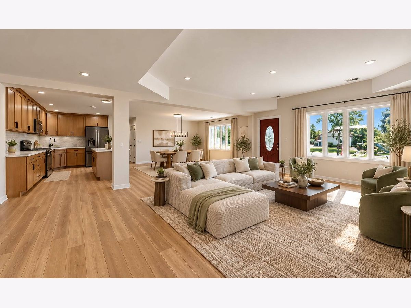
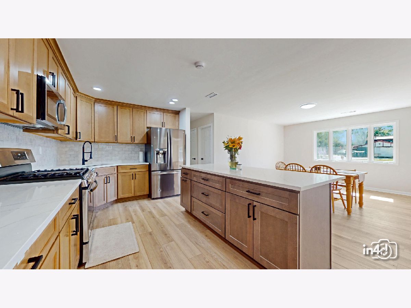
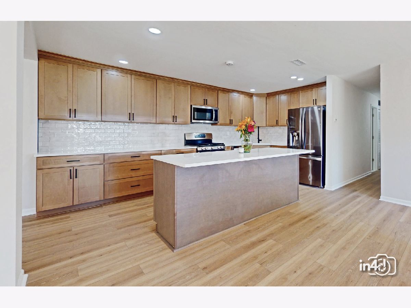
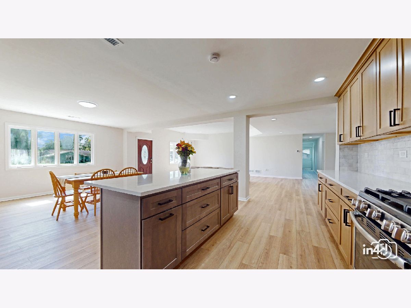
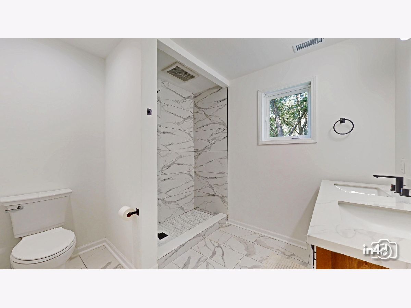
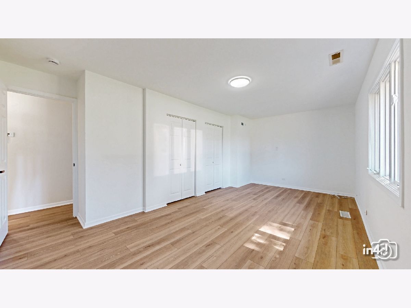
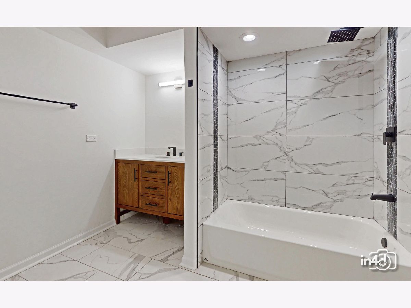
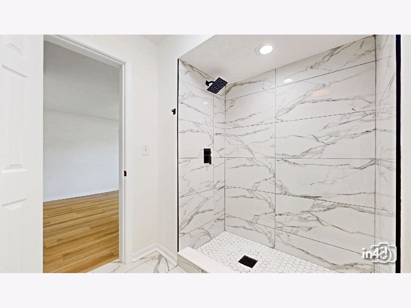
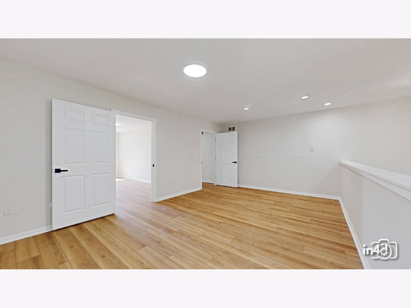
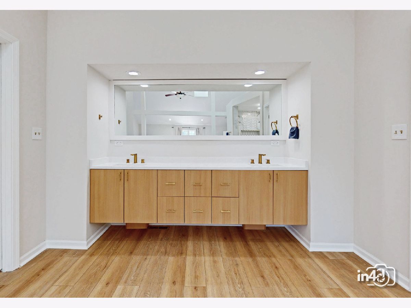
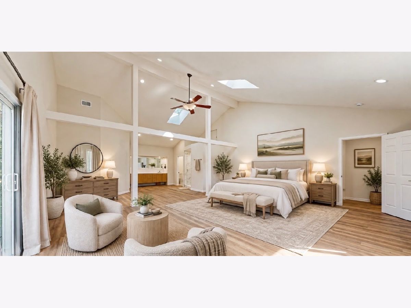
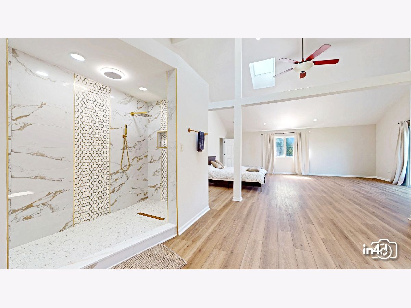
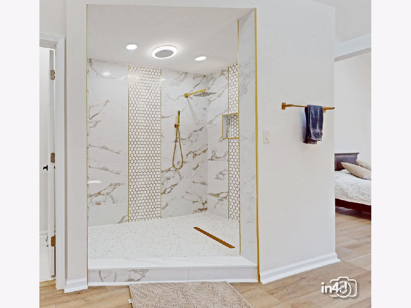
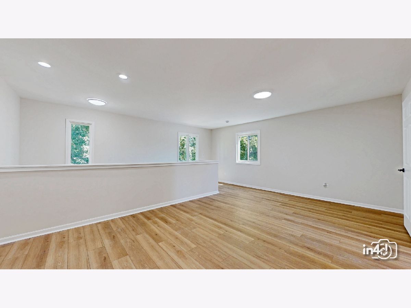
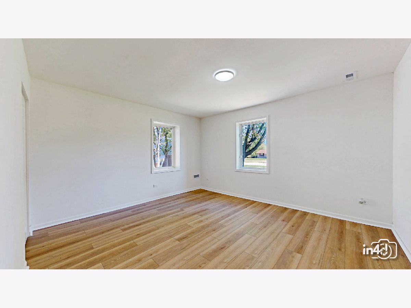
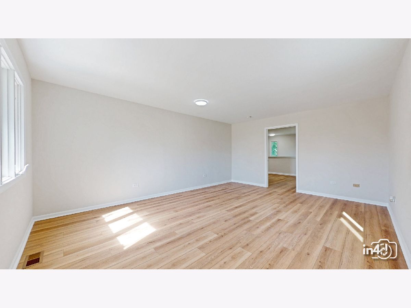
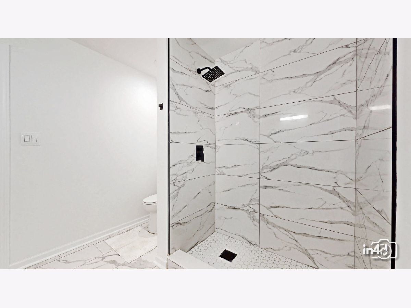
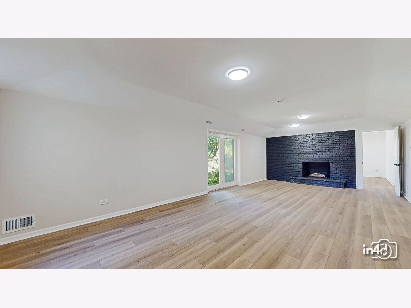
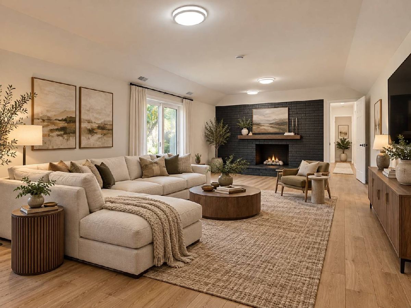
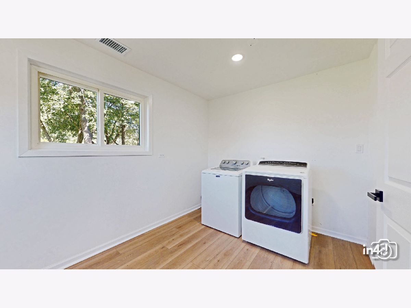
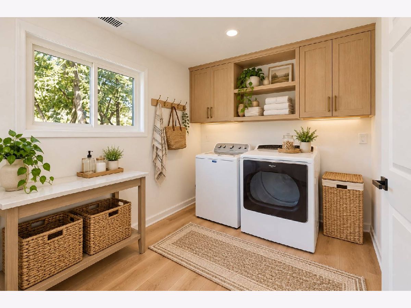
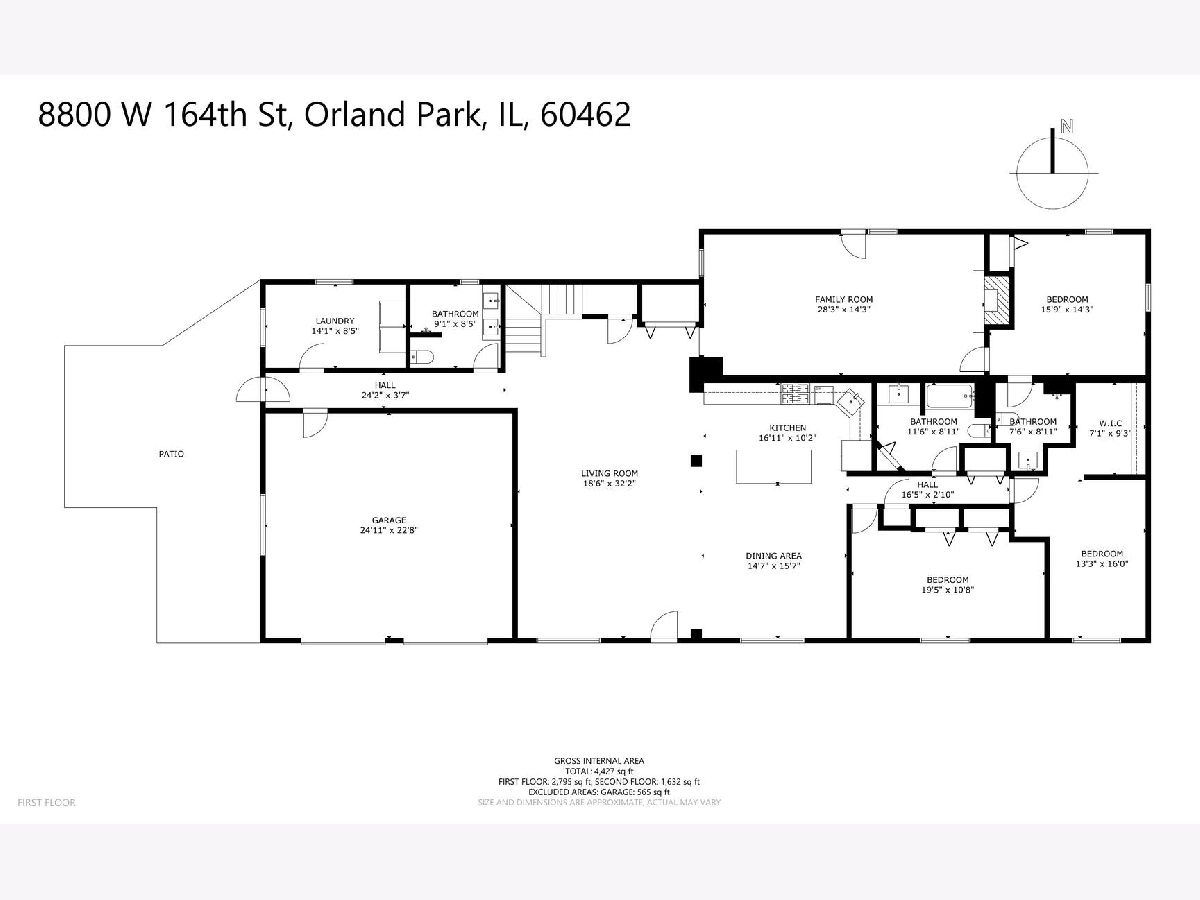
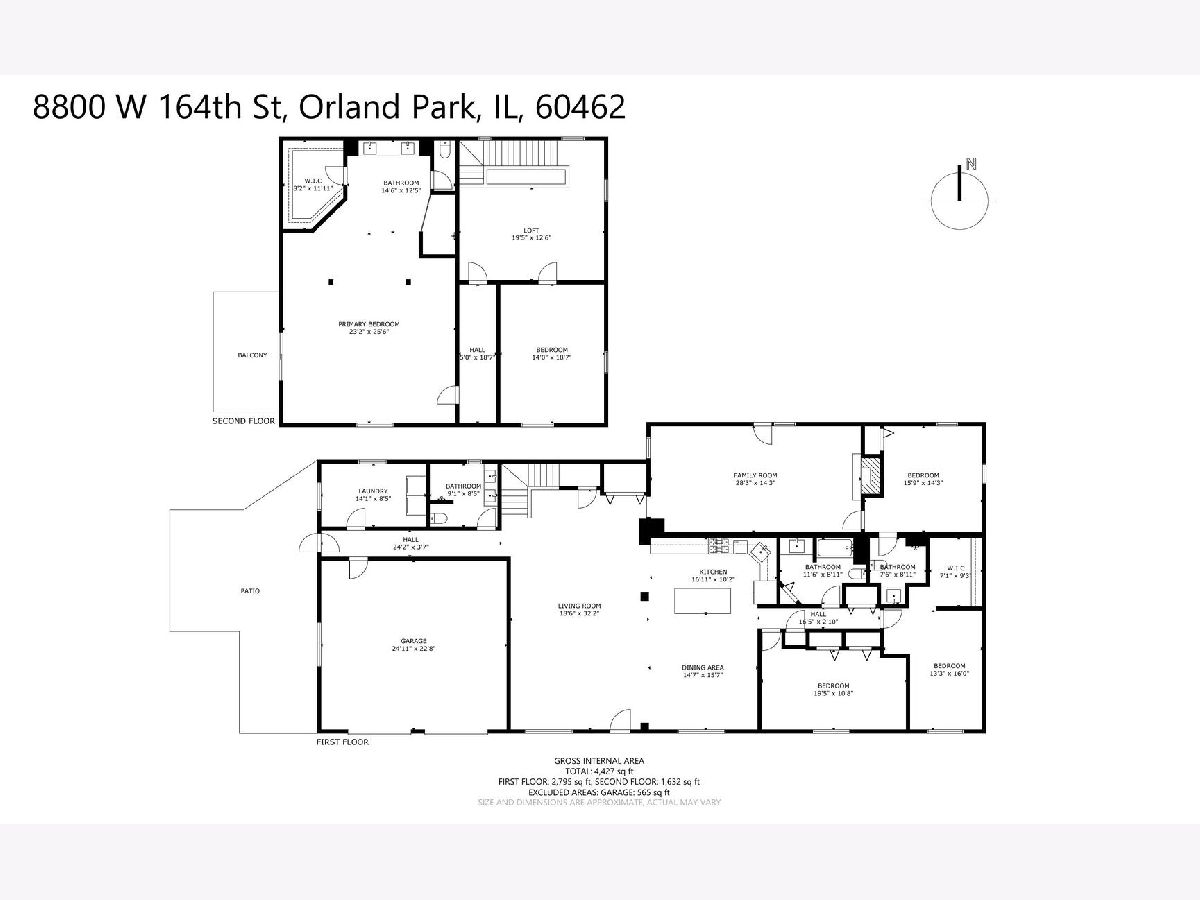
Welcome to 8800 W 164th St, a home where everything has been updated, top to bottom. This home offers 4 bedrooms plus a fifth room currently used as an office, 4 full baths, and beautiful LVP flooring throughout with zero carpet. The main level features a spacious living room flowing into the dining area and an updated kitchen with a center island, which makes it ideal for everyday living and entertaining. A second living room serves as the heart of the home, anchored by a striking black brick fireplace with French doors that open to the yard. Three bedrooms and three full baths are also on this level, including a bedroom with a walk-in closet, along with a convenient main-floor laundry room. The bathrooms are a true showpiece, with floor-to-ceiling marble-look tile walk-in showers, hexagon tile shower floors, matte black fixtures, and modern vanities. Head upstairs to a bright, open foyer that offers endless possibilities: a library, a play area, a reading nook, or whatever you dream up. Beyond it is the showstopper, a stunning primary retreat with soaring ceilings over 20 feet high, exposed beams, and remote-controlled skylights that flood the space with natural light. The suite includes its own full bath, and sliding doors open to an elevated balcony overlooking the backyard. Outside, enjoy a large, beautifully maintained lot surrounded by mature trees, a wide concrete driveway, an attached 2-car garage, a storage shed, a privacy fence, and an expansive wraparound deck with a pergola. Move-in ready with fresh finishes throughout, this is the one you've been waiting for. Schedule your showing today!
Property Specifics
| Single Family | |
| — | |
| — | |
| 1960 | |
| 2026 | |
| None | |
| Vinyl Siding | |
| — | |
| — | |
| No | |
| — |
| Cook | |
| — | |
| 0 / Not Applicable | |
| None | |
| Lake Michigan | |
| Public Sewer | |
| Central Air | |
| Gas | |
| 12787493 | |
| 27224050070000 |
Nearby Schools
| NAME: | DISTRICT: | DISTANCE: | |
|---|---|---|---|
|
Grade School
Fernway Park Elementary School |
140 | — | |
|
Middle School
Prairie View Middle School |
140 | Not in DB | |
|
High School
Victor J Andrew High School |
230 | Not in DB | |
Property History
| DATE: | EVENT: | PRICE: | SOURCE: |
|---|---|---|---|
| 24 Mar, 2026 | Sold | $325,000 | MRED MLS |
| 3 Mar, 2026 | Under contract | $359,900 | MRED MLS |
| — | Last price change | $379,900 | MRED MLS |
| 21 Jan, 2026 | Listed for sale | $399,900 | MRED MLS |
| — | Last price change | $839,000 | MRED MLS |
| 16 Oct, 2026 | Listed for sale | $839,000 | MRED MLS |
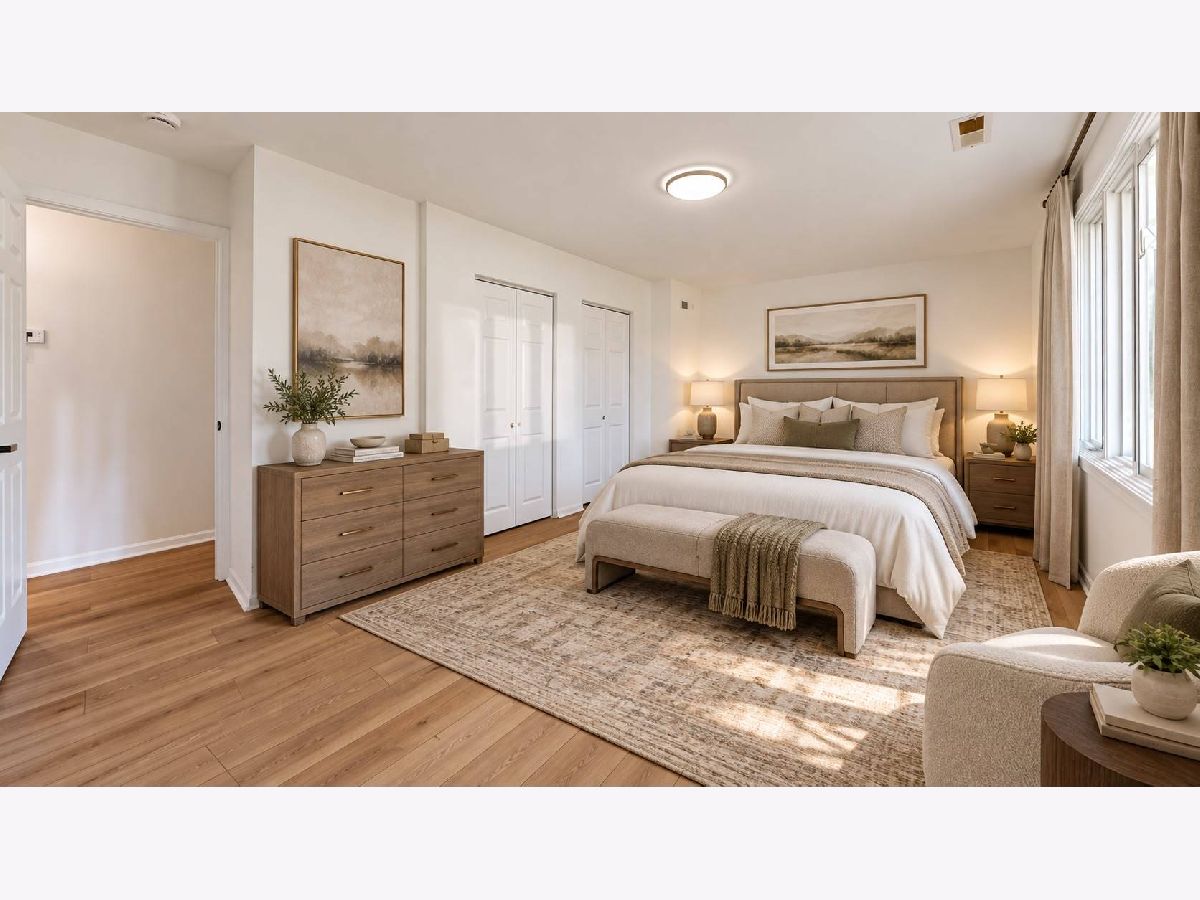
Some photos of this home have been virtually staged.
Room Specifics
Total Bedrooms: 4
Bedrooms Above Ground: 4
Bedrooms Below Ground: 0
Dimensions: 23X26
Floor Type: —
Dimensions: 16X14
Floor Type: —
Dimensions: 19X11
Floor Type: —
Dimensions: 13X16
Floor Type: —
Full Bathrooms: 4
Bathroom Amenities: —
Bathroom in Basement: 0
Dimensions: 15X16
Floor Type: —
Dimensions: 17X10
Floor Type: —
Features: Island
Dimensions: 14X8
Floor Type: —
Dimensions: 19X32
Floor Type: —
Dimensions: 28X14
Floor Type: —
Rooms: No additional rooms
Other Specifics
| 3 | |
| — | |
| Concrete, Attached, Garage | |
| Main Level | |
| Laminate | |
| — | |
| Door Width 32 Inches or More, Hall Width 36 Inches or More | |
| — | |
| — | |
| 0.42 | |
| — | |
| Full | |
| 1st Floor Bedroom, In-Law Floorplan, 1st Floor Full Bath, Walk-In Closet(s), Beamed Ceilings | |
| Microwave, Range, Refrigerator | |
| Not in DB | |
| — | |
| — | |
| — |
Tax History
| Year | Property Taxes |
|---|---|
| 2026 | $10,703 |
Contact Agent
Nearby Similar Homes
Nearby Sold Comparables


Contact Agent
Listing Provided By
Real People Realty
