

8943 Linden Drive, Tinley Park, Illinois 60487
Subdivision > Timbers Edge
Sorry, we are updating photos, please update this page in 15 minutes
$288,000
|
Sold
|
|
| Status: | Closed |
| Sqft: | 2,400 |
| Cost/Sqft: | $125 |
| Beds: | 4 |
| Baths: | 3 |
| Year Built: | 1987 |
| Property Taxes: | $7,558 |
| Days On Market: | 4545 |
| Lot Size: | 0,21 |
Description
OFFERS SUBJECT TO RELEASE OF PRIOR CONTRACT-TOTALLY UPDATED-A TRUE 4 BDRM-PRICED LIKE A 3BR. NEWER LEADED GLASS ENTRY DOOR W/MATCHING SIDELIGHTS LVRM-DNRM HAS GLEAMING HDWD FLRS. KITCHEN WAS REMODELED 3YRS AGO W/TOP OF THE LINE AMISH 42'CABINETS & QUARtZ COUNTERS -APPLS- 2 YRS OLD.HUGE FMRM W/HDWD FLRS,GAS FRPL &FRENCH DOORS LEAD TO A GREAT SUNRM.-MSTR HAS PVT BATH W/JETTED TUB. ROOF 14, WINDOWS 05, VINYL SIDING 09-
Property Specifics
| Single Family | |
| — | |
| — | |
| 1987 | |
| Partial | |
| Vinyl Siding, Brick | |
| Asphalt | |
| FORRESTER | |
| No | |
| 0.21 |
| Cook | |
| Timbers Edge | |
| 0 / Not Applicable | |
| None | |
| Lake Michigan | |
| Public Sewer | |
| Central Air | |
| Natural Gas, Forced Air | |
| 08618249 | |
| 27342150140000 |
Nearby Schools
| NAME: | DISTRICT: | DISTANCE: | |
|---|---|---|---|
|
Middle School
Prairie View Middle School |
140 | Not in DB | |
|
High School
Victor J Andrew High School |
230 | Not in DB | |
Property History
| DATE: | EVENT: | PRICE: | SOURCE: |
|---|---|---|---|
| 12 Aug, 2014 | Sold | $288,000 | MRED MLS |
| 20 Jun, 2014 | Under contract | $299,900 | MRED MLS |
| — | Last price change | $314,900 | MRED MLS |
| 18 May, 2014 | Listed for sale | $314,900 | MRED MLS |
Sorry, we are updating photos, please update this page in 15 minutes
Room Specifics
All Bedroom Info:
Total Bedrooms: 4
Bedrooms Above Ground: 4
Bedrooms Below Ground: 0
Total Bedrooms: 4
Bedrooms Above Ground: 4
Bedrooms Below Ground: 0
Second Bedroom Info:
Dimensions: —
Location: —Dimensions: —
Floor Type: Wood Laminate
Third Bedroom Info:
Dimensions: —
Location: —Dimensions: —
Floor Type: Wood Laminate
Fourth Bedroom Info:
Dimensions: —
Location: —Dimensions: —
Floor Type: Wood Laminate
Bathroom Info:
Full Bathrooms: 3
Partial Bathrooms: 1Full Bathrooms: 3
Bathroom Amenities: Whirlpool
Bathroom in Basement: 0
Dining Room Info:
Dimensions: —
Location: —Dimensions: —
Floor Type: Hardwood
Kitchen Info:
Dimensions: —
Location: —Dimensions: —
Floor Type: Ceramic Tile
Features: Eating Area-Table Space
Laundry Room Info:
Dimensions: —
Location: —Dimensions: —
Floor Type: Ceramic Tile
Living Room Info:
Dimensions: —
Location: —Dimensions: —
Floor Type: Hardwood
Family Room Info:
Dimensions: —
Location: —Dimensions: —
Floor Type: Hardwood
Additional Rooms Info:
Rooms: Sun Room
Basement: PartialRooms: Sun Room
Other Specifics
| 2 | |
| Concrete Perimeter | |
| Garage | |
| — | |
| — | |
| — | |
| Screened Deck, Storms/Screens | |
| Fenced Yard | |
| 75 X 131 | |
| — | |
| Full | |
| Vaulted/Cathedral Ceilings, Skylight(s), Hardwood Floors, Wood Laminate Floors, First Floor Laundry | |
| Range, Microwave, Dishwasher, Refrigerator | |
| Not in DB | |
| — | |
| — | |
| Wood Burning |
Tax History
| Year | Property Taxes |
|---|---|
| 2014 | $7,558 |
Contact Agent
Nearby Similar Homes
8955 Linden Drive, Tinley Park, Illinois 60487

For Sale
$439,900
3 beds / 2.1 baths / 1,938 ft2
Single Family / Built: 1986
98
8930 Poplar Street, Tinley Park, Illinois 60487

For Sale
$484,900
3 beds / 2.1 baths / 2,398 ft2
Single Family / Built: 1986
13
8930 Golden Pheasant Drive, Tinley Park, Illinois 60487

For Sale
$629,900
4 beds / 3.1 baths / 4,214 ft2
Single Family / Built: 1997
12
8600 Henke Drive, Tinley Park, Illinois 60487

For Sale
$485,000
3 beds / 2.1 baths / 2,478 ft2
Single Family / Built: 2001
36
8713 Timbers Pointe Drive, Tinley Park, Illinois 60487

For Sale
$689,900
4 beds / 2.2 baths / 3,245 ft2
Single Family / Built: 1998
1
9318 Pleasant Avenue, Tinley Park, Illinois 60487
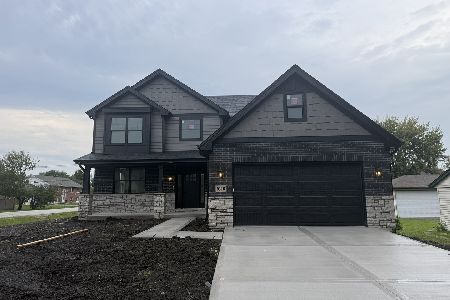
For Sale
$599,900
4 beds / 2.1 baths / 2,200 ft2
Single Family / Built: 2026
25
Nearby Sold Comparables
8931 Linden Drive, Tinley Park, Illinois 60487

Sold
$299,900
4 beds / 2.0 baths / 2,672 ft2
Single Family / Built: 1987
2411
8948 Linden Drive, Tinley Park, Illinois 60487
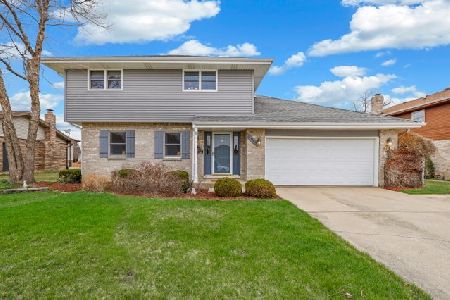
Sold
$384,900
3 beds / 2.1 baths / 2,086 ft2
Single Family / Built: 1986
1294
17901 Golden Pheasant Drive, Tinley Park, Illinois 60487

Sold
$379,873
4 beds / 3.1 baths / 3,309 ft2
Single Family / Built: 2000
4306
8925 Linden Drive, Tinley Park, Illinois 60487
Sold
$270,400
4 beds / 3.0 baths / 2,672 ft2
Single Family / Built: 1987
2465
Contact Agent
Listing Provided By
RE/MAX Synergy
