

9318 Pleasant Avenue, Tinley Park, Illinois 60487


$599,900
|
For Sale
|
|
| Status: | Contingent |
| Sqft: | 2,200 |
| Cost/Sqft: | $273 |
| Beds: | 4 |
| Baths: | 3 |
| Year Built: | 2026 |
| Property Taxes: | $0 |
| Days On Market: | 25 |
| Lot Size: | 0,00 |
Description
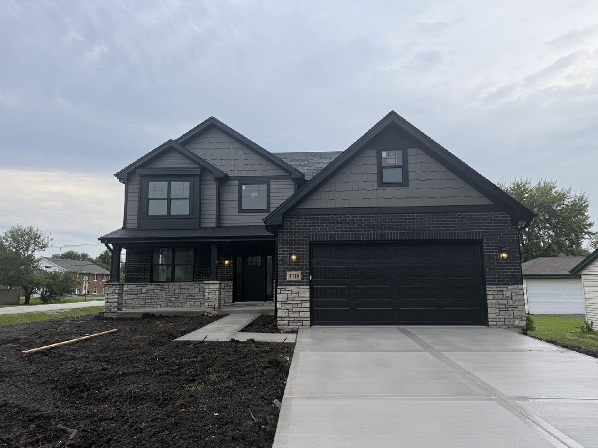
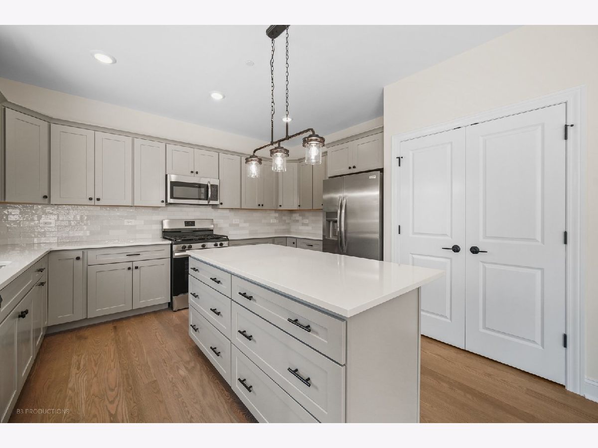
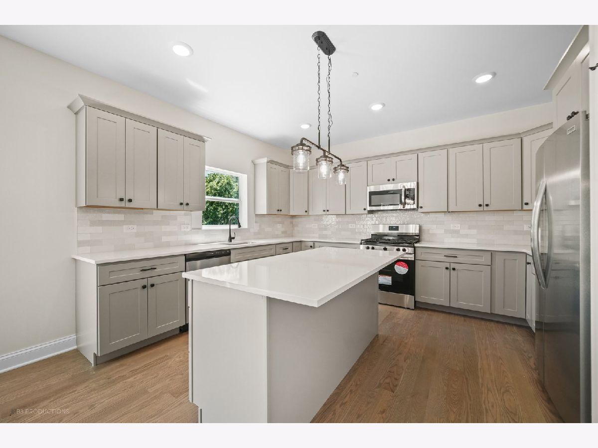
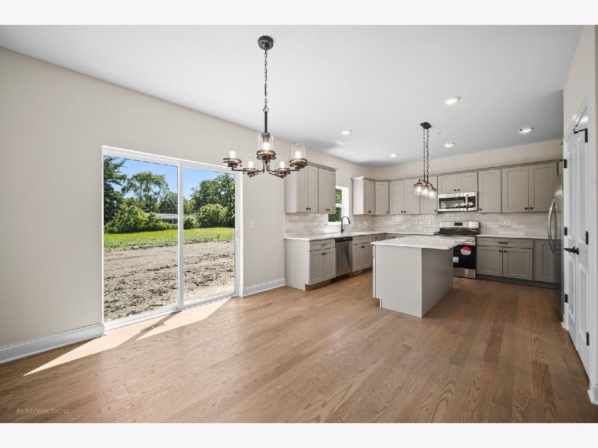
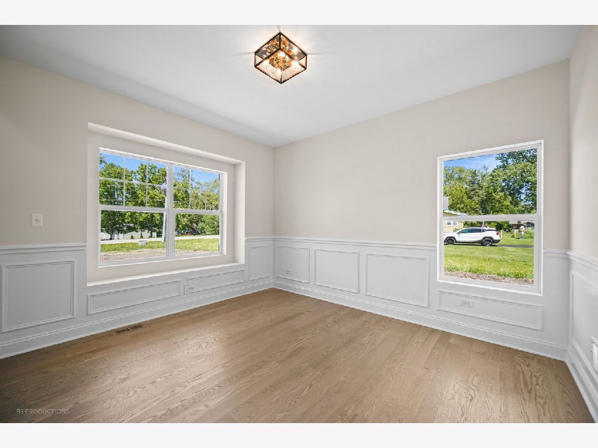
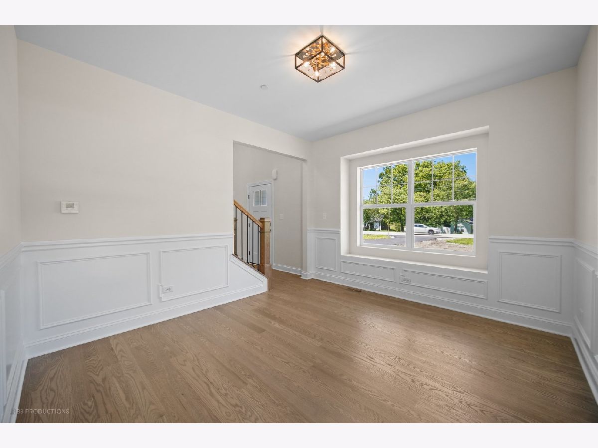
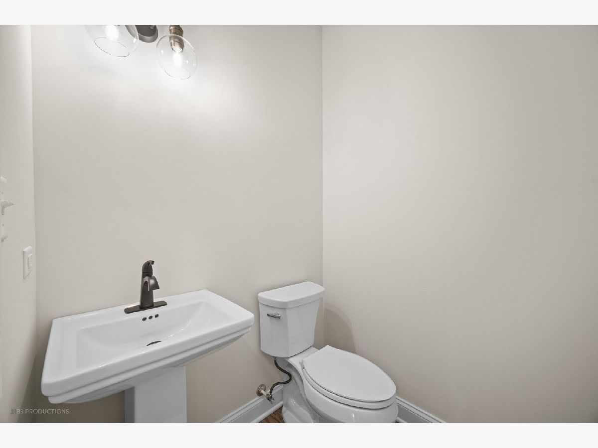
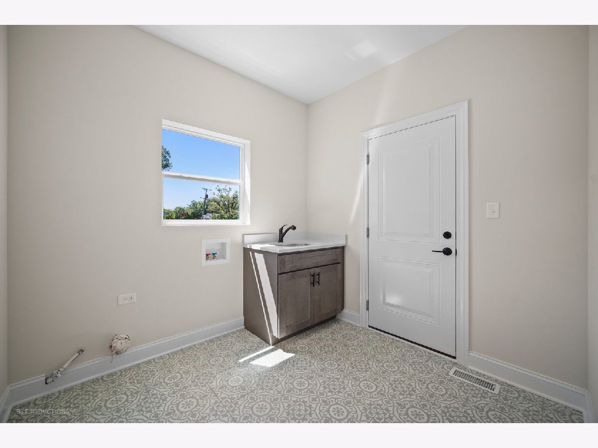
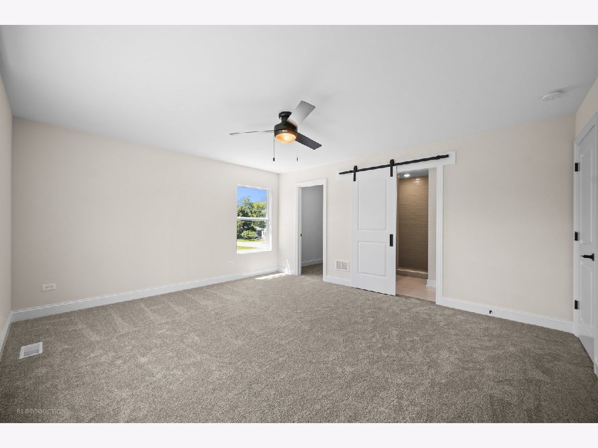
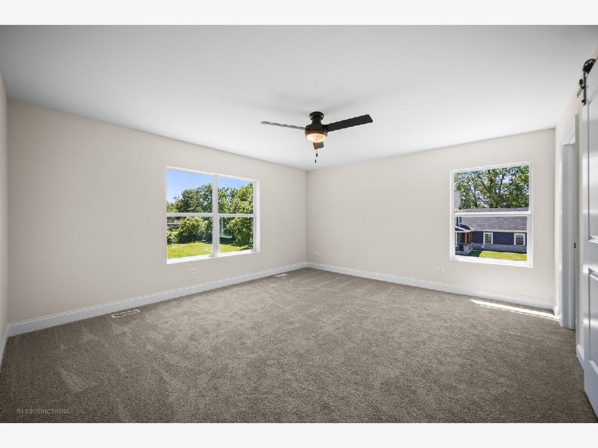
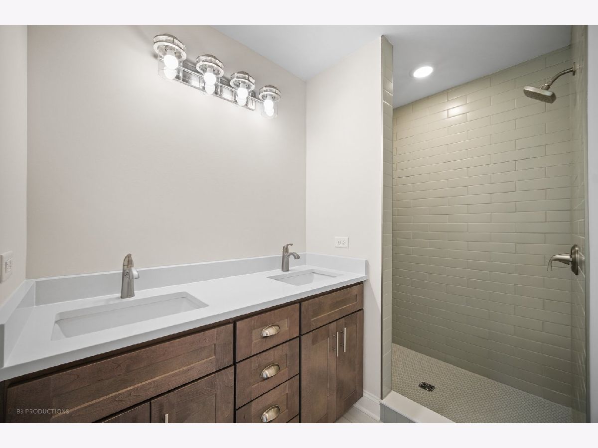
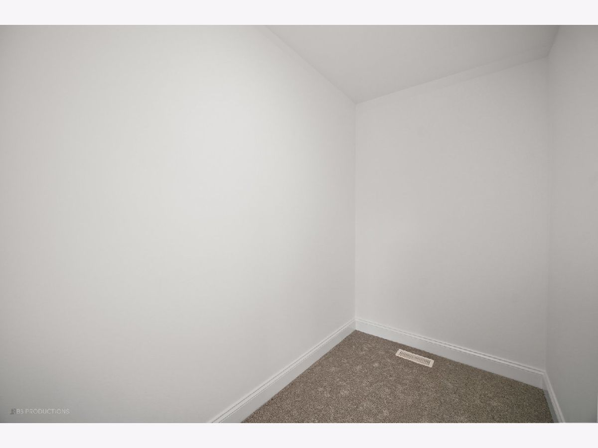
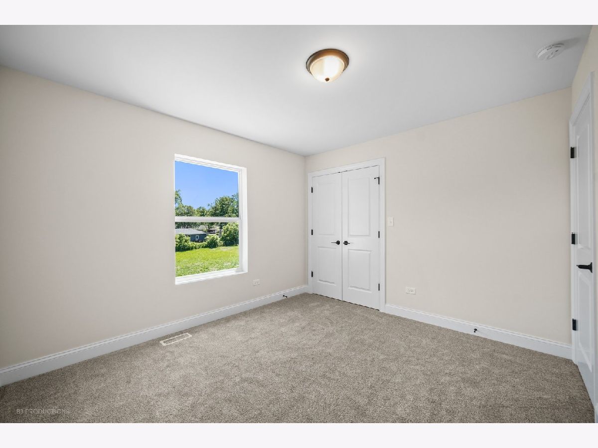
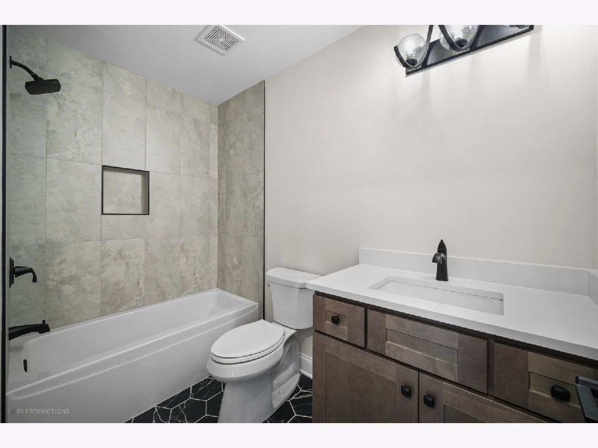
Beautiful NEW CONSTRUCTION in Tinley Park with Lincoln Way East School District. This 4 bedroom/2.1 bath features quartz countertops throughout, hardwood floors, & wainscoting in the study. Beautiful kitchen with cream colored cabinets & island. Sliding glass patio doors open out to good size backyard. Laundry room/ mudroom located on main level just off the 2 car attached garage. Walk in closet in Master bedroom. Full basement with rough-in plumbing for future bathroom. Excellent curb appeal with inviting front porch & concrete driveway. Hardie board siding. 1 Year Builder Warranty included. Conveniently located near I-80! No HOA & landscape not included. INTERIOR PHOTOS SHOWN ARE FROM BUILDERS MODEL HOME. ACTUAL INTERIOR PROPERTY PHOTOS COMING SOON.
Property Specifics
| Single Family | |
| — | |
| — | |
| 2026 | |
| Unfinished, Full | |
| Other | |
| Asphalt | |
| — | |
| No | |
| — |
| Will | |
| — | |
| — / Not Applicable | |
| None | |
| Lake Michigan, Public | |
| Public Sewer | |
| Central Air | |
| Gas, Forced Air | |
| 12775700 | |
| 1909031020140000 |
Nearby Schools
| NAME: | DISTRICT: | DISTANCE: | |
|---|---|---|---|
|
High School
Lincoln-way East High School |
210 | Not in DB | |
Property History
| DATE: | EVENT: | PRICE: | SOURCE: |
|---|---|---|---|
| 8 May, 2025 | Sold | $70,000 | MRED MLS |
| 4 Feb, 2025 | Under contract | $99,999 | MRED MLS |
| — | Last price change | $125,000 | MRED MLS |
| 23 Feb, 2024 | Listed for sale | $159,900 | MRED MLS |
| 23 Oct, 2026 | Under contract | $599,900 | MRED MLS |
| 2 Oct, 2026 | Listed for sale | $599,900 | MRED MLS |
Room Specifics
Total Bedrooms: 4
Bedrooms Above Ground: 4
Bedrooms Below Ground: 0
Dimensions: 16X14
Floor Type: Carpet
Dimensions: 10X12
Floor Type: Carpet
Dimensions: 12X12
Floor Type: Carpet
Dimensions: 14X12
Floor Type: Carpet
Full Bathrooms: 3
Bathroom Amenities: Double Sink
Bathroom in Basement: 0
Dimensions: 12X14
Floor Type: Hardwood
Features: Eating Area-Table Space
Dimensions: 8X9
Floor Type: Ceramic Tile
Dimensions: 19X14
Floor Type: Hardwood
Rooms: Eating Area, Foyer, Study, Walk In Closet
Name: Foyer
Dimensions: 9X10
Floor Type: Hardwood
Name: Study
Dimensions: 13X11
Floor Type: Hardwood
Name: Eating Area
Dimensions: 11X14
Floor Type: Hardwood
Name: Walk In Closet
Dimensions: 5X9
Floor Type: Carpet
Other Specifics
| 2 | |
| Concrete Perimeter | |
| Concrete, Garage Door Opener, Garage Owned, Attached, Garage | |
| Main Level, Gas Dryer Hookup, Sink | |
| Hardwood | |
| Porch | |
| — | |
| — | |
| 164.1X70.2X163.9X71 | |
| — | |
| Full | |
| Walk-In Closet(s) | |
| Range, Microwave, Dishwasher, Refrigerator, Stainless Steel Appliance(s) | |
| Not in DB | |
| — | |
| — | |
| — |
Tax History
| Year | Property Taxes |
|---|---|
| 2025 | $1,455 |
Contact Agent
Nearby Similar Homes

Nearby Sold Comparables


Contact Agent
Listing Provided By
Village Realty, Inc.
