

9 Auburn Court, Lemont, Illinois 60439


$850,000
|
For Sale
|
|
| Status: | New |
| Sqft: | 3,397 |
| Cost/Sqft: | $250 |
| Beds: | 4 |
| Baths: | 5 |
| Year Built: | 2008 |
| Property Taxes: | $13,660 |
| Days On Market: | 0 |
| Lot Size: | 0,25 |
Description
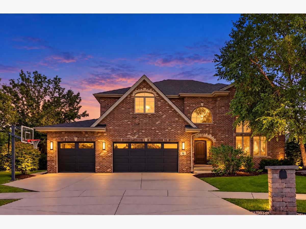
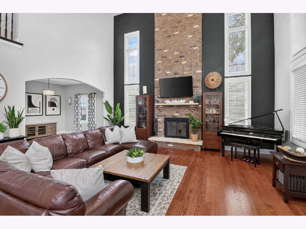
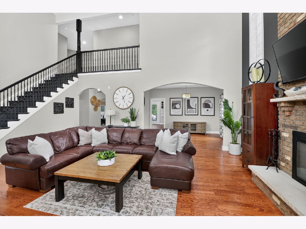
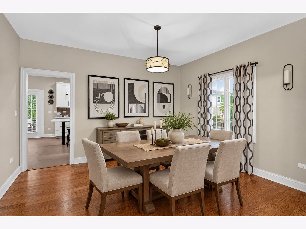
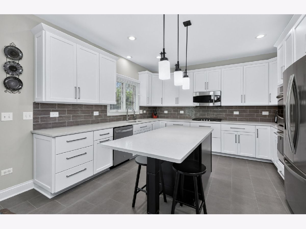
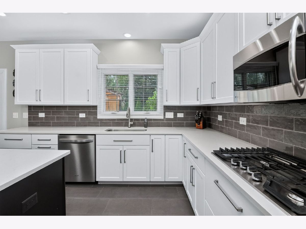
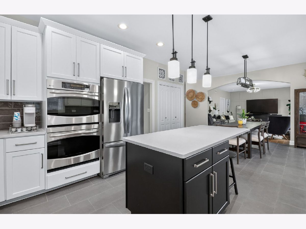
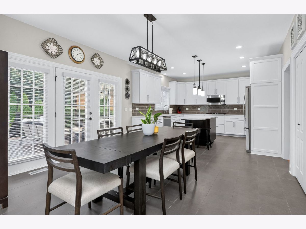
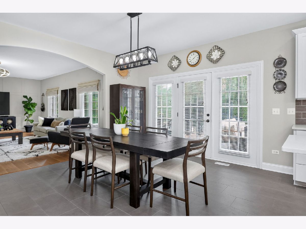
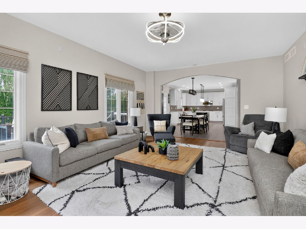
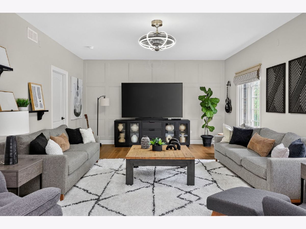
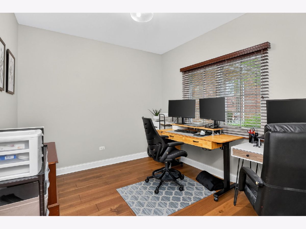
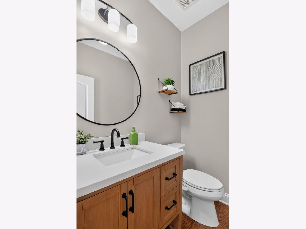
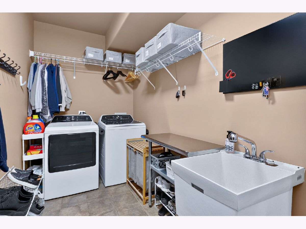
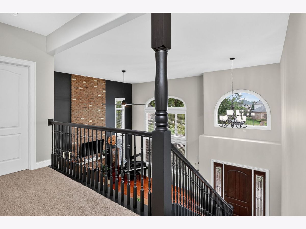
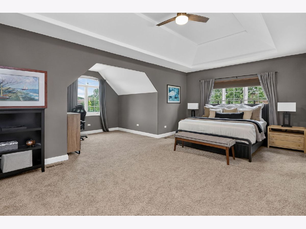
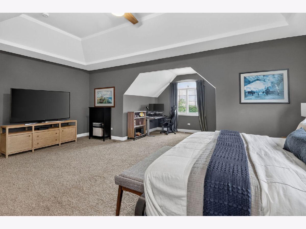
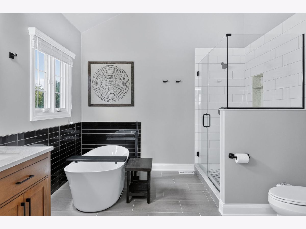
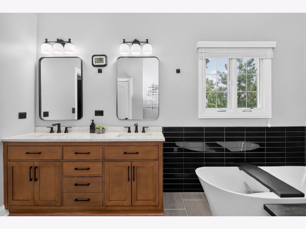
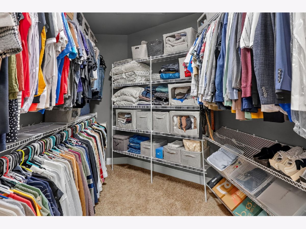
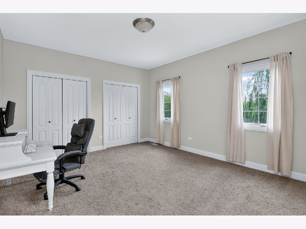
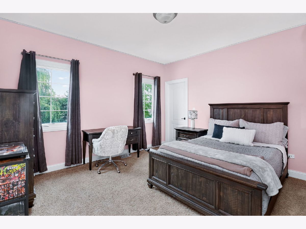
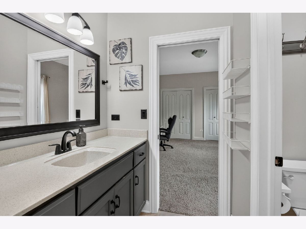
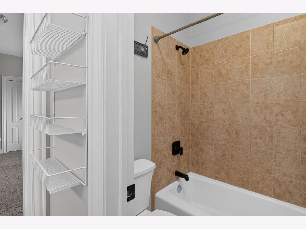
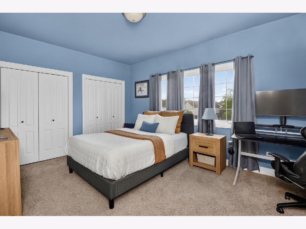
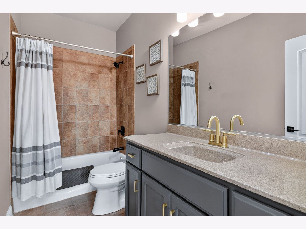
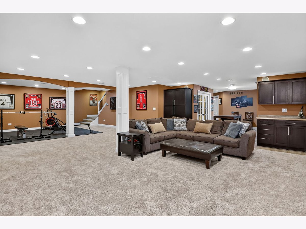
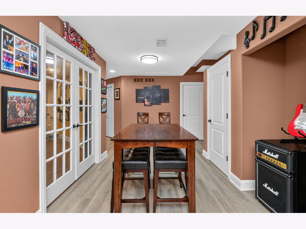
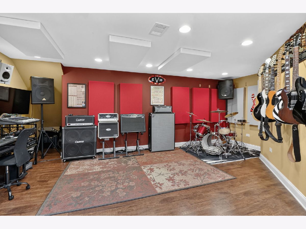
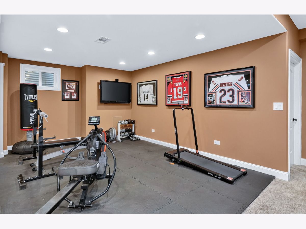
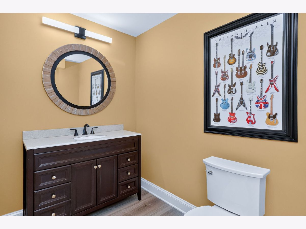
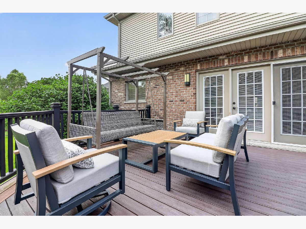
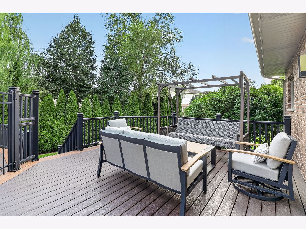
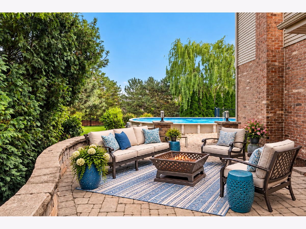
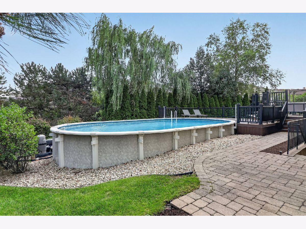
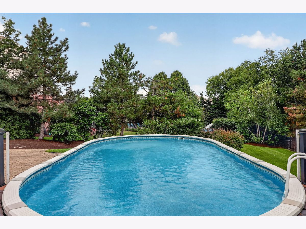
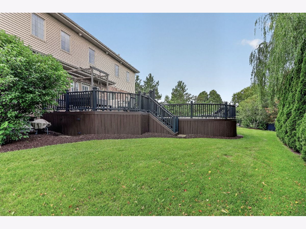
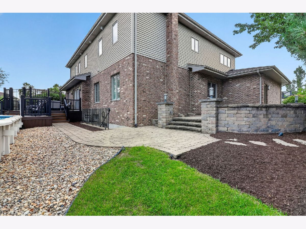
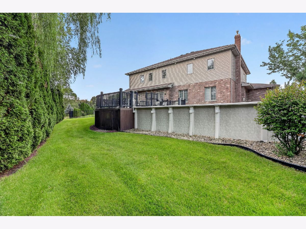
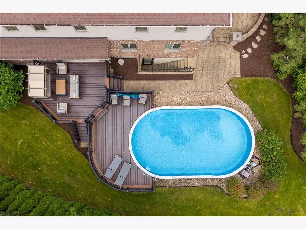
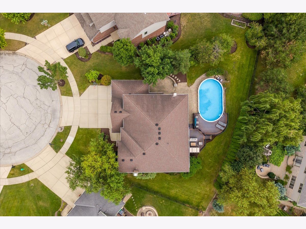
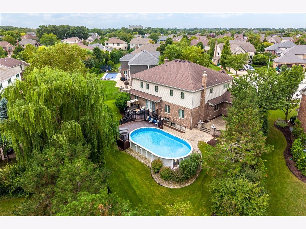
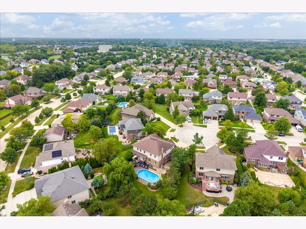
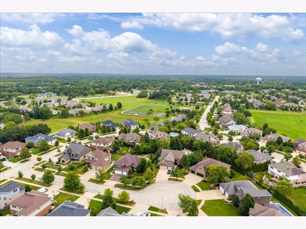
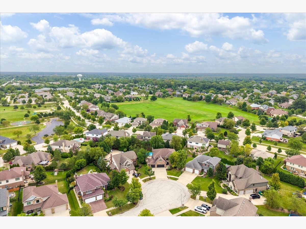
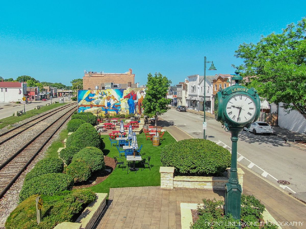
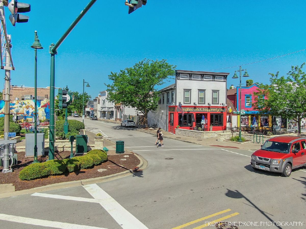
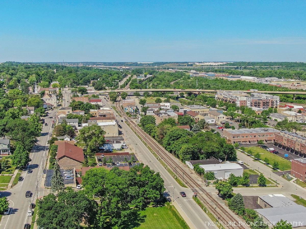
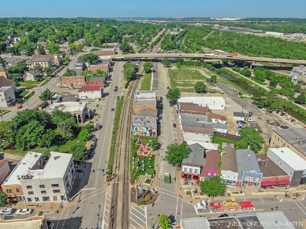
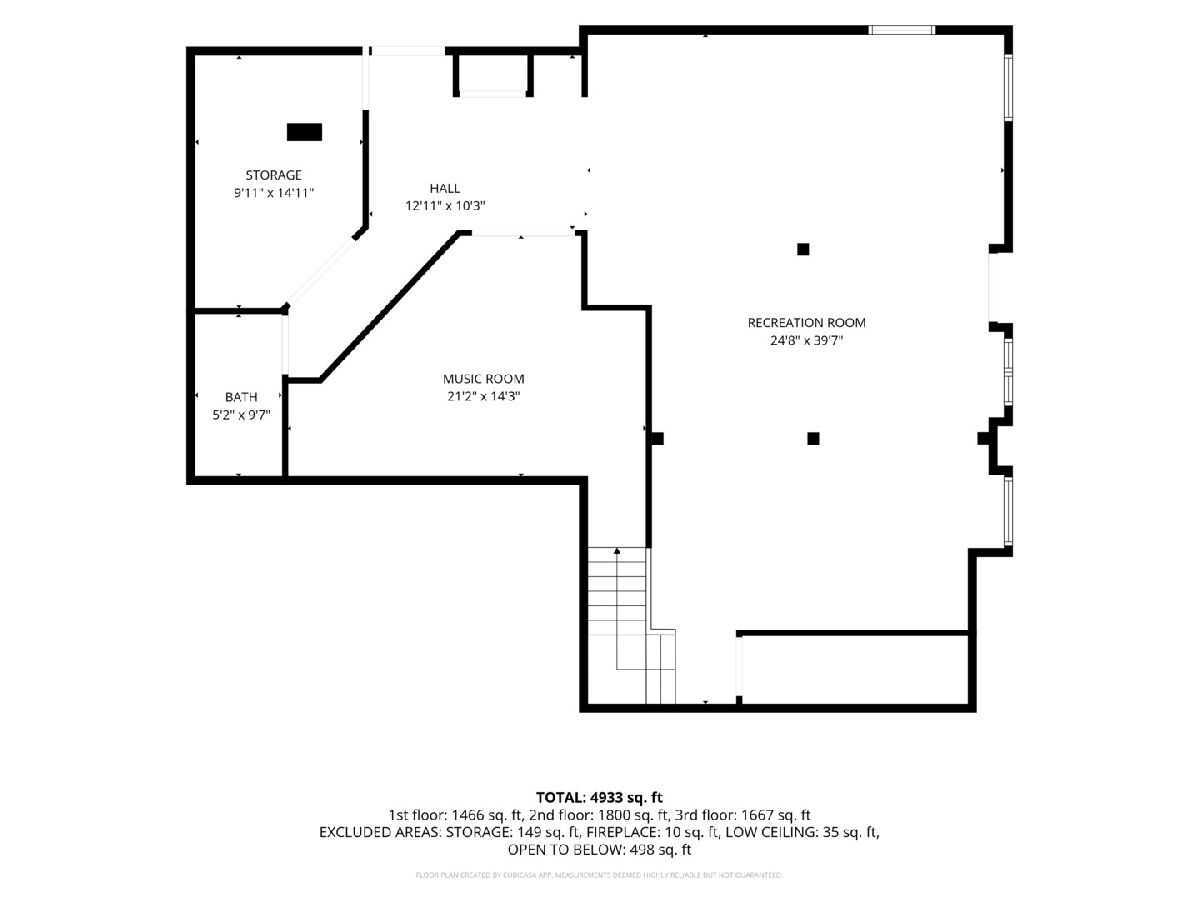
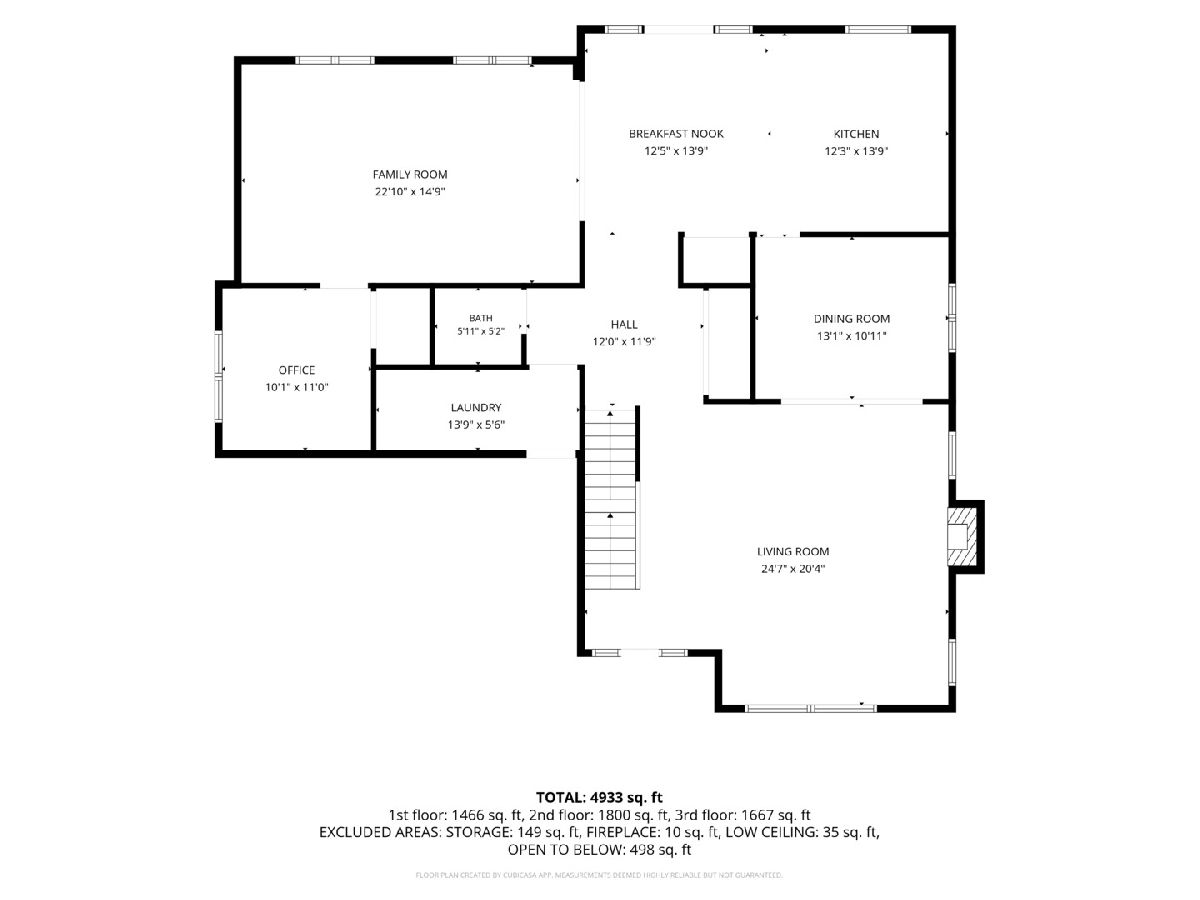
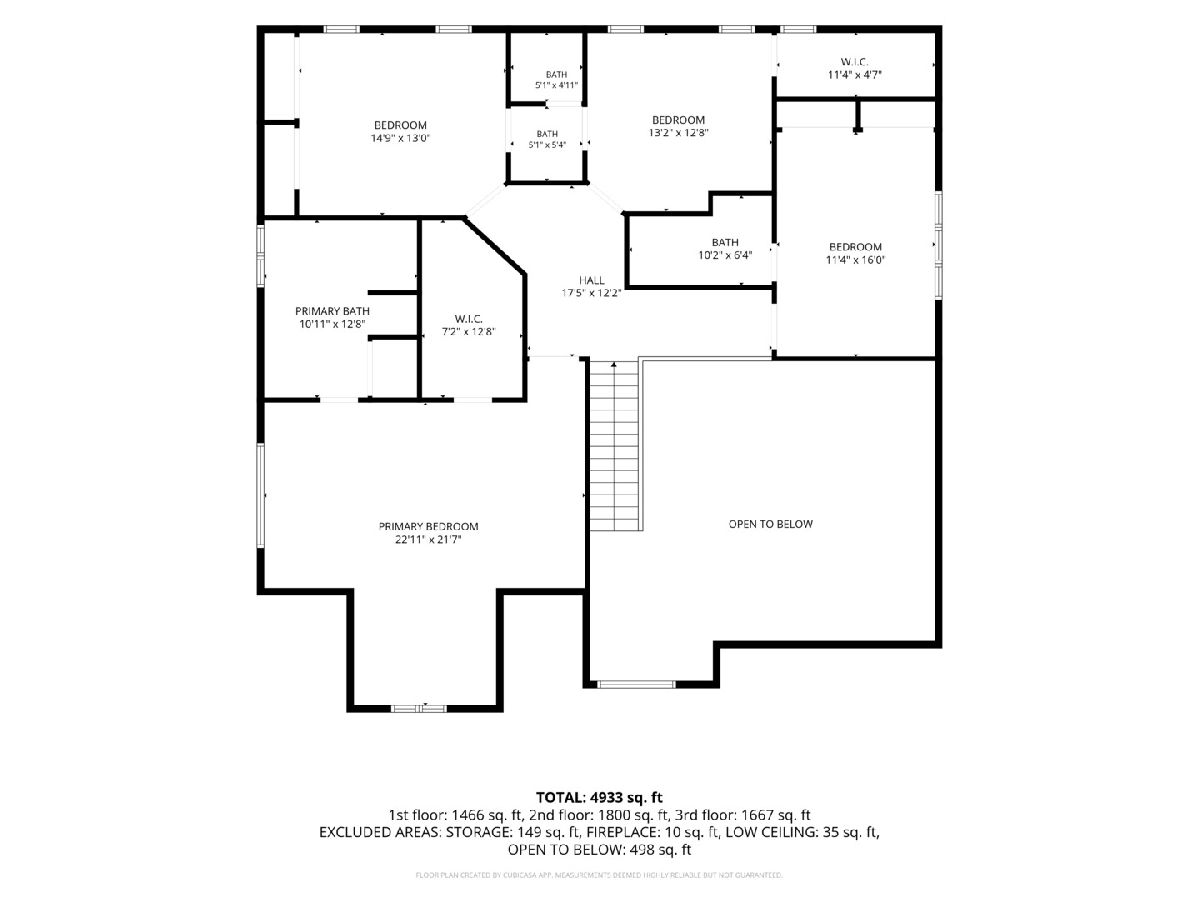
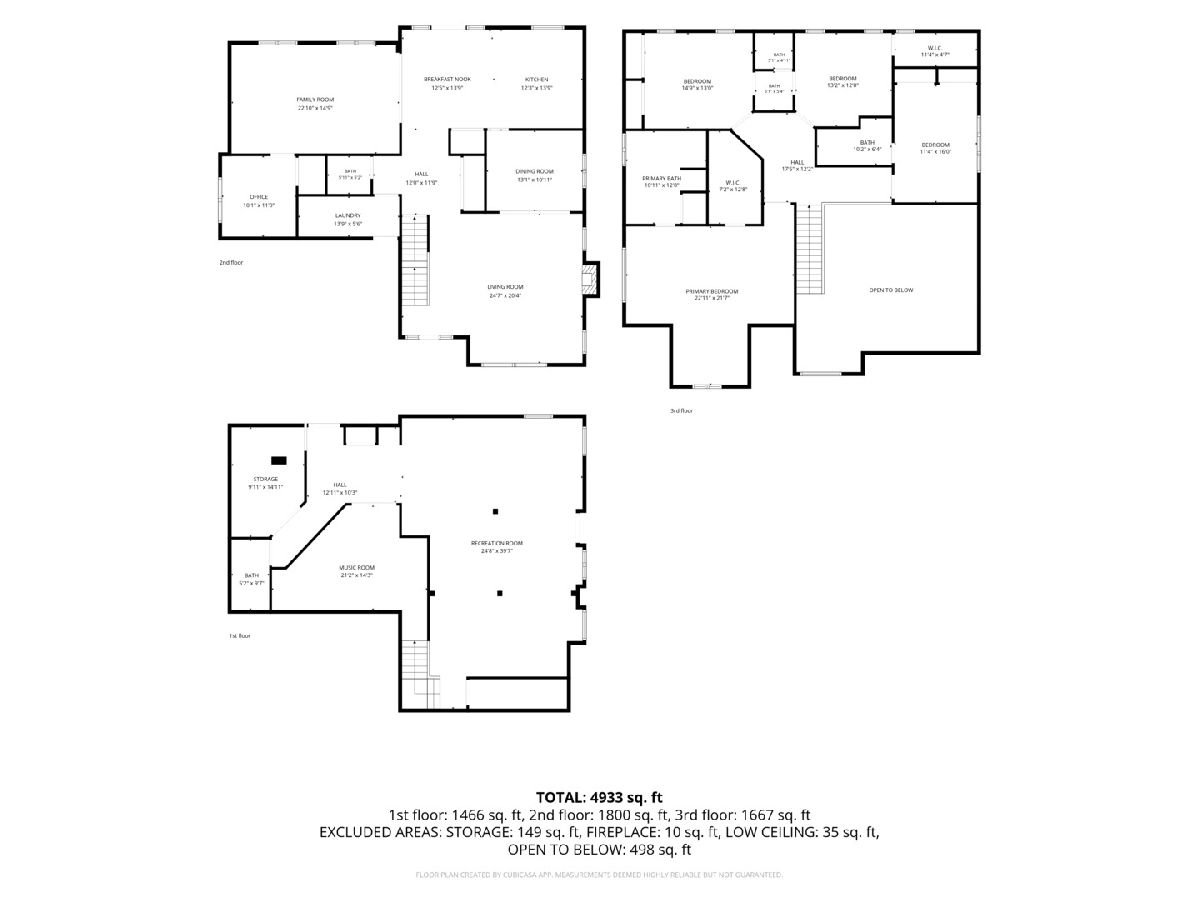
Welcome to 9 Auburn Ct, a beautifully updated home tucked away on a cul-de-sac in Lemont's desirable Covington neighborhood. Built in 2008 and lovingly maintained by the original owners, this approximately 3,400 square foot, two story home offers 4 spacious bedrooms, 3 full baths upstairs, 2 half baths, a main-level office with closet, a finished English basement and a 3-car garage. Thoughtful customizations made during construction set this home apart, including 9- foot ceilings on all three levels, an expanded kitchen layout, custom second-floor bath configuration, oversized trim and casing, upgraded closet systems and an exterior entrance to the basement. The renovated kitchen features white cabinetry, quartz countertops, a contrasting center island, subway tile backsplash, stainless steel appliances, updated lighting and a spacious pantry. Wide-plank engineered hardwood, updated black hardware and lighting, and fresh neutral paint give the main level a current feel. The living room is highlighted by floor-to-ceiling windows and a dramatic floor-to-ceiling brick fireplace with stone mantel and gas starter, while the family room features a custom dimensional accent wall. Upstairs, the spacious primary suite offers a tray ceiling, oversized walk-in closet with custom organization and a beautifully renovated private bath with dual sinks, separate soaking tub, tiled shower and generous linen storage. One secondary bedroom enjoys its own private en-suite bath, while two additional bedrooms share a thoughtfully designed Jack-and-Jill bath with pocket doors and separated vanity and bathing areas. The finished English basement adds exceptional living and entertaining space with 9-foot ceilings, large above-grade windows, exterior access, built-ins, surround-sound speakers, a dedicated AV closet, flexible studio or recreation space, half bath with shower rough-in, room for a full-size refrigerator and abundant storage. Outside, enjoy a heated above-ground pool integrated into the outdoor living space, composite deck, paver patios, mature landscaping and an irrigation system. Additional updates include a newer garage door, newer washer and dryer, updated HVAC and water heater, humidifier, sump pump with battery backup, replacement pool liner and pump, updated toilets, lighting and hardware throughout. Conveniently located near Lemont schools, parks, recreation, shopping, dining, downtown Lemont and area transportation routes, this move-in-ready home combines space, thoughtful design and extensive updates in a fantastic location.
Property Specifics
| Single Family | |
| — | |
| — | |
| 2008 | |
| — | |
| — | |
| No | |
| 0.25 |
| Cook | |
| Covington Knolls | |
| — / Not Applicable | |
| — | |
| — | |
| — | |
| 12761325 | |
| 22284150180000 |
Nearby Schools
| NAME: | DISTRICT: | DISTANCE: | |
|---|---|---|---|
|
Grade School
Oakwood Elementary School |
113A | — | |
|
Middle School
Old Quarry Middle School |
113A | Not in DB | |
|
High School
Lemont Twp High School |
210 | Not in DB | |
|
Alternate Elementary School
River Valley Elementary School |
— | Not in DB | |
|
Alternate Junior High School
Central Elementary School |
— | Not in DB | |
Property History
| DATE: | EVENT: | PRICE: | SOURCE: |
|---|---|---|---|
| 14 Oct, 2026 | Listed for sale | $850,000 | MRED MLS |
Room Specifics
Total Bedrooms: 4
Bedrooms Above Ground: 4
Bedrooms Below Ground: 0
Dimensions: —
Floor Type: —
Dimensions: —
Floor Type: —
Dimensions: —
Floor Type: —
Full Bathrooms: 5
Bathroom Amenities: Separate Shower,Double Sink,Soaking Tub
Bathroom in Basement: 1
Rooms: —
Basement Description: —
Other Specifics
| 3 | |
| — | |
| — | |
| — | |
| — | |
| 10759 | |
| — | |
| — | |
| — | |
| — | |
| Not in DB | |
| — | |
| — | |
| — | |
| — |
Tax History
| Year | Property Taxes |
|---|---|
| 2026 | $13,660 |
Contact Agent
Nearby Similar Homes
Nearby Sold Comparables

Contact Agent
Listing Provided By
Keller Williams Experience
