

900 Washington Boulevard, Near West Side, Chicago, Illinois 60607


$2,750,000
|
For Sale
|
|
| Status: | Active |
| Sqft: | 3,660 |
| Cost/Sqft: | $751 |
| Beds: | 4 |
| Baths: | 5 |
| Year Built: | 2019 |
| Property Taxes: | $0 |
| Days On Market: | 107 |
| Lot Size: | 0,00 |
Description
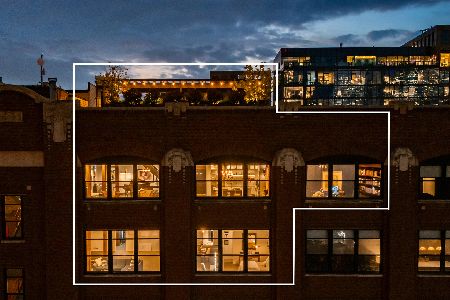
A Private West Loop Residence Designed for Those Who Expect More Experience an unmatched level of privacy, scale, and sophistication at 900 West Washington Boulevard, Unit 2E-a rare half-floor residence offering 3,660 square feet of impeccably designed living in one of Chicago's most sought-after neighborhoods. The elevator opens directly into your personal foyer, creating an arrival experience reserved for the city's finest homes. A second elevator provides direct access from the secure garage to a thoughtfully designed mudroom, delivering effortless convenience for daily living. Designed for both executive entertaining and quiet retreat, the expansive open-concept floor plan is framed by floor-to-ceiling windows and seamlessly connects the living, dining, and kitchen spaces. Four generously proportioned bedrooms, each with its own en-suite bath, offer exceptional privacy for family and guests, while an elegant powder room serves the main living areas. A versatile flex space adapts to your lifestyle-whether envisioned as a private executive office, performance gym, wellness studio, media lounge, or fifth sleeping area. The chef's kitchen is equal parts functional and striking, appointed with premium appliances, double ovens, custom cabinetry, and expansive prep space designed for everything from intimate dinners to catered events. The home's signature feature is its extraordinary private terrace-an extension of the living space unlike anything else in the West Loop. Complete with a dedicated putting green, it offers the perfect backdrop for morning coffee, evening cocktails, client gatherings, or refining your short game without ever leaving home. The primary suite is a true sanctuary, featuring a spacious walk-in closet and a spa-caliber bath designed for restoration and relaxation. Additional highlights include in-unit laundry, secure garage parking, a service elevator, and access to the building's business center. Just moments from the acclaimed restaurants of Restaurant Row, boutique shopping, parks, and downtown Chicago, this residence delivers a rare combination of privacy, convenience, and modern luxury. For those who value discretion, exceptional design, and effortless entertaining, Unit 2E is more than a home-it is a statement.
Property Specifics
| Condos/Townhomes | |
| 10 | |
| — | |
| 2019 | |
| None | |
| Glass, Concrete | |
| Other | |
| — | |
| No | |
| — |
| Cook | |
| — | |
| 1023 / Monthly | |
| Water, Gas, Insurance, Exterior Maintenance, Lawn Care, Scavenger, Snow Removal | |
| Lake Michigan, Public | |
| Public Sewer, Storm Sewer | |
| Central Air | |
| Radiant, Heat Pump, Indv Controls, Radiant Floor | |
| 12706853 | |
| 00000000000000 |
Nearby Schools
| NAME: | DISTRICT: | DISTANCE: | |
|---|---|---|---|
|
Grade School
Skinner Elementary School |
299 | — | |
|
Middle School
Skinner Elementary School |
299 | Not in DB | |
Property History
| DATE: | EVENT: | PRICE: | SOURCE: |
|---|---|---|---|
| 17 Sep, 2021 | Sold | $2,550,000 | MRED MLS |
| 23 Jul, 2021 | Under contract | $2,750,000 | MRED MLS |
| 29 Apr, 2021 | Listed for sale | $2,750,000 | MRED MLS |
| — | Last price change | $2,850,000 | MRED MLS |
| 16 Jul, 2026 | Listed for sale | $2,900,000 | MRED MLS |


Room Specifics
Total Bedrooms: 4
Bedrooms Above Ground: 4
Bedrooms Below Ground: 0
Dimensions: 16X17
Floor Type: —
Dimensions: 16X14
Floor Type: —
Dimensions: 12X16
Floor Type: —
Dimensions: 13X12
Floor Type: —
Full Bathrooms: 5
Bathroom Amenities: Separate Shower, Double Sink, Full Body Spray Shower, Soaking Tub
Bathroom in Basement: 0
Dimensions: COMBO
Floor Type: —
Dimensions: 22X10
Floor Type: —
Features: Island
Dimensions: 8X11
Floor Type: —
Dimensions: 32X20
Floor Type: —
Rooms: Balcony/Porch/Lanai, Foyer, Office, Terrace, Walk In Closet
Name: Office
Dimensions: 10X17
Floor Type: —
Name: Balcony/Porch/Lanai
Dimensions: 10X6
Floor Type: —
Name: Foyer
Dimensions: 9X9
Floor Type: —
Name: Walk In Closet
Dimensions: 10X8
Floor Type: —
Name: Terrace
Dimensions: 32X54
Floor Type: —
Name: Walk In Closet
Dimensions: 9X7
Floor Type: —
Name: Walk In Closet
Dimensions: 10X9
Floor Type: —
Name: Walk In Closet
Dimensions: 9X5
Floor Type: —
Other Specifics
| 2 | |
| Concrete Perimeter | |
| Concrete, Garage Door Opener, Heated Garage, Garage, Garage Owned, Attached | |
| Washer Hookup, In Unit | |
| — | |
| — | |
| Door Width 32 Inches or More, No Interior Steps | |
| Enhanced Air Filtration, Low flow commode, Low flow fixtures, Roof | |
| Balcony | |
| — | |
| COMMON | |
| — | |
| Full, Double Sink, Tub & Separate Shwr | |
| Elevator, Walk-In Closet(s) | |
| Double Oven, Range, Microwave, Dishwasher, High End Refrigerator, Freezer, Washer, Dryer, Disposal, Stainless Steel Appliance(s), Wine Refrigerator, Range Hood | |
| Not in DB | |
| — | |
| Elevator in Residence, Security Door Lock(s), Service Elevator(s), Business Center, Elevator(s) | |
| — |
Tax History
| Year | Property Taxes |
|---|
Contact Agent
Nearby Similar Homes

Nearby Sold Comparables



Contact Agent
Listing Provided By
Compass
