

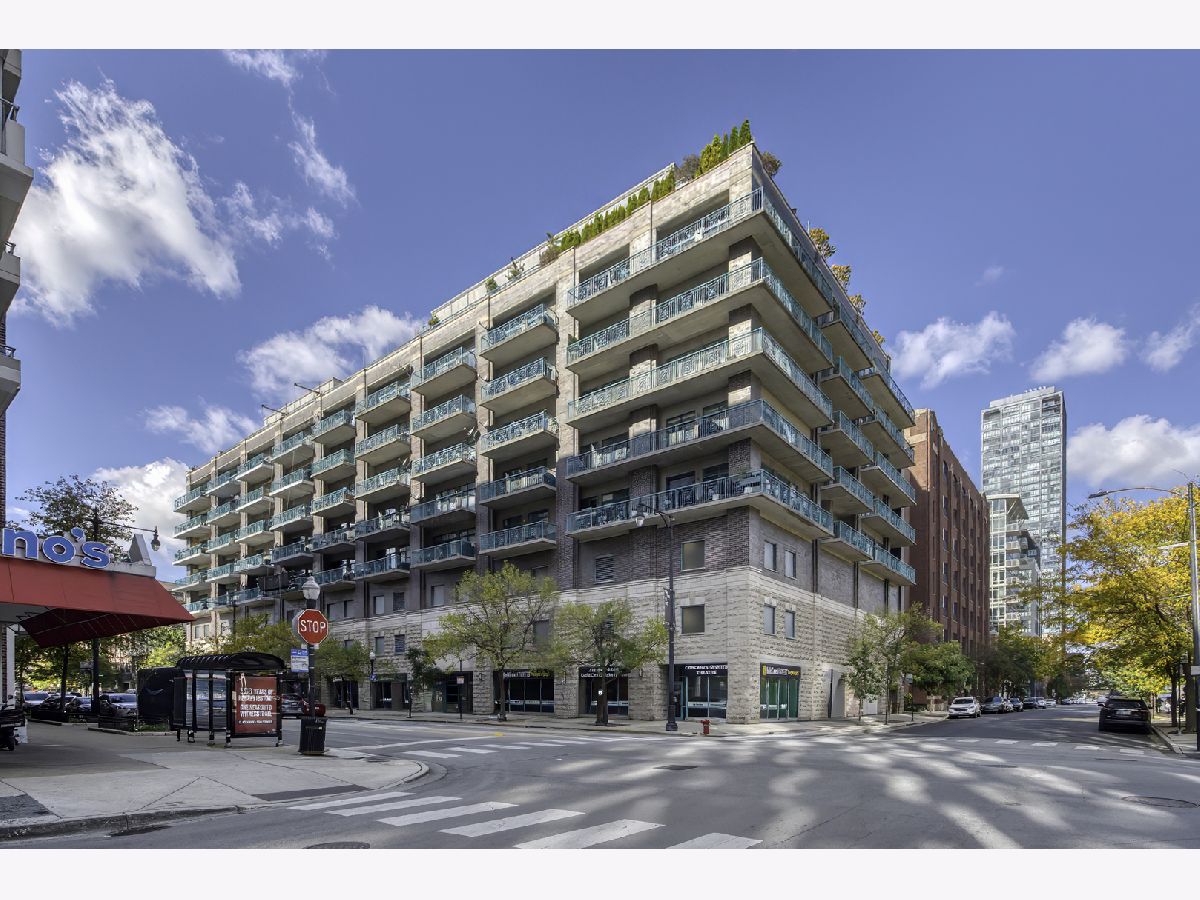
910 Madison Street, Near West Side, Chicago, Illinois 60607


$1,499,000
|
For Sale
|
|
| Status: | Active |
| Sqft: | 2,500 |
| Cost/Sqft: | $600 |
| Beds: | 3 |
| Baths: | 3 |
| Year Built: | 2001 |
| Property Taxes: | $25,225 |
| Days On Market: | 19 |
| Lot Size: | 0,00 |
Description
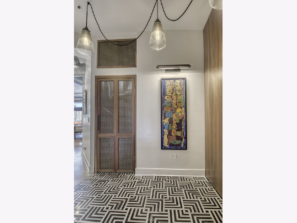
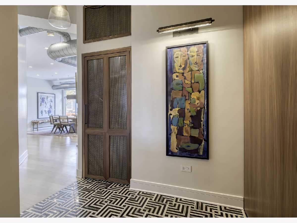
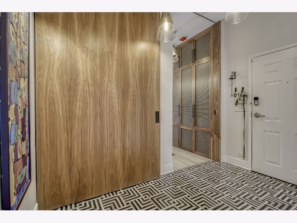
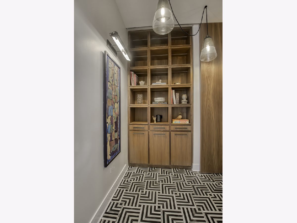
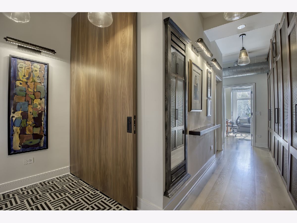
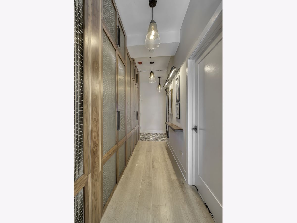
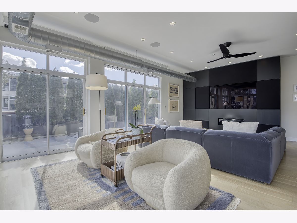
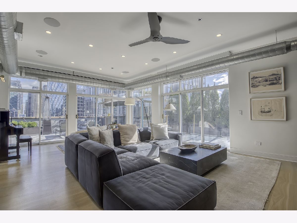
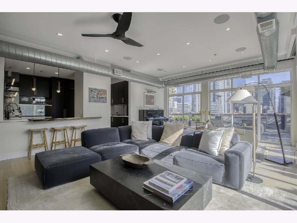
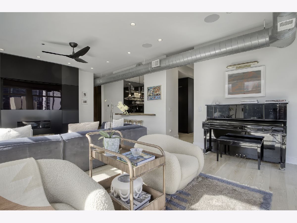
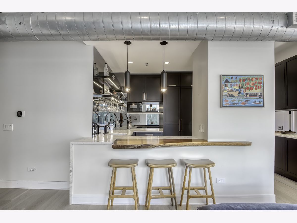
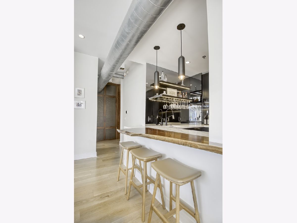
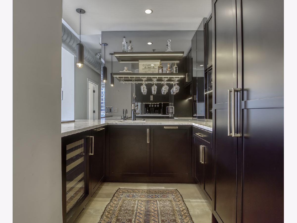
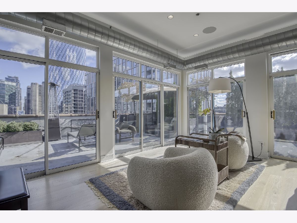
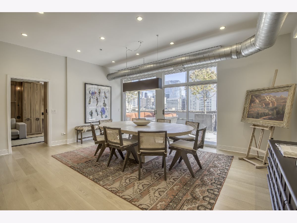
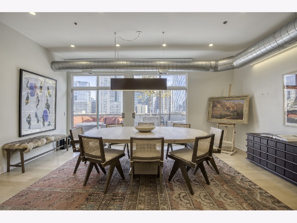
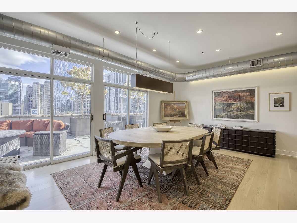
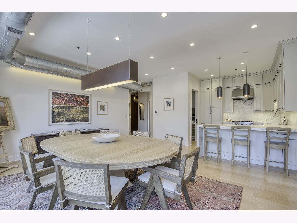
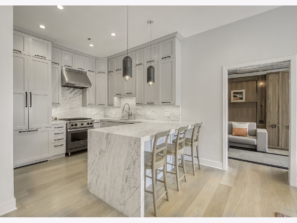
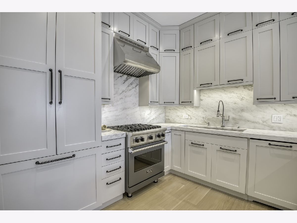
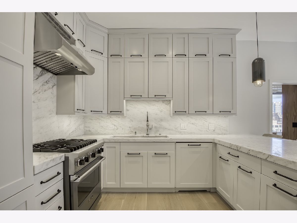
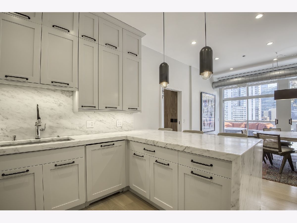
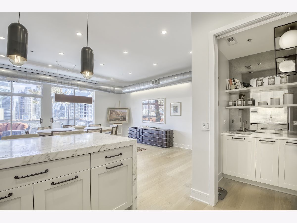
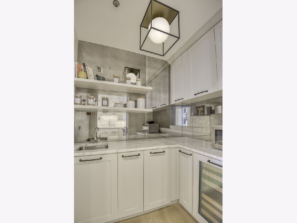
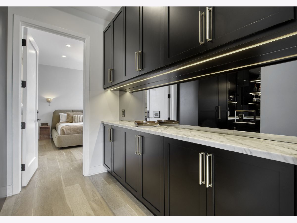
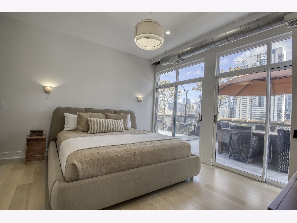
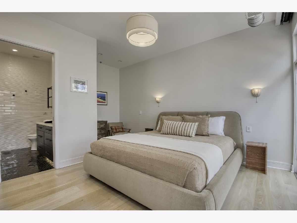
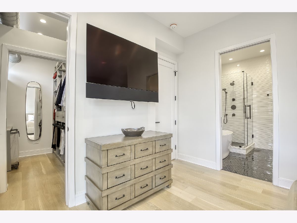
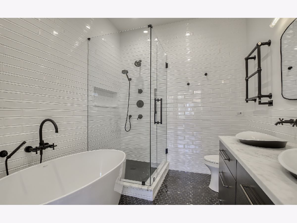
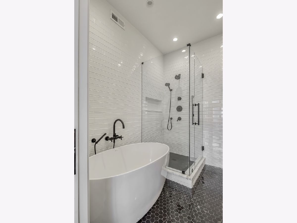
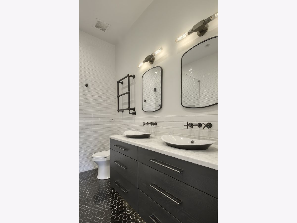
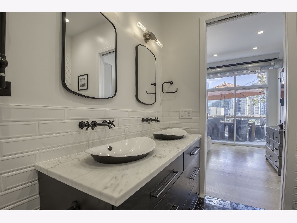
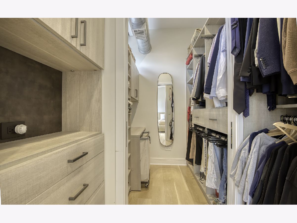
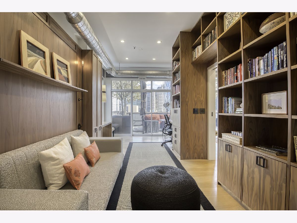
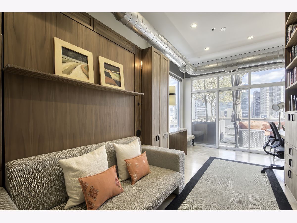
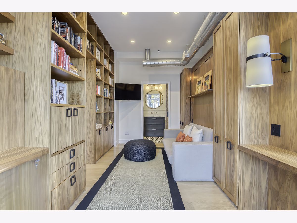
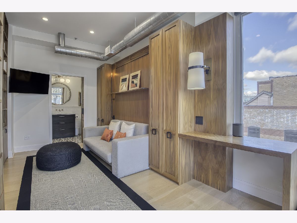
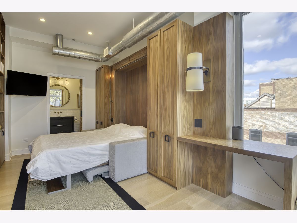
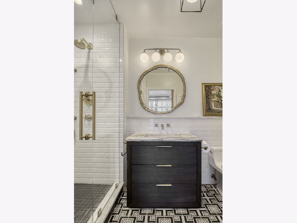
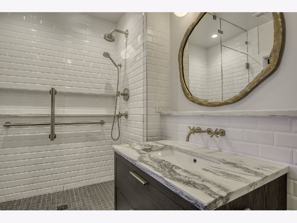
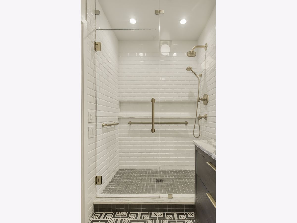
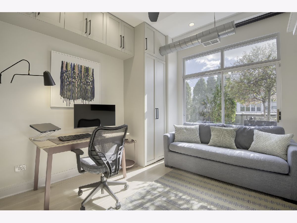
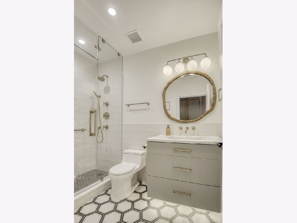
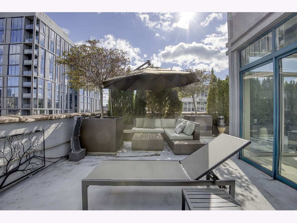
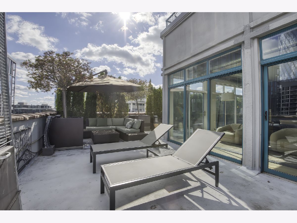
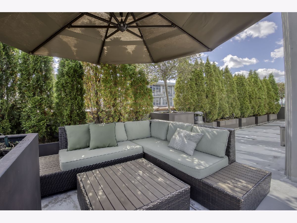
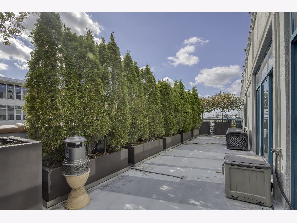
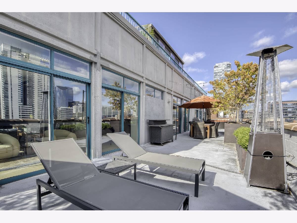
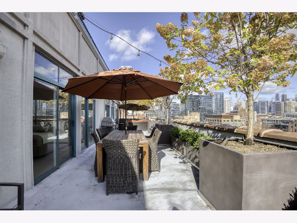
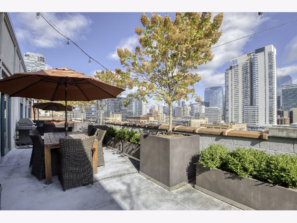
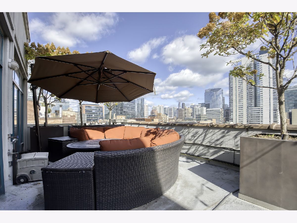
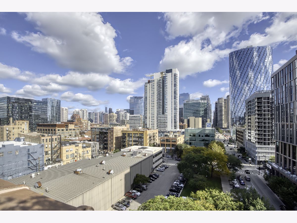
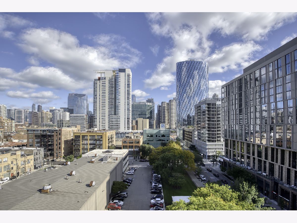
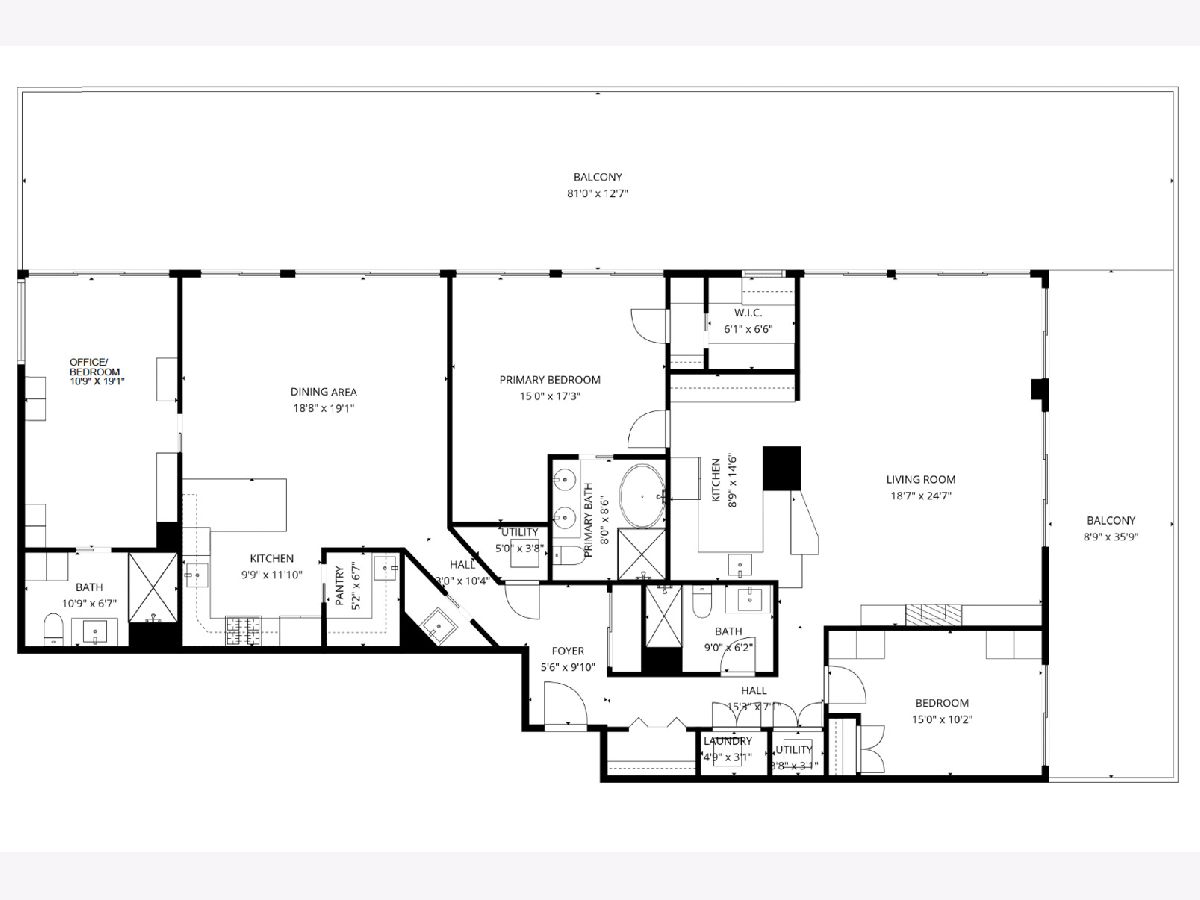
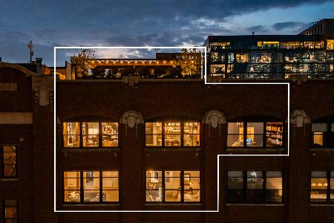
Idyllic and centrally located in the heart of the West Loop, this luxurious 3 bed | 3 bath penthouse loft combines two units into one stunning residence with high-end finishes and an unmatched outdoor retreat: a private, 1,500 square foot wraparound terrace with professional landscaping. The home's modern layout begins with a dramatic foyer featuring Italian marble tile and custom backlit walnut display shelving/cabinetry. The open-concept living and dining area impresses with soaring ceilings, oak hardwood flooring, and generous space for a large sectional and formal dining - Perfect for entertaining. The chef's kitchen showcases white shaker cabinetry, marble countertops with a waterfall edge and breakfast bar seating, a premium Viking/Bosch appliance suite, and a walk-in butler's pantry complete with a U-Line wine cabinet. A spacious family room centers around a sleek gas fireplace, surround sound entertainment system, and a full wet bar with marble and walnut finishes. Two beautifully appointed secondary bedrooms complete the home's sleeping quarters. The first features custom closets and connects to a guest bath with an RH vanity and Kohler fixtures. The second doubles as a versatile WFH office, offering custom built-ins, a murphy bed/sofa, walnut pocket doors, and an elegant ensuite bath. The primary suite is a private sanctuary with a custom walk-in closet, dedicated workout nook, and spa-like ensuite bath featuring a dual vanity and a standalone soaking tub. The show stopping wrap around and walk out terrace delivers endless opportunities for entertaining and relaxation. This L-shaped outdoor oasis features 20 self-irrigating planters, lush perennial landscaping, and sweeping, unobstructed skyline views - Fully equipped and furnished. Two deeded indoor heated garage parking spaces included. Ideally located a stone's throw to Skinner, Mary Bartelme Park/Green City Market, Whole Foods, Mariano's, West Loop Market, Monteverde, Trivoli Tavern, Restaurant Row, and all that the West Loop/Fulton Market shopping and restaurant scenes have to offer! Contact LA or view additional info tab for the additional info sheet with information on the unwarrantable status of the building.
Property Specifics
| Condos/Townhomes | |
| 10 | |
| — | |
| 2001 | |
| — | |
| — | |
| No | |
| — |
| Cook | |
| Madison Manor | |
| 1708 / Monthly | |
| — | |
| — | |
| — | |
| 12745354 | |
| 17084480111246 |
Nearby Schools
| NAME: | DISTRICT: | DISTANCE: | |
|---|---|---|---|
|
Grade School
Skinner Elementary School |
299 | — | |
Property History
| DATE: | EVENT: | PRICE: | SOURCE: |
|---|---|---|---|
| 4 Apr, 2016 | Sold | $665,000 | MRED MLS |
| 24 Mar, 2016 | Under contract | $699,500 | MRED MLS |
| 23 Mar, 2016 | Listed for sale | $699,500 | MRED MLS |
| 4 Jun, 2024 | Sold | $1,450,000 | MRED MLS |
| 9 May, 2024 | Under contract | $1,545,000 | MRED MLS |
| 17 Apr, 2024 | Listed for sale | $1,545,000 | MRED MLS |
| 5 Nov, 2025 | Under contract | $0 | MRED MLS |
| 24 Oct, 2025 | Listed for sale | $0 | MRED MLS |
| 3 Sep, 2026 | Listed for sale | $1,499,000 | MRED MLS |
Room Specifics
Total Bedrooms: 3
Bedrooms Above Ground: 3
Bedrooms Below Ground: 0
Dimensions: —
Floor Type: —
Dimensions: —
Floor Type: —
Full Bathrooms: 3
Bathroom Amenities: Separate Shower,Double Sink,Soaking Tub
Bathroom in Basement: 0
Rooms: —
Basement Description: —
Other Specifics
| 2 | |
| — | |
| — | |
| — | |
| — | |
| COMMON | |
| — | |
| — | |
| — | |
| — | |
| Not in DB | |
| — | |
| — | |
| — | |
| — |
Tax History
| Year | Property Taxes |
|---|---|
| 2016 | $5,302 |
| 2024 | $22,797 |
| 2026 | $25,225 |
Contact Agent
Nearby Similar Homes


Nearby Sold Comparables

Contact Agent
Listing Provided By
Compass
