

900 Washington Boulevard, Near West Side, Chicago, Illinois 60607


$1,375,000
|
For Sale
|
|
| Status: | Active |
| Sqft: | 1,605 |
| Cost/Sqft: | $857 |
| Beds: | 2 |
| Baths: | 3 |
| Year Built: | 2019 |
| Property Taxes: | $26,000 |
| Lot Size: | 0,00 |
Description
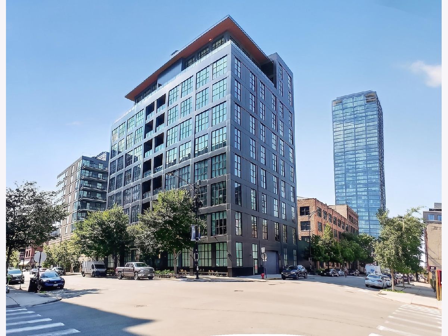
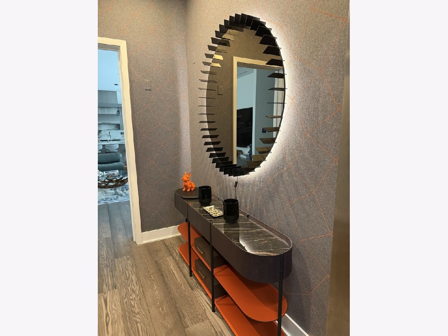
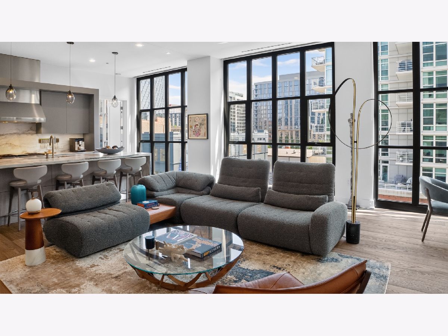
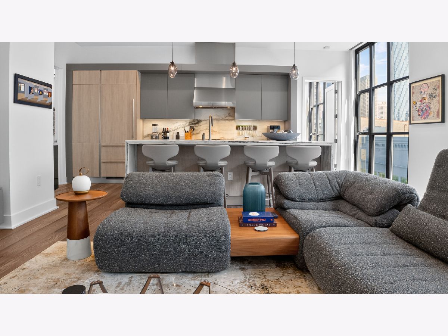
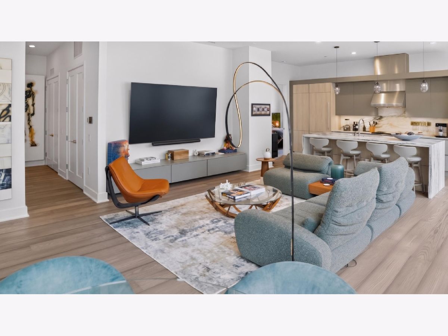
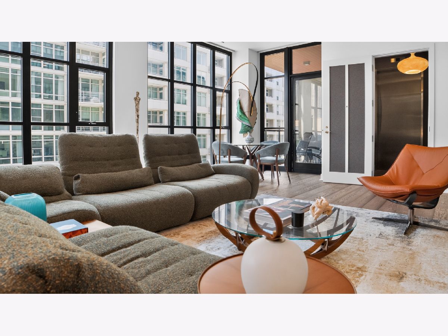
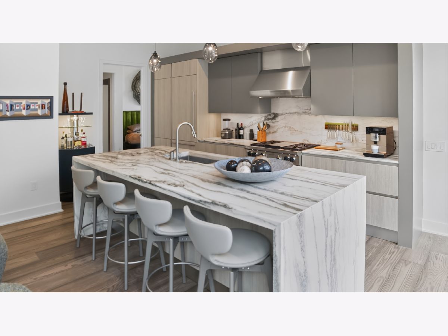
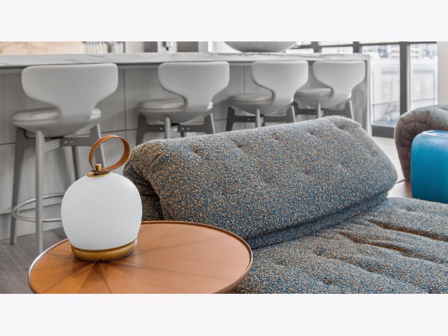
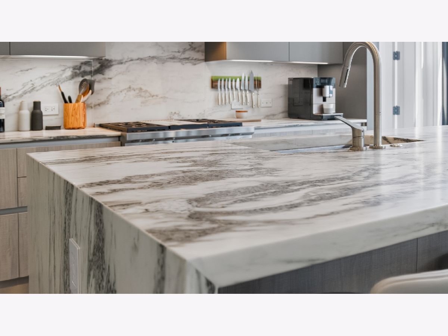
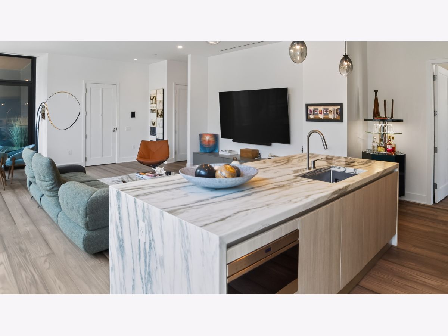
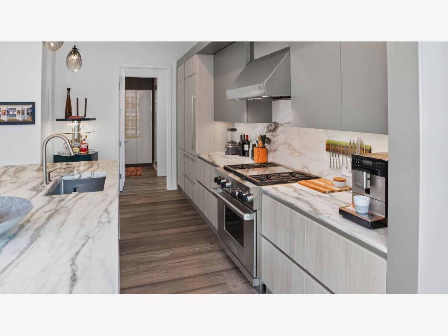
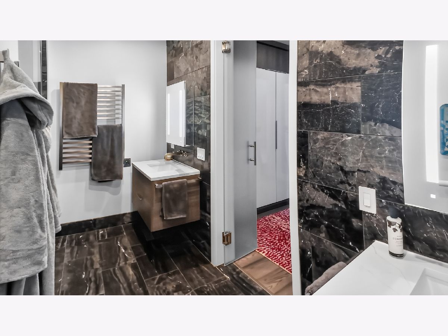
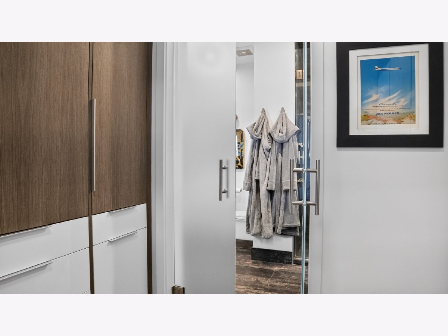
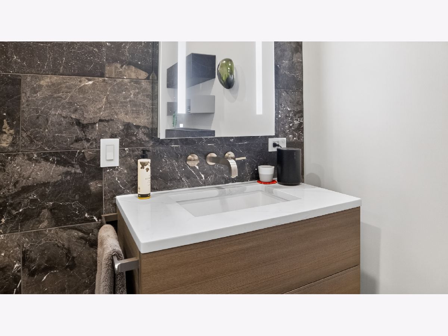
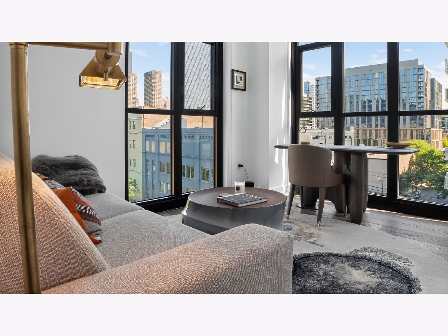
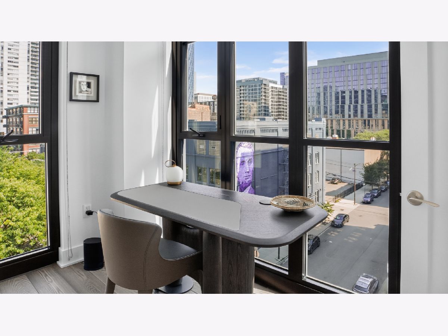
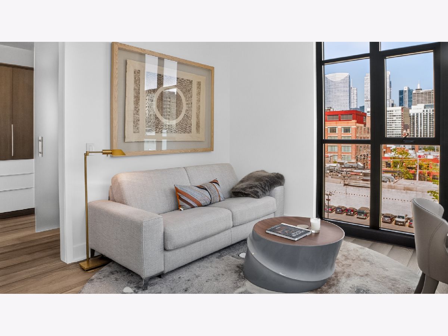
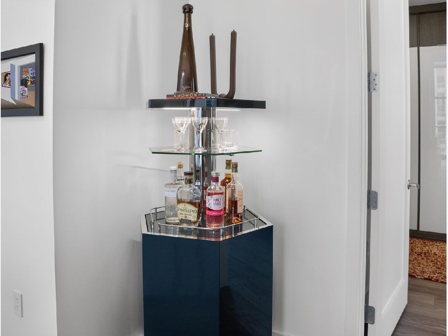
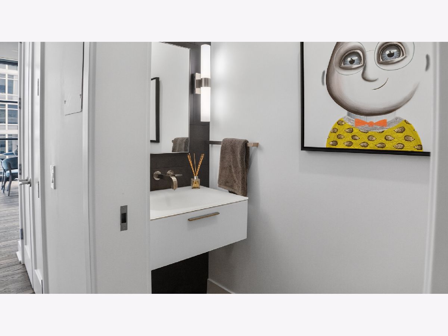
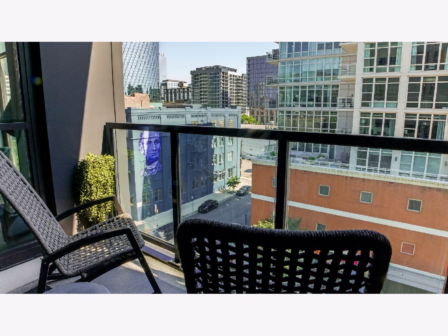
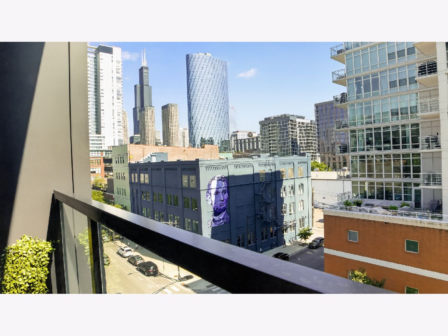
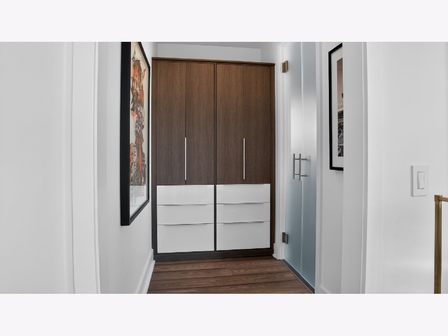
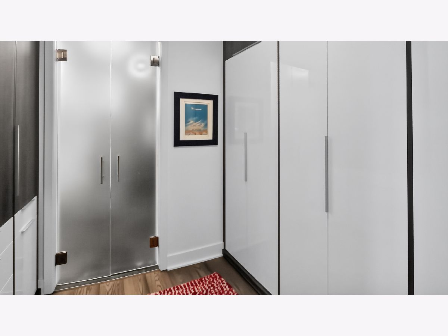
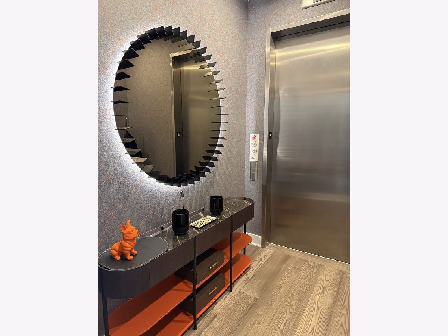
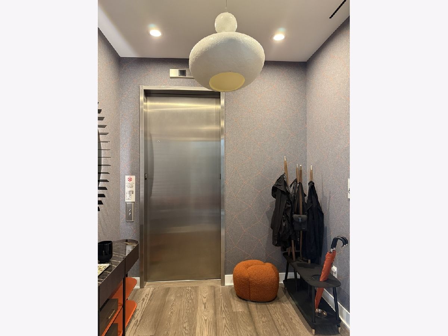
Experience turnkey luxury at 900 W. Washington, offered furnished or unfurnished. Iconic French design and exceptional craftsmanship complement the home's sleek modern architecture, with the furnished option featuring a curated collection from Roche Bobois for a truly move-in-ready experience. Private elevator entry sets the tone from the moment you arrive. Located in an intimate 22-residence boutique building, the home features heated hardwood floors, integrated lighting and window systems, recently updated lighting, California Closets, refreshed bathrooms, and floor-to-ceiling windows showcasing striking Chicago skyline views. The Midwest's first LEED Gold Certified residential building combines sophisticated, energy-efficient living with exceptional privacy. Just steps from the West Loop's acclaimed restaurants, boutiques, and nightlife, the residence offers the space and privacy of a single-family home in one of Chicago's most sought-after neighborhoods. Two garage parking spaces are included.
Property Specifics
| Condos/Townhomes | |
| 10 | |
| — | |
| 2019 | |
| 2025 | |
| None | |
| Glass, Concrete | |
| Other | |
| — | |
| No | |
| — |
| Cook | |
| — | |
| 801 / Monthly | |
| Water, Gas, Insurance, Exterior Maintenance, Lawn Care, Scavenger, Snow Removal | |
| Lake Michigan, Public | |
| Public Sewer, Storm Sewer | |
| Central Air | |
| Radiant, Heat Pump, Indv Controls, Radiant Floor | |
| 12777400 | |
| 17084400251014 |
Nearby Schools
| NAME: | DISTRICT: | DISTANCE: | |
|---|---|---|---|
|
Grade School
Skinner Elementary School |
299 | — | |
|
Middle School
Skinner Elementary School |
299 | Not in DB | |
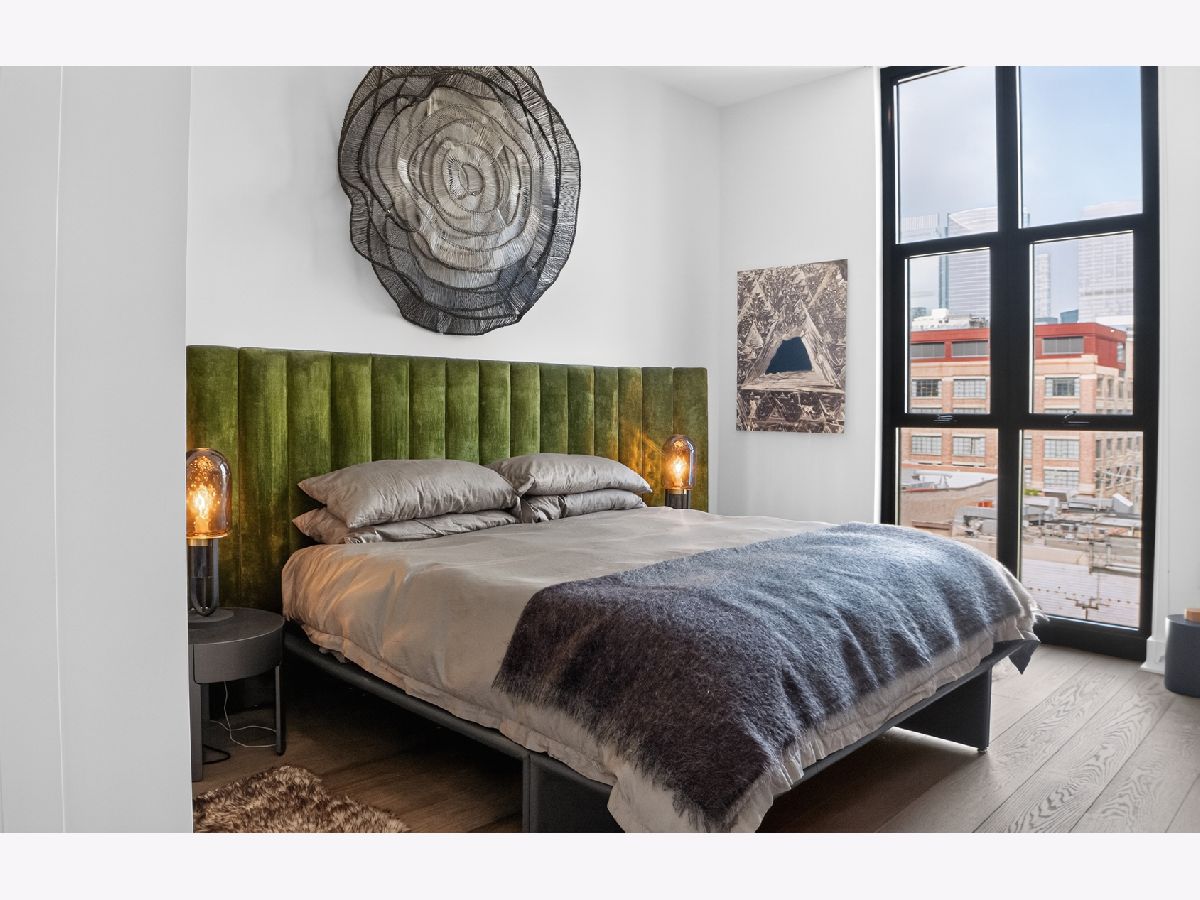
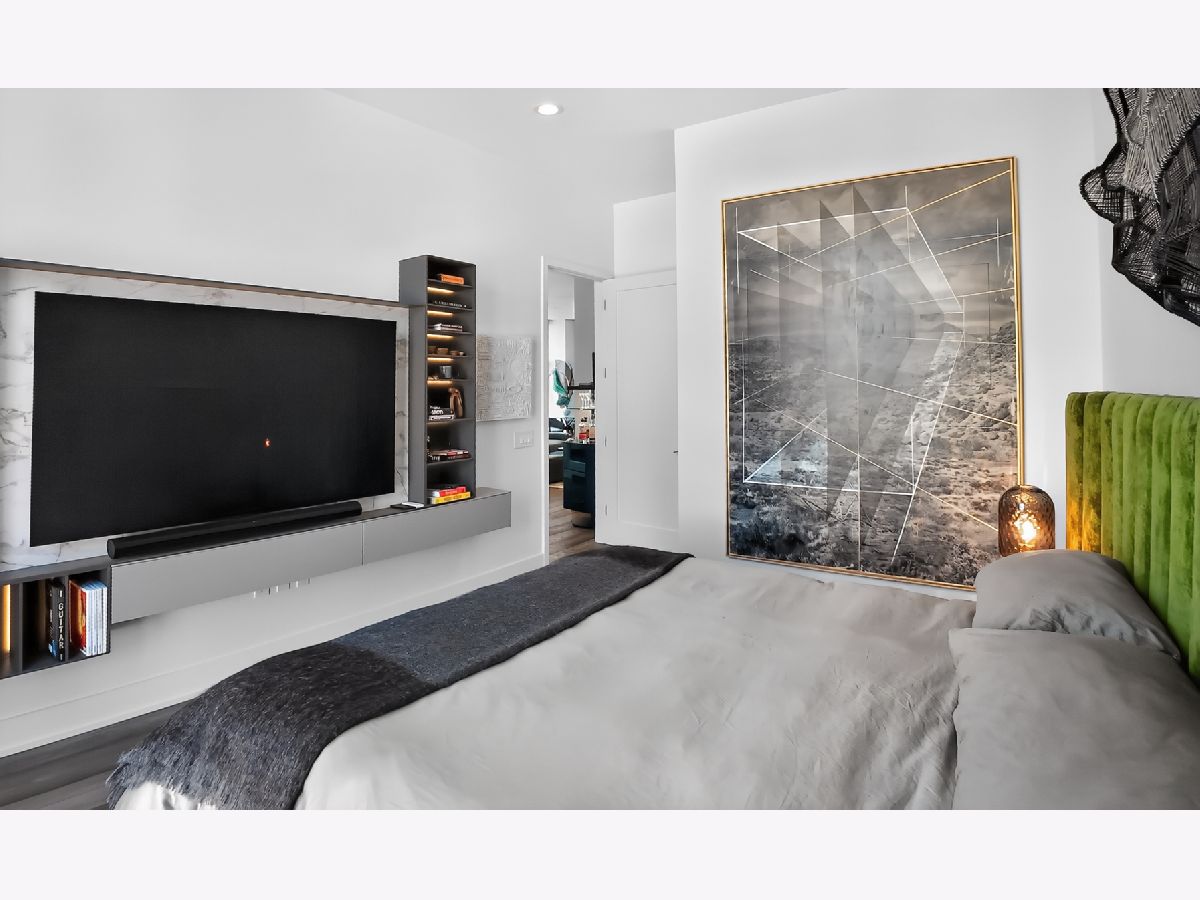
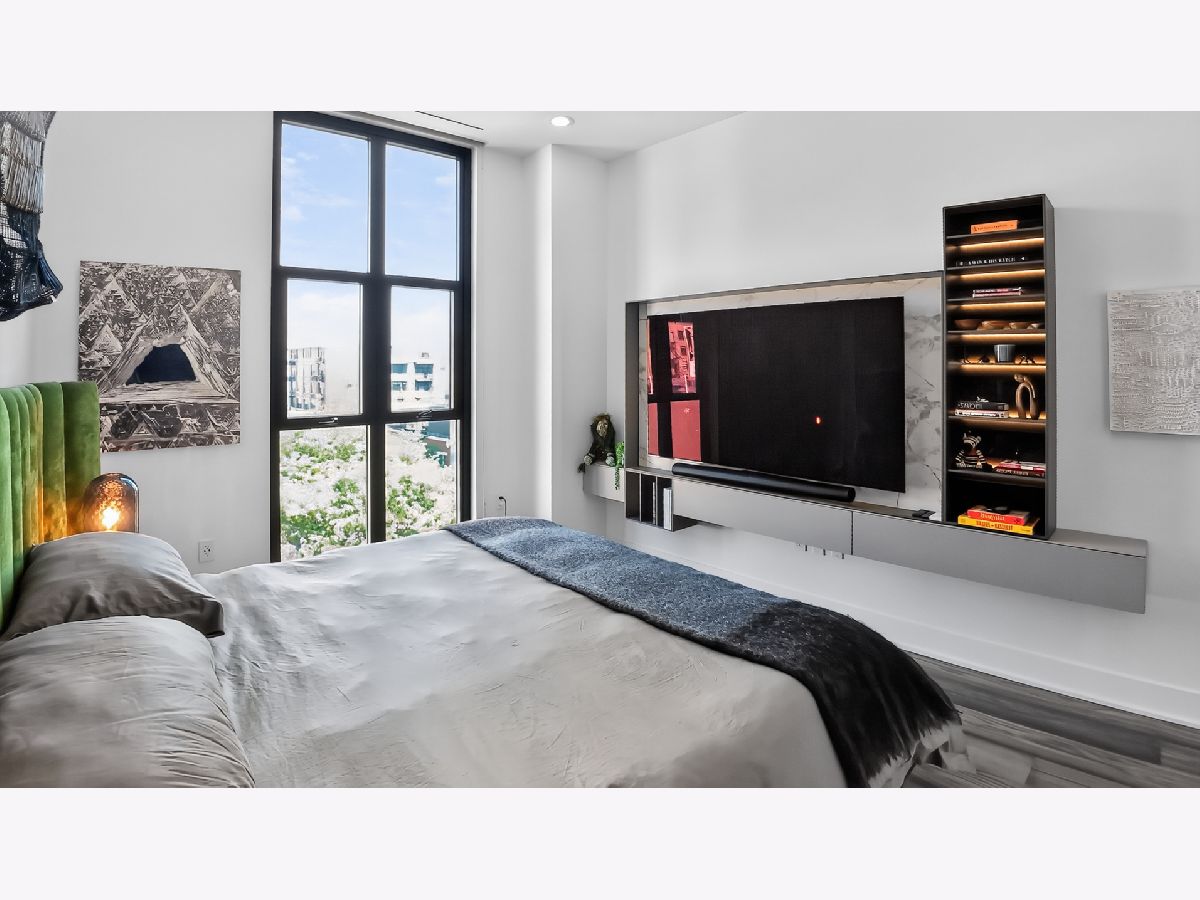
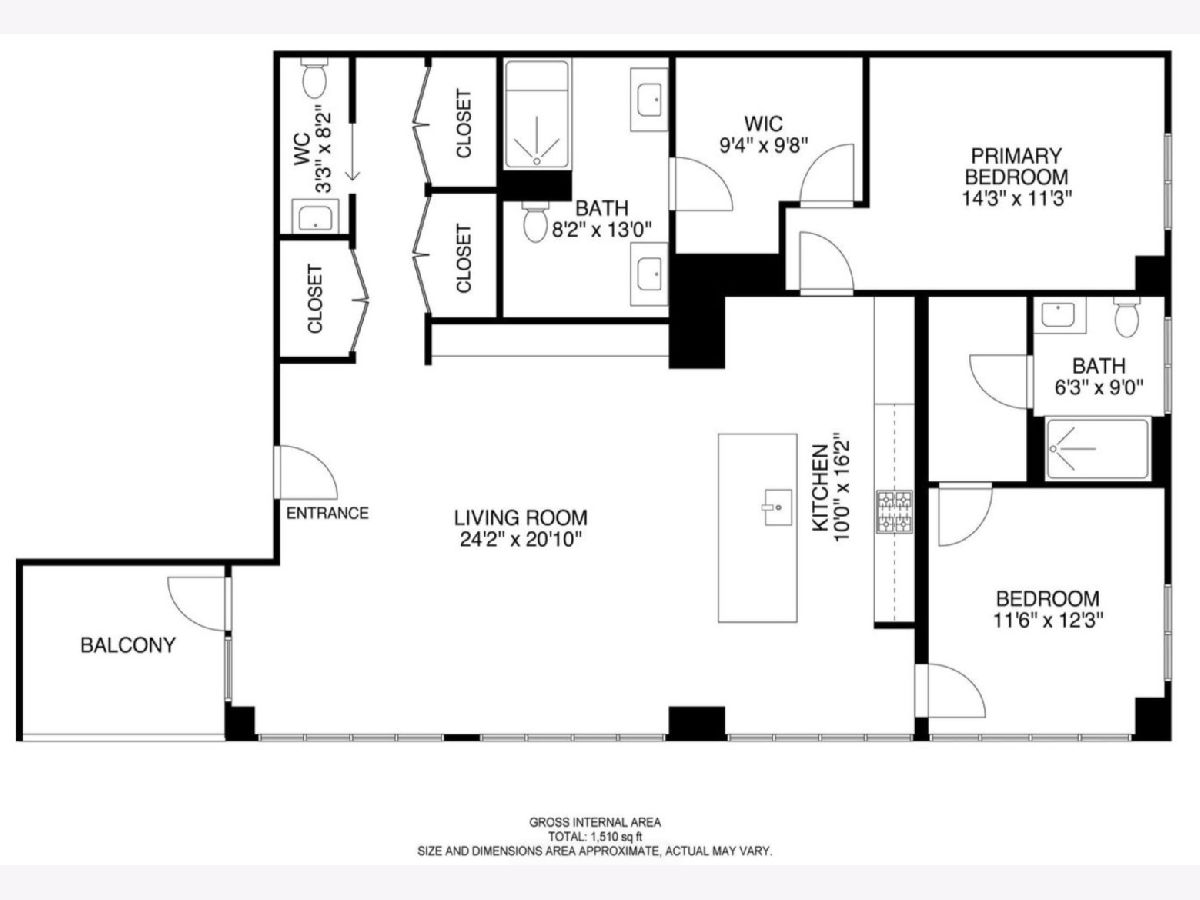
Room Specifics
Total Bedrooms: 2
Bedrooms Above Ground: 2
Bedrooms Below Ground: 0
Dimensions: 14X11
Floor Type: Hardwood
Dimensions: 12X12
Floor Type: Hardwood
Full Bathrooms: 3
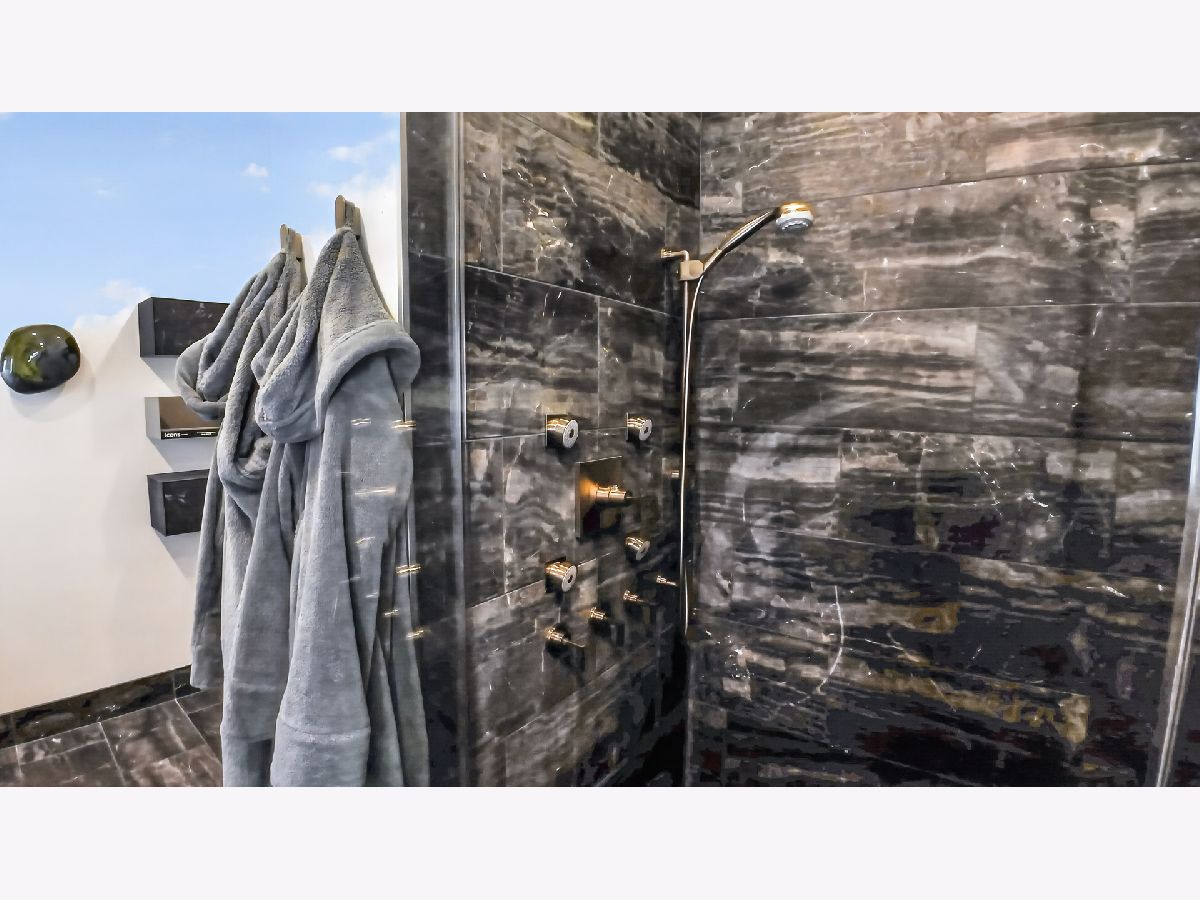
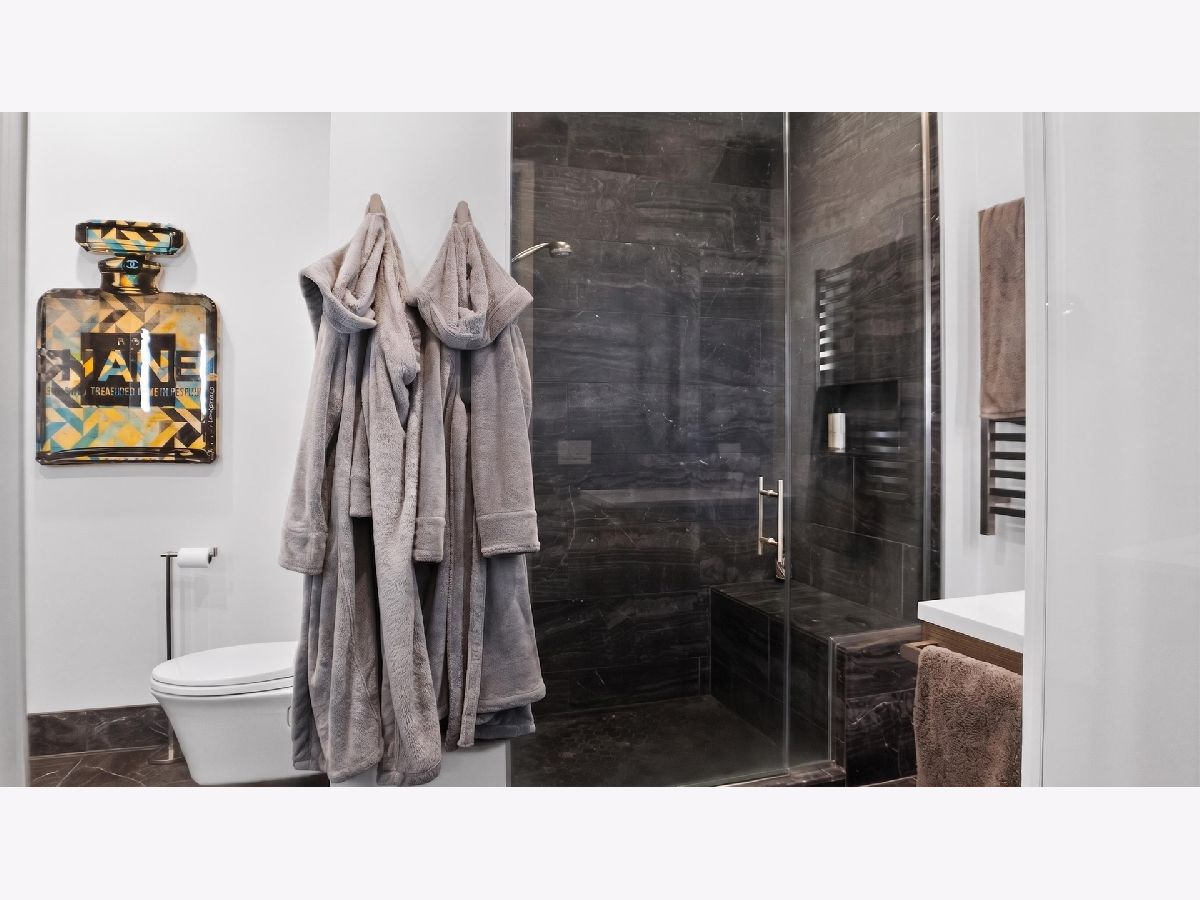
Bathroom Amenities: Separate Shower, Steam Shower, Double Sink, Full Body Spray Shower, Soaking Tub
Bathroom in Basement: —
Dimensions: COMBO
Floor Type: Other
Dimensions: 10X16
Floor Type: Hardwood
Features: Eating Area-Breakfast Bar, Eating Area-Table Space, Island
Dimensions: 3X5
Floor Type: Other
Dimensions: 24X21
Floor Type: Hardwood
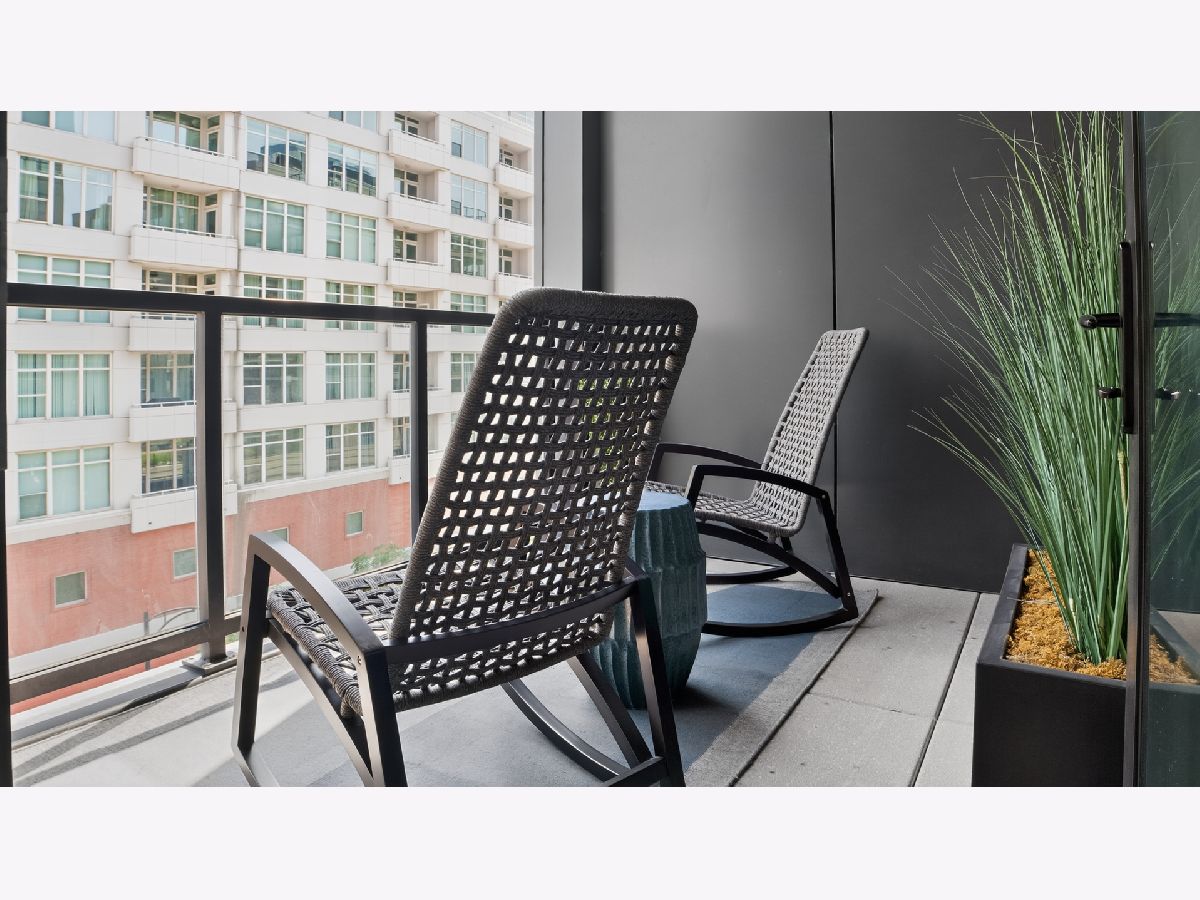
Rooms: Balcony/Porch/Lanai, Walk In Closet
Name: Balcony/Porch/Lanai
Dimensions: 10X8
Floor Type: —
Name: Walk In Closet
Dimensions: 9X10
Floor Type: Hardwood
Other Specifics
| 2 | |
| Concrete Perimeter | |
| Garage Door Opener, Heated Garage, Garage, Deeded, Attached | |
| Washer Hookup, In Unit | |
| Hardwood | |
| — | |
| Enhanced Air Filtration, Low flow commode, Low flow fixtures, Roof | |
| Balcony | |
| — | |
| COMMON | |
| — | |
| Full | |
| Elevator, Built-in Features, Walk-In Closet(s), Open Floorplan | |
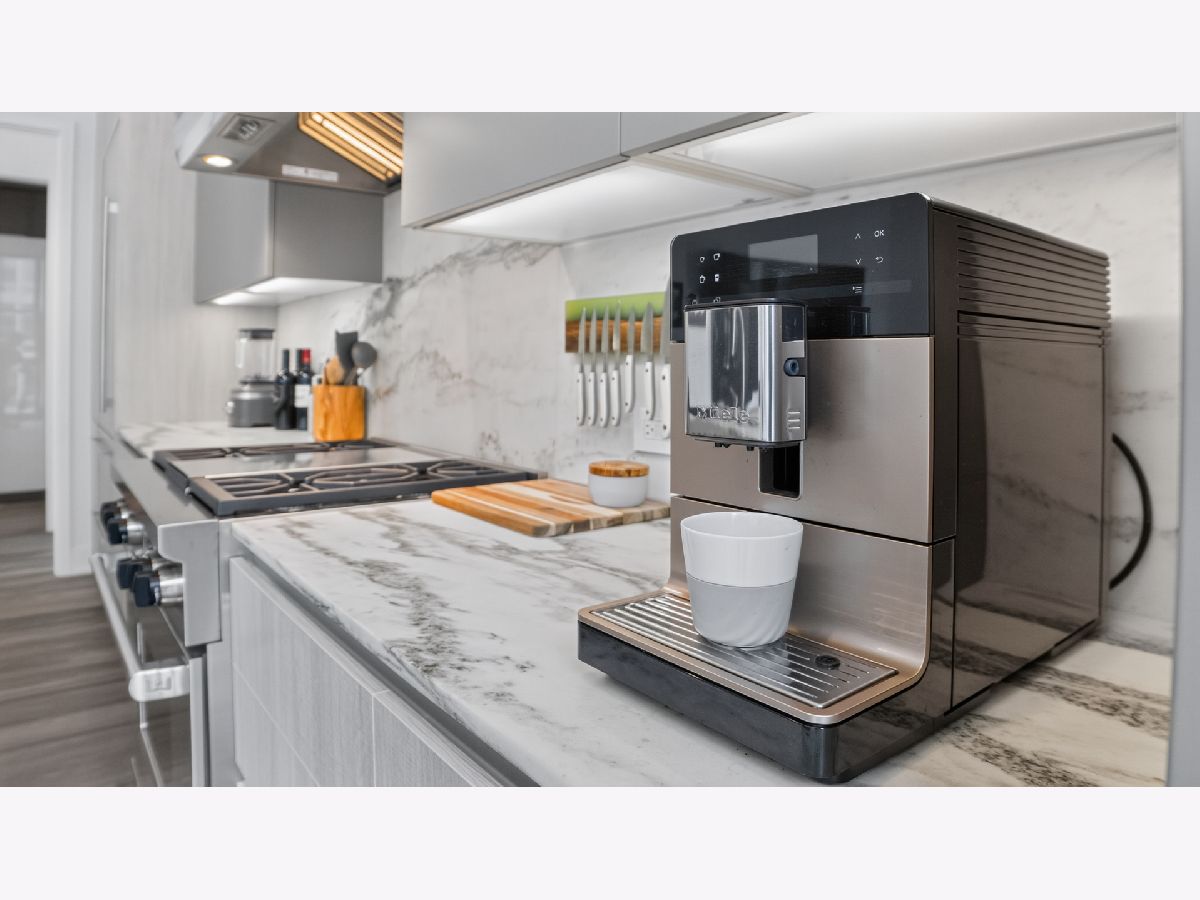
| Range, Microwave, Dishwasher, High End Refrigerator, Freezer, Washer, Dryer, Disposal, Stainless Steel Appliance(s), Range Hood | |
| Not in DB | |
| — | |
| Elevator in Residence, Security Door Lock(s), Service Elevator(s), Business Center, Elevator(s) | |
| — |
Contact Agent
Nearby Similar Homes

Nearby Sold Comparables



Contact Agent
Listing Provided By
Compass
