

9000 Tripp Avenue, Skokie, Illinois 60076


$899,000
|
For Sale
|
|
| Status: | Active |
| Sqft: | 3,343 |
| Cost/Sqft: | $269 |
| Beds: | 4 |
| Baths: | 3 |
| Year Built: | 1958 |
| Property Taxes: | $9,055 |
| Days On Market: | 7 |
| Lot Size: | 0,17 |
Description
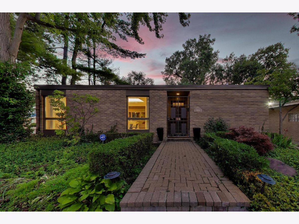
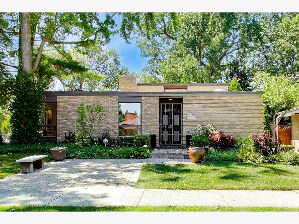
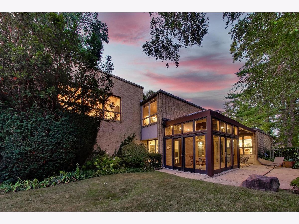
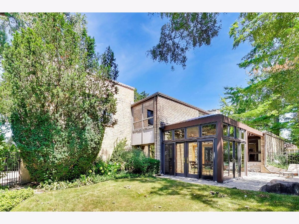
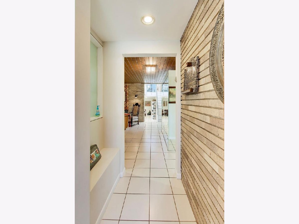
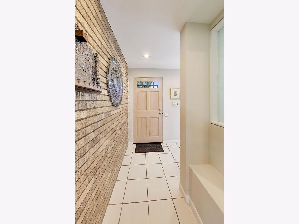
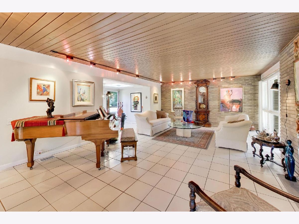
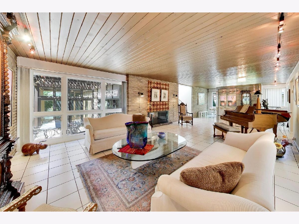
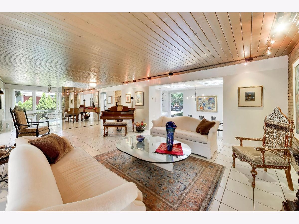
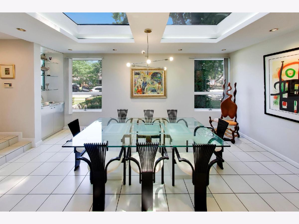
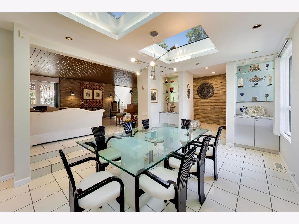
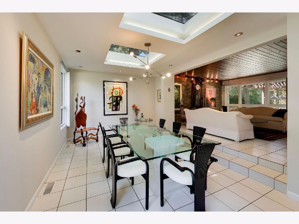
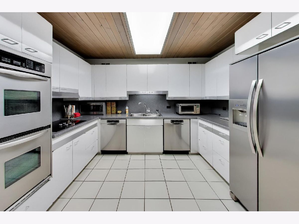
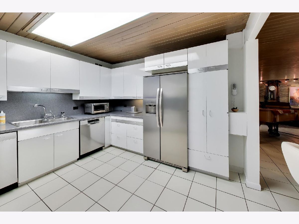
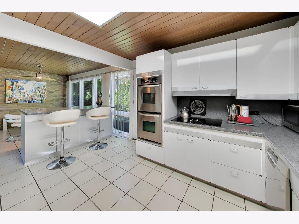
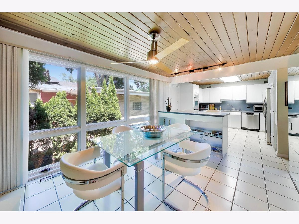
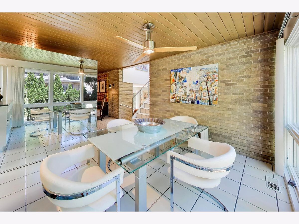
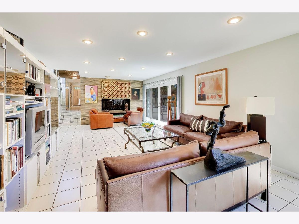
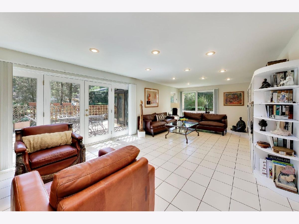
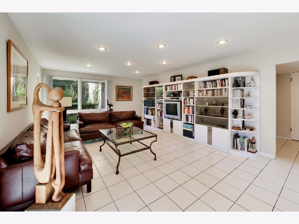
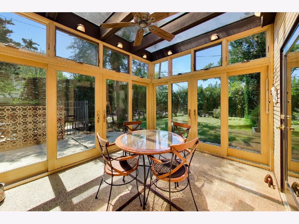
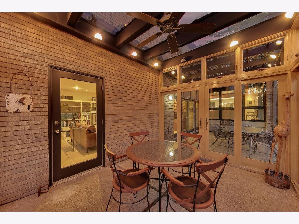
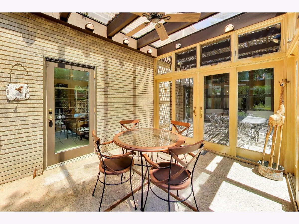
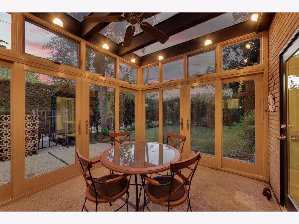
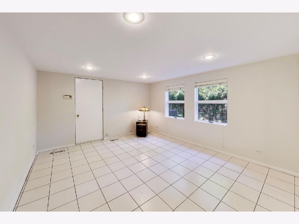
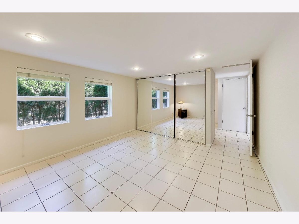
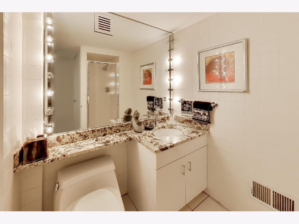
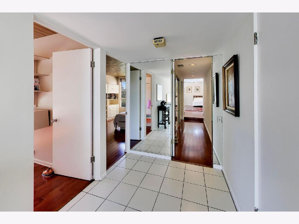
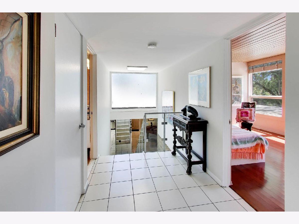
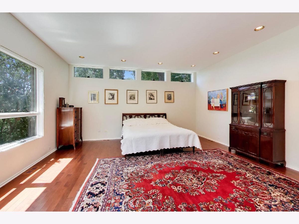
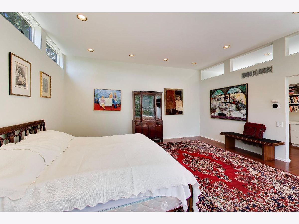
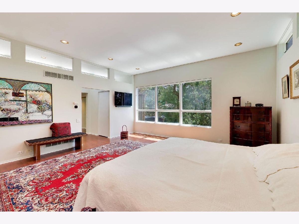
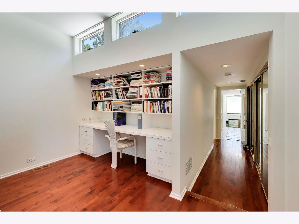
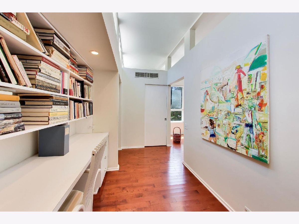
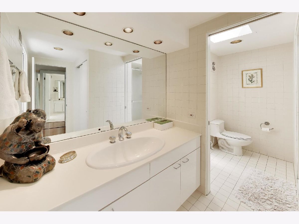
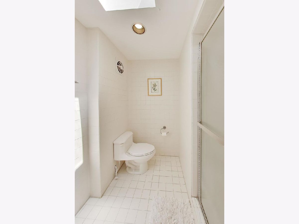
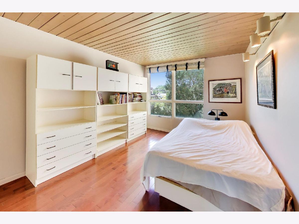
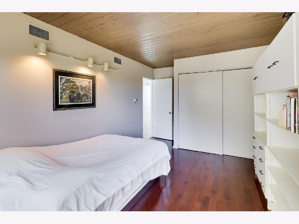
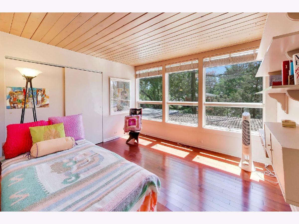
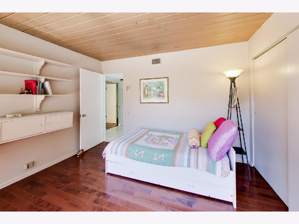
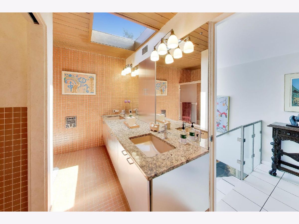
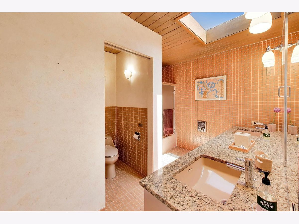
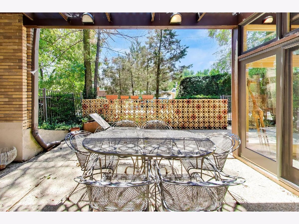
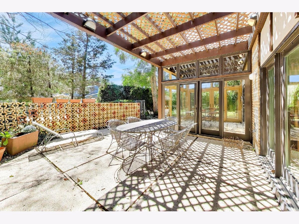
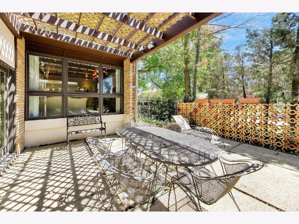
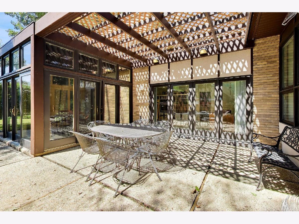
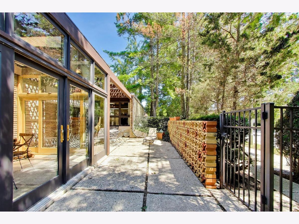
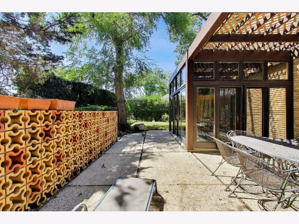
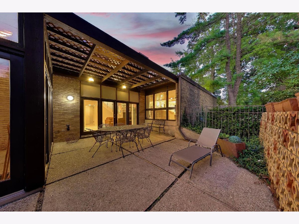
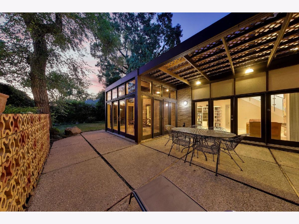
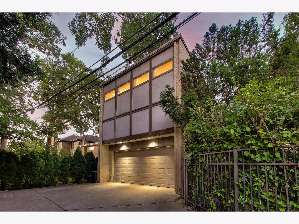
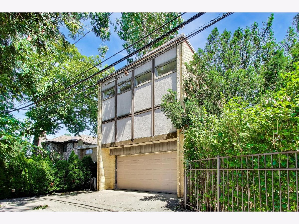
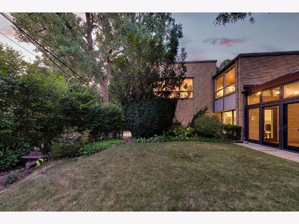
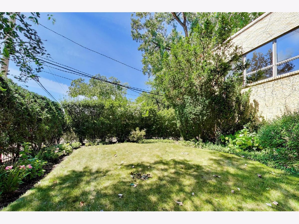
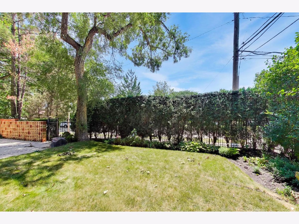
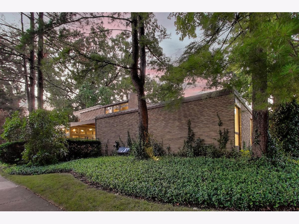
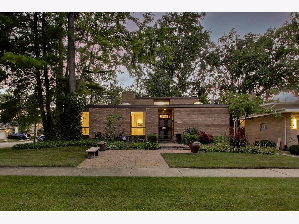
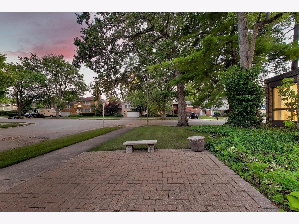
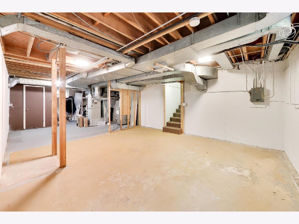
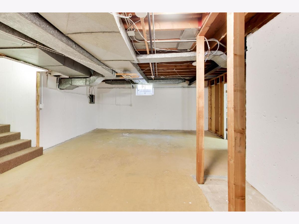
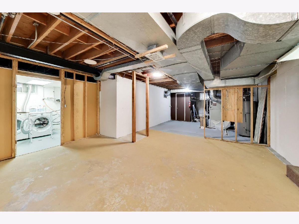
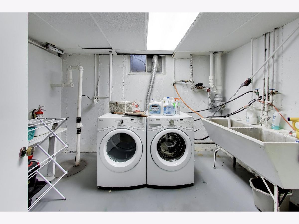
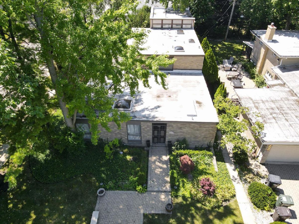
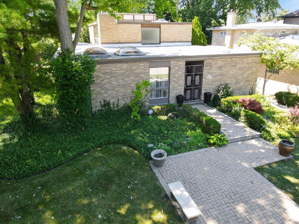
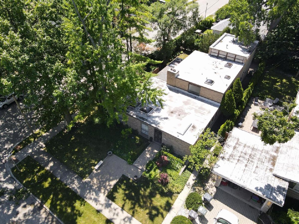
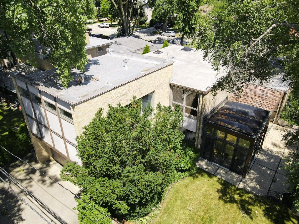
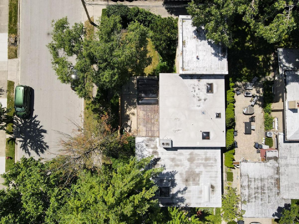
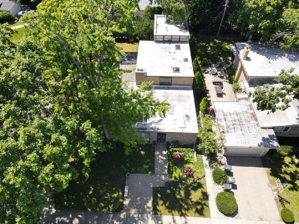
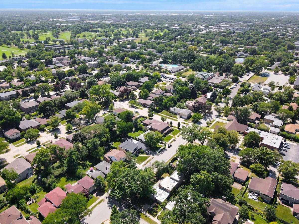
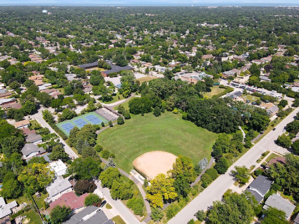
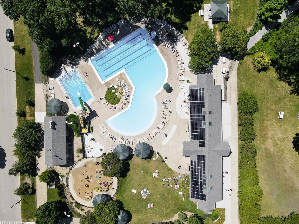
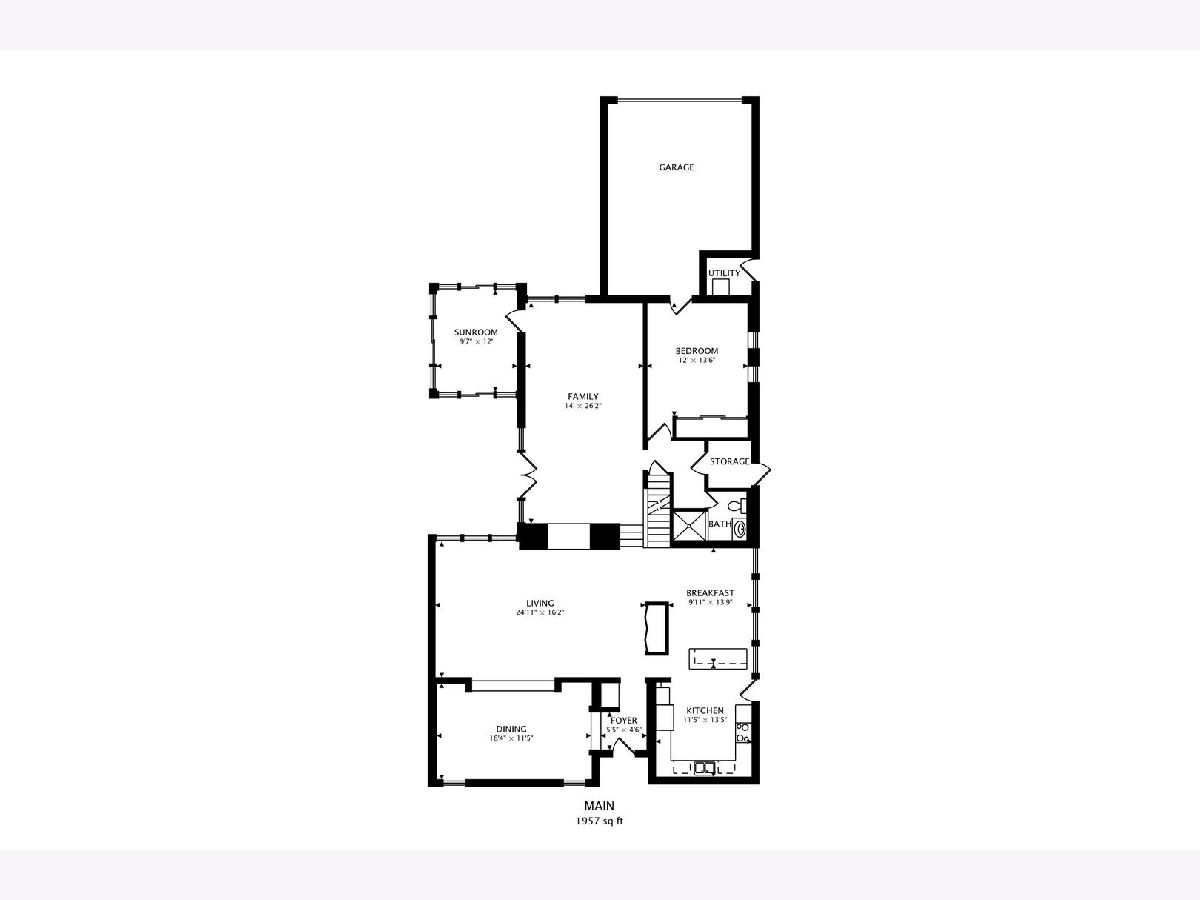
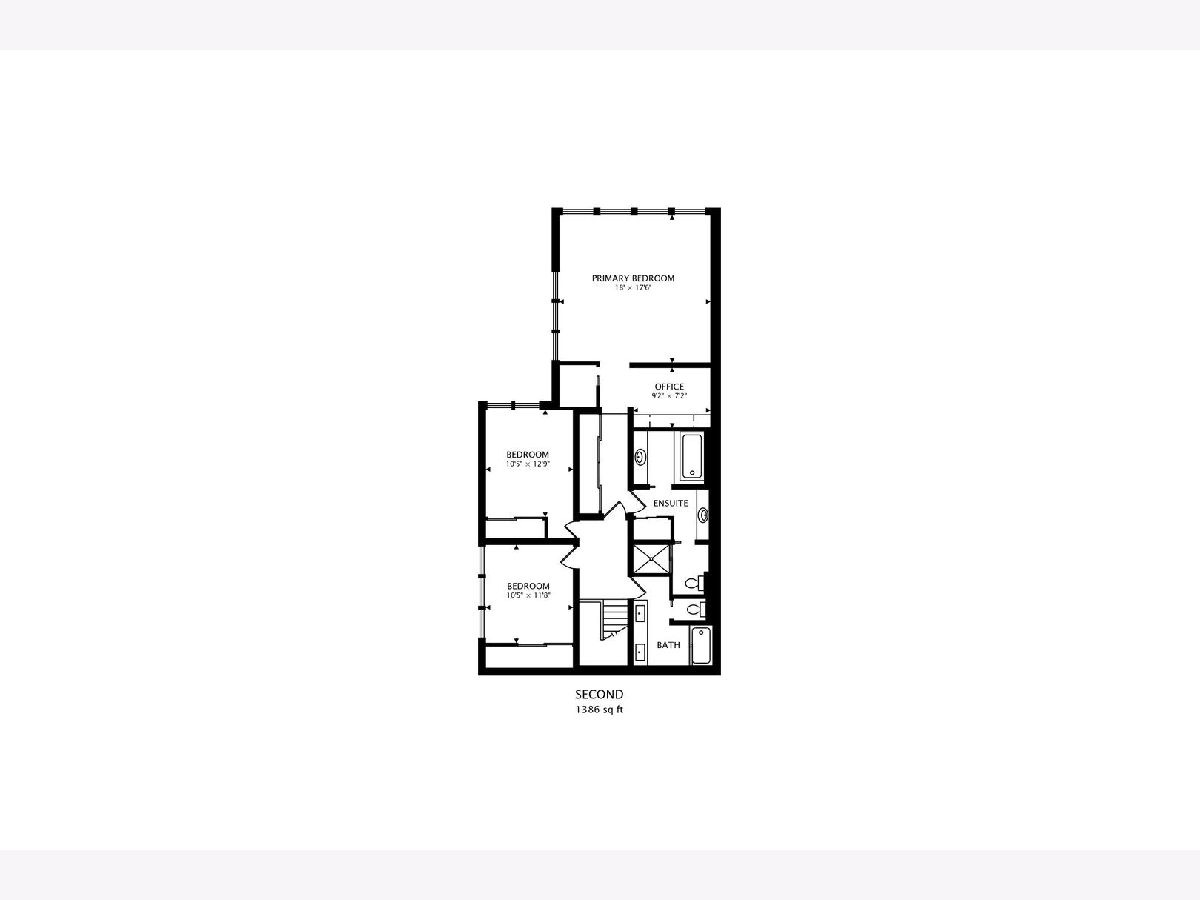
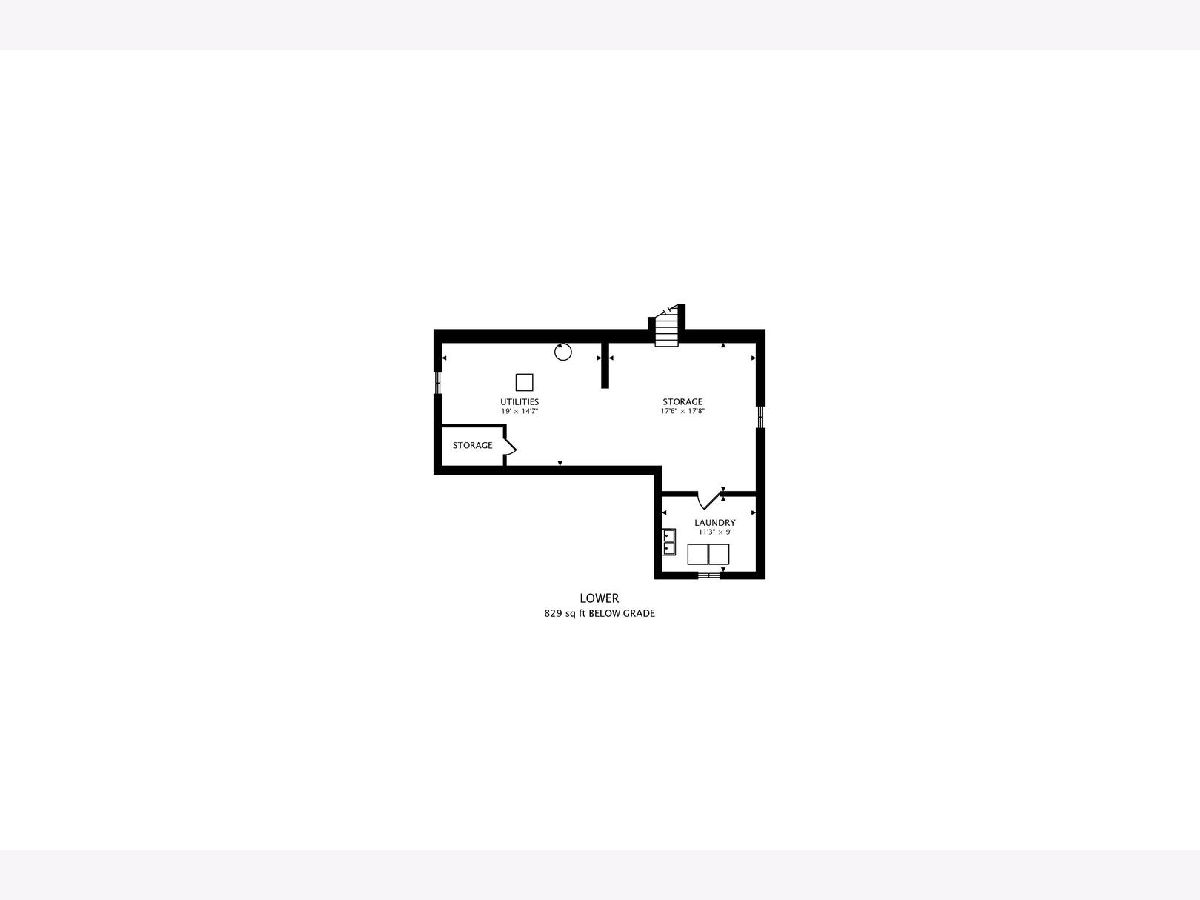
Offered for the first time in nearly 50 years, this distinctive Mid-Century Modern residence combines architectural pedigree with a prime location in Skokie's sought-after Devonshire neighborhood. Originally designed by Huebner & Hennenberg and thoughtfully expanded by architect Elliott Dudnik, the home features soaring wood ceilings, dramatic walls of glass, skylights, and seamless connections between indoor and outdoor living spaces. Set on a beautifully landscaped corner lot just blocks from Devonshire Park, the home offers nearly 3,500 square feet of living space. Three spacious second-floor bedrooms include an expansive primary suite, while a first-floor office or fourth bedroom sits adjacent to a full bath. Multiple living and entertaining areas, an enclosed sunroom, and an attached two-car garage complete the layout. Recent improvements include a professional flat roof restoration in October 2026, a new hot water heater in 2026, and new furnaces and air conditioners in 2021. This rare offering presents an opportunity to become the next steward of a home with enduring architectural character. Located just minutes from Old Orchard Shopping Center and the Edens Expressway (I-94), and within the Devonshire Elementary, Old Orchard Junior High, and Niles North High School districts, the home brings together distinctive design, convenience, and community.
Property Specifics
| Single Family | |
| — | |
| — | |
| 1958 | |
| — | |
| — | |
| No | |
| 0.17 |
| Cook | |
| Devonshire | |
| — / Not Applicable | |
| — | |
| — | |
| — | |
| 12780452 | |
| 10154110530000 |
Nearby Schools
| NAME: | DISTRICT: | DISTANCE: | |
|---|---|---|---|
|
Grade School
Devonshire Elementary School |
68 | — | |
|
Middle School
Old Orchard Junior High School |
68 | Not in DB | |
|
High School
Niles North High School |
219 | Not in DB | |
Property History
| DATE: | EVENT: | PRICE: | SOURCE: |
|---|---|---|---|
| 12 Oct, 2026 | Listed for sale | $899,000 | MRED MLS |
Room Specifics
Total Bedrooms: 4
Bedrooms Above Ground: 4
Bedrooms Below Ground: 0
Dimensions: —
Floor Type: —
Dimensions: —
Floor Type: —
Dimensions: —
Floor Type: —
Full Bathrooms: 3
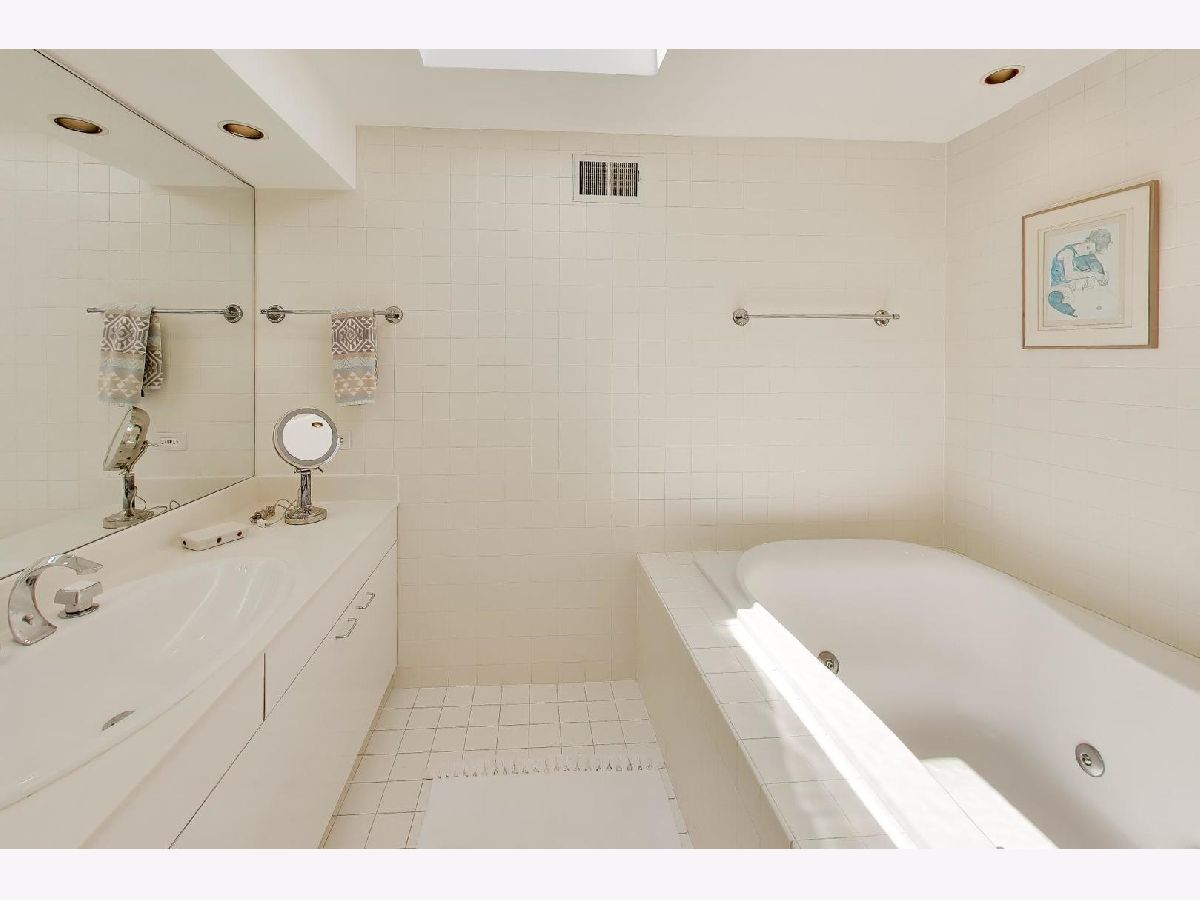
Bathroom Amenities: Double Sink,Soaking Tub
Bathroom in Basement: 0
Rooms: —
Basement Description: —
Other Specifics
| 2 | |
| — | |
| — | |
| — | |
| — | |
| 7543 | |
| — | |
| — | |
| — | |
| — | |
| Not in DB | |
| — | |
| — | |
| — | |
| — |
Tax History
| Year | Property Taxes |
|---|---|
| 2026 | $9,055 |
Contact Agent
Nearby Similar Homes
Nearby Sold Comparables



Contact Agent
Listing Provided By
Compass
