

9306 Kostner Avenue, Skokie, Illinois 60076


$625,000
|
For Sale
|
|
| Status: | Pending |
| Sqft: | 1,410 |
| Cost/Sqft: | $443 |
| Beds: | 3 |
| Baths: | 3 |
| Year Built: | 1959 |
| Property Taxes: | $9,562 |
| Lot Size: | 0,00 |
Description
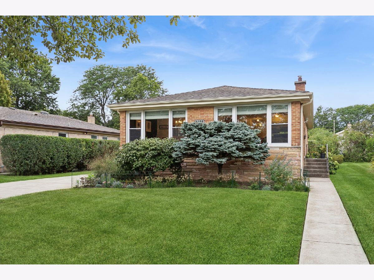
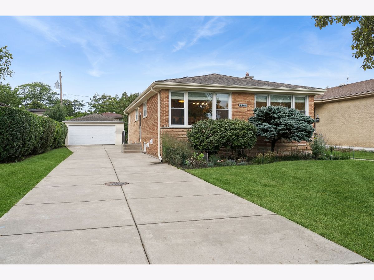
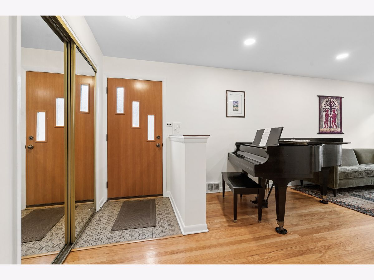
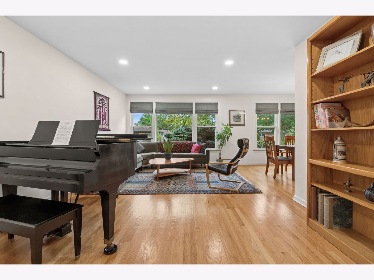
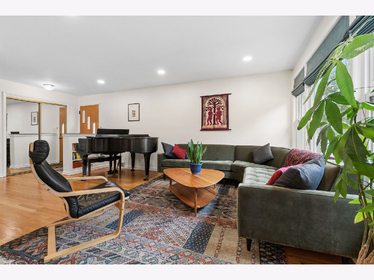
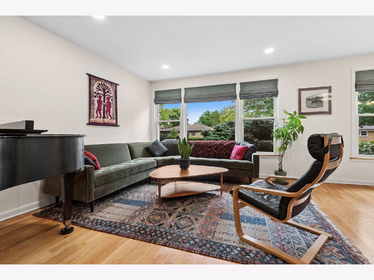
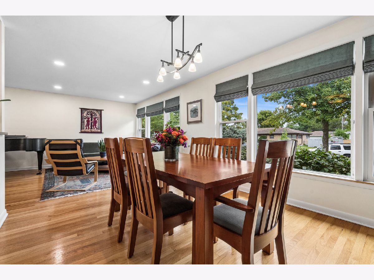
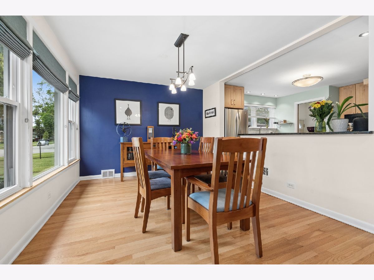
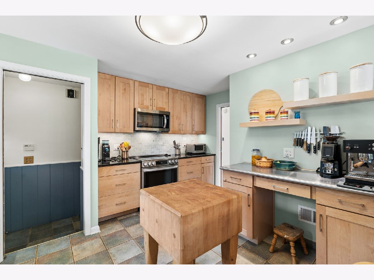
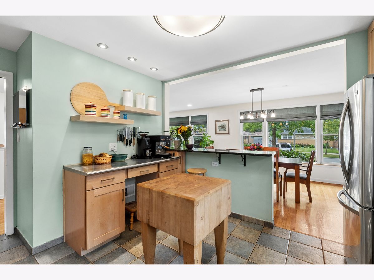
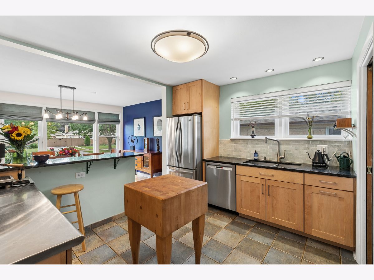
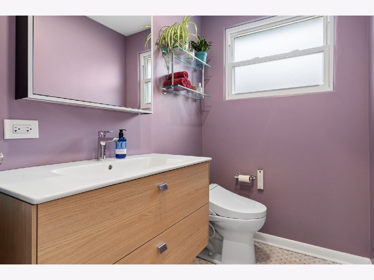
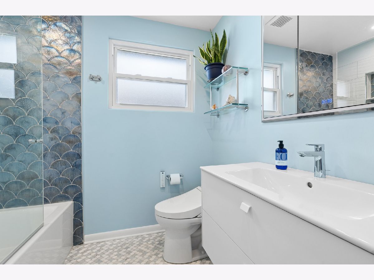
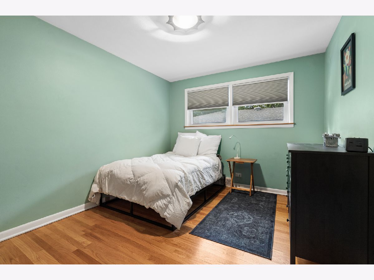
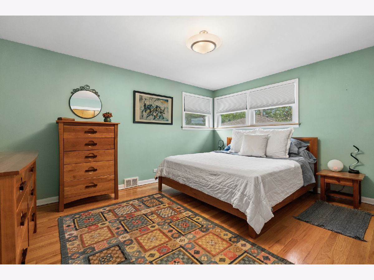
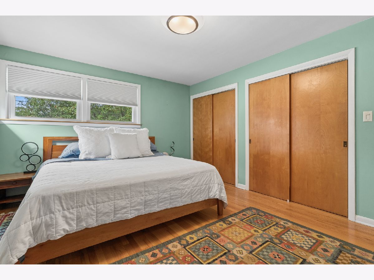
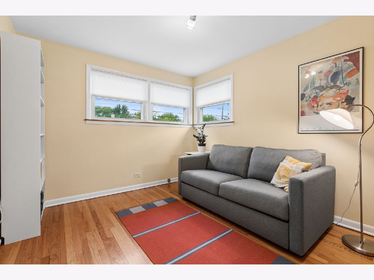
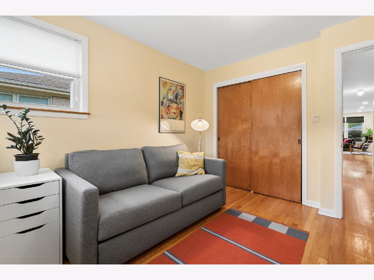
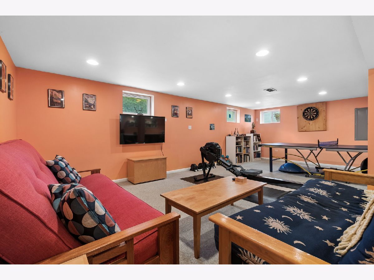
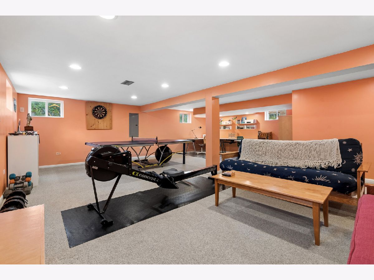
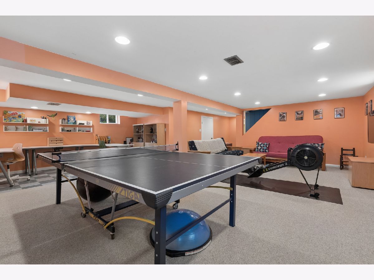
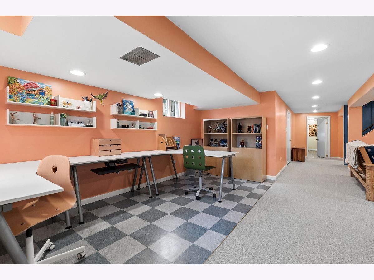
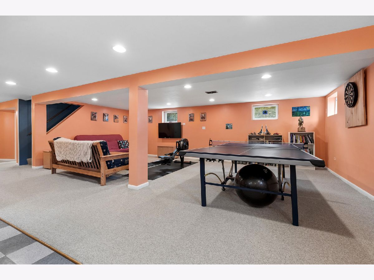
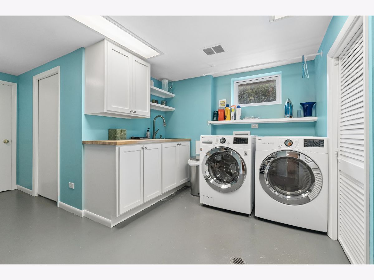
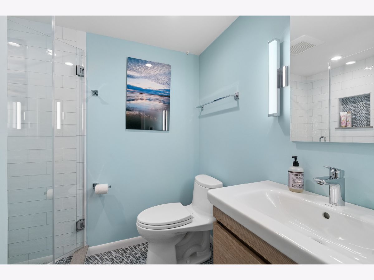
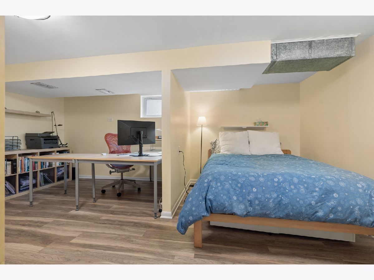
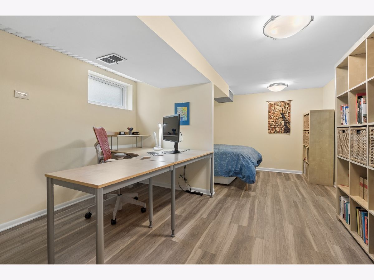
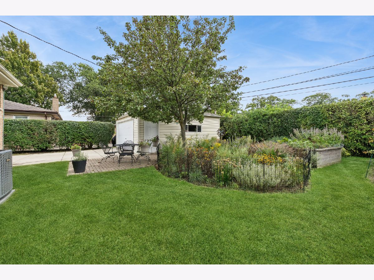
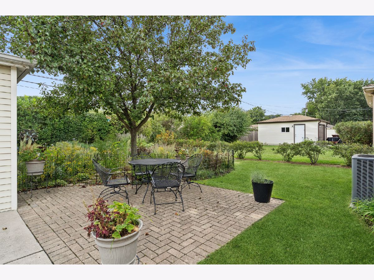
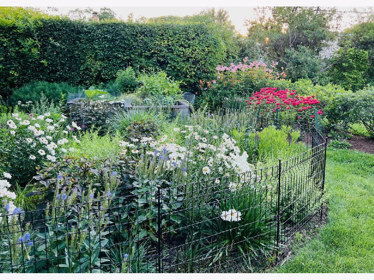
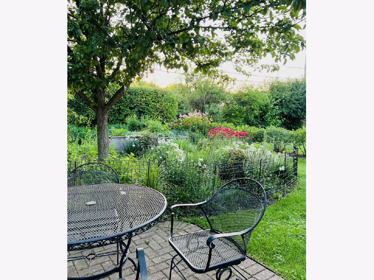
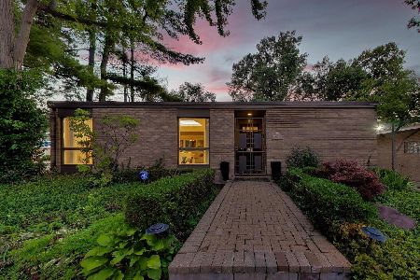
Completely renovated and beautifully maintained three-bedroom ranch in a sought-after area of Northwest Skokie within Highland Elementary, Old Orchard Junior High and Niles North High School district. Bright, light-filled, and thoughtfully designed, this home features hardwood floors and a spacious open floor plan perfect for everyday living and entertaining. The updated kitchen offers modern style and functionality. The Living Room and Dining Room combine for a great room effect. Three bedrooms are on the first floor with an updated full bath as well as an updated powder room. The fully finished basement provides exceptional additional living space, including a large family room, dedicated office area, a full newer bathroom, and the flexibility of fourth bedroom. Solar panels were added in 2023. Windows replaced. HVAC and roof are newer. Outside, enjoy a lovely yard and a detached two-car garage. Fabulous location close to highly regarded schools, parks, shopping, dining, and everyday conveniences. Move-in ready and offering the perfect blend of comfort, space, and location.
Property Specifics
| Single Family | |
| — | |
| — | |
| 1959 | |
| Finished, Full | |
| Brick | |
| — | |
| — | |
| No | |
| — |
| Cook | |
| — | |
| — / Not Applicable | |
| None | |
| Lake Michigan | |
| Public Sewer | |
| Central Air | |
| Natural Gas, Forced Air | |
| No | |
| 12754516 | |
| 10151220590000 |
Nearby Schools
| NAME: | DISTRICT: | DISTANCE: | |
|---|---|---|---|
|
Grade School
Highland Elementary School |
68 | — | |
|
Middle School
Old Orchard Junior High School |
68 | Not in DB | |
|
High School
Niles North High School |
219 | Not in DB | |
Room Specifics
Total Bedrooms: 4
Bedrooms Above Ground: 3
Bedrooms Below Ground: 1
Dimensions: 15X12
Floor Type: Hardwood
Dimensions: 12X10
Floor Type: Hardwood
Dimensions: 12X10
Floor Type: Hardwood
Dimensions: 19X12
Floor Type: —
Full Bathrooms: 3
Bathroom Amenities: —
Bathroom in Basement: 1
Dimensions: 12X11
Floor Type: Hardwood
Dimensions: 15X12
Floor Type: Tile
Features: Eating Area-Breakfast Bar
Dimensions: 19X12
Floor Type: —
Dimensions: 22X13
Floor Type: Hardwood
Dimensions: 24X18
Floor Type: —
Rooms: Office, Utility Room-Lower Level, Storage
Name: Office
Dimensions: 16X7
Floor Type: —
Name: Utility Room-Lower Level
Dimensions: 16X6
Floor Type: —
Name: Storage
Dimensions: 12X5
Floor Type: —
Other Specifics
| 2 | |
| — | |
| Garage Owned, Detached, Garage | |
| — | |
| — | |
| — | |
| — | |
| — | |
| 59X123 | |
| — | |
| None | |
| — | |
| — | |
| Not in DB | |
| Curbs, Street Lights | |
| — | |
| — |
Contact Agent
Nearby Similar Homes
Nearby Sold Comparables



Contact Agent
Listing Provided By
Baird & Warner
