

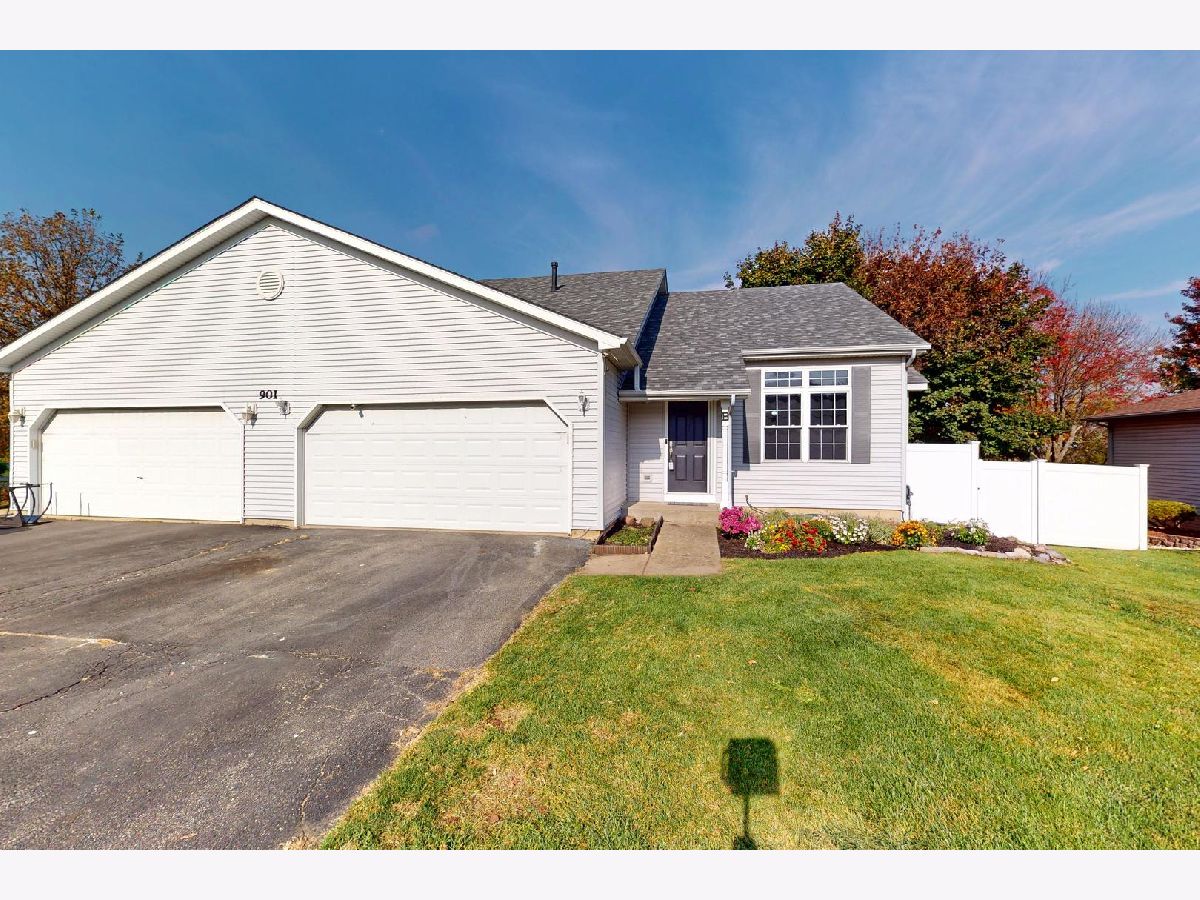
901 B Harvest Trail, Yorkville, Illinois 60560


$329,900
|
For Sale
|
|
| Status: | New |
| Sqft: | 1,742 |
| Cost/Sqft: | $189 |
| Beds: | 3 |
| Baths: | 2 |
| Year Built: | 2002 |
| Property Taxes: | $8,229 |
| Days On Market: | 0 |
| Lot Size: | 0,00 |
Description
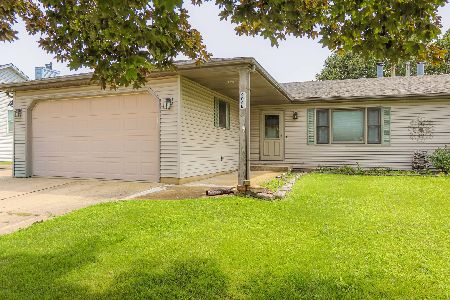
Welcome to this wonderfully maintained duplex in the desirable Country Hills subdivision of Yorkville! This inviting home features three bedrooms and two full baths, along with a functional kitchen offering ample counter space and stainless steel appliances. Wood laminate flooring flows throughout the main living level, while the bedrooms feature comfortable carpeting. The spacious walk-out basement provides additional living space and leads to a beautiful two-tier deck overlooking a large, fenced backyard-perfect for outdoor entertaining, relaxing, and enjoying the outdoors. Nearly every major ticket item has already been replaced. A wonderful opportunity to enjoy comfortable living with plenty of space both inside and out with no association dues!
Property Specifics
| Condos/Townhomes | |
| 2 | |
| — | |
| 2002 | |
| Finished, Exterior Entry, Full, Walk-Out Access | |
| Vinyl Siding | |
| Asphalt | |
| — | |
| No | |
| — |
| Kendall | |
| Country Hills | |
| 0 / Not Applicable | |
| None | |
| Public | |
| Public Sewer | |
| Central Air | |
| Gas, Forced Air | |
| No | |
| 12794414 | |
| 0504430021 |
Property History
| DATE: | EVENT: | PRICE: | SOURCE: |
|---|---|---|---|
| 28 Oct, 2026 | Listed for sale | $329,900 | MRED MLS |


Room Specifics
Total Bedrooms: 3
Bedrooms Above Ground: 3
Bedrooms Below Ground: 0
Dimensions: 23X13
Floor Type: Carpet
Dimensions: 14X13
Floor Type: Carpet
Dimensions: 13X13
Floor Type: Carpet
Full Bathrooms: 2
Bathroom Amenities: Double Sink
Bathroom in Basement: 0
Dimensions: 11X10
Floor Type: Wood Laminate
Dimensions: 10X10
Floor Type: Wood Laminate
Dimensions: 6X4
Floor Type: —
Dimensions: 25X18
Floor Type: Wood Laminate
Rooms: Recreation Room
Name: Recreation Room
Dimensions: 37X27
Floor Type: Carpet
Other Specifics
| 2 | |
| Concrete Perimeter | |
| Asphalt, Garage Door Opener, Garage Owned, Attached, Garage | |
| In Unit | |
| Laminate | |
| Deck | |
| — | |
| — | |
| 57X146X60X127 | |
| — | |
| Full | |
| 1st Floor Bedroom, Walk-In Closet(s) | |
| Range, Microwave, Dishwasher, Refrigerator, Washer, Dryer, Stainless Steel Appliance(s), Water Softener Owned | |
| Not in DB | |
| — | |
| — | |
| Gas Log, Gas Starter |
Tax History
| Year | Property Taxes |
|---|---|
| 2026 | $8,229 |
Contact Agent
Nearby Similar Homes

Nearby Sold Comparables



Contact Agent
Listing Provided By
Keller Williams Thrive
