

906 Rainbow Drive, Glenwood, Illinois 60425


$259,000
|
For Sale
|
|
| Status: | Active |
| Sqft: | 1,590 |
| Cost/Sqft: | $163 |
| Beds: | 3 |
| Baths: | 2 |
| Year Built: | 1963 |
| Property Taxes: | $9,643 |
| Lot Size: | 0,00 |
Description
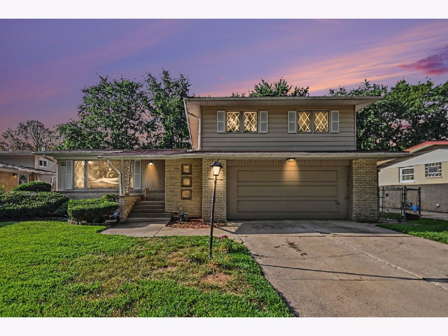
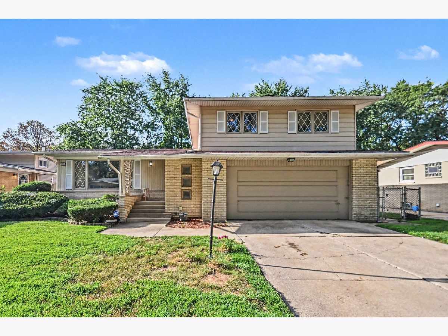
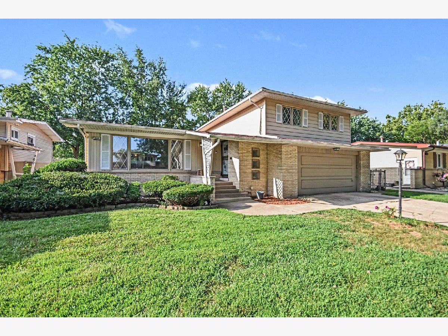
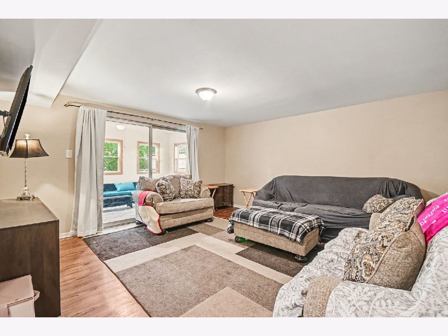
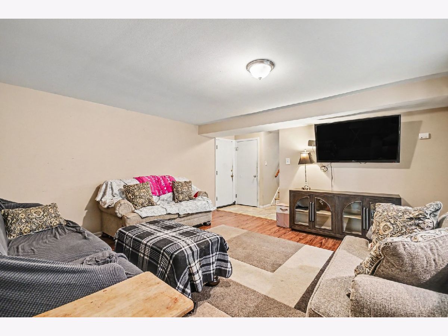
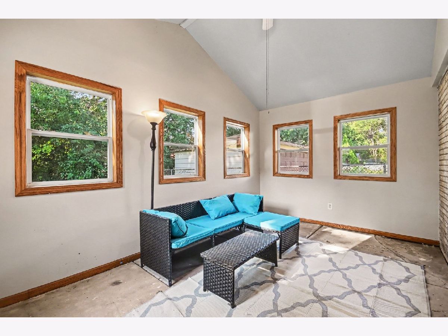
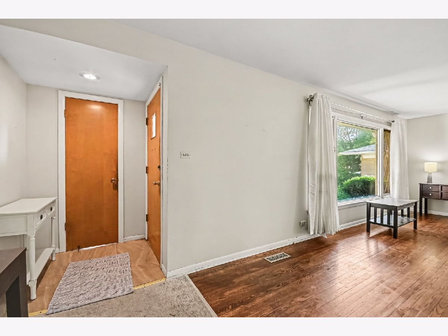
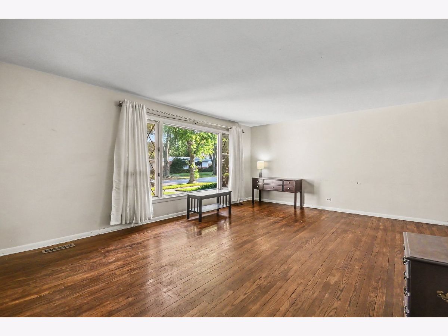
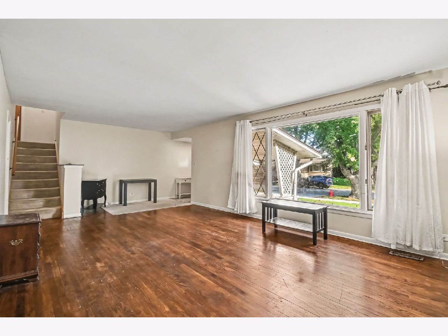
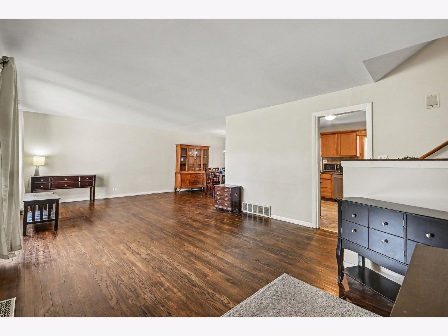
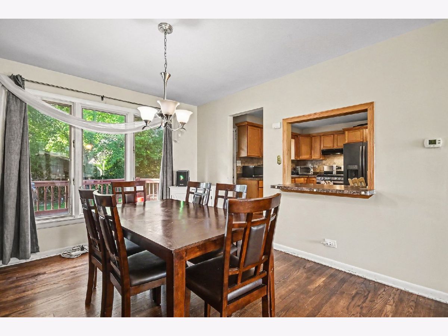
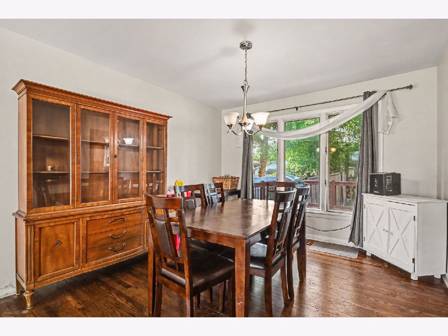
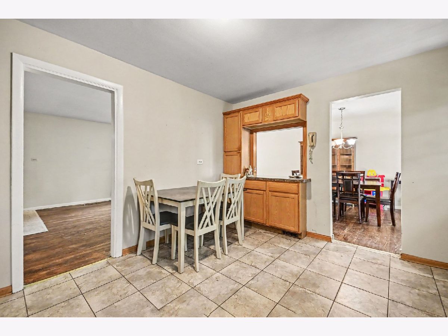
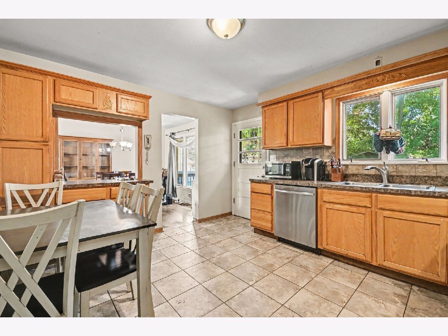
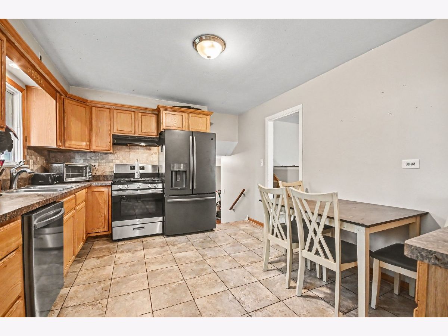
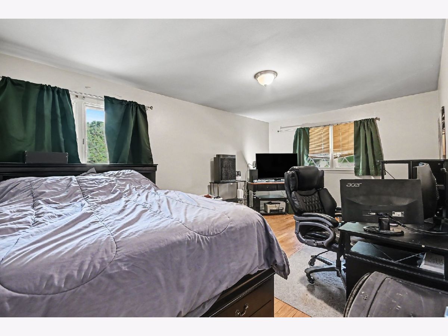
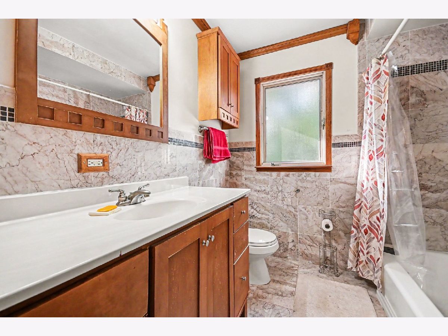
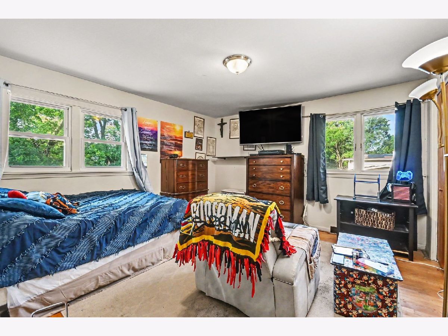
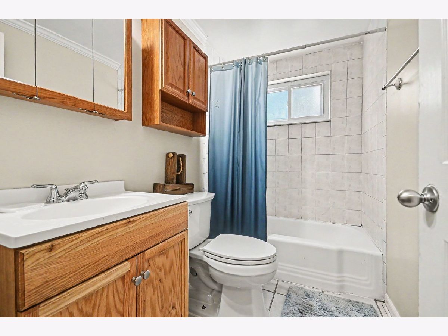
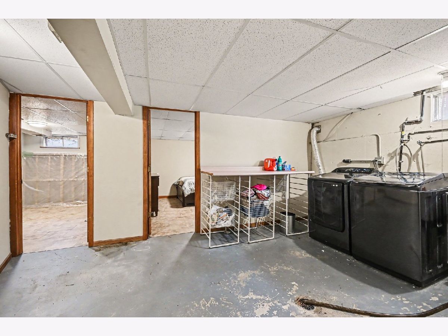
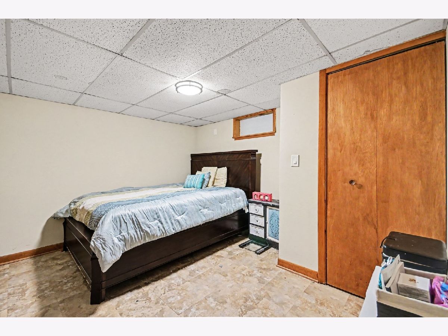
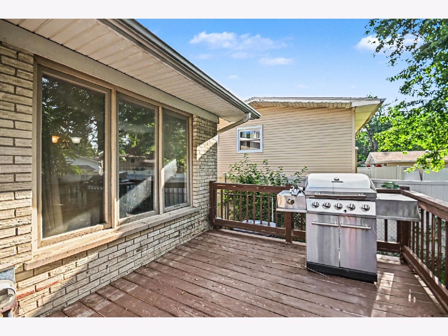
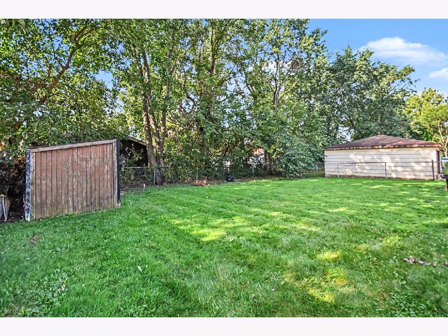
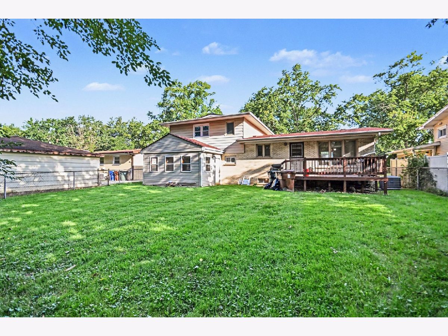
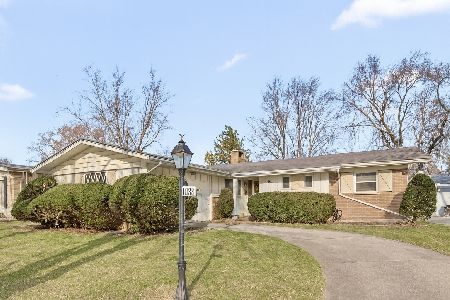
Welcome home to 906 N Rainbow Dr. From the moment you walk in to the foyer you will know this is home. The main level has an open concept living room, dining and kitchen. Down a few steps is a large family room and off to that is sliding patio doors to a sunroom, and a full bathroom. In the basement is an office or craft room, two more rooms you can use as bedrooms or storage. The laundry room has ample space and new plumbing. On the upper level you will find three very large bedrooms with large closets and a full bathroom. Throughout the home you will find hardwood flooring with a warm home feeling. Outside is a fenced in yard for your favorite fur baby or private space. Off the lower level is the entrance to the attached 2.5 car garage. The electrical box is brand new, plumbing is newer, furnace and air conditioner new in 2017. This home will check off all your boxes and more.
Property Specifics
| Single Family | |
| — | |
| — | |
| 1963 | |
| None | |
| Vinyl Siding, Brick | |
| — | |
| — | |
| No | |
| — |
| Cook | |
| — | |
| — / Not Applicable | |
| None | |
| Public | |
| Public Sewer | |
| Central Air | |
| Natural Gas | |
| 12749632 | |
| 32041030060000 |
Room Specifics
Total Bedrooms: 3
Bedrooms Above Ground: 3
Bedrooms Below Ground: 0
Dimensions: 16X12
Floor Type: —
Dimensions: 12X12
Floor Type: —
Dimensions: 13X9
Floor Type: —
Full Bathrooms: 2
Bathroom Amenities: —
Bathroom in Basement: 0
Dimensions: 12X11
Floor Type: —
Dimensions: 11X13
Floor Type: —
Dimensions: 16X12
Floor Type: —
Dimensions: 13X20
Floor Type: —
Dimensions: 14X14
Floor Type: —
Rooms: No additional rooms
Other Specifics
| 2.5 | |
| — | |
| Other, Attached, Garage | |
| — | |
| — | |
| — | |
| — | |
| — | |
| 6900 | |
| — | |
| None | |
| — | |
| — | |
| Not in DB | |
| — | |
| — | |
| — |
Contact Agent
Nearby Similar Homes

Nearby Sold Comparables



Contact Agent
Listing Provided By
Brokerworks Real Estate Group
