

834 Rainbow Drive, Glenwood, Illinois 60425


$249,900
|
For Sale
|
|
| Status: | Active |
| Sqft: | 1,279 |
| Cost/Sqft: | $195 |
| Beds: | 3 |
| Baths: | 2 |
| Year Built: | 1962 |
| Property Taxes: | $8,208 |
| Lot Size: | 0,00 |
Description
Welcome home to this charming updated 3-bedroom, 1.5-bath single-family home offering comfort, style, and convenience. Featuring hardwood floors throughout with cozy fireplace. Enjoy cooking in the updated kitchen complete with top-of-the-line new appliances and an eat-in area perfect for casual dining. Remodeled bathroom and 1st floor half bath. The finished partial basement with a bar provides additional living space-perfect for relaxing, entertaining, or creating a recreation area. Outside, enjoy a huge backyard with a patio, ideal for family gatherings, barbecues, and plenty of room for your pup to play. Additional highlights include a 1-car garage plus a driveway that accommodates up to 3 cars. Move-in ready and full of charm-don't miss this incredible opportunity!
Property Specifics
| Single Family | |
| — | |
| — | |
| 1962 | |
| Finished, Partial, Walk-Out Access | |
| Brick | |
| Asphalt | |
| — | |
| No | |
| — |
| Cook | |
| — | |
| — / Not Applicable | |
| None | |
| Lake Michigan | |
| Public Sewer | |
| Central Air | |
| Natural Gas | |
| 12751194 | |
| 32041030110000 |
Nearby Schools
| NAME: | DISTRICT: | DISTANCE: | |
|---|---|---|---|
|
High School
Homewood-flossmoor High School |
233 | Not in DB | |
















Room Specifics
Total Bedrooms: 3
Bedrooms Above Ground: 3
Bedrooms Below Ground: 0
Dimensions: 14X11
Floor Type: Hardwood
Dimensions: 14X11
Floor Type: Hardwood
Dimensions: 10X10
Floor Type: Hardwood
Full Bathrooms: 2
Bathroom Amenities: —
Bathroom in Basement: 0
Dimensions: —
Floor Type: Hardwood
Dimensions: 11X12
Floor Type: Ceramic Tile
Features: Eating Area-Table Space
Dimensions: 8X9
Floor Type: —
Dimensions: 32X24
Floor Type: Hardwood
Rooms: Family Room
Name: Family Room - Down
Dimensions: 25X12
Floor Type: Ceramic Tile
Other Specifics
| 1 | |
| Concrete Perimeter | |
| Concrete, Side Driveway, Garage Door Opener, Attached, Garage | |
| Gas Dryer Hookup | |
| — | |
| Patio | |
| — | |
| — | |
| 7103 | |
| — | |
| None | |
| — | |
| Microwave, Stainless Steel Appliance(s) | |
| Not in DB | |
| — | |
| — | |
| — |
Contact Agent
Nearby Similar Homes
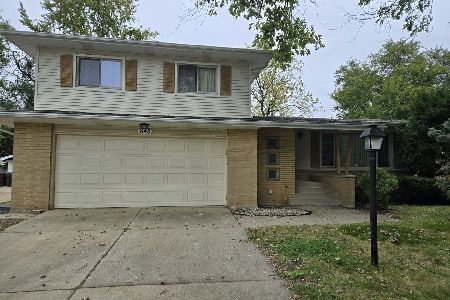
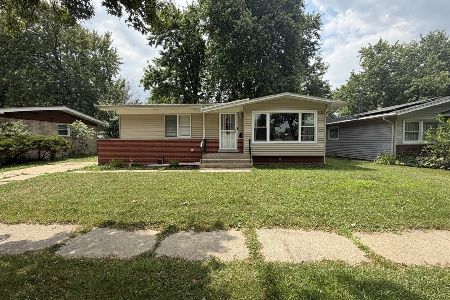
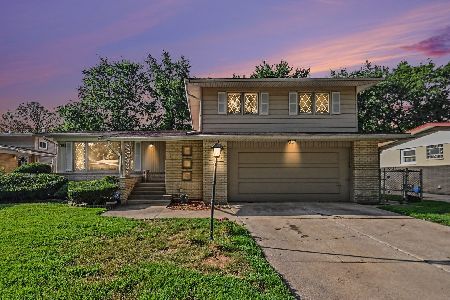
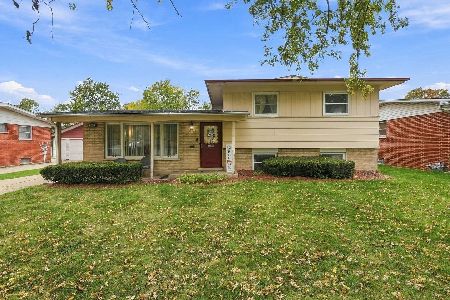
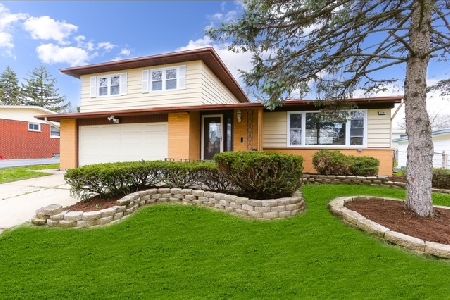
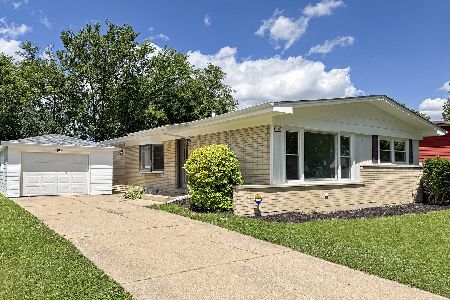
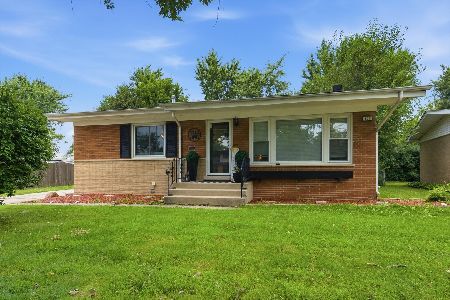
Nearby Sold Comparables



Contact Agent
Listing Provided By
@properties Christie's International Real Estate
