

845 Rainbow Drive, Glenwood, Illinois 60425


$219,900
|
For Sale
|
|
| Status: | Active |
| Sqft: | 1,590 |
| Cost/Sqft: | $138 |
| Beds: | 3 |
| Baths: | 2 |
| Year Built: | 1962 |
| Property Taxes: | $10,673 |
| Days On Market: | 25 |
| Lot Size: | 0,00 |
Description
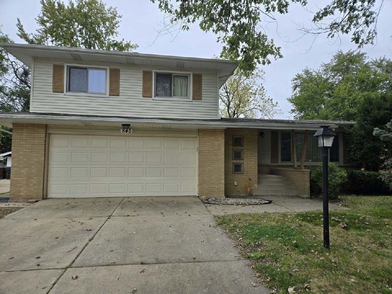
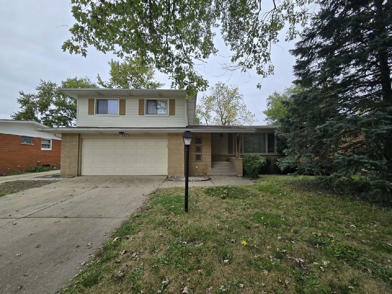
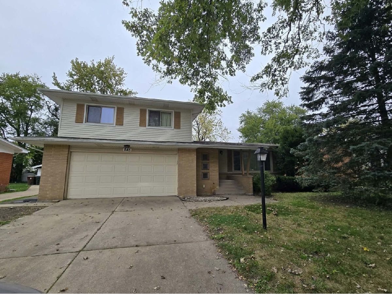
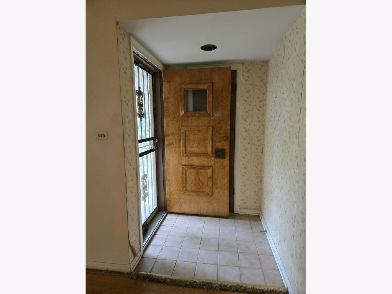
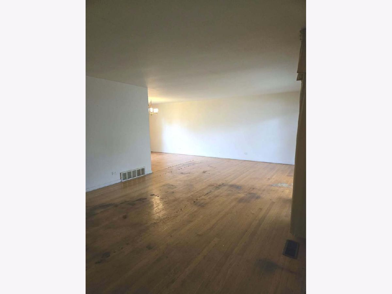
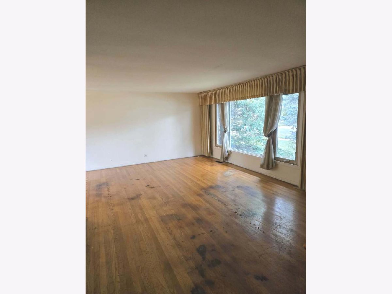
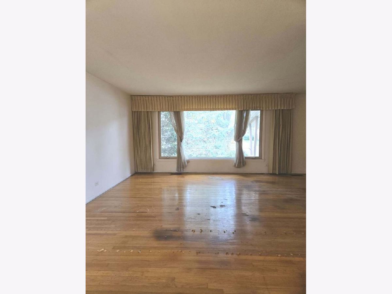
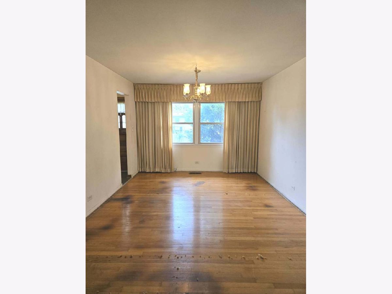
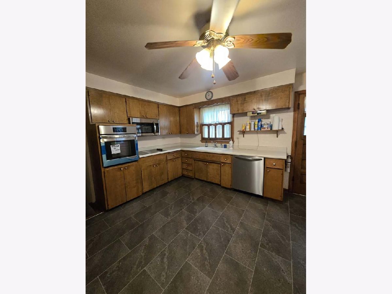
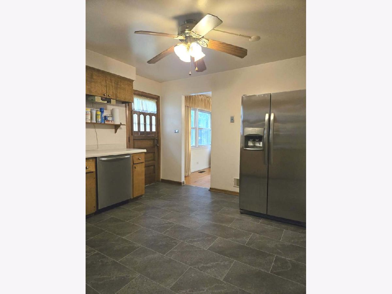
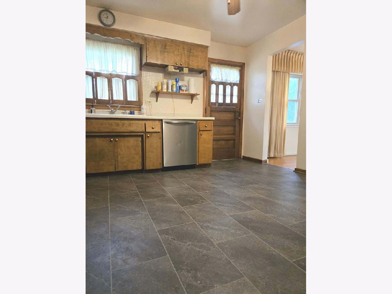
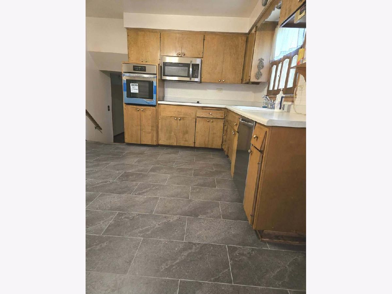
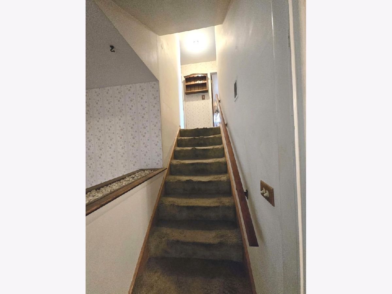
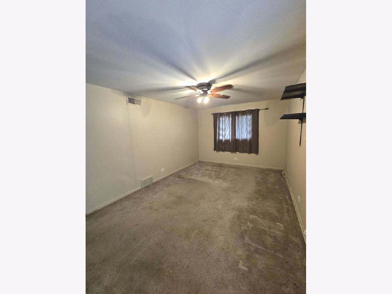
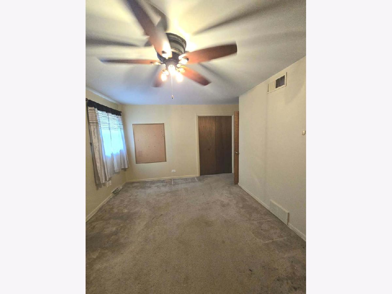
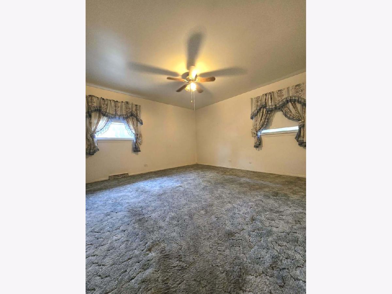
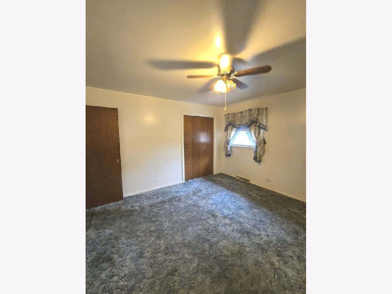
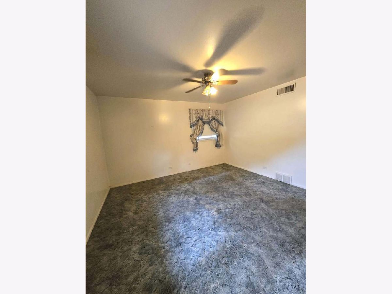
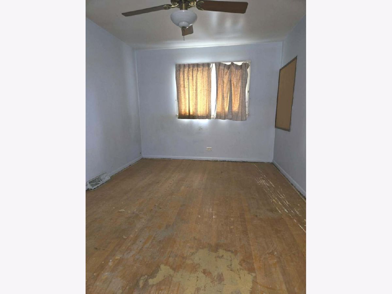
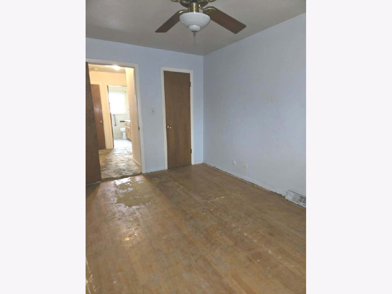
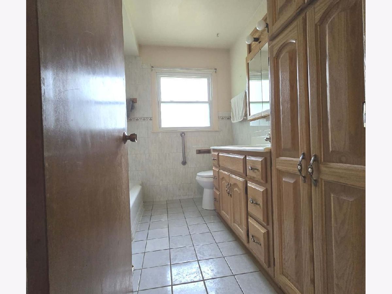
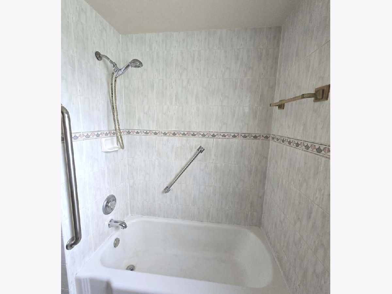
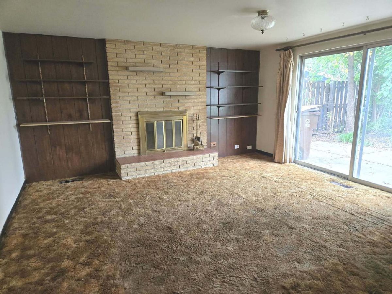
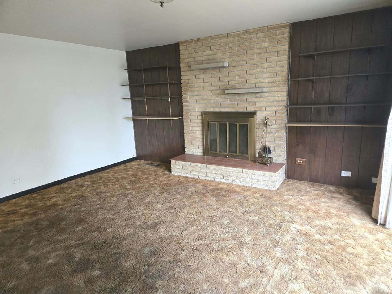
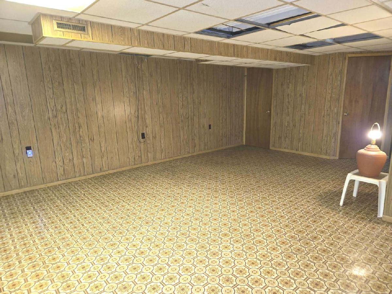
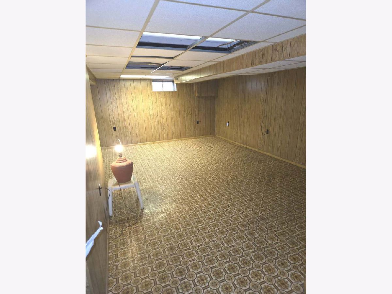
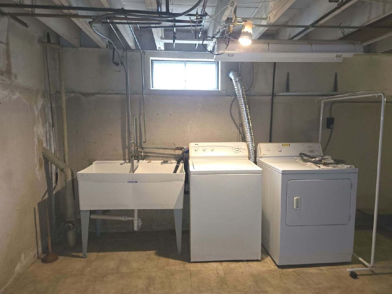
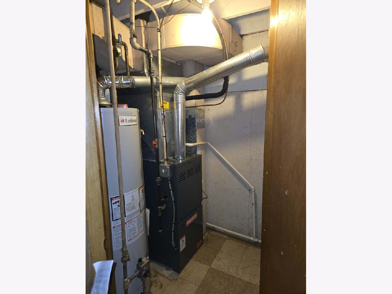
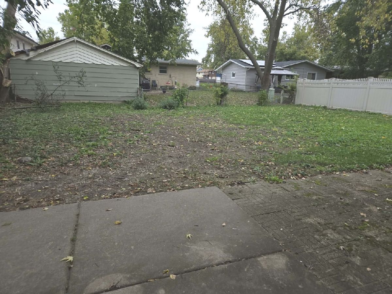
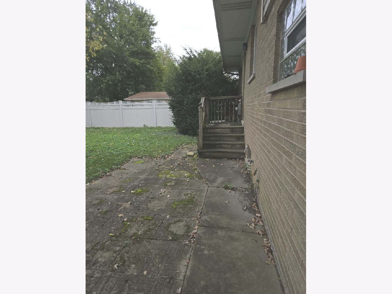
Spacious Quad-Level Beverly Model Home in Glenwood Manor features Walk-Out Lower Level! Discover the potential in this 3-bedroom, 2-full-bath split-level home offering multiple levels of living space and a functional floor plan. The main level features beautiful wood floors and a combination living and dining room, perfect for everyday living and entertaining. The kitchen includes new appliances, adding a modern touch to the home. The inviting lower-level family room features a cozy fireplace and patio doors leading directly to the backyard, creating a wonderful indoor-outdoor connection. An additional sub-basement provides extra space for storage. Outside, enjoy a fenced backyard surrounded by mature trees, offering a peaceful setting for relaxing, gardening, or outdoor gatherings. A 2-car garage completes this property. With its versatile layout, desirable features, and plenty of potential, this home is ready for its next chapter! Needs TLC. Investor friendly. Property is being sold AS-IS.
Property Specifics
| Single Family | |
| — | |
| — | |
| 1962 | |
| Partially Finished, Partial | |
| Brick, Wood Siding | |
| Asphalt | |
| — | |
| No | |
| — |
| Cook | |
| — | |
| — / Not Applicable | |
| None | |
| Lake Michigan, Public | |
| Public Sewer | |
| Central Air | |
| Gas | |
| No | |
| 12786787 | |
| 32041020560000 |
Nearby Schools
| NAME: | DISTRICT: | DISTANCE: | |
|---|---|---|---|
|
High School
Homewood-flossmoor High School |
233 | Not in DB | |
Property History
| DATE: | EVENT: | PRICE: | SOURCE: |
|---|---|---|---|
| — | Last price change | $230,000 | MRED MLS |
| 15 Oct, 2026 | Listed for sale | $230,000 | MRED MLS |
Room Specifics
Total Bedrooms: 3
Bedrooms Above Ground: 3
Bedrooms Below Ground: 0
Dimensions: 17X13
Floor Type: —
Dimensions: 14X10
Floor Type: —
Dimensions: 13X13
Floor Type: —
Full Bathrooms: 2
Bathroom Amenities: —
Bathroom in Basement: 0
Dimensions: 11X12
Floor Type: Hardwood
Dimensions: 14X11
Floor Type: —
Features: Eating Area-Table Space
Dimensions: 25X12
Floor Type: —
Dimensions: 25X14
Floor Type: Hardwood
Dimensions: 14X14
Floor Type: Carpet
Rooms: Bonus Room
Name: Bonus Room
Dimensions: 20X12
Floor Type: —
Other Specifics
| 2 | |
| Concrete Perimeter | |
| Concrete, Garage Owned, Attached, Owned, Garage | |
| Gas Dryer Hookup | |
| — | |
| — | |
| — | |
| — | |
| 60 x 110 | |
| — | |
| None | |
| — | |
| — | |
| Not in DB | |
| — | |
| — | |
| Wood Burning |
Tax History
| Year | Property Taxes |
|---|---|
| — | $10,673 |
Contact Agent
Nearby Similar Homes

Nearby Sold Comparables



Contact Agent
Listing Provided By
Better Homes & Gardens Real Estate
