

1205 Patten Drive, Palatine, Illinois 60074


$500,000
|
For Sale
|
|
| Status: | New |
| Sqft: | 2,454 |
| Cost/Sqft: | $204 |
| Beds: | 4 |
| Baths: | 2 |
| Year Built: | 1963 |
| Property Taxes: | $7,900 |
| Lot Size: | 0,00 |
Description
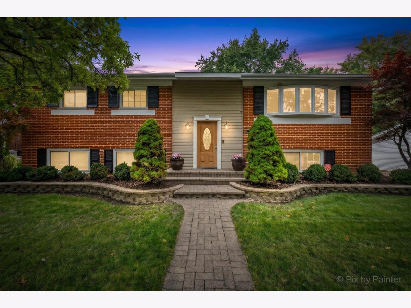
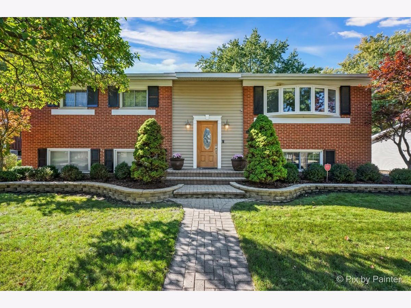
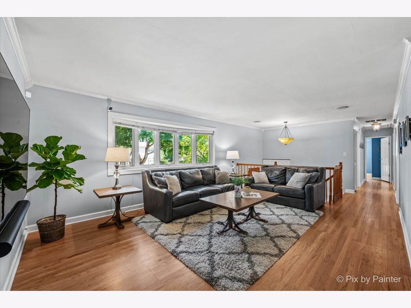
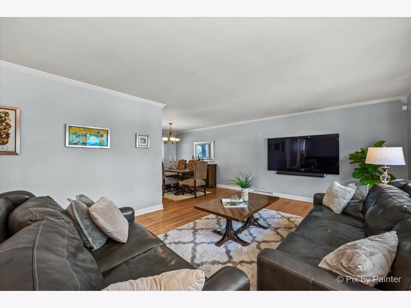
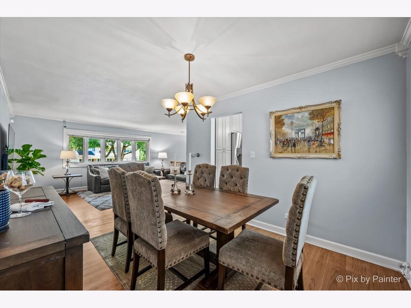
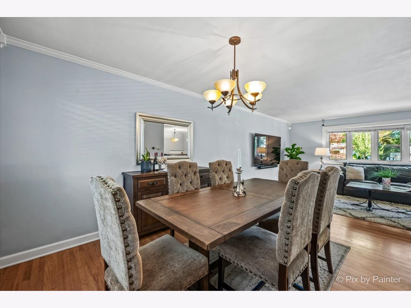
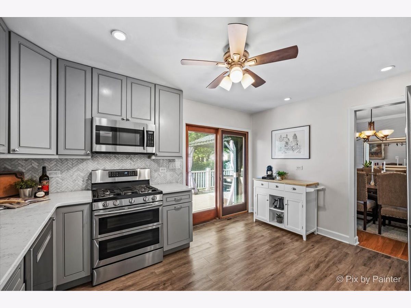
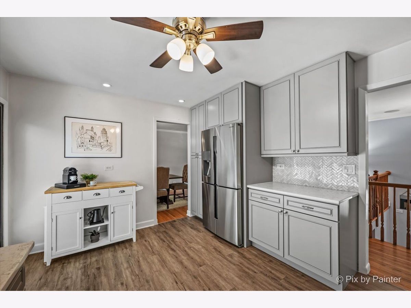
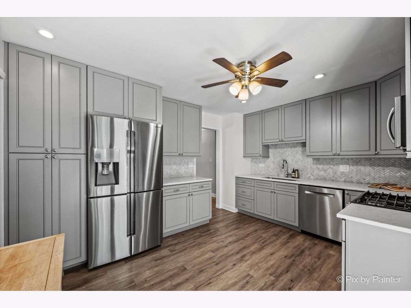
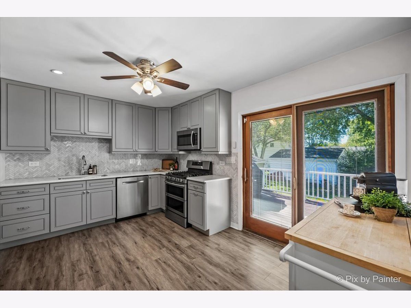
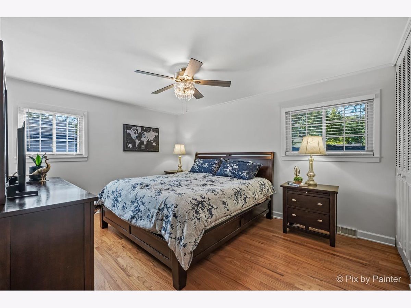
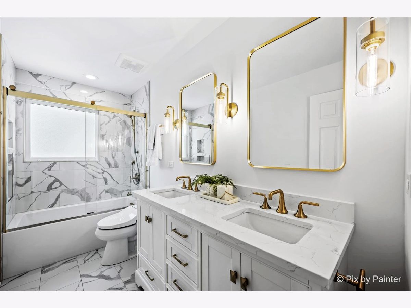
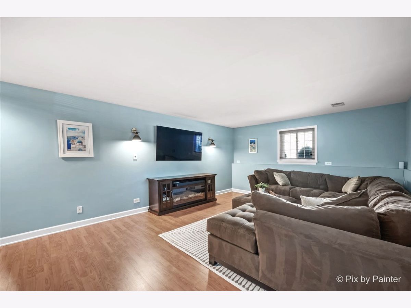
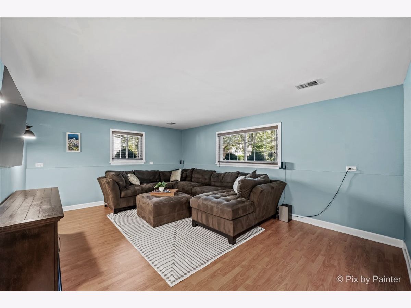
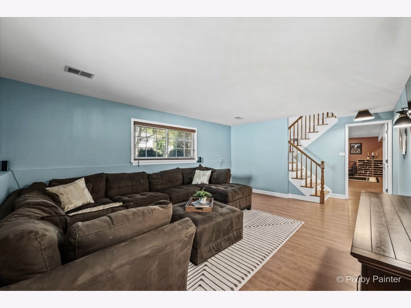
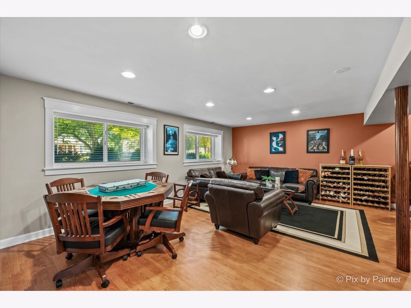
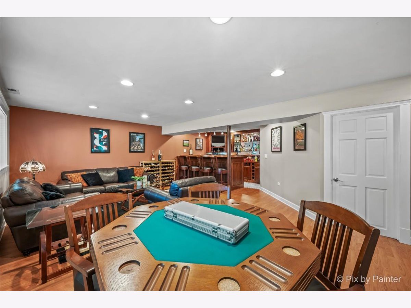
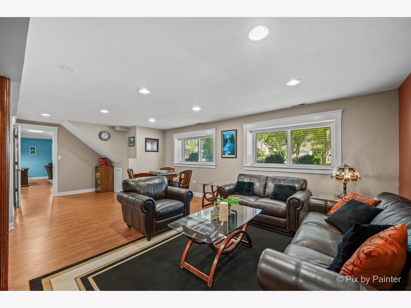
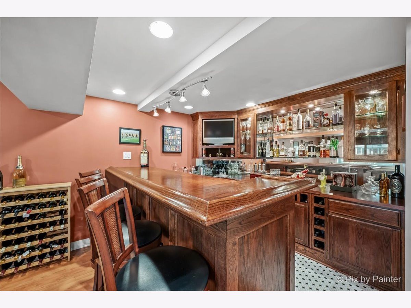
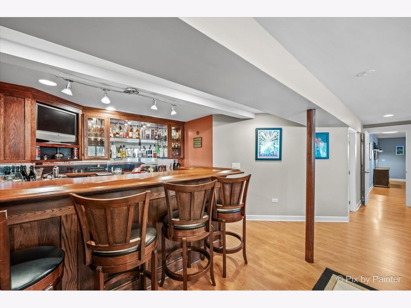
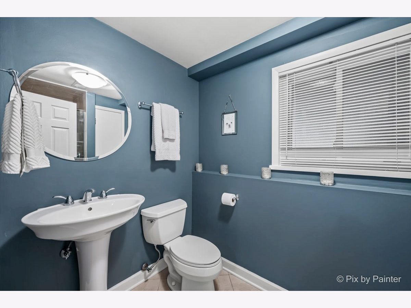
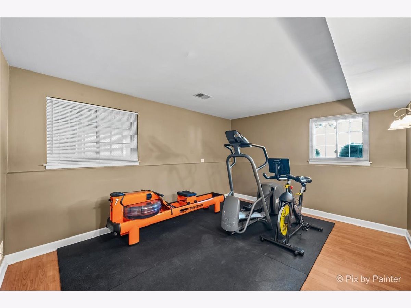
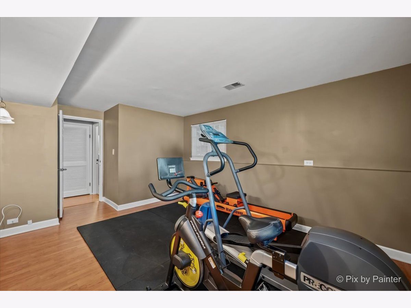
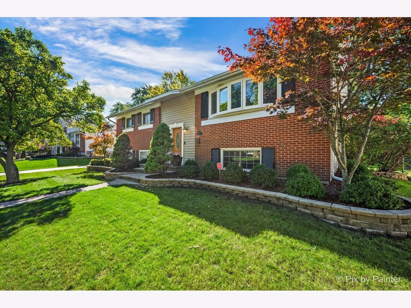
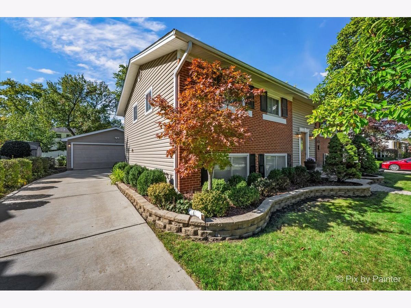
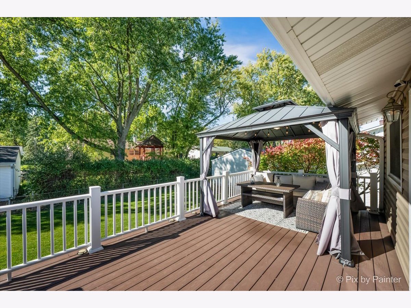
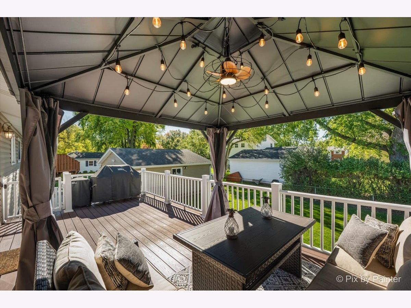
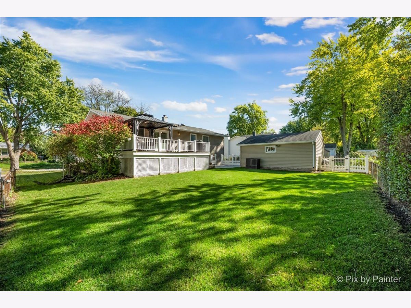
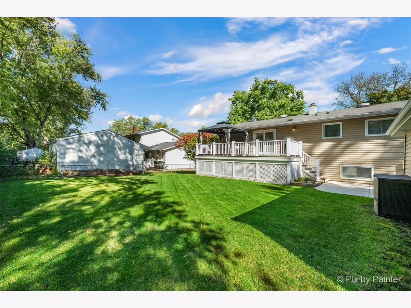
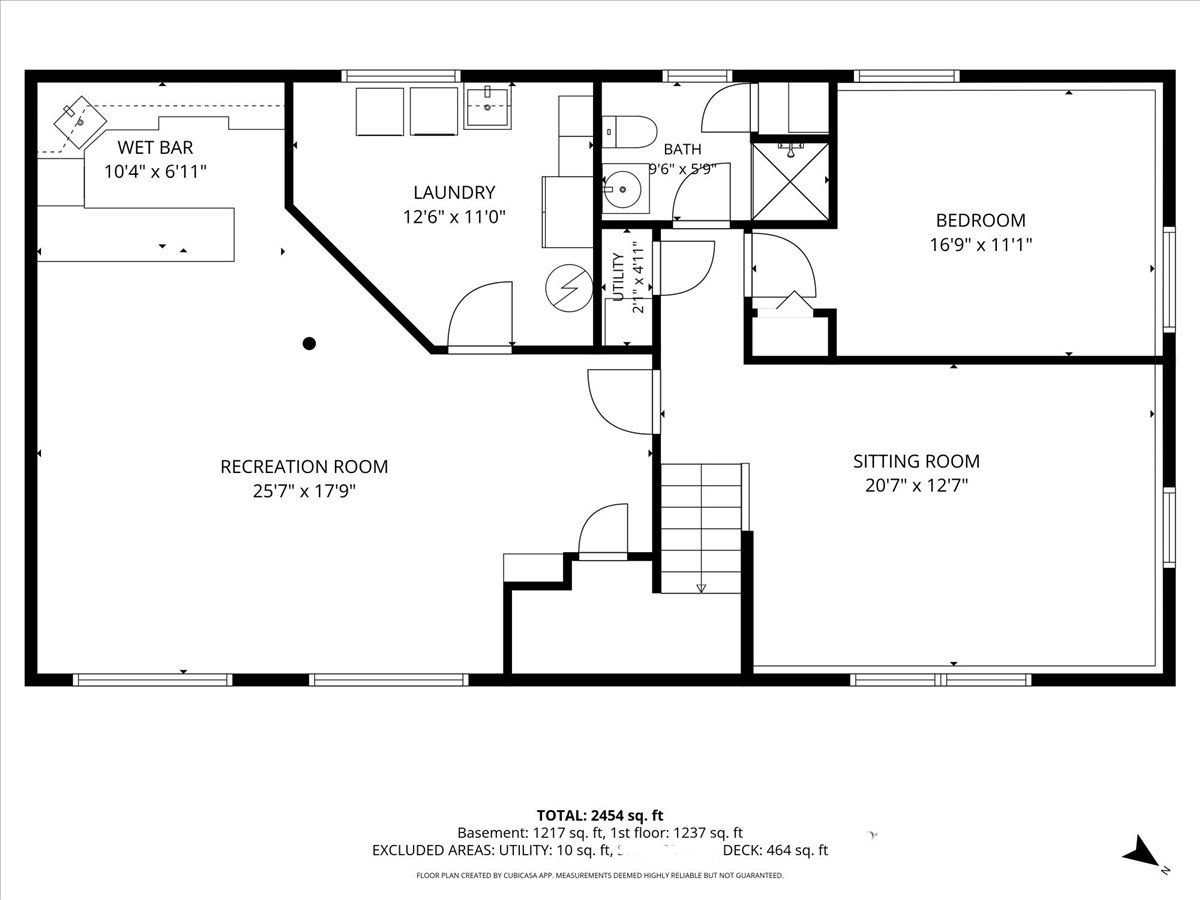
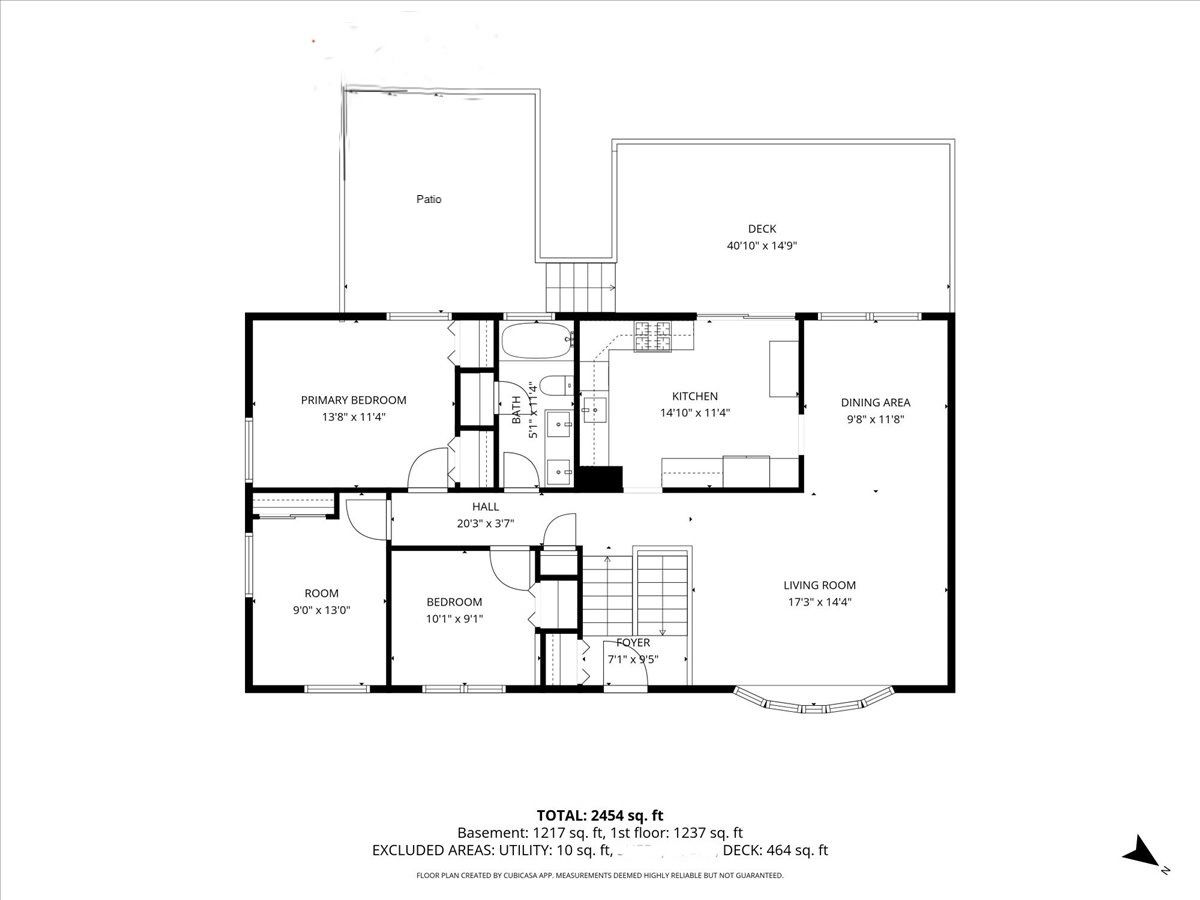
Welcome to this beautifully maintained home offering 2,450 square feet of versatile living space on a beautifully landscaped, fully fenced lot! With inviting curb appeal, a classic brick exterior and a thoughtfully designed layout, this home offers the perfect combination of comfort, style and functionality. Step inside to discover a bright and welcoming living room that flows seamlessly into the dining area, ideal for everyday living and entertaining. The remodeled kitchen features stylish gray cabinetry, stainless appliances, an attractive herringbone backsplash, plus the coffee bar stays. Gorgeous remodeled main floor bath with modern brass fixtures. The finished lower level is truly an entertainer's dream! Enjoy an impressive custom-built bar with rich wood cabinetry, glass display shelving, and seating, along with a spacious recreation area perfect for game nights and gatherings. Additional flexible living space on the Lower level offers options for a family Room, home office, fitness room, or additional bedroom. Outside is your own backyard retreat! The expansive deck, complete with cozy covered gazebo-style seating area, overlooks the lush lawn and mature trees, creating the perfect setting for summer entertaining or relaxing evenings. A detached two-car garage adds convenience and additional storage. This home offers a wonderful opportunity to enjoy comfortable living both inside and out!
Property Specifics
| Single Family | |
| — | |
| — | |
| 1963 | |
| 2018 | |
| Finished, Full | |
| Vinyl Siding, Brick | |
| — | |
| — | |
| No | |
| — |
| Cook | |
| Winston Park | |
| — / Not Applicable | |
| None | |
| Lake Michigan, Public | |
| Public Sewer | |
| Central Air | |
| Gas, Forced Air | |
| 12790542 | |
| 02131080300000 |
Nearby Schools
| NAME: | DISTRICT: | DISTANCE: | |
|---|---|---|---|
|
Grade School
Jane Addams Elementary School |
15 | — | |
|
Middle School
Winston Campus Middle School |
15 | Not in DB | |
|
High School
Palatine High School |
211 | Not in DB | |
Room Specifics
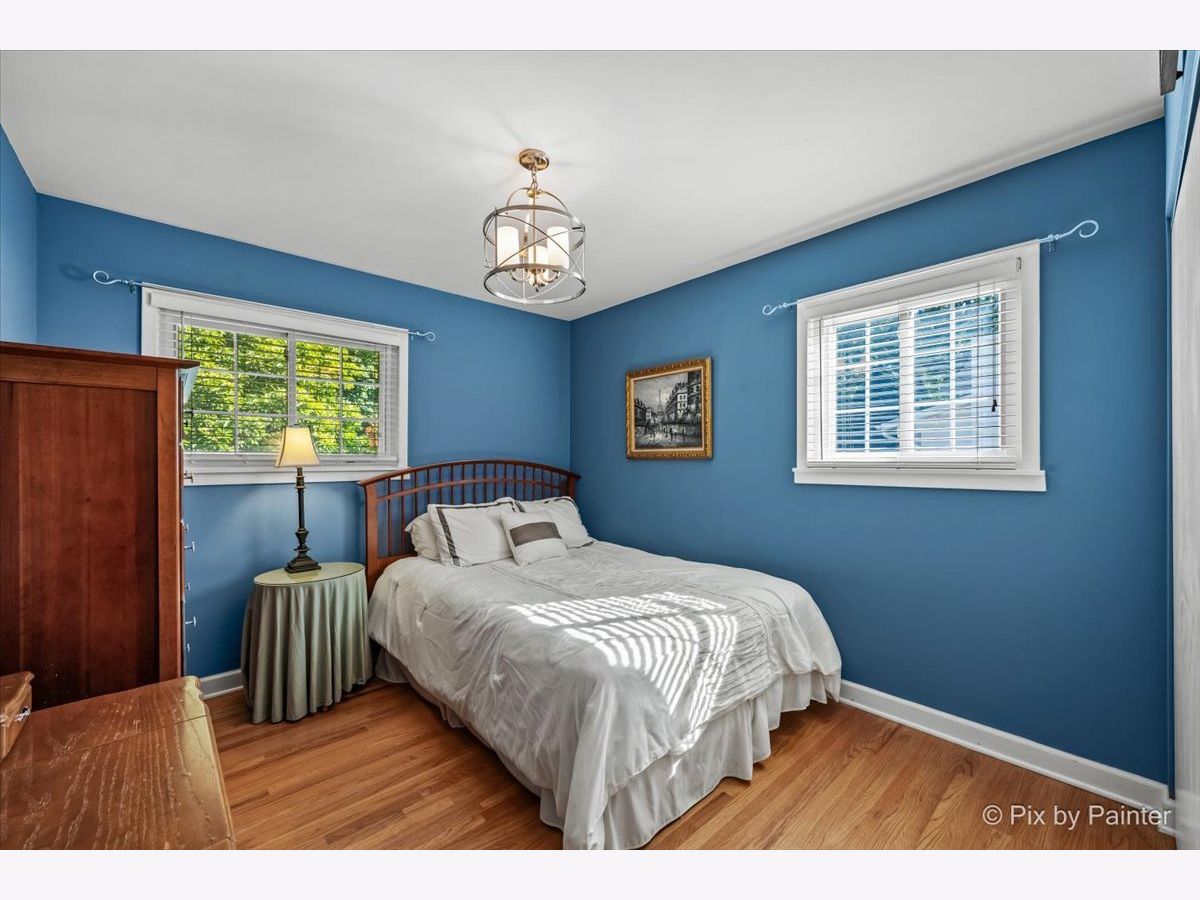
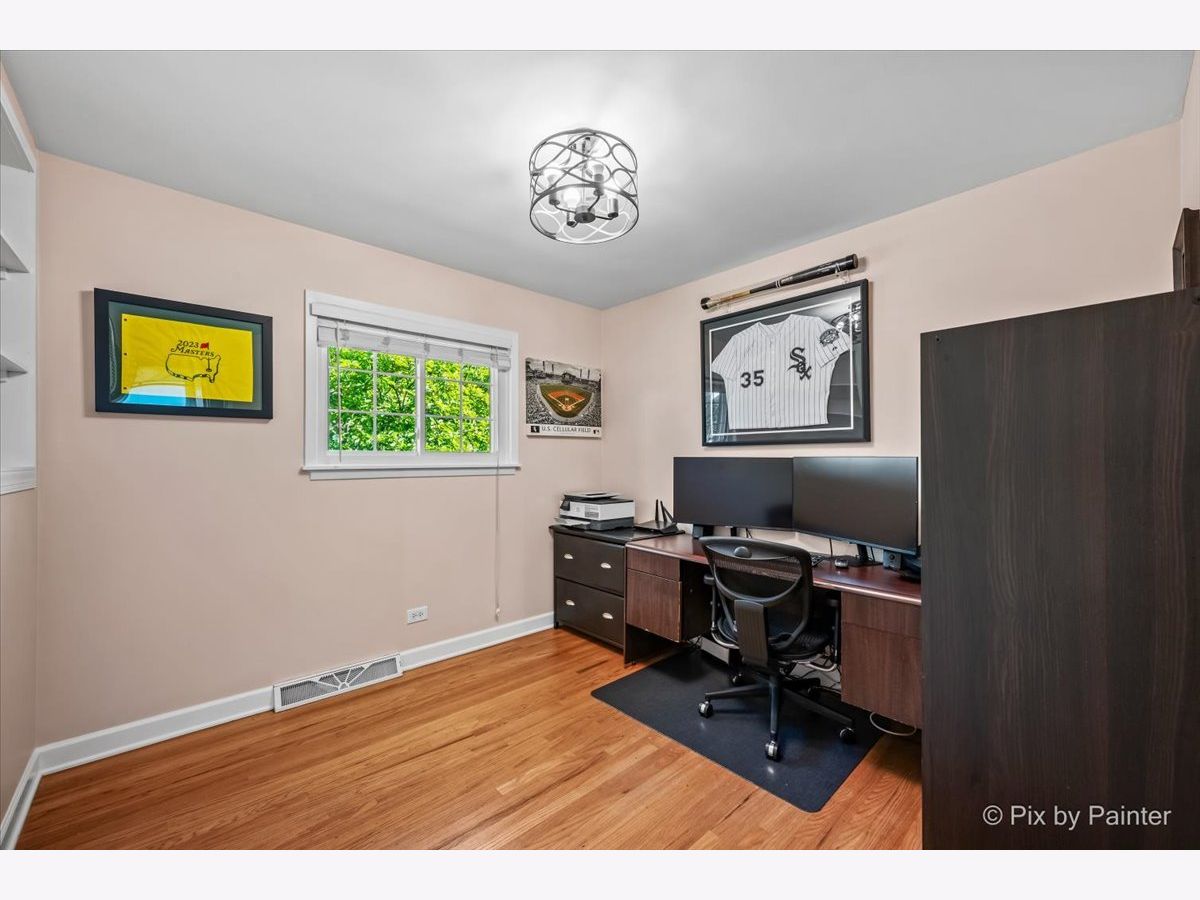
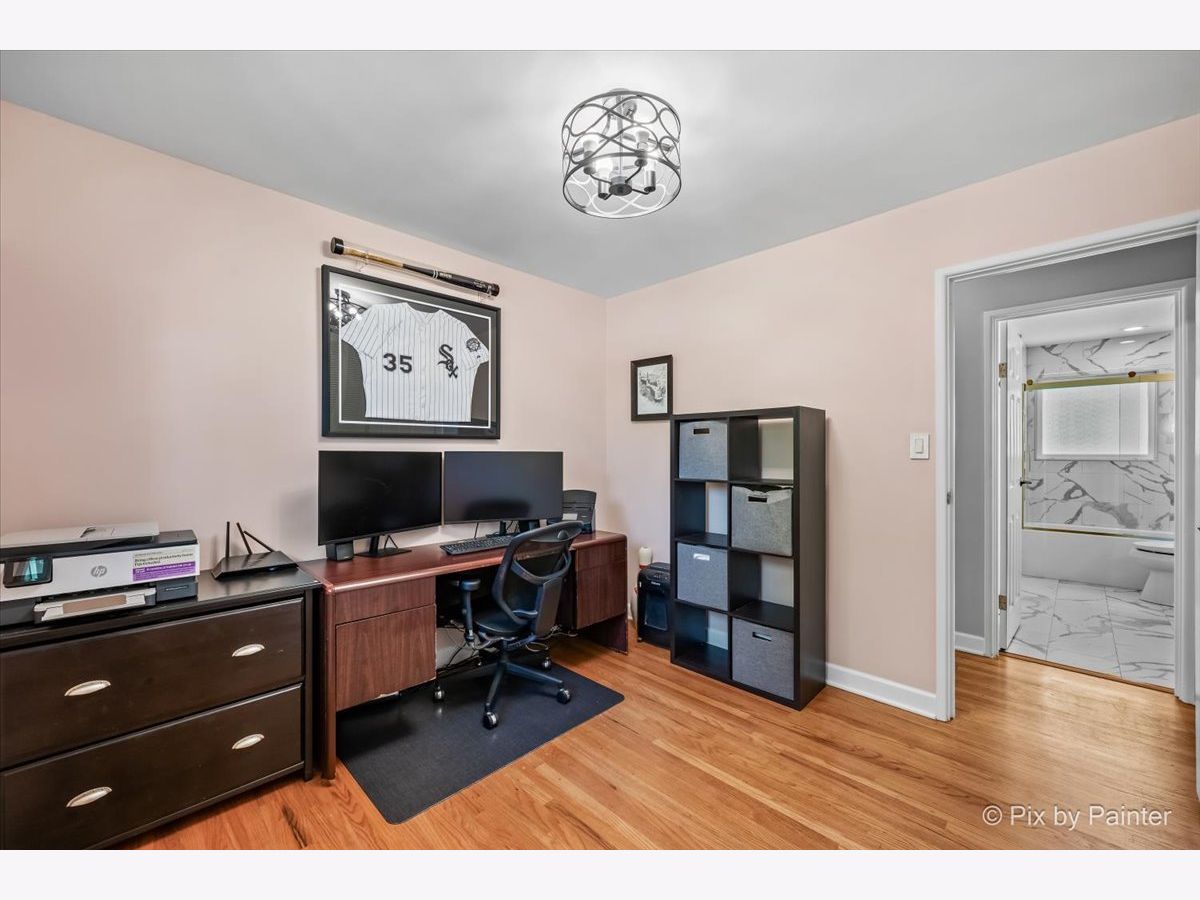
Total Bedrooms: 4
Bedrooms Above Ground: 4
Bedrooms Below Ground: 0
Dimensions: 15X11
Floor Type: Hardwood
Dimensions: 12X10
Floor Type: Hardwood
Dimensions: 10X10
Floor Type: Hardwood
Dimensions: 11X14
Floor Type: Laminate
Full Bathrooms: 2
Bathroom Amenities: —
Bathroom in Basement: 1
Dimensions: 10X12
Floor Type: Hardwood
Dimensions: 11X14
Floor Type: Luxury Vinyl
Dimensions: 11X11
Floor Type: Other
Dimensions: 18X13
Floor Type: Hardwood
Dimensions: 18X13
Floor Type: Laminate
Rooms: Recreation Room
Name: Recreation Room
Dimensions: 23X25
Floor Type: Laminate
Other Specifics
| 2 | |
| — | |
| Detached, Garage | |
| In Unit | |
| Hardwood | |
| Deck, Patio | |
| — | |
| — | |
| 79x104x81x104 | |
| — | |
| None | |
| Wet Bar | |
| Range, Microwave, Dishwasher, Refrigerator, Washer, Dryer, Stainless Steel Appliance(s) | |
| Not in DB | |
| Park, Sidewalks, Street Lights, Street Paved | |
| — | |
| — |
Contact Agent
Nearby Similar Homes






Nearby Sold Comparables

Contact Agent
Listing Provided By
Keller Williams Success Realty
