

910 Division Street, Barrington, Illinois 60010


$689,900
|
For Sale
|
|
| Status: | Active |
| Sqft: | 3,050 |
| Cost/Sqft: | $226 |
| Beds: | 5 |
| Baths: | 3 |
| Year Built: | 1961 |
| Property Taxes: | $3,906 |
| Lot Size: | 0,31 |
Description
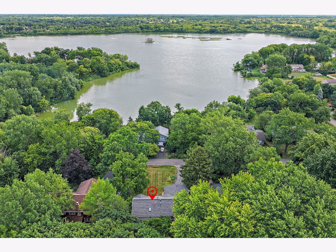
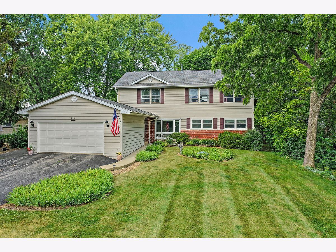
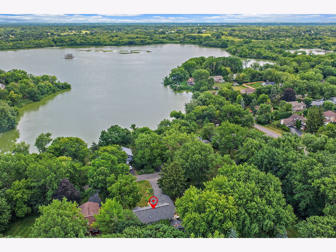
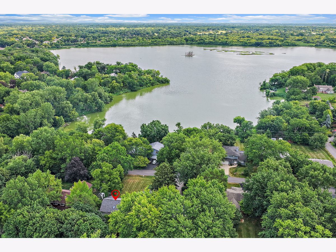
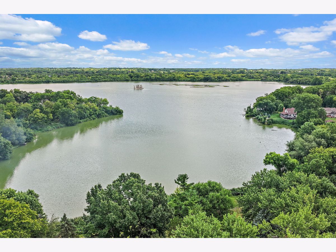
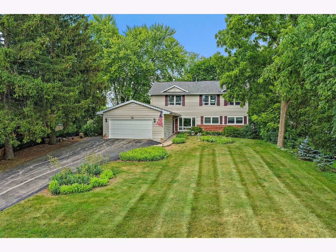
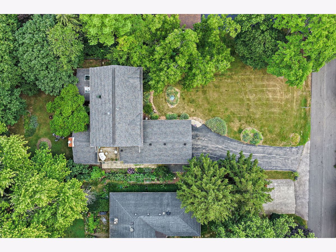
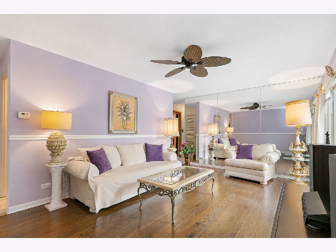
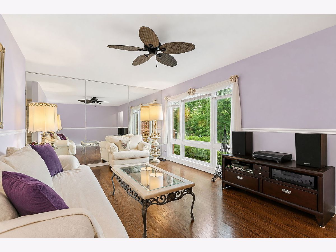
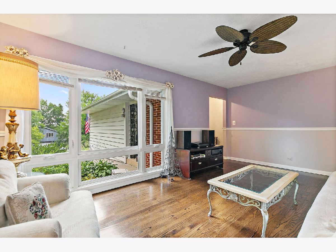
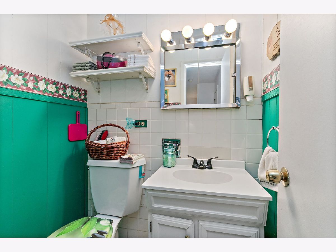
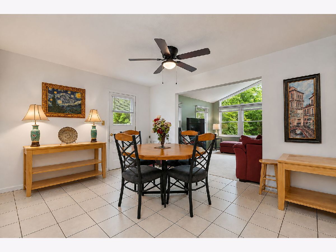
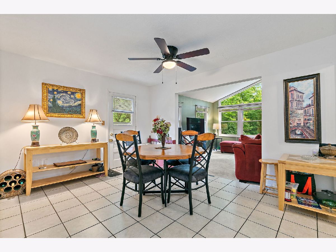
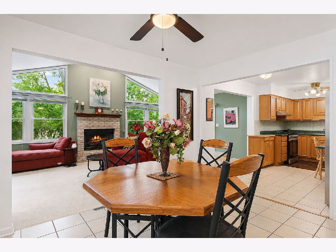
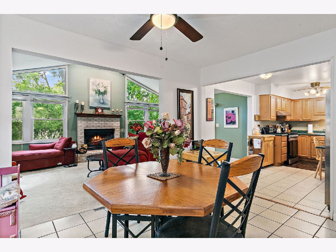
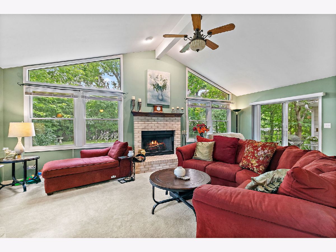
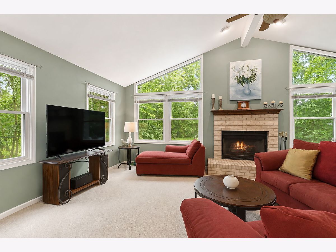
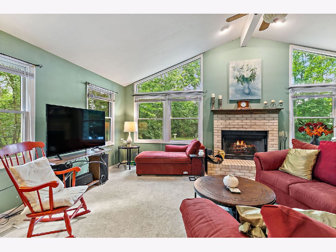
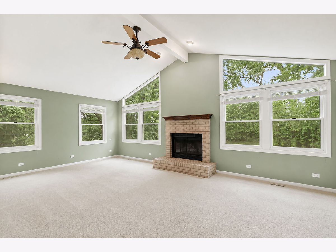
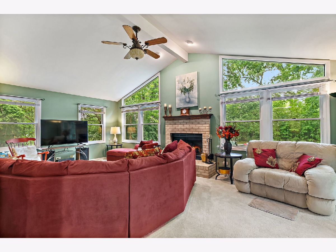
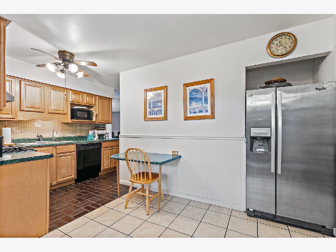
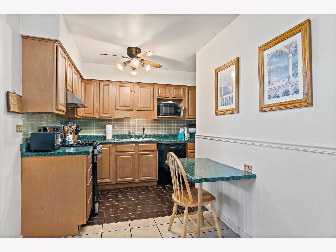
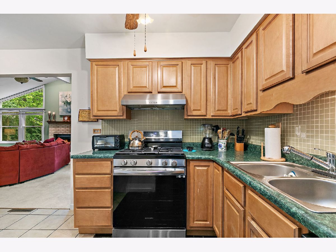
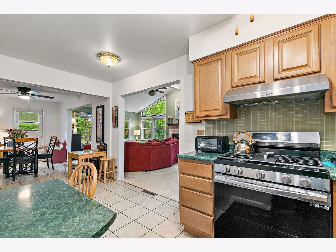
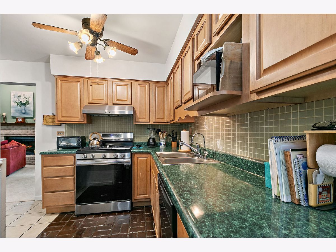
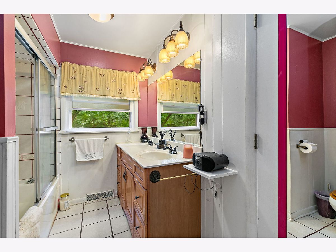
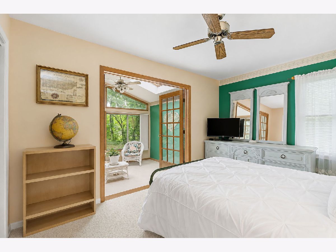
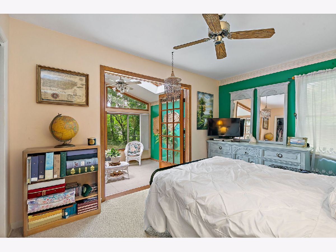
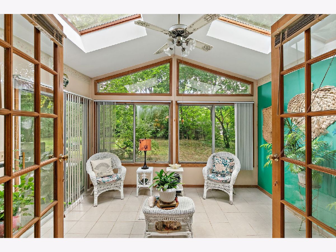
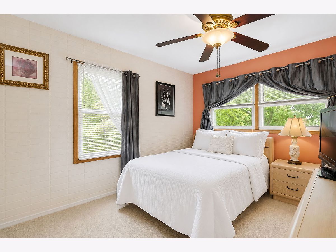
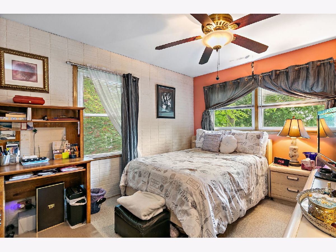
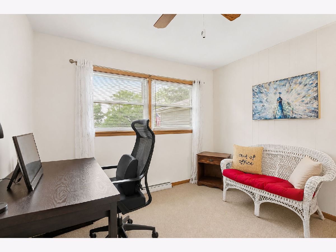
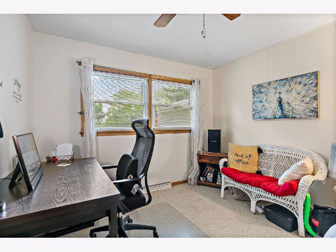
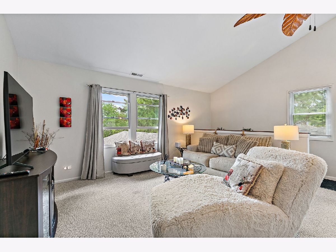
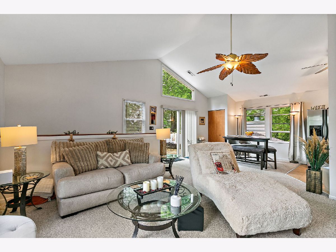
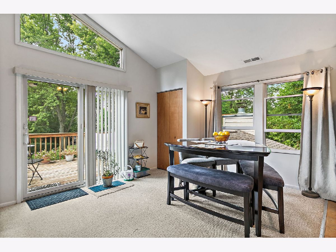
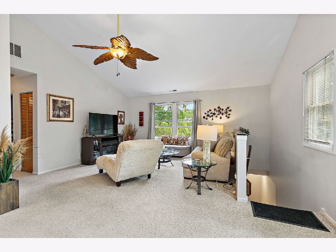
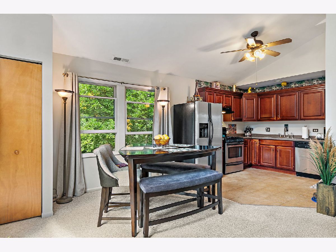
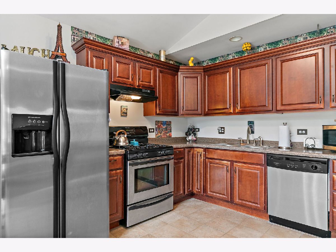
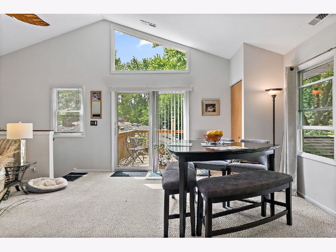
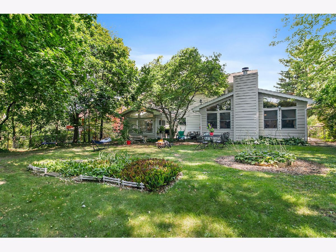
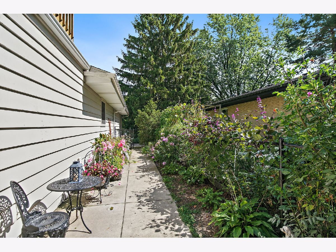
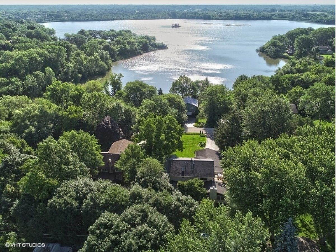
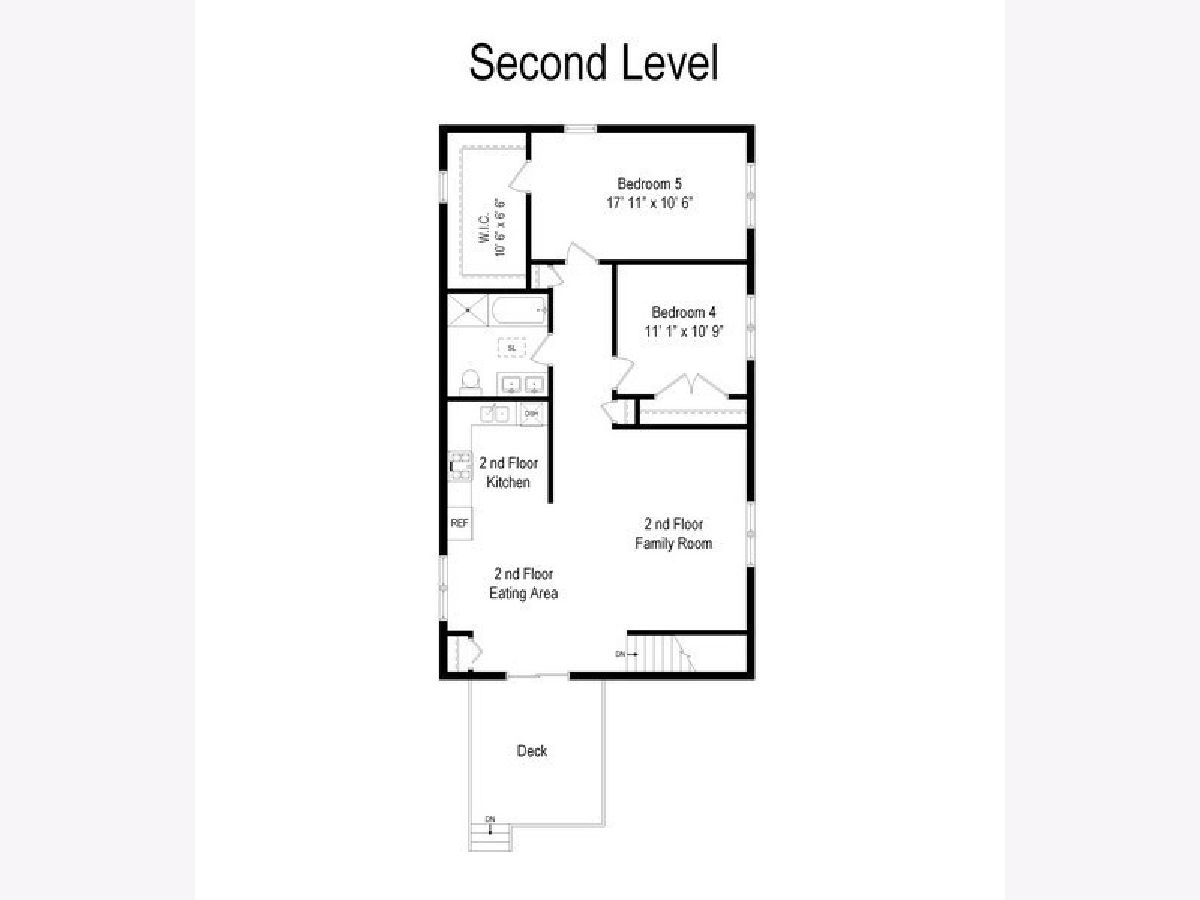
Custom built two-family home ideally positioned on a quiet dead-end street just moments from town, offering peaceful views of Baker's Lake. This thoughtfully designed home blends flexibility, privacy, and lifestyle in a rare in-town setting. The custom second-story addition was purpose-built to function as a private living suite, ideal for multigenerational living or extended family. The upper level features its own full kitchen, beautifully updated baths, spacious bedrooms, and modern finishes throughout - recently refreshed with a more contemporary aesthetic than the main level. Originally constructed with a separate exterior entrance (steps previously removed but easily reinstated), the design allows for independent living while remaining seamlessly connected to the main home. The main level offers generous living spaces filled with natural light and timeless character, providing the opportunity to personalize while benefiting from the substantial investment already completed in the upper level. Enjoy the serenity of lake views, the privacy of a no-through street, and the convenience of being just minutes from schools, downtown, shopping, dining, and Metra access. A rare opportunity for those seeking refined space, versatility, and location.All new windows throughout the home in 2008. Lots of storage in the three-car garage and two attics. New roof (2018), exterior painted(2018), appliances (2024), Low taxes. See list of updates.
Property Specifics
| Single Family | |
| — | |
| Traditional | |
| 1961 | |
| 2005 | |
| Crawl Space | |
| Brick, Cedar | |
| Asphalt | |
| — | |
| No | |
| 0.31 |
| Cook | |
| Barrington Village | |
| 0 / Not Applicable | |
| None | |
| Well | |
| Septic Tank | |
| Central Air, Zoned | |
| Natural Gas, Forced Air, Zoned | |
| 12714134 | |
| 01014050120000 |
Nearby Schools
| NAME: | DISTRICT: | DISTANCE: | |
|---|---|---|---|
|
Grade School
Grove Avenue Elementary School |
220 | — | |
|
Middle School
Barrington Middle School Prairie |
220 | Not in DB | |
|
High School
Barrington High School |
220 | Not in DB | |
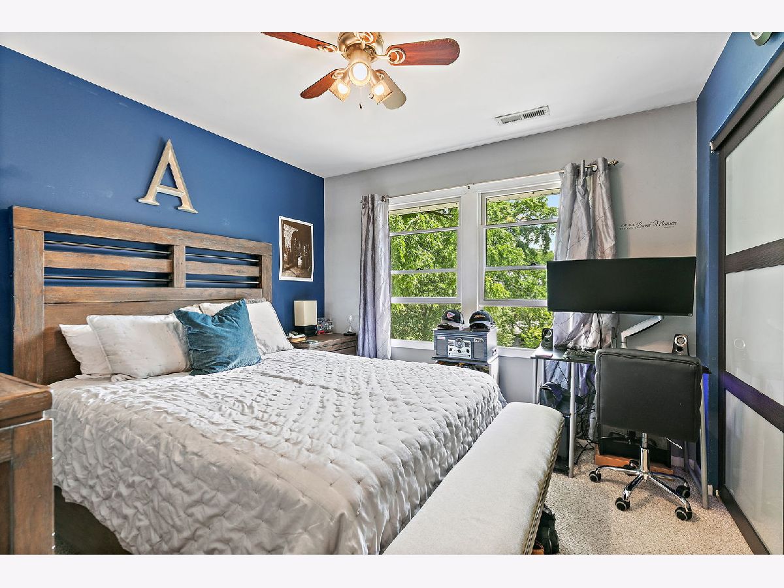
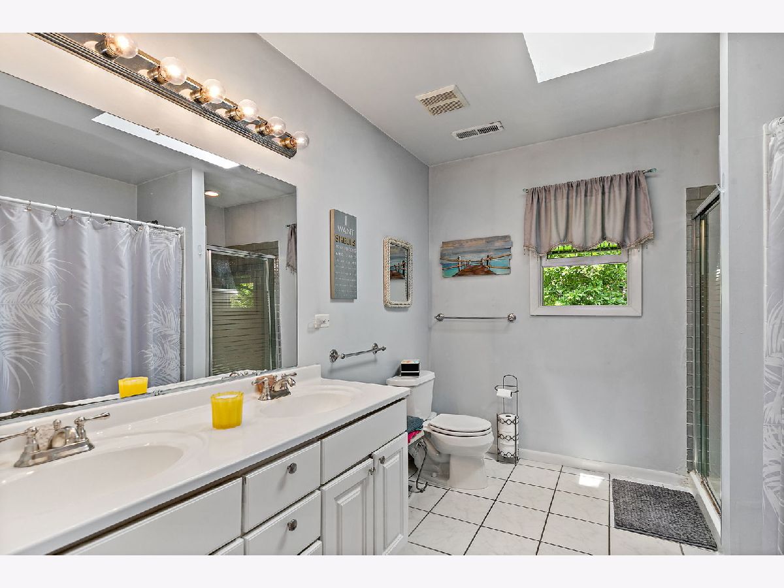
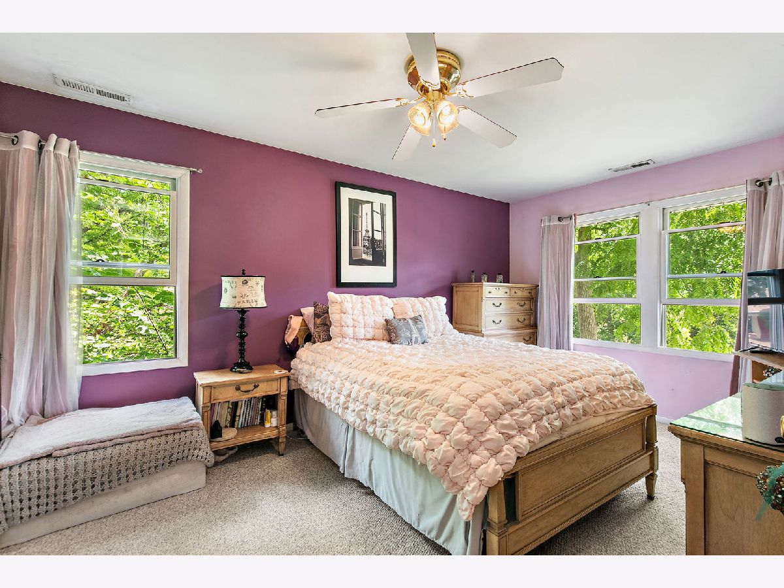
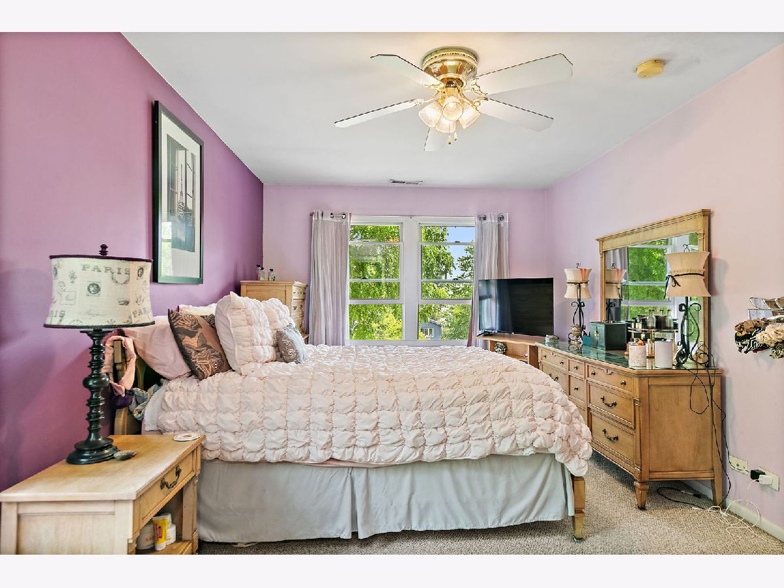
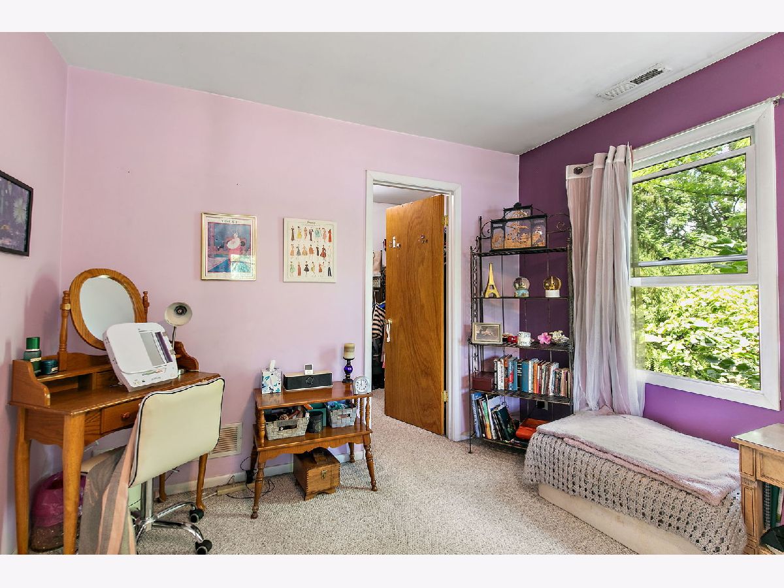
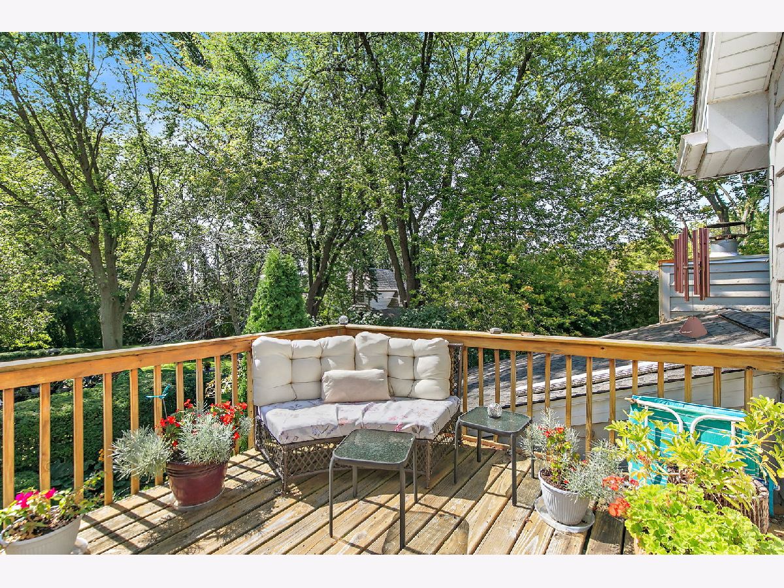
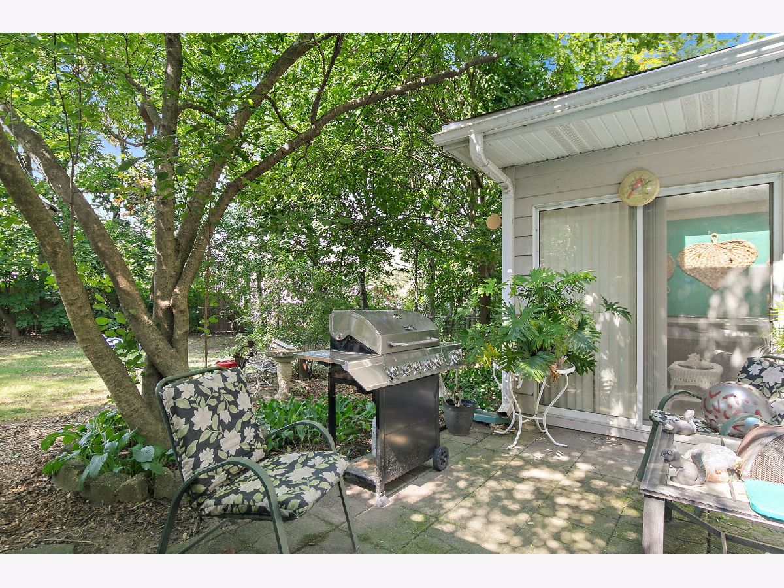
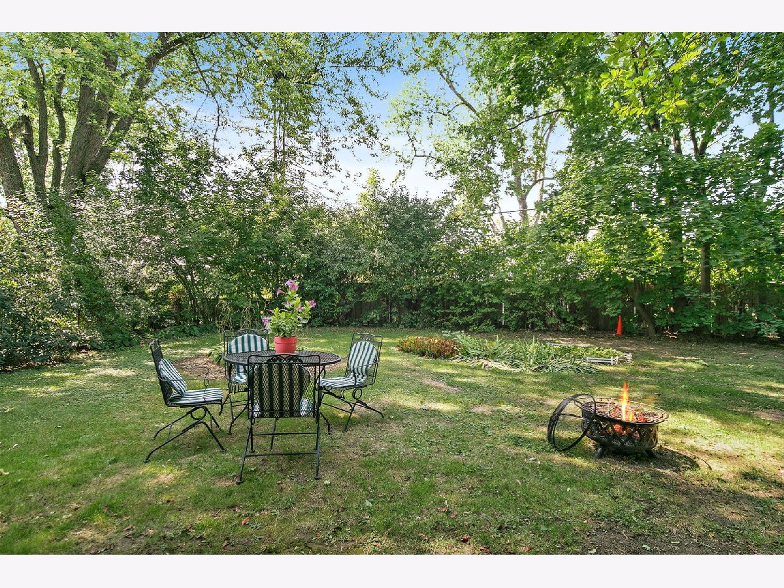
Room Specifics
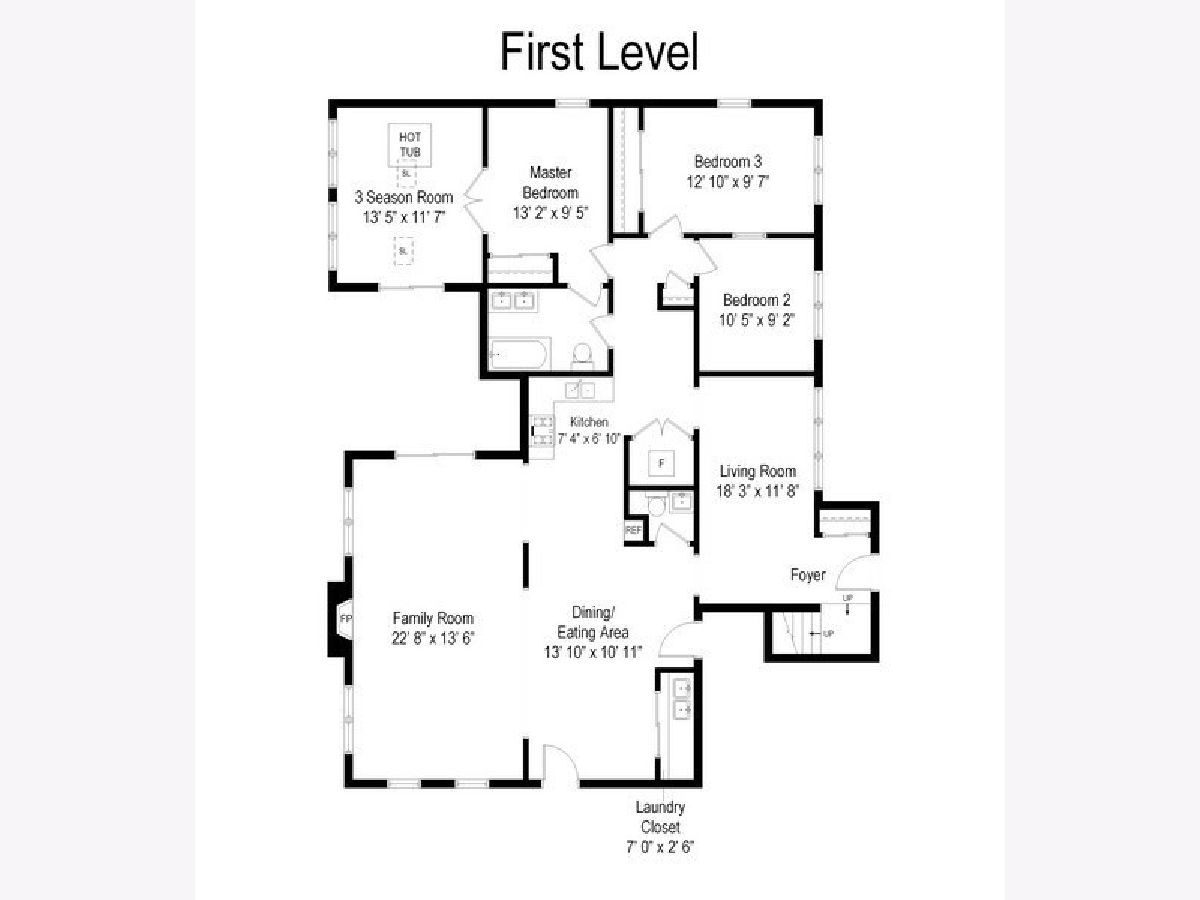
Total Bedrooms: 5
Bedrooms Above Ground: 5
Bedrooms Below Ground: 0
Dimensions: 14X10
Floor Type: Carpet
Dimensions: 12X10
Floor Type: Carpet
Dimensions: 12X10
Floor Type: Carpet
Dimensions: 17X11
Floor Type: Carpet
Full Bathrooms: 3
Bathroom Amenities: Double Sink
Bathroom in Basement: 0
Dimensions: 14X13
Floor Type: Ceramic Tile
Dimensions: 20X10
Floor Type: Ceramic Tile
Features: Eating Area-Table Space
Dimensions: 8X6
Floor Type: Ceramic Tile
Dimensions: 15X12
Floor Type: Hardwood
Dimensions: 24X14
Floor Type: Carpet
Rooms: Bedroom 5, Heated Sun Room, Kitchen, Other Room, Great Room
Name: Bedroom 5
Dimensions: 15X11
Floor Type: Carpet
Name: Heated Sun Room
Dimensions: 17X12
Floor Type: Ceramic Tile
Name: Kitchen- 2nd
Dimensions: 14X8
Floor Type: Stone
Name: Other Room
Dimensions: 15X14
Floor Type: Stone
Name: Great Room
Dimensions: 14X12
Floor Type: Carpet
Other Specifics
| 3 | |
| Concrete Perimeter | |
| Asphalt, Garage Door Opener, Tandem, Garage Owned, Attached, Garage | |
| In Unit | |
| Hardwood | |
| Patio | |
| Fenced | |
| Dog Run | |
| Landscaped | |
| 74X179 | |
| Full,Unfinished | |
| Full | |
| Cathedral Ceiling(s), 1st Floor Bedroom, In-Law Floorplan, 1st Floor Full Bath | |
| Range, Microwave, Refrigerator, Washer, Dryer | |
| Not in DB | |
| Lake, Street Paved | |
| — | |
| Gas Log, Gas Starter |
Contact Agent
Nearby Similar Homes
Nearby Sold Comparables



Contact Agent
Listing Provided By
@properties Christie's International Real Estate
