

9100 Ridgeway Avenue, Evergreen Park, Illinois 60805


$389,900
|
For Sale
|
|
| Status: | New |
| Sqft: | 2,600 |
| Cost/Sqft: | $150 |
| Beds: | 3 |
| Baths: | 2 |
| Year Built: | 1956 |
| Property Taxes: | $6,794 |
| Days On Market: | 3 |
| Lot Size: | 0,00 |
Description
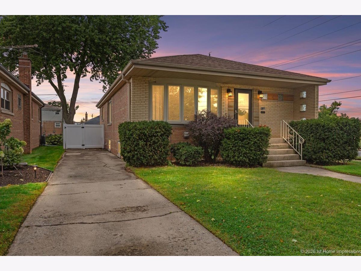
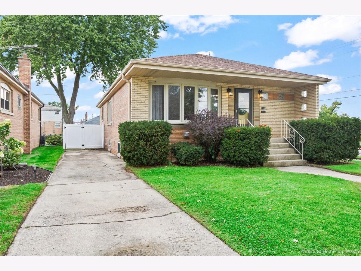
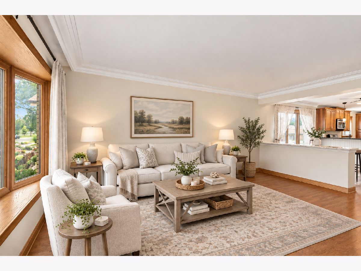
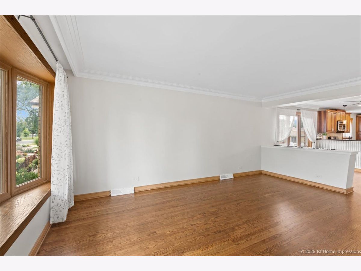
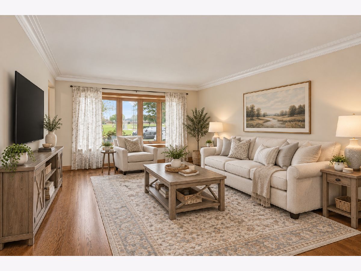
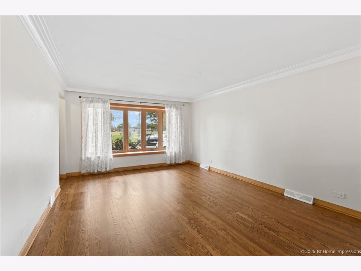
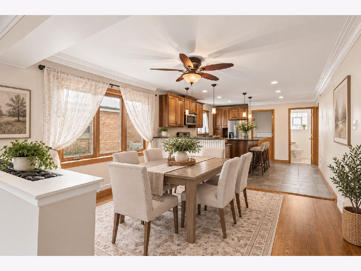
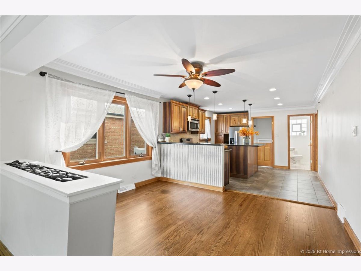
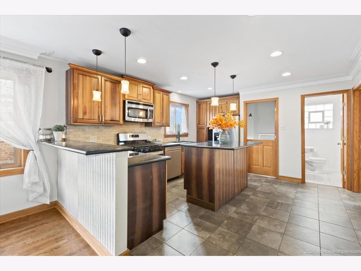
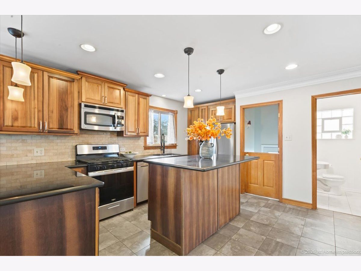
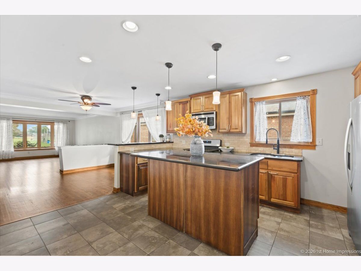
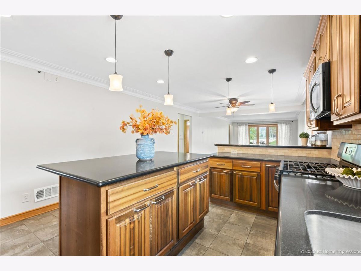
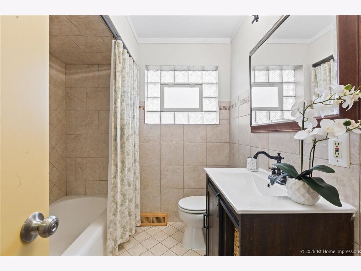
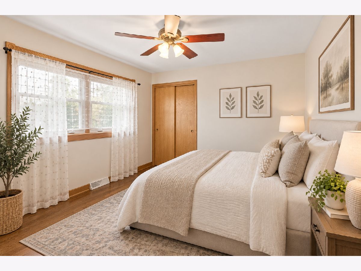
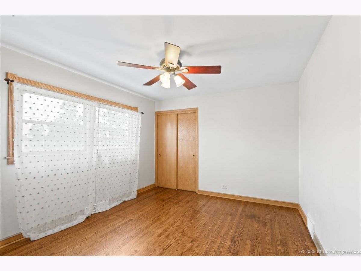
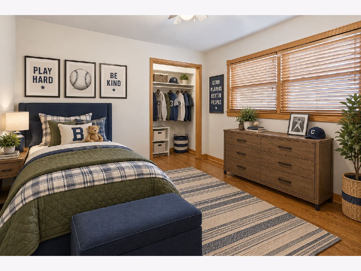
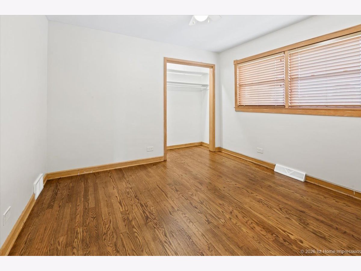
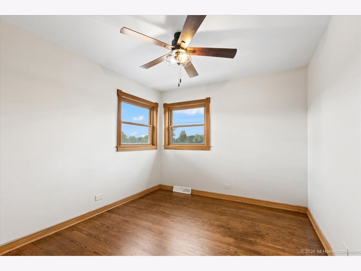
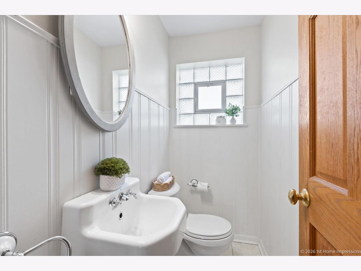
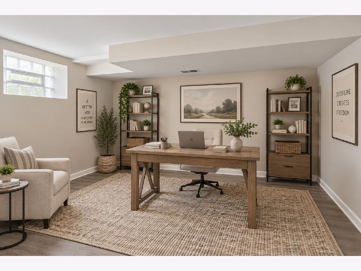
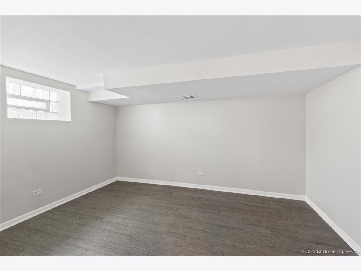
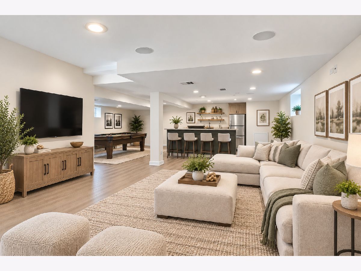
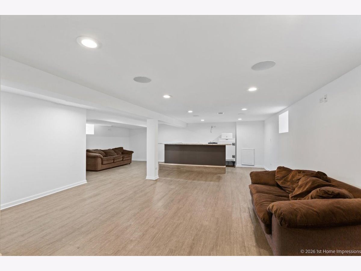
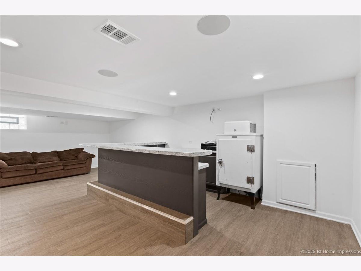
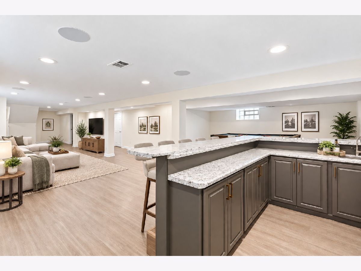
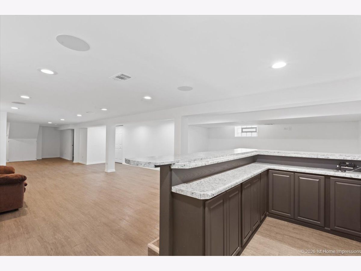
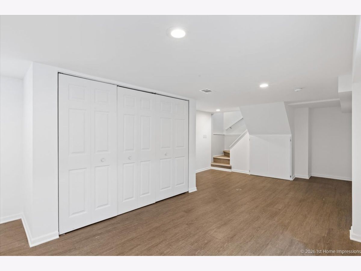
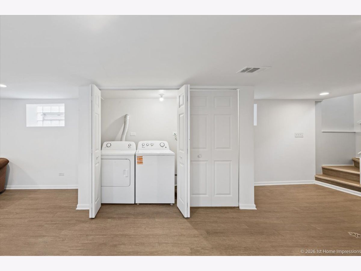
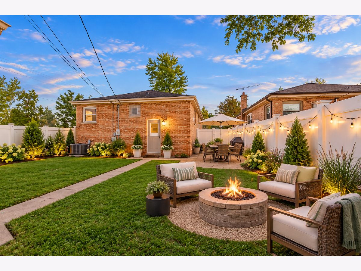
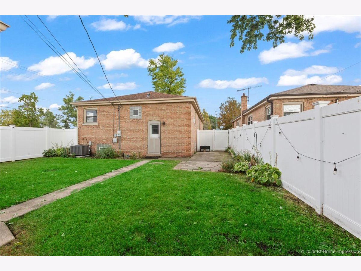
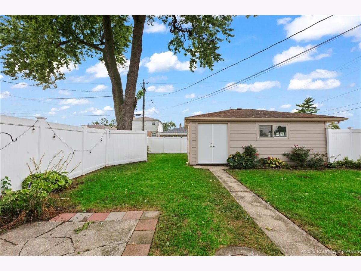
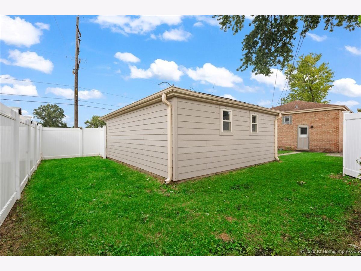
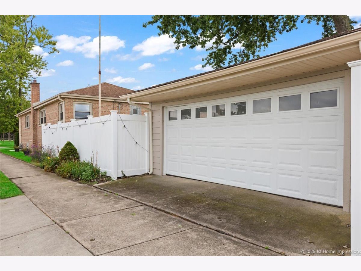
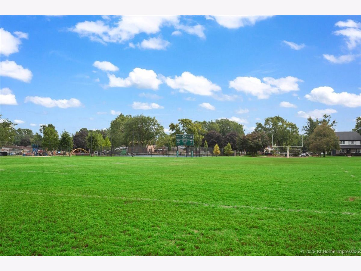
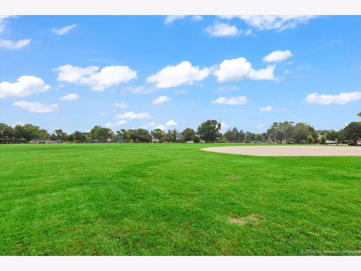
Location, space, and updates-this one checks all the boxes! Welcome to this spacious and beautifully updated brick raised ranch in Evergreen Park's desirable NW Quadrant, perfectly situated directly across from Duffy Park. The bright main level features a large living room with a beautiful bow window overlooking the park, timeless cove moldings, a sun kissed dining area, and an updated kitchen with modern cabinetry, stylish lighting, granite countertops and an island. Three bedrooms and 1.5 baths offer convenient main-level living. But there's more! The finished basement adds double the living space with a spacious recreation room, surround sound, high ceilings, new luxury vinyl flooring, dry bar and an office or playroom. A bathroom rough-in is already in place, offering the perfect opportunity to add a basement bathroom. Outside, enjoy an oversized yard with a privacy fence and patio, which is perfect for those fall bonfires, relaxing or gardening. There is a side drive and a 2.5 car detached garage providing plenty of off street parking and additional storage. Freshly painted with beautifully refinished hardwood floors, this inviting home offers space, updates and a wonderful park-side location!
Property Specifics
| Single Family | |
| — | |
| — | |
| 1956 | |
| — | |
| — | |
| No | |
| — |
| Cook | |
| — | |
| — / Not Applicable | |
| — | |
| — | |
| — | |
| 12786001 | |
| 24023040590000 |
Nearby Schools
| NAME: | DISTRICT: | DISTANCE: | |
|---|---|---|---|
|
Grade School
Northwest School |
124 | — | |
|
Middle School
Central Junior High School |
124 | Not in DB | |
|
High School
Evergreen Park High School |
231 | Not in DB | |
Room Specifics
Total Bedrooms: 3
Bedrooms Above Ground: 3
Bedrooms Below Ground: 0
Dimensions: —
Floor Type: —
Dimensions: —
Floor Type: —
Full Bathrooms: 2
Bathroom Amenities: —
Bathroom in Basement: 0
Rooms: —
Basement Description: —
Other Specifics
| 2 | |
| — | |
| — | |
| — | |
| — | |
| 41 x 135 | |
| — | |
| — | |
| — | |
| — | |
| Not in DB | |
| — | |
| — | |
| — | |
| — |
Contact Agent
Nearby Similar Homes
Nearby Sold Comparables


Contact Agent
Listing Provided By
Coldwell Banker Realty
