

911 Campbell Drive, Gurnee, Illinois 60031


$175,000
|
For Sale
|
|
| Status: | Active |
| Sqft: | 956 |
| Cost/Sqft: | $183 |
| Beds: | 1 |
| Baths: | 2 |
| Year Built: | 1979 |
| Property Taxes: | $3,722 |
| Lot Size: | 0,00 |
Description
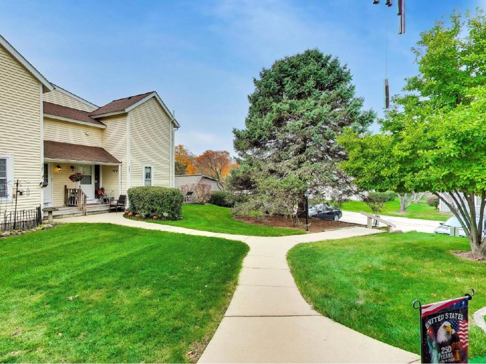
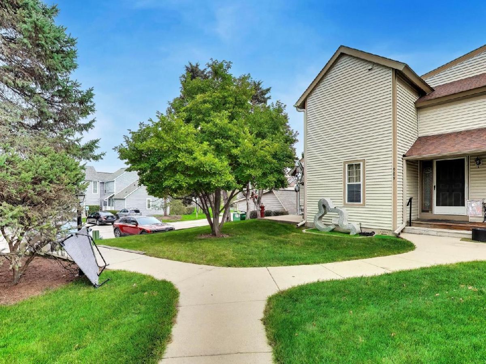
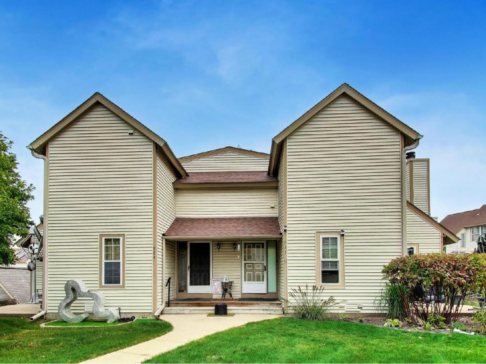
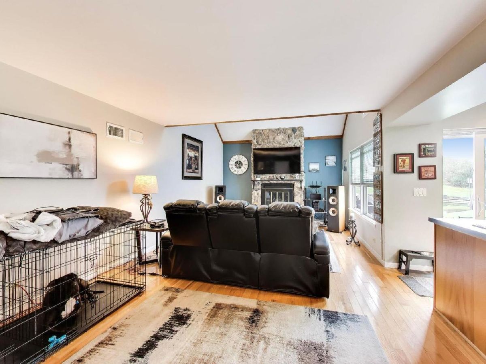
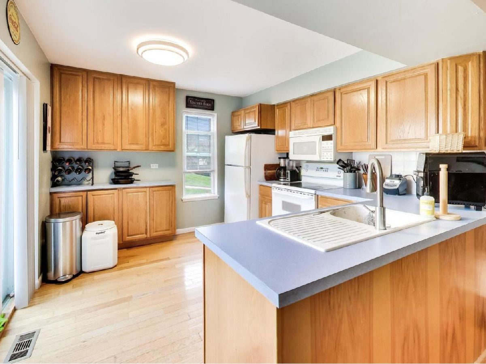
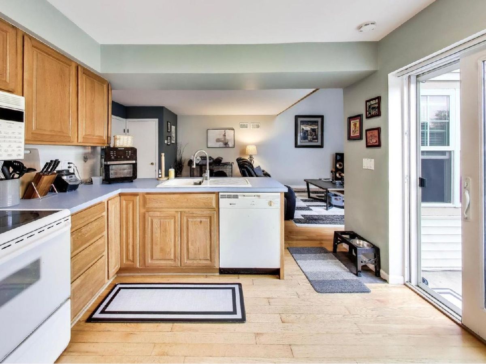
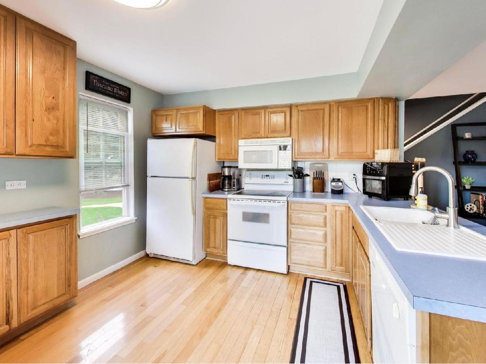
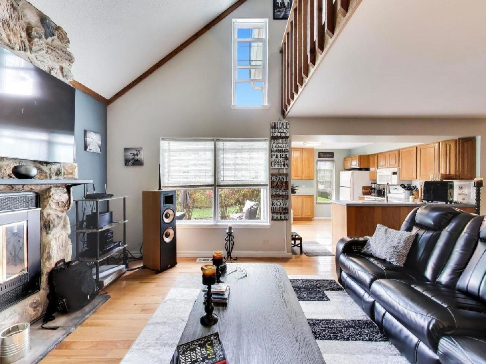
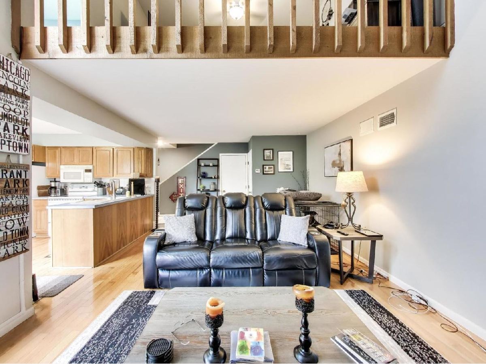
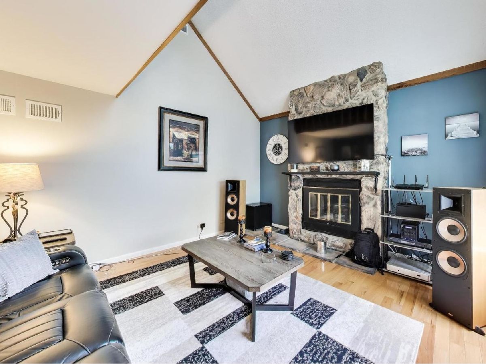
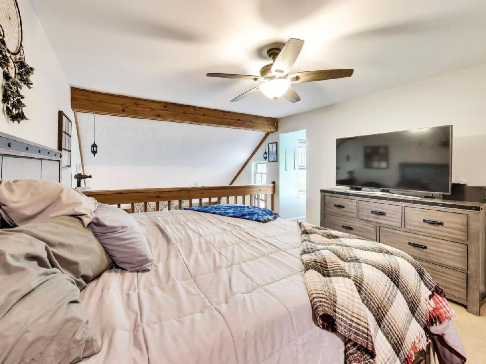
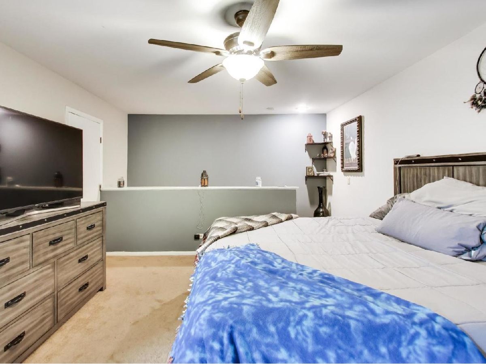
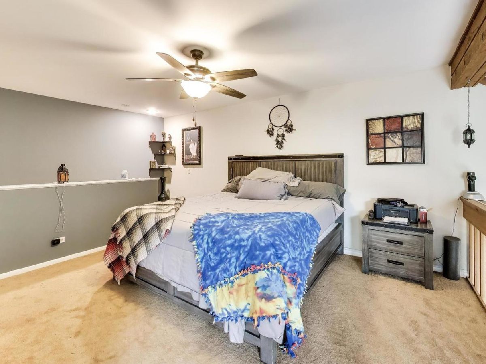
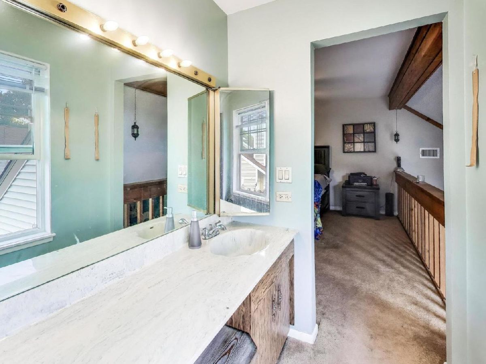
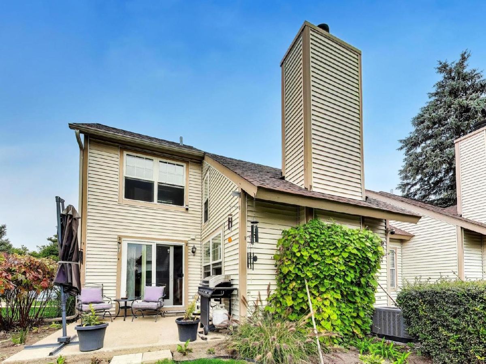
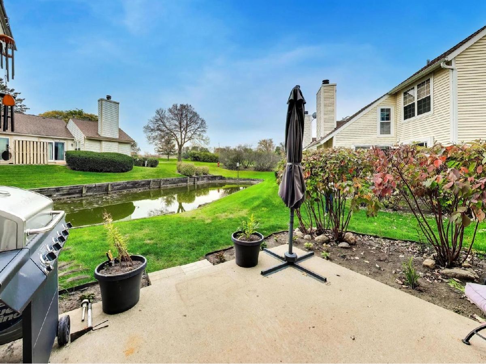
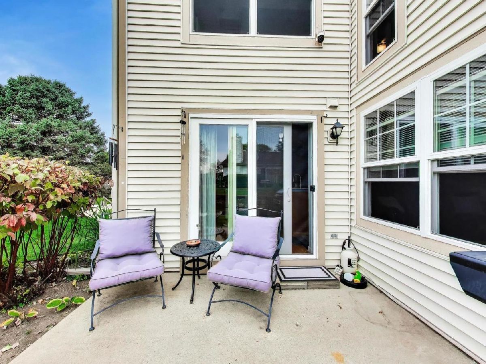
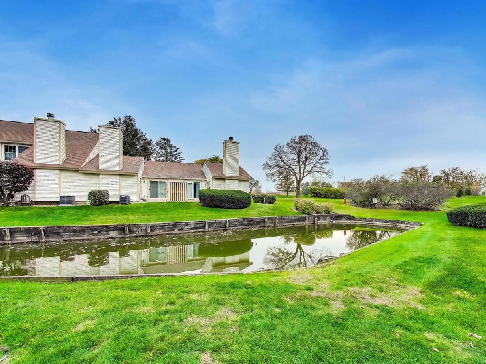
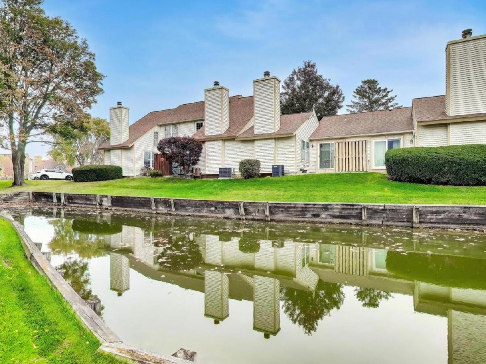
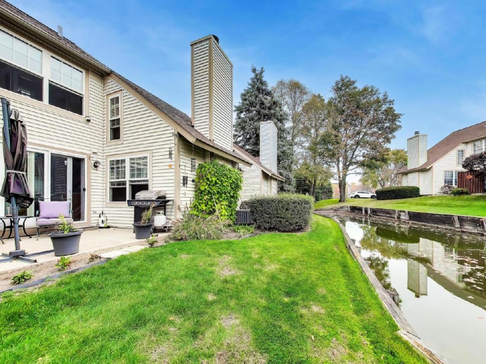
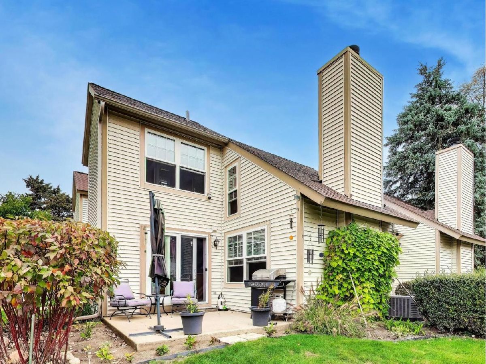
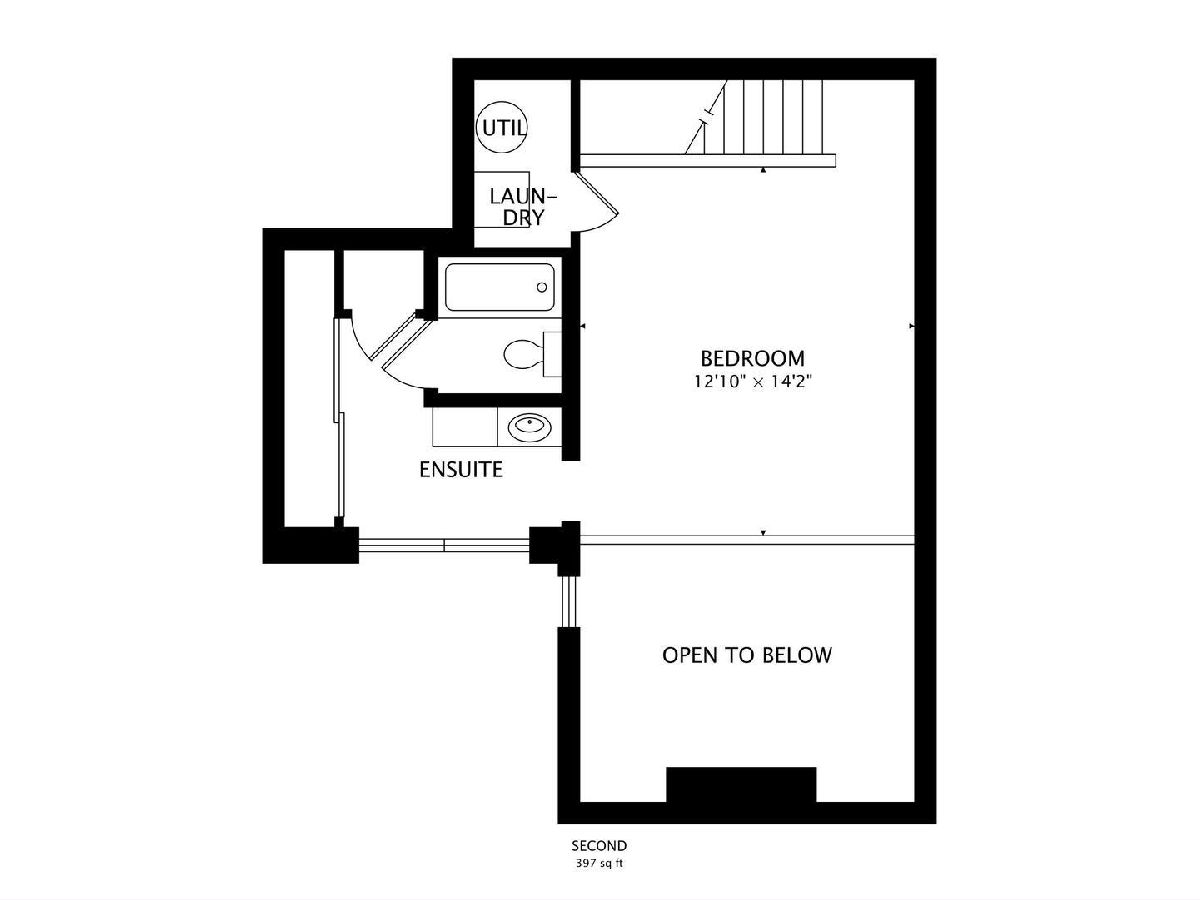
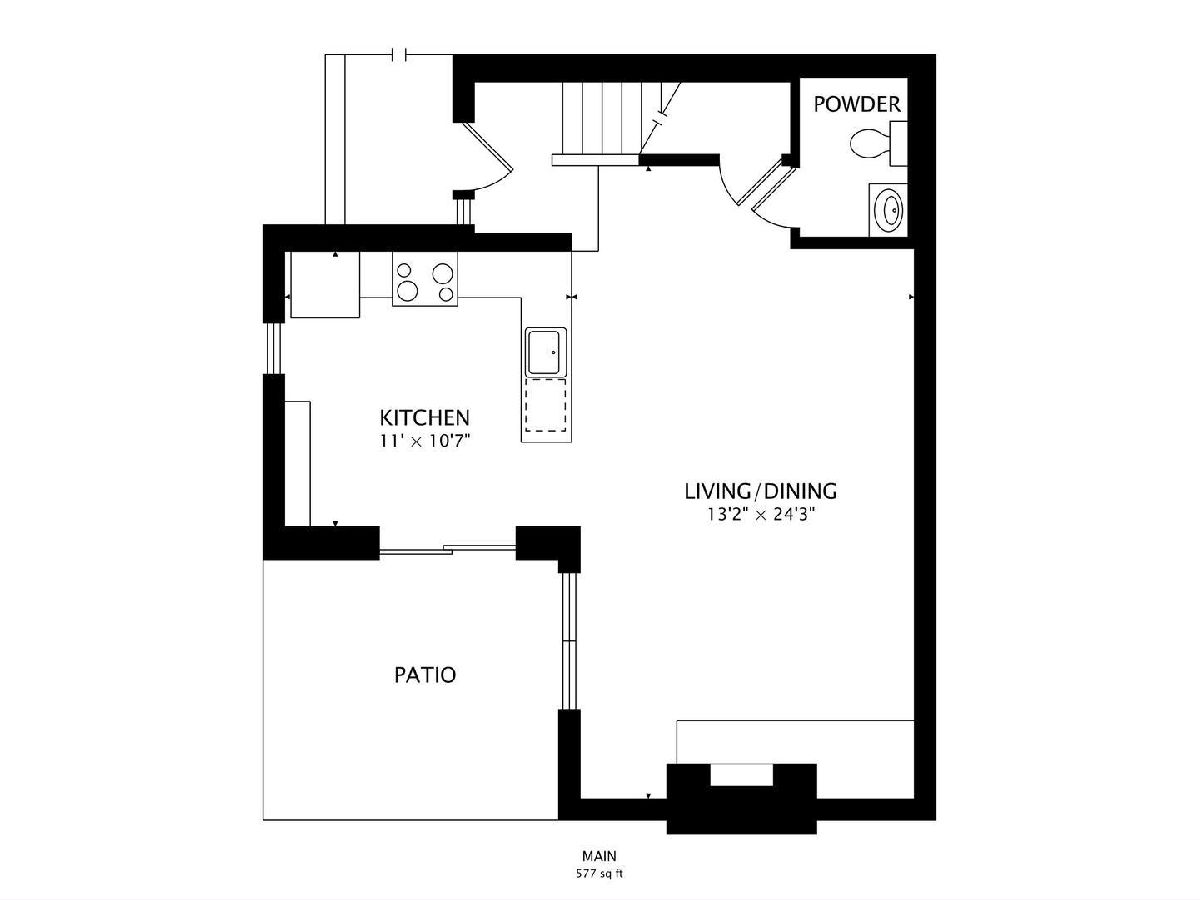
Tucked at the end of the row, 911 Campbell Drive gives you the extra light and privacy only an end unit can, with the big-ticket updates already done. A new furnace in 2024, new windows in 2025, and a freshly insulated crawl space that same year mean comfort and efficiency from the day you move in. Hardwood floors run through the main level, and the living room's cathedral ceiling opens the space up beautifully, with a wood-burning fireplace setting the tone for quiet evenings at home. The kitchen steps right out to a private patio, an easy spot for morning coffee or unwinding at the end of the day. Upstairs, the loft-style bedroom feels open and airy, and oak flooring sits beneath the carpet on the stairs and second level, ready to be uncovered whenever you want a refresh. A one-car garage adds welcome storage. Step outside and Heather Ridge does the rest: pools for summer afternoons, tennis courts, an outdoor park, and a golf course right in the neighborhood. Close to Gurnee's shopping and dining with easy expressway access, this is low-maintenance living that's clearly been cared for. Come see it in person.
Property Specifics
| Condos/Townhomes | |
| 2 | |
| — | |
| 1979 | |
| Crawl Space | |
| Aluminum Siding | |
| — | |
| — | |
| Yes | |
| — |
| Lake | |
| Heather Ridge | |
| 370 / Monthly | |
| Water, Parking, Insurance, Clubhouse, Pool, Exterior Maintenance, Lawn Care, Scavenger, Snow Removal | |
| Public | |
| Public Sewer | |
| Central Air | |
| Electric | |
| 12796341 | |
| 07283010140000 |
Nearby Schools
| NAME: | DISTRICT: | DISTANCE: | |
|---|---|---|---|
|
Grade School
Woodland Primary School |
50 | — | |
|
Middle School
Woodland Jr High School |
50 | Not in DB | |
|
High School
Warren Township High School |
121 | Not in DB | |
Room Specifics
Total Bedrooms: 1
Bedrooms Above Ground: 1
Bedrooms Below Ground: 0
Dimensions: 14X13
Floor Type: Carpet
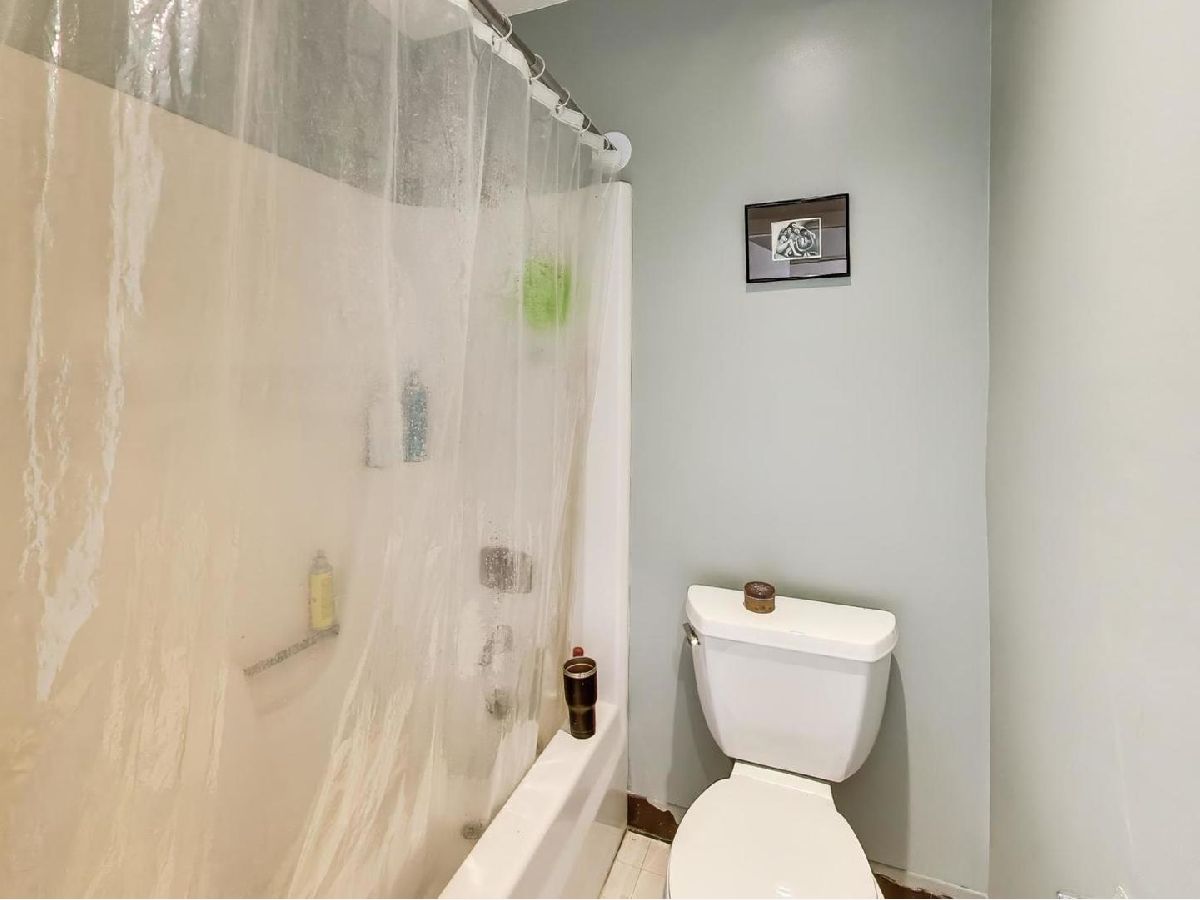
Full Bathrooms: 2
Bathroom Amenities: —
Bathroom in Basement: 0
Dimensions: COMBO
Floor Type: Hardwood
Dimensions: 11X11
Floor Type: —
Dimensions: 11X11
Floor Type: —
Dimensions: 21X13
Floor Type: Hardwood
Rooms: No additional rooms
Other Specifics
| 1 | |
| — | |
| Detached, Garage | |
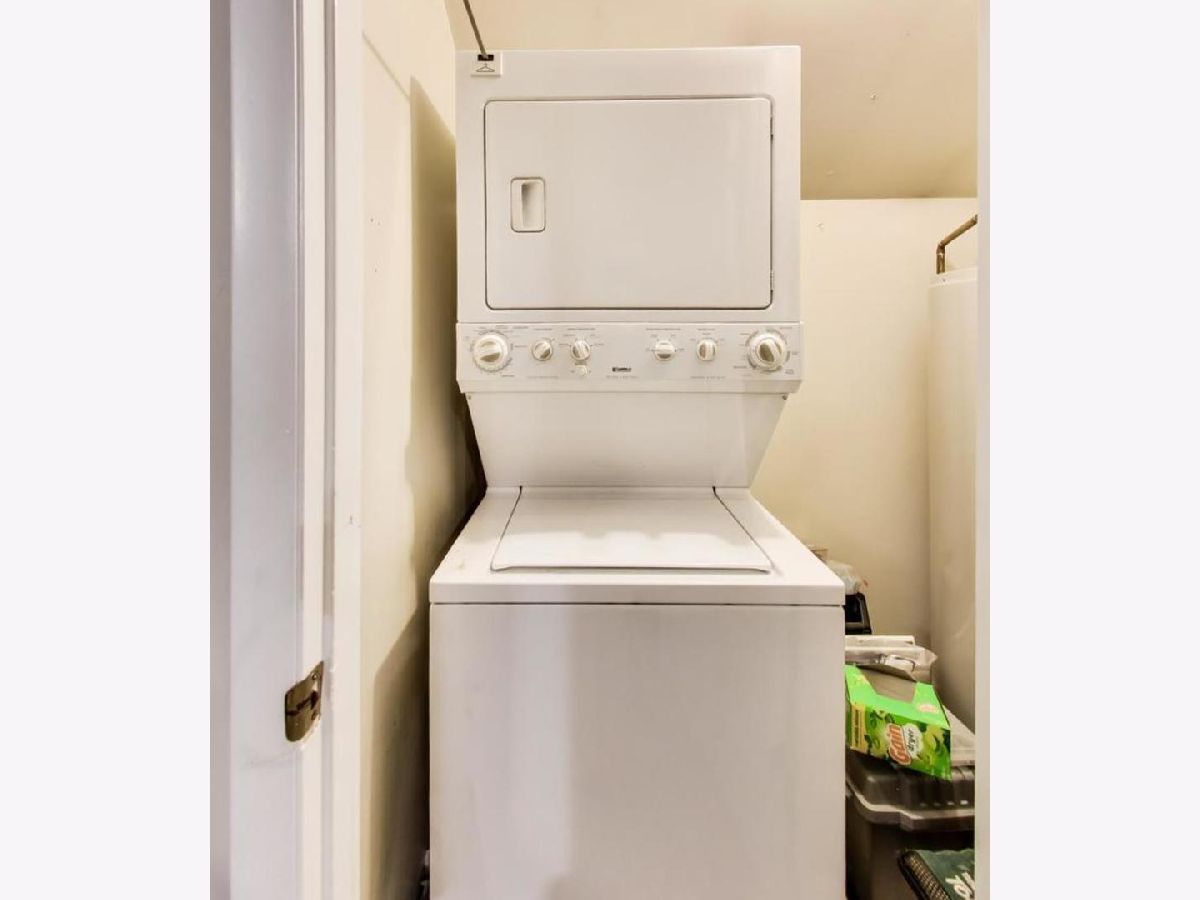
| In Unit | |
| — | |
| — | |
| Two or More Access Exits | |
| — | |
| — | |
| 22X25X27X19 | |
| — | |
| Full | |
| Cathedral Ceiling(s) | |
| — | |
| Not in DB | |
| — | |
| — | |
| Wood Burning |
Contact Agent
Nearby Similar Homes
Nearby Sold Comparables




Contact Agent
Listing Provided By
Compass
