

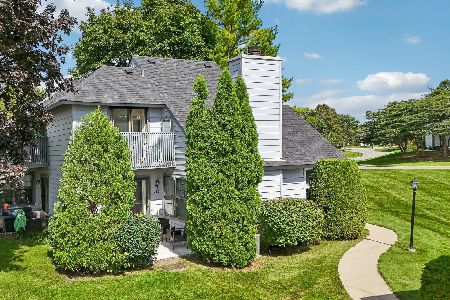
917 Vose Drive, Gurnee, Illinois 60031


$159,900
|
For Sale
|
|
| Status: | Active |
| Sqft: | 930 |
| Cost/Sqft: | $172 |
| Beds: | 2 |
| Baths: | 1 |
| Year Built: | 1978 |
| Property Taxes: | $3,739 |
| Days On Market: | 17 |
| Lot Size: | 0,00 |
Description
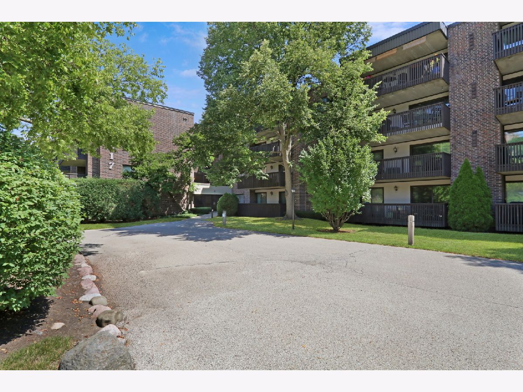
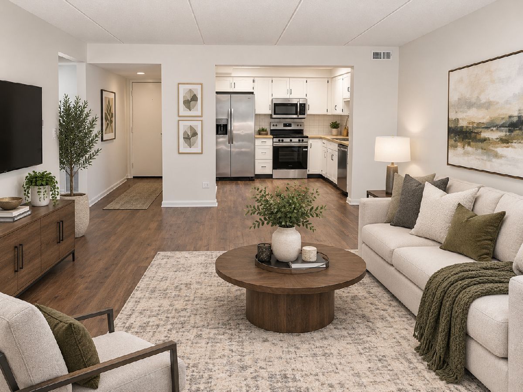
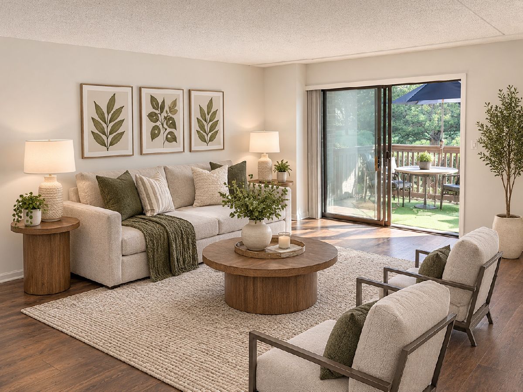
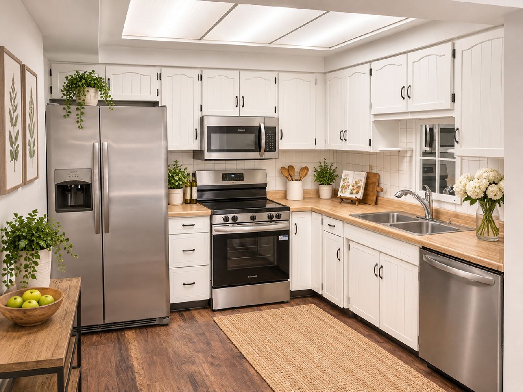
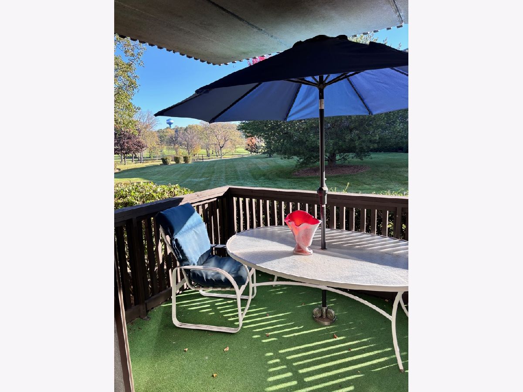
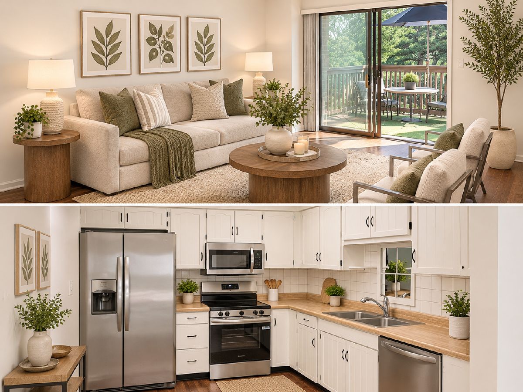
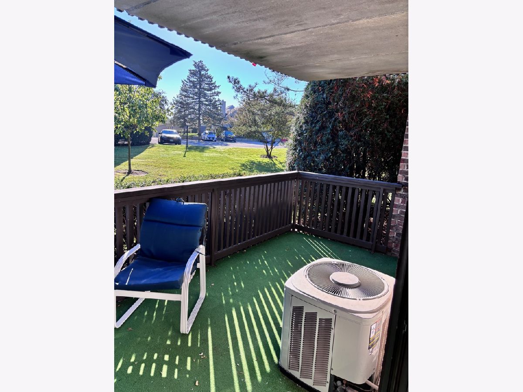
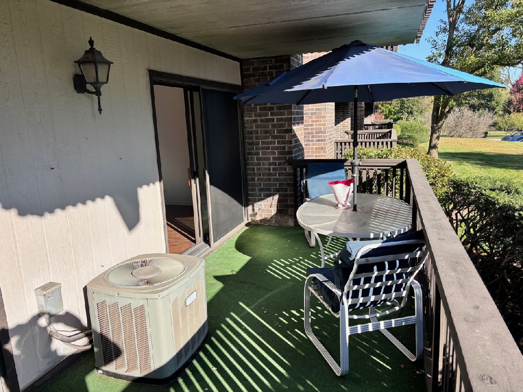
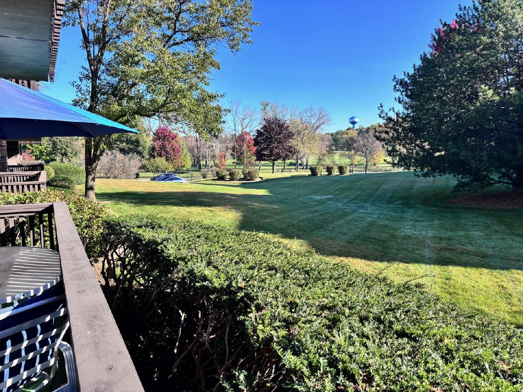
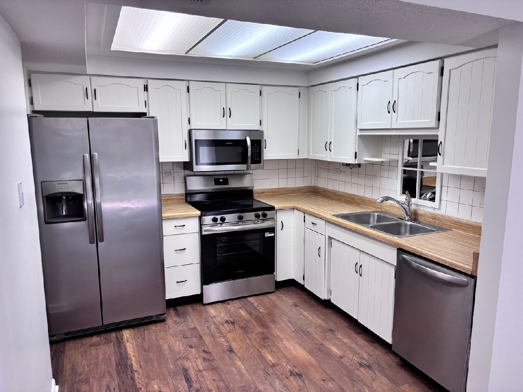
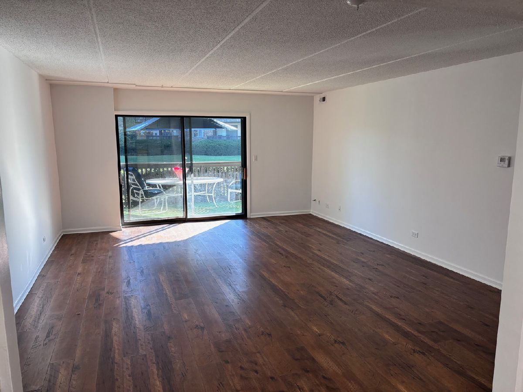
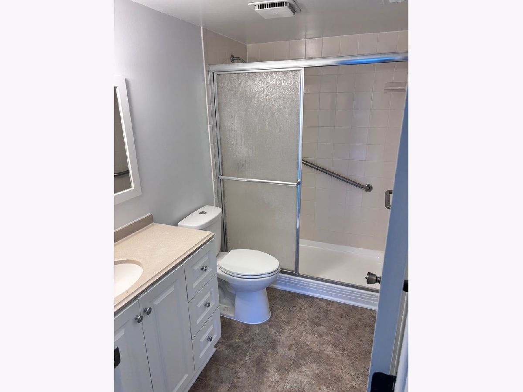
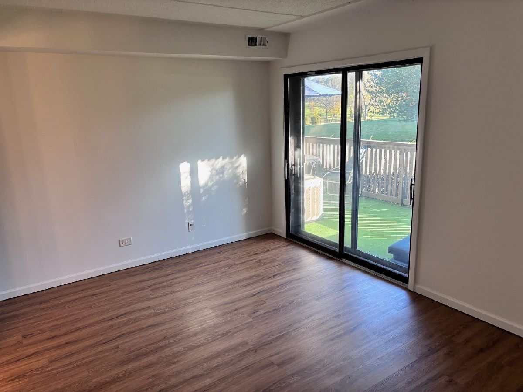
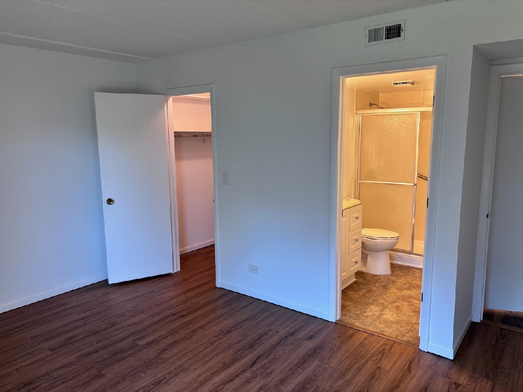
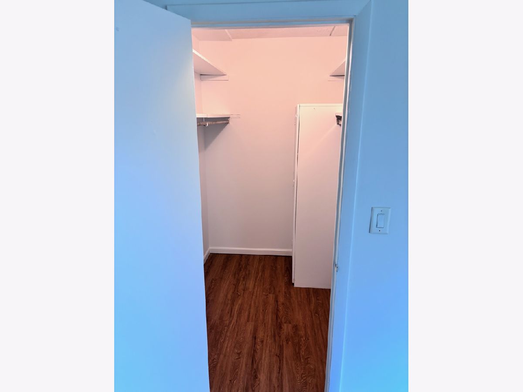
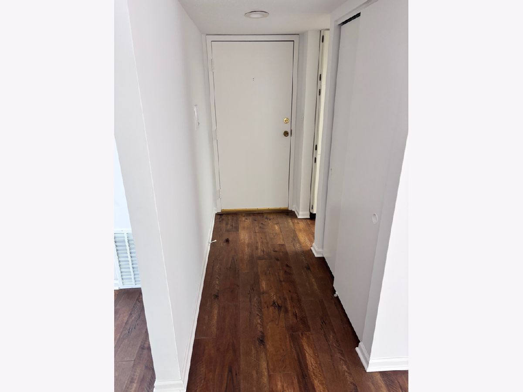
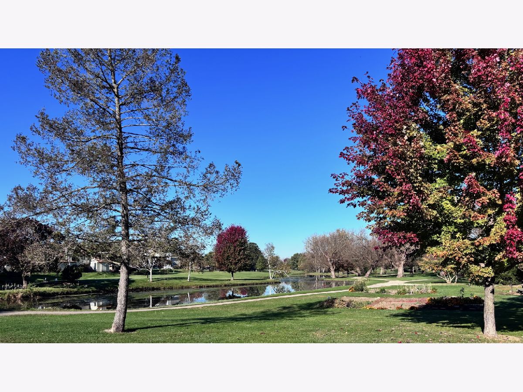
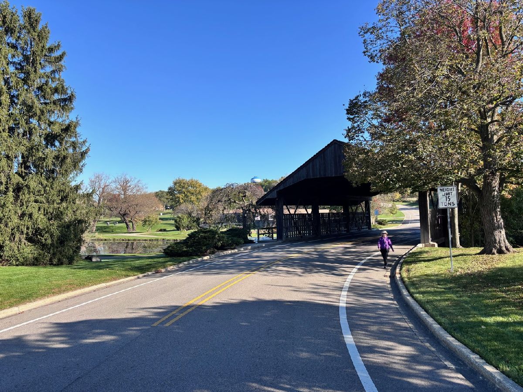
Fresh paint, super clean home! Nice patio view with access from master and family room!FIRST FLOOR CORNER UNIT! You will love the convenience of being on the first floor! Open concept living where the kitchen is open to the dining room and family room. The hardwood floors are in excellent condition. White kitchen cabinets and stainless steel appliances. This kitchen has ample cabinet and counter space. Both bedrooms are large and the primary offers a walk-in closet. In unit washer and dryer. Monthly assessments include water, gas, scavenger, exterior maintenance, lawn care, snow removal, and more. Enjoy the views from the oversized balcony. Ideal location. Close to shopping, restaurants, and highways!
Property Specifics
| Condos/Townhomes | |
| 4 | |
| — | |
| 1978 | |
| None | |
| Brick | |
| — | |
| CONDO | |
| No | |
| — |
| Lake | |
| Heather Ridge | |
| 524 / Monthly | |
| Water, Parking, Insurance, Security, Clubhouse, Exercise Facilities, Pool, Exterior Maintenance, Lawn Care, Scavenger, Snow Removal | |
| Lake Michigan | |
| Septic-Mechanical | |
| Central Air | |
| Electric, Forced Air | |
| No | |
| 12791563 | |
| 07284050120000 |
Nearby Schools
| NAME: | DISTRICT: | DISTANCE: | |
|---|---|---|---|
|
Grade School
Woodland Elementary School |
50 | — | |
|
Middle School
Woodland Middle School |
50 | Not in DB | |
|
High School
Warren Township High School |
121 | Not in DB | |
Property History
| DATE: | EVENT: | PRICE: | SOURCE: |
|---|---|---|---|
| 29 Sep, 2020 | Sold | $95,000 | MRED MLS |
| 3 Sep, 2020 | Under contract | $100,000 | MRED MLS |
| — | Last price change | $102,000 | MRED MLS |
| 9 Mar, 2020 | Listed for sale | $110,000 | MRED MLS |
| 14 Sep, 2022 | Sold | $128,500 | MRED MLS |
| 28 Aug, 2022 | Under contract | $128,500 | MRED MLS |
| 24 Aug, 2022 | Listed for sale | $128,500 | MRED MLS |
| 22 Oct, 2026 | Listed for sale | $159,900 | MRED MLS |
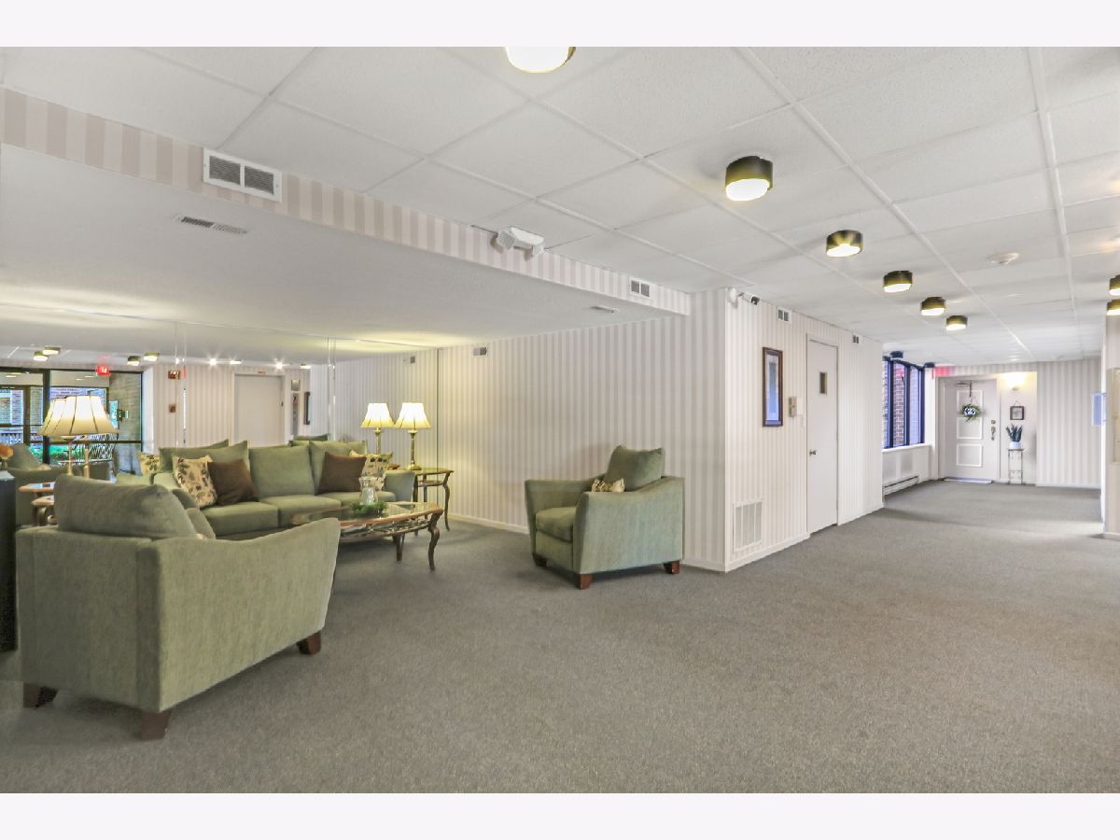
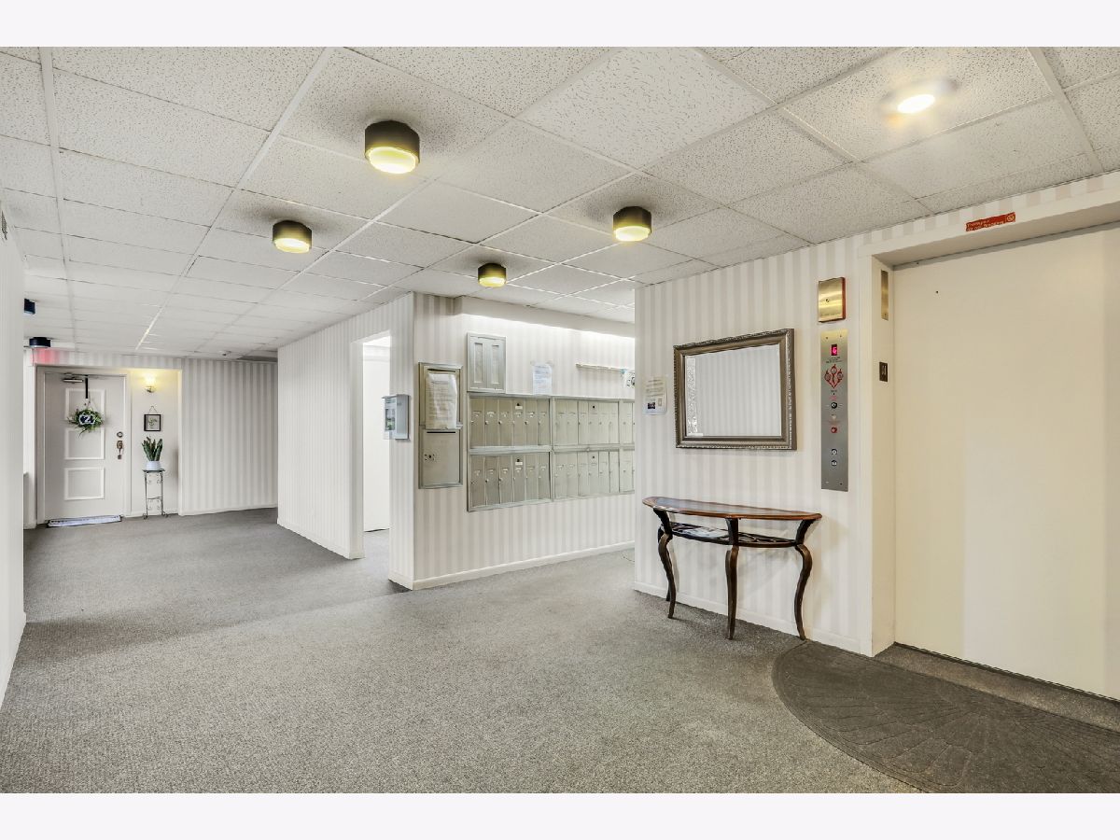
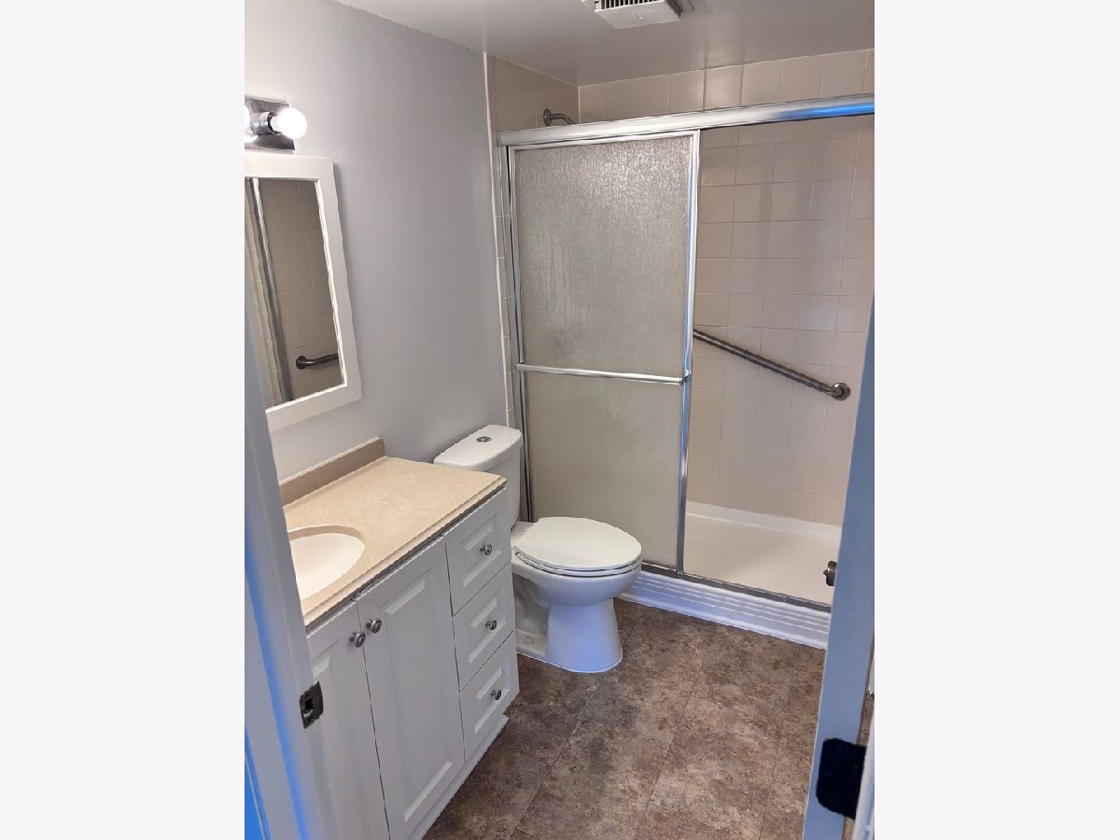
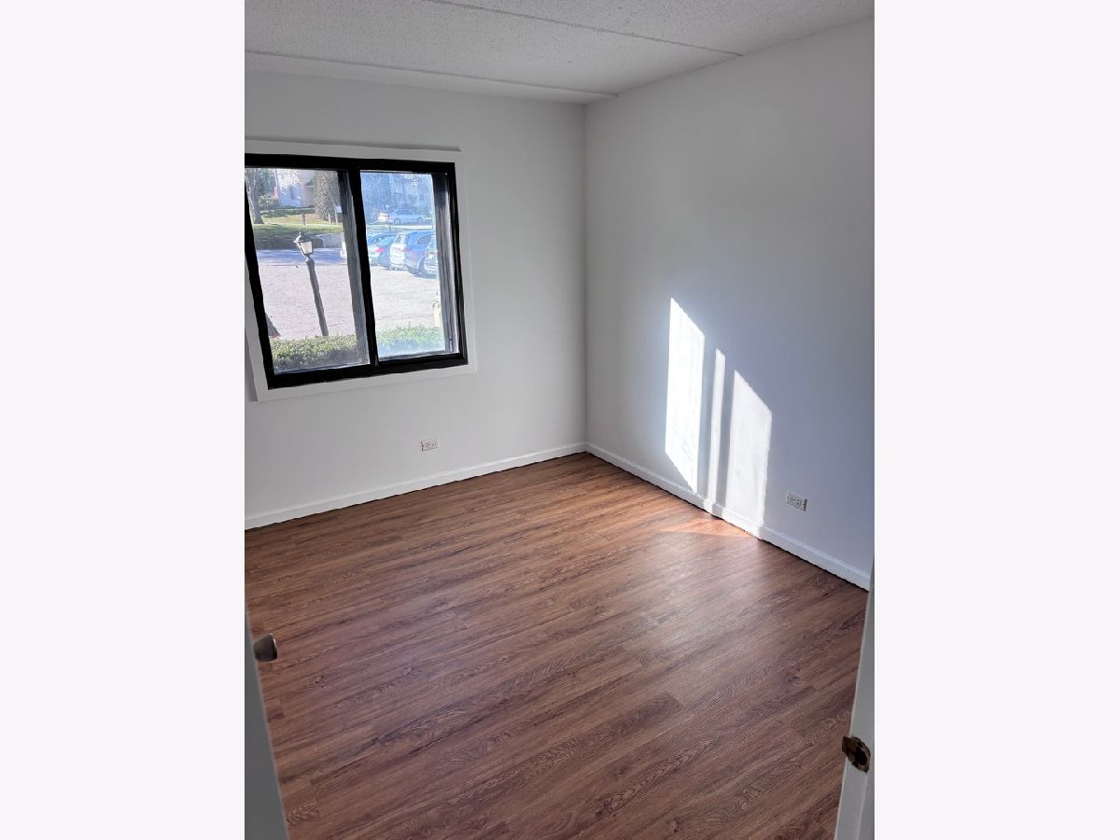
Some photos of this home have been virtually staged.
Room Specifics
Total Bedrooms: 2
Bedrooms Above Ground: 2
Bedrooms Below Ground: 0
Dimensions: 15X11
Floor Type: Carpet
Dimensions: 11X9
Floor Type: Carpet
Full Bathrooms: 1
Bathroom Amenities: —
Bathroom in Basement: 0
Dimensions: COMBO
Floor Type: —
Dimensions: 9X9
Floor Type: Wood Laminate
Features: Pantry-Closet
Dimensions: 19X16
Floor Type: Wood Laminate
Rooms: Walk In Closet
Name: Walk In Closet
Dimensions: 7X5
Floor Type: Carpet
Other Specifics
| 1 | |
| Concrete Perimeter | |
| Asphalt, Garage Door Opener, Heated Garage, Other, Attached, Guest, Garage | |
| Main Level, Washer Hookup, Electric Dryer Hookup, Laundry Closet | |
| — | |
| Patio | |
| — | |
| Landscaped, Mature Trees | |
| COMMON | |
| — | |
| — | |
| Elevator, Storage, Walk-In Closet(s) | |
| Range, Microwave, Dishwasher, Refrigerator, Washer, Dryer, Disposal, Stainless Steel Appliance(s) | |
| Not in DB | |
| — | |
| Coin Laundry, Elevator in Residence, Exercise Room, Storage, Golf Course, Park, Pool, Security Door Lock(s), Tennis Court(s) | |
| — |
Tax History
| Year | Property Taxes |
|---|---|
| 2020 | $2,898 |
| 2022 | $3,074 |
| 2026 | $3,739 |
Contact Agent
Nearby Similar Homes
Nearby Sold Comparables

Contact Agent
Listing Provided By
RE/MAX Plaza
